
 Calgary


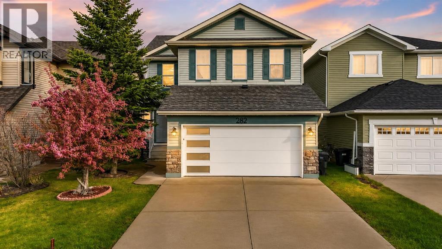
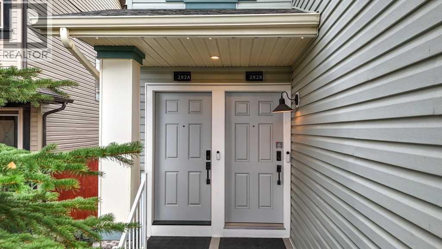
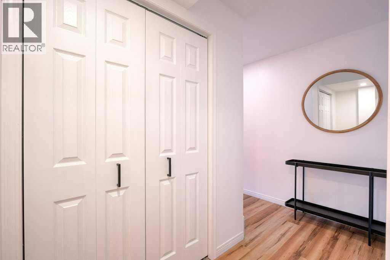
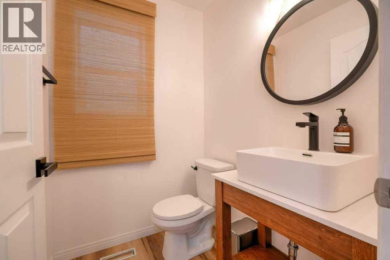
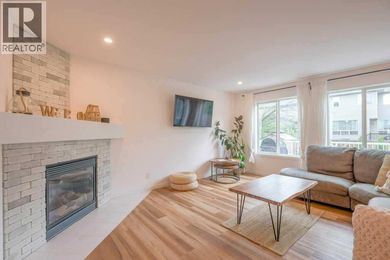
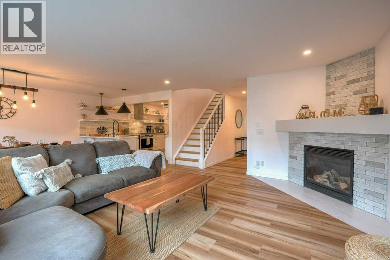
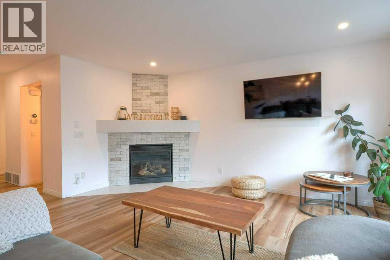
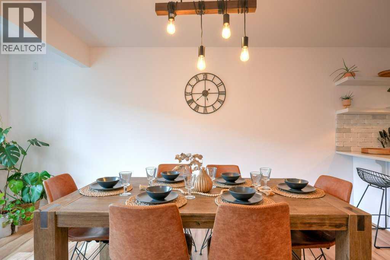
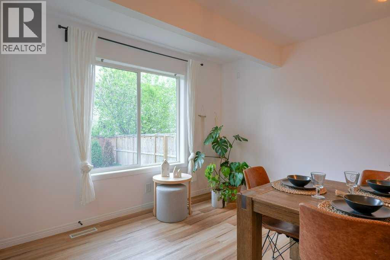
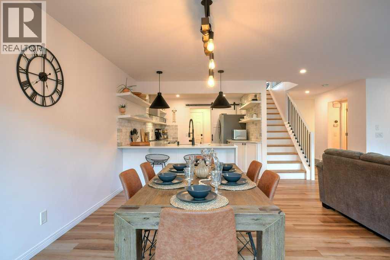
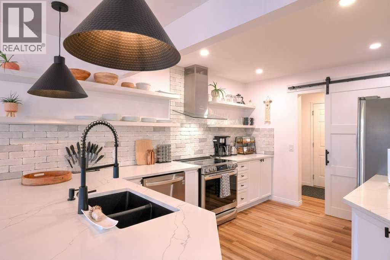
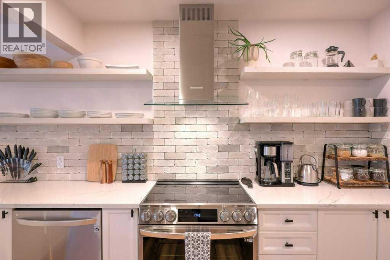
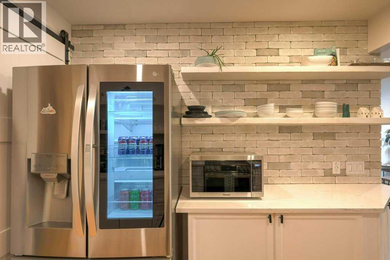
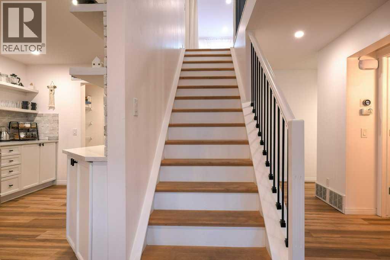
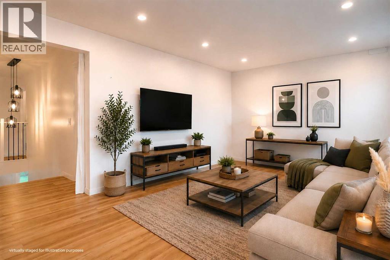
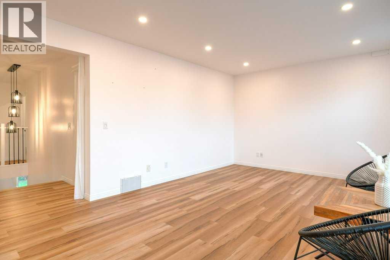
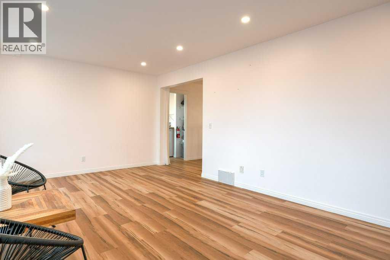
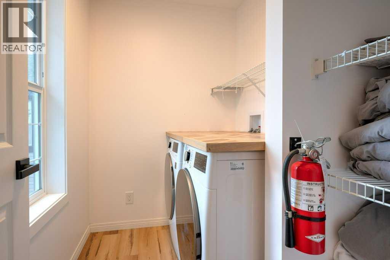
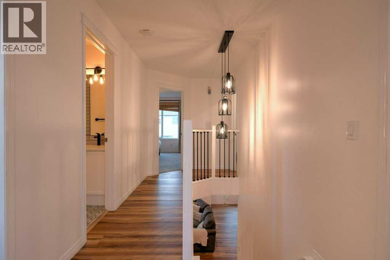
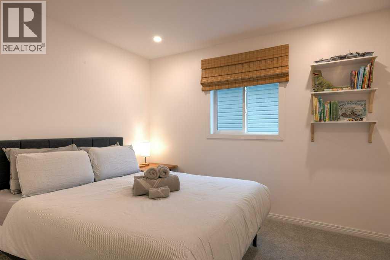
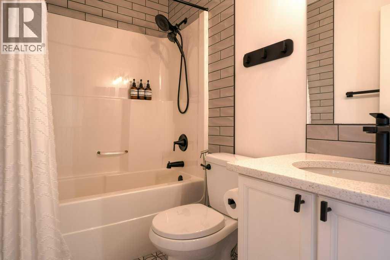
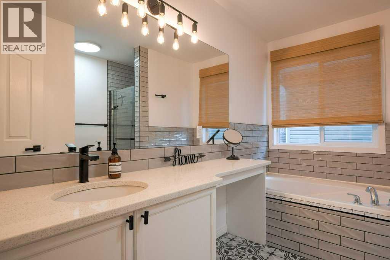
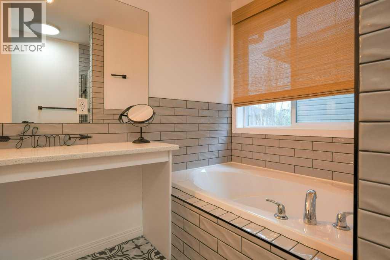
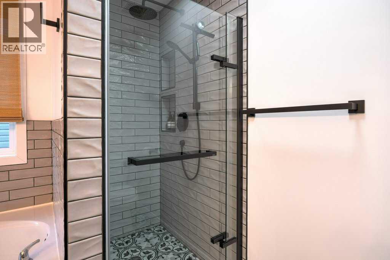
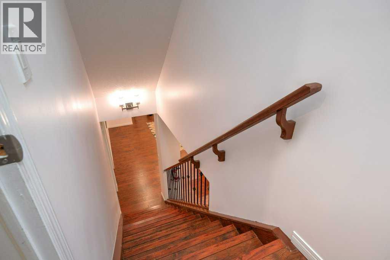
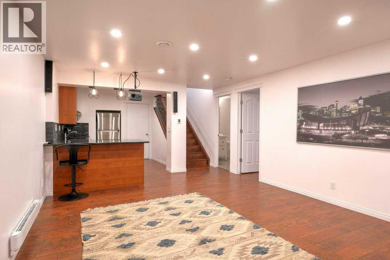
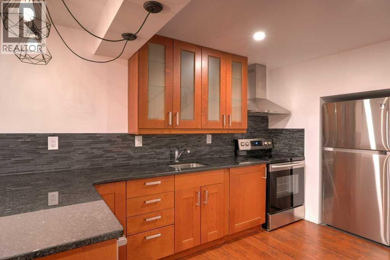
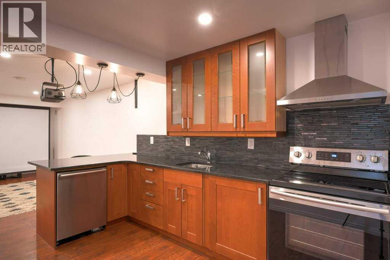
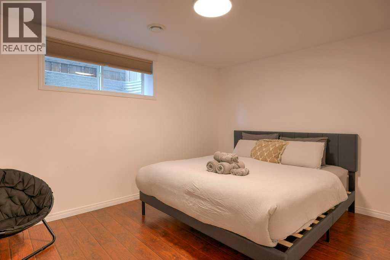
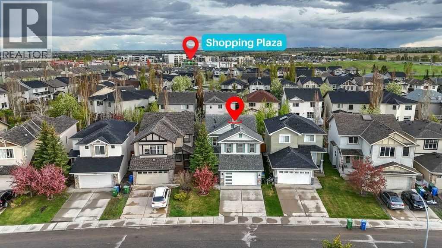
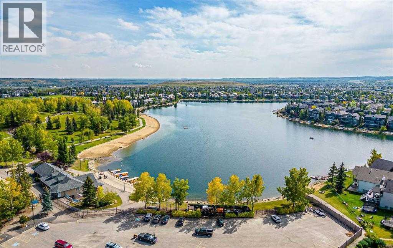
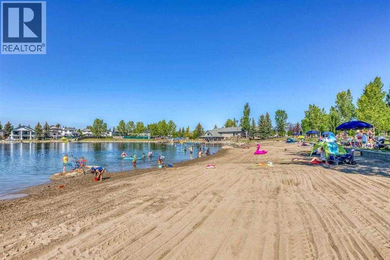
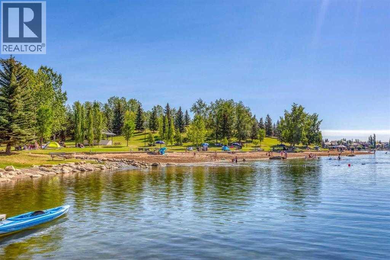
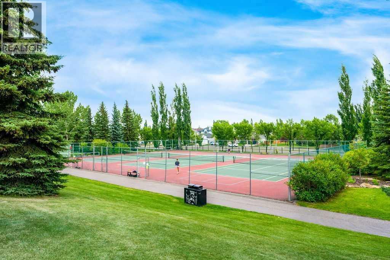
Welcome to Lake Chaparral, where family-friendly living meets exceptional flexibility. Offering over 2,800 sq ft of developed living space, this fully RENOVATED home features 3 bedrooms upstairs, a spacious bonus room, and a fully LEGAL basement suite with separate entry.The main and upper levels have been thoughtfully updated with new flooring, fresh paint including flat painted ceilings throughout, renovated bathrooms with heated floors, and a bright modern kitchen featuring quartz countertops and updated appliances. The functional layout offers multiple living spaces and an ideal setup for growing families.Downstairs, the legal 1-bedroom suite adds incredible versatility for extended family, guests, long-term rental income, or short-term rental potential.Additional upgrades include a NEW furnace, central A/C, water softener, water filtration system, permanent exterior lighting, soundproofing enhancements, smart home features, and more.Located in one of Calgary’s most sought-after lake communities, you’re close to schools, parks, shopping, pathways, and year-round Lake Chaparral amenities.Move-in ready homes with legal suite flexibility and extensive renovations in established lake communities don’t come along often. Ask to see the property upgrade brochure! (id:58070)
| Bathroom Total | 4 | Bedrooms Above Ground | 3 |
| Bedrooms Below Ground | 1 | Bedrooms Total | 4 |
| Appliances | Washer, Refrigerator, Dishwasher, Stove, Dryer, Hood Fan, Window Coverings | Basement Development | Finished |
| Basement Features | Separate Entrance, Suite | Basement Type | Full (finished) |
| Constructed Date | 2006 | Construction Material | Wood Frame |
| Construction Style Attachment | Detached | Cooling Type | Central Air Conditioning |
| Exterior Finish | Vinyl Siding | Fireplace Present | Yes |
| Fireplace Total | 1 | Flooring Type | Carpeted, Ceramic Tile, Vinyl Plank |
| Foundation Type | Poured Concrete | Half Bath Total | 1 |
| Heating Fuel | Natural Gas | Heating Type | Forced Air |
| Stories Total | 2 | Size Interior | 2067 Sqft |
| Total Finished Area | 2066.57 Sqft | Type | House |
| Attached Garage | 2 |
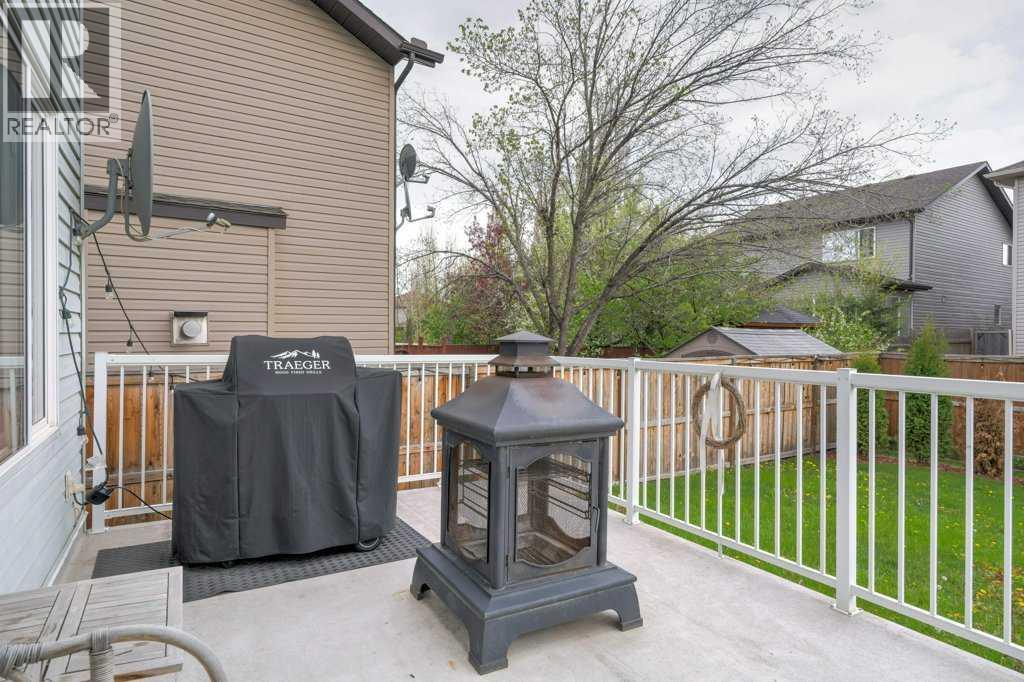
| Acreage | No | Fence Type | Fence |
| Land Amenities | Park, Playground, Recreation Nearby, Schools, Shopping, Water Nearby | Landscape Features | Landscaped |
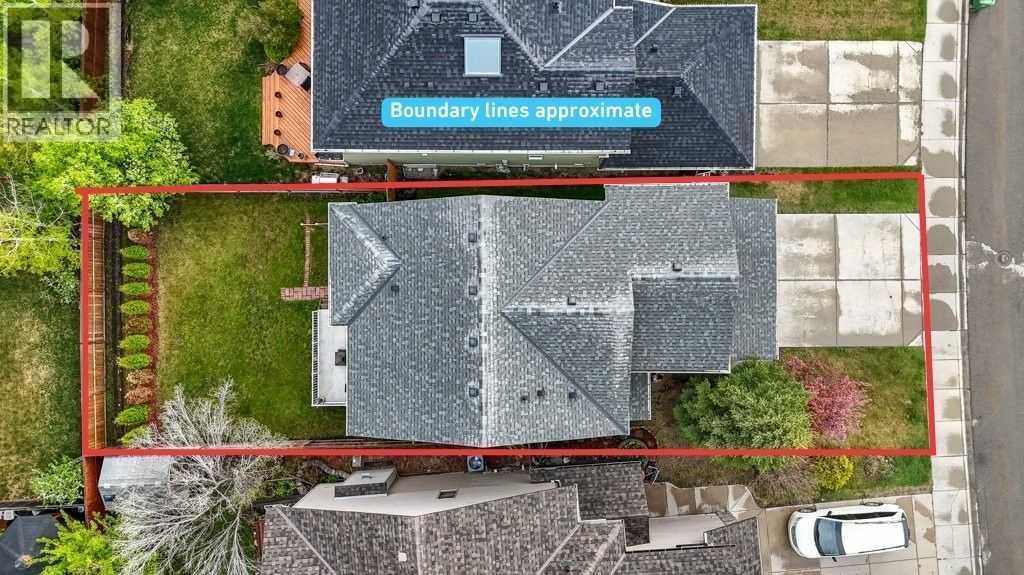
| Size Depth | 36.09 M | Size Frontage | 10.57 M |
| Size Irregular | 409.00 | Size Total | 409 M2|4,051 - 7,250 Sqft |
| Size Total Text | 409 M2|4,051 - 7,250 Sqft | Zoning Description | R-g |
| Level | Type | Dimensions |
|---|---|---|
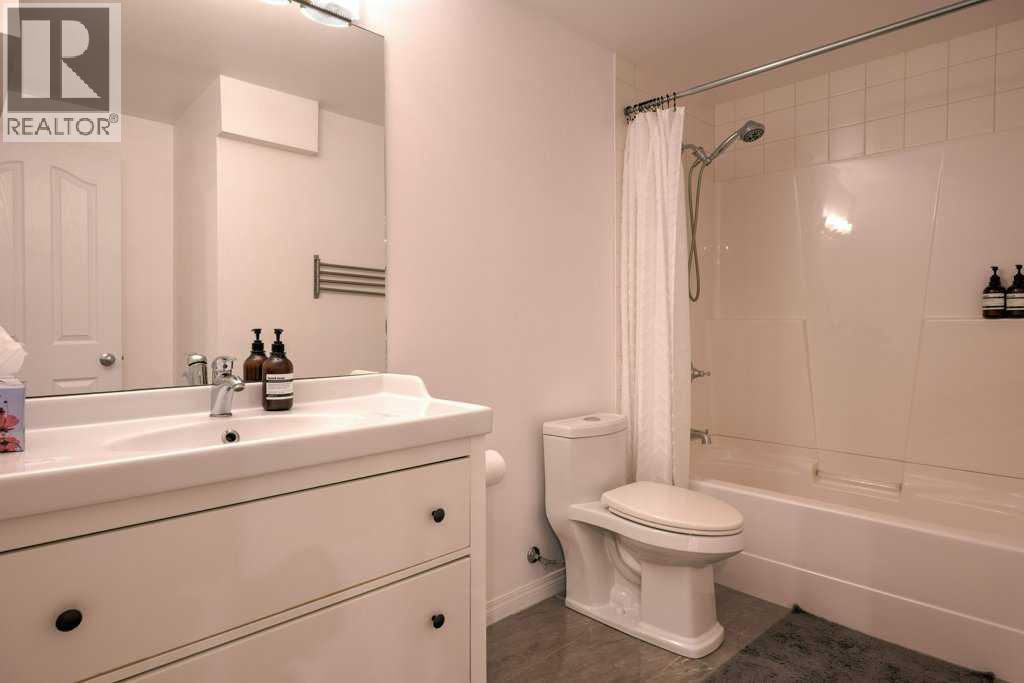
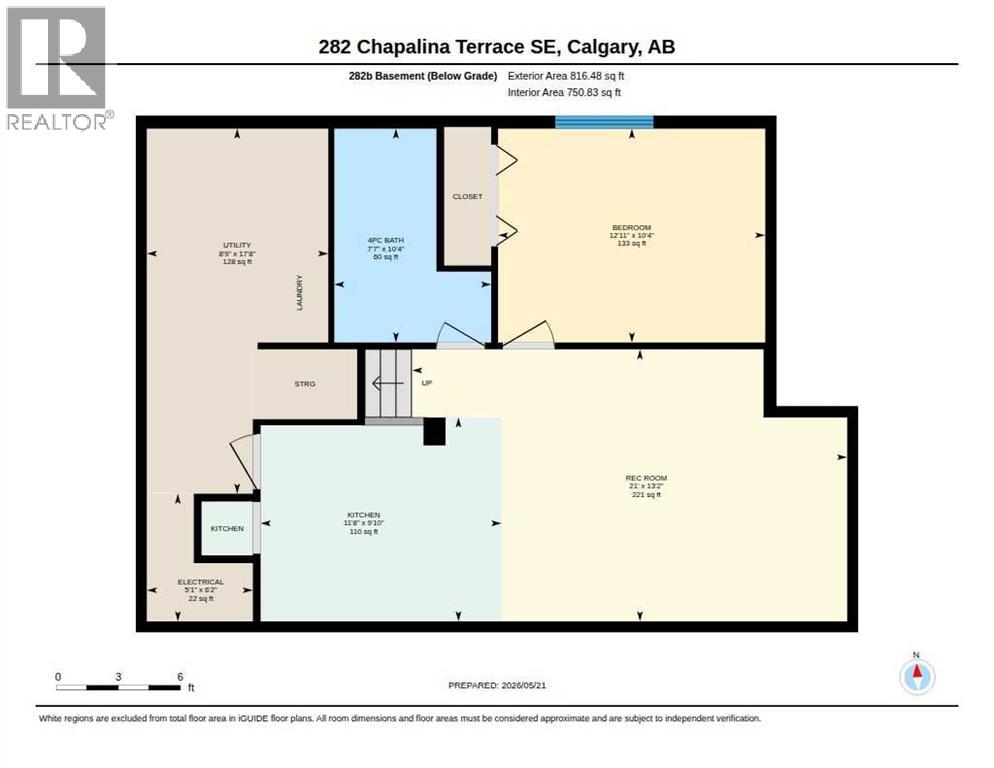
| Basement | 4pc Bathroom | 10.33 Ft x 7.58 Ft |
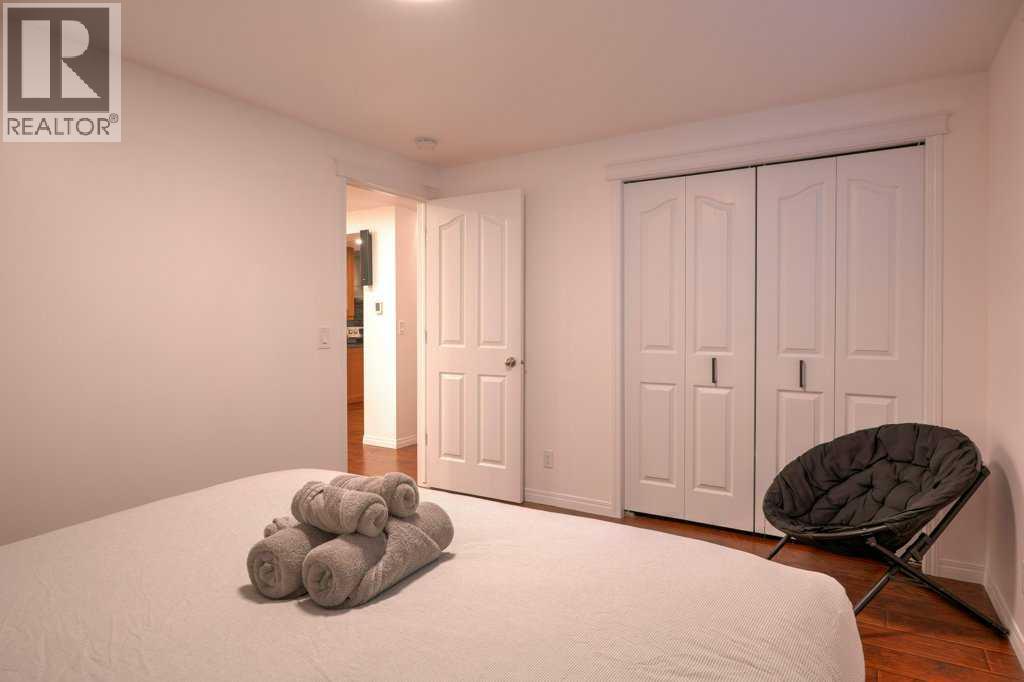
| Basement | Bedroom | 10.33 Ft x 12.92 Ft |
| Basement | Kitchen | 9.83 Ft x 11.67 Ft |
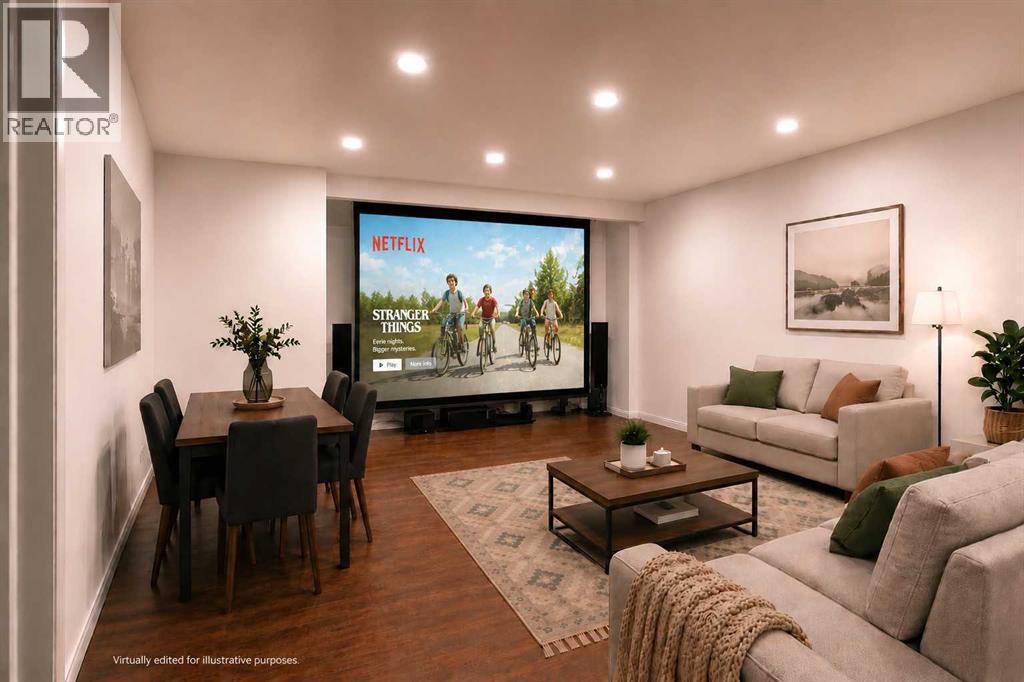
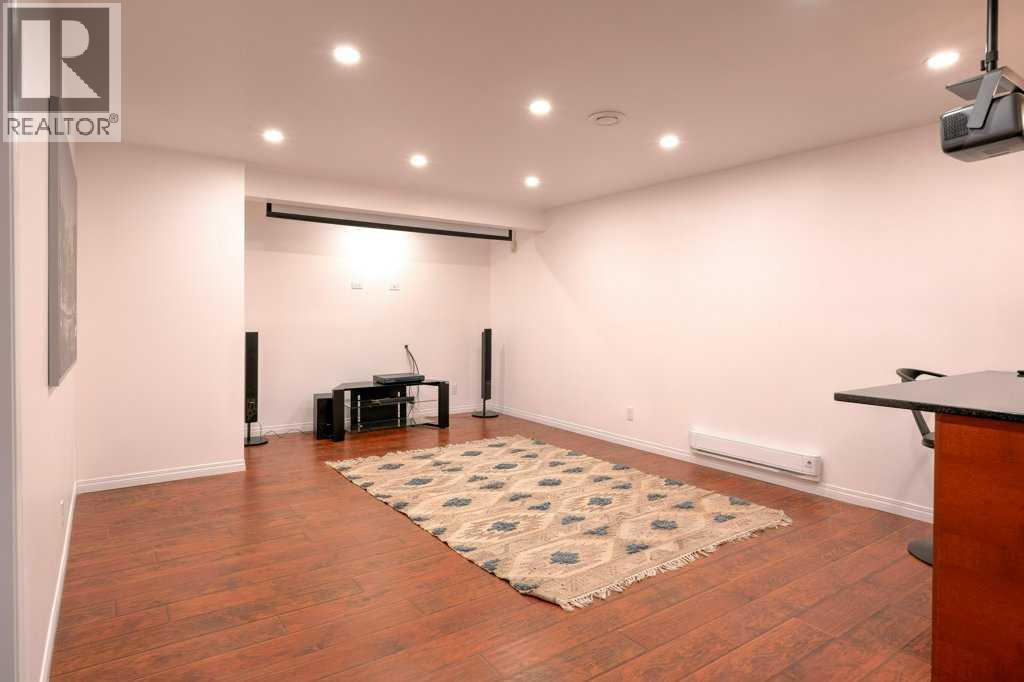
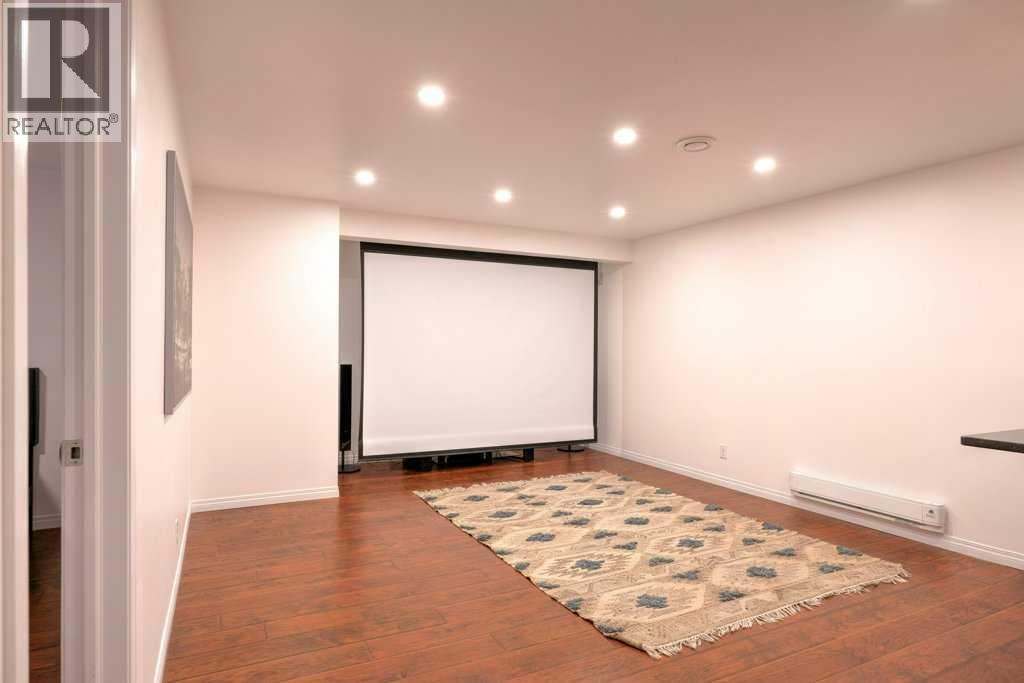
| Basement | Recreational, Games Room | 13.17 Ft x 21.00 Ft |
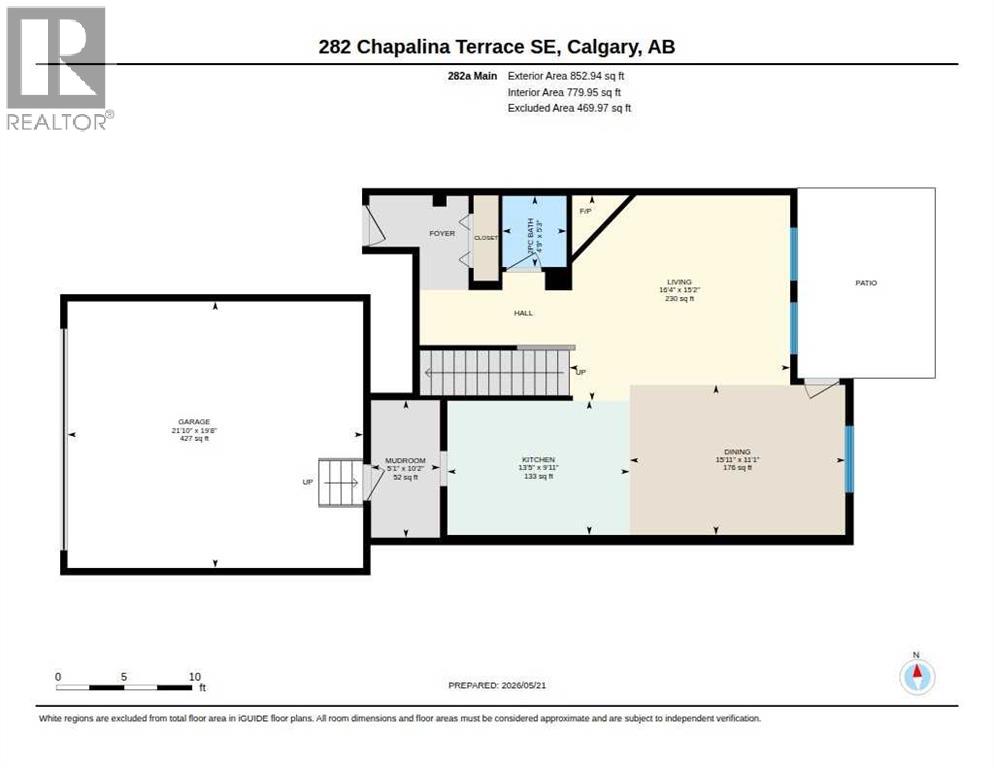
| Main Level | 2pc Bathroom | 5.25 Ft x 4.75 Ft |
| Main Level | Dining Room | 11.08 Ft x 15.92 Ft |
| Main Level | Kitchen | 9.92 Ft x 13.42 Ft |
| Main Level | Living Room | 15.17 Ft x 16.33 Ft |
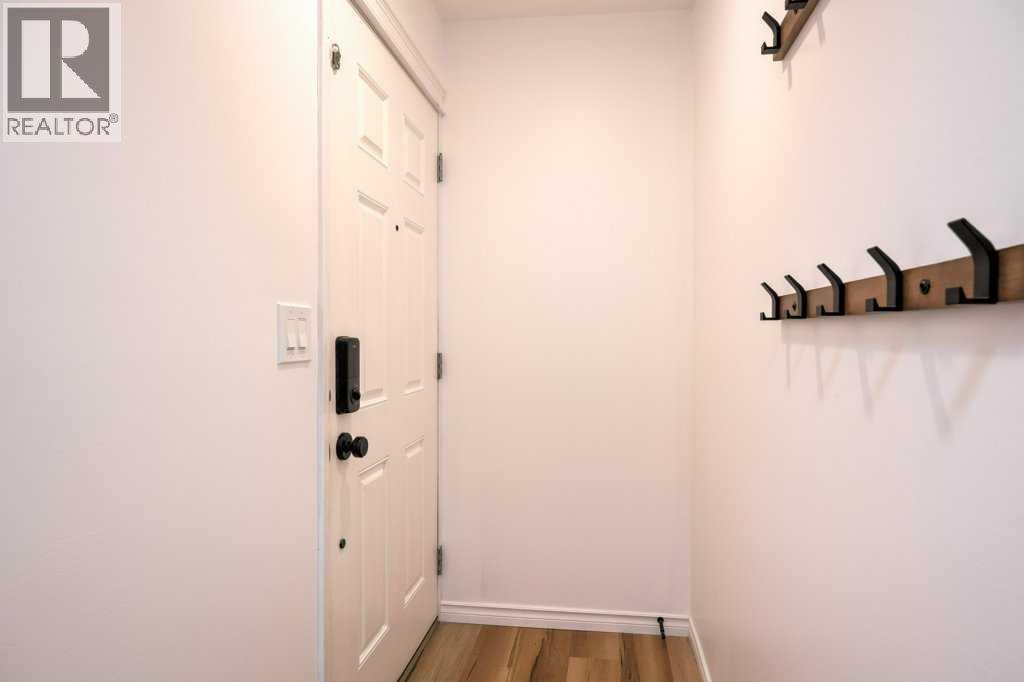
| Main Level | Other | 10.17 Ft x 5.08 Ft |
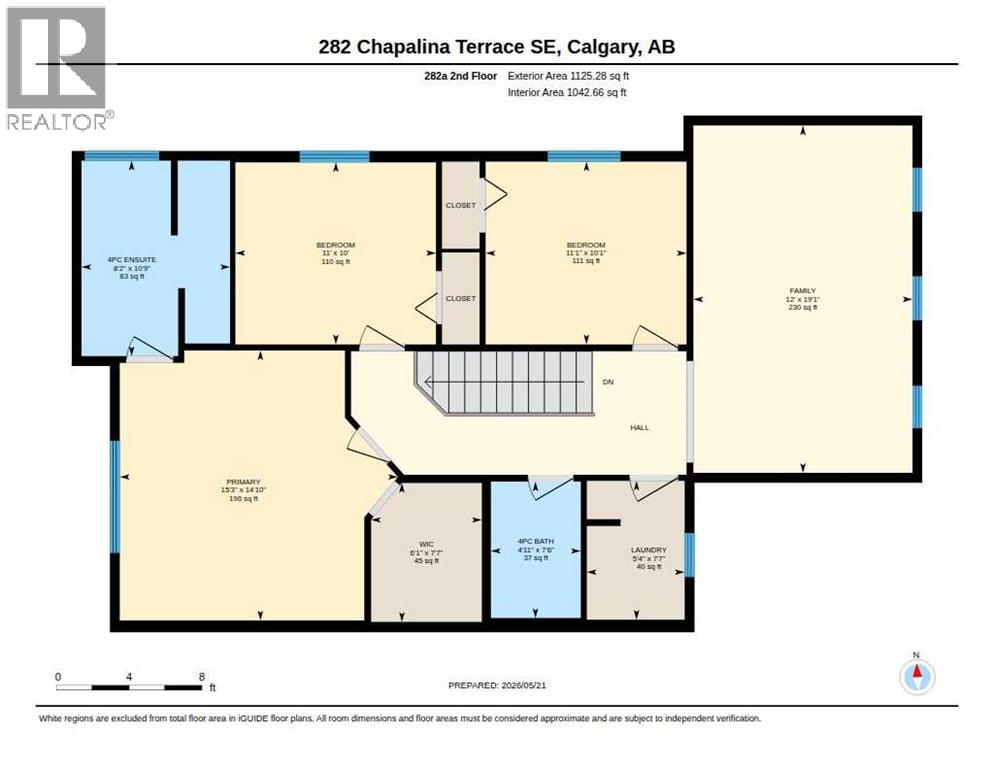
| Upper Level | 4pc Bathroom | 7.50 Ft x 4.92 Ft |
| Upper Level | 4pc Bathroom | 10.75 Ft x 8.17 Ft |
| Upper Level | Bedroom | 10.00 Ft x 11.00 Ft |
| Upper Level | Bedroom | 10.08 Ft x 11.08 Ft |
| Upper Level | Bonus Room | 19.08 Ft x 12.00 Ft |
| Upper Level | Laundry Room | 7.58 Ft x 5.33 Ft |
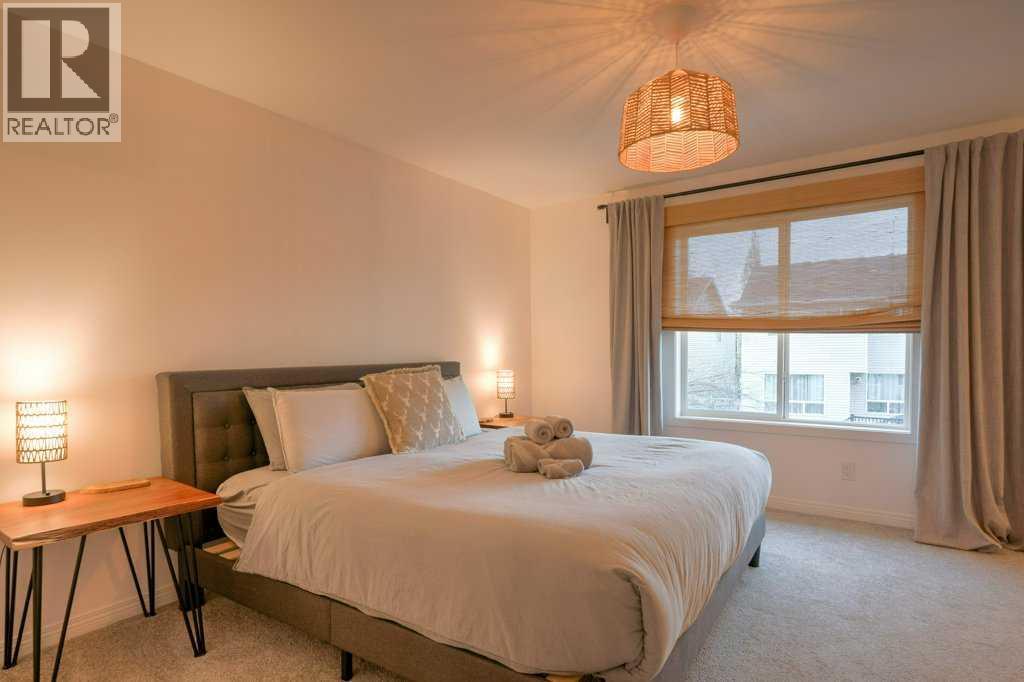
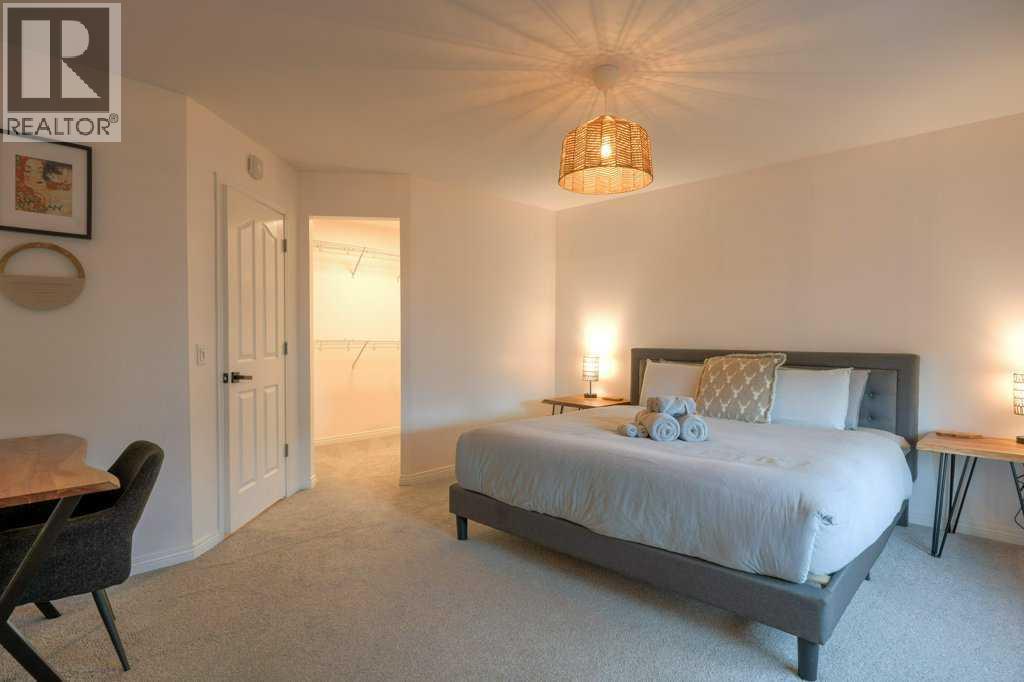
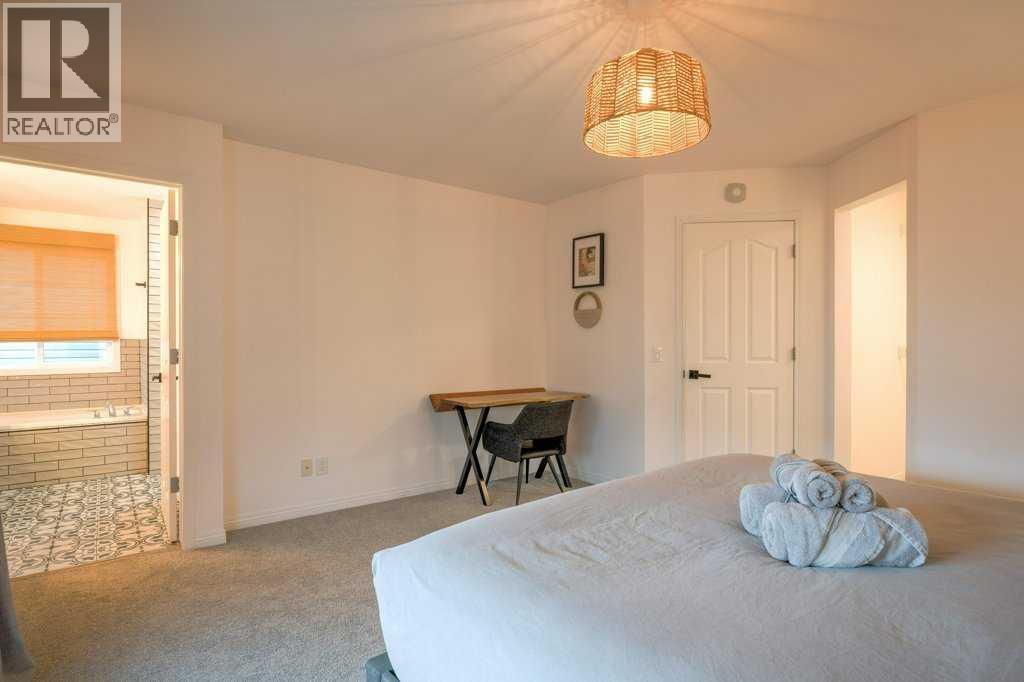
| Upper Level | Primary Bedroom | 14.83 Ft x 15.25 Ft |
| Upper Level | Other | 7.58 Ft x 6.08 Ft |



