 Canmore


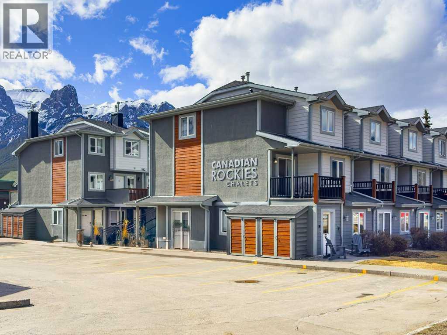
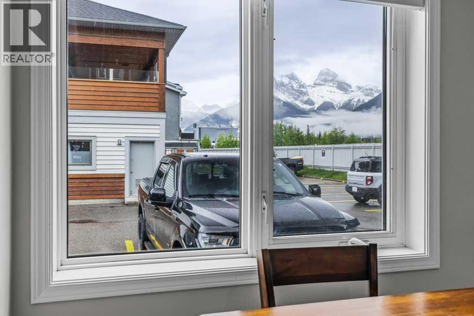
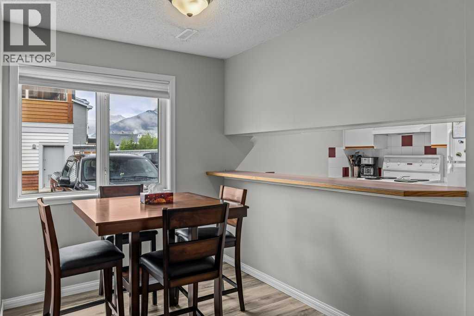
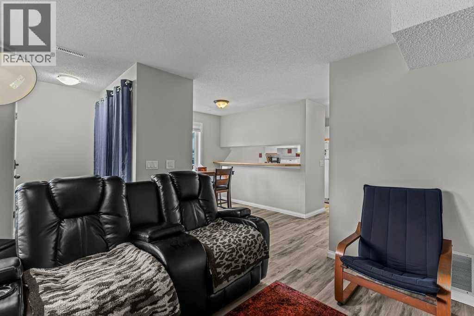
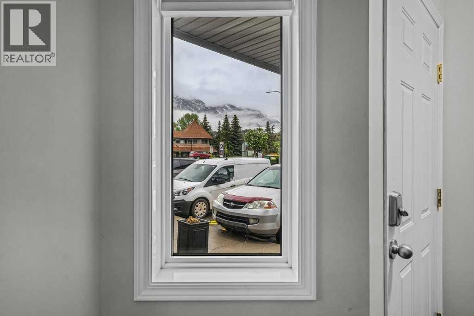
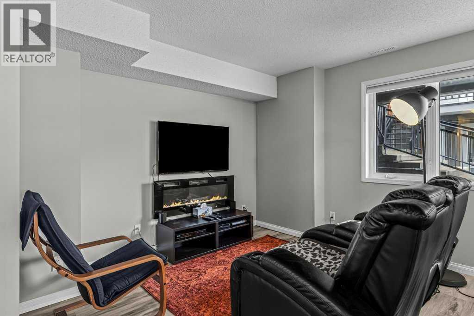
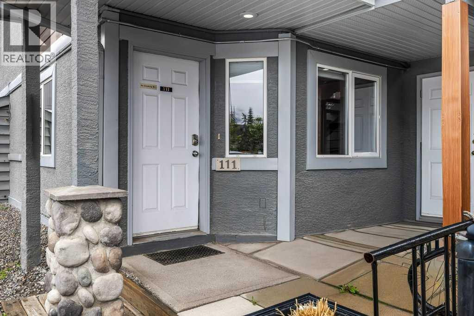
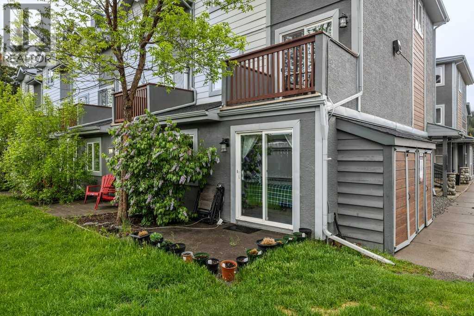
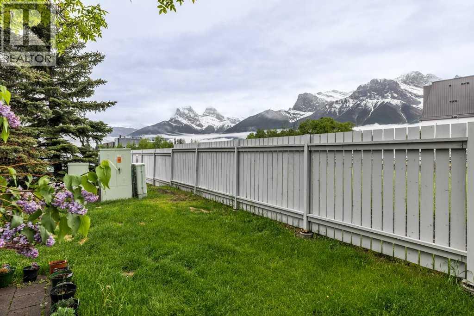
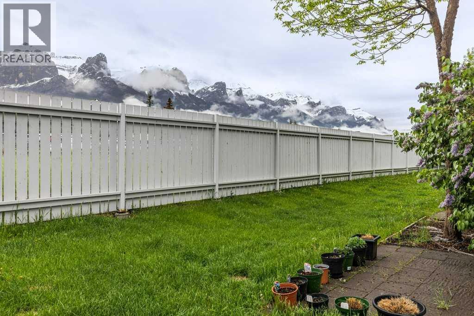
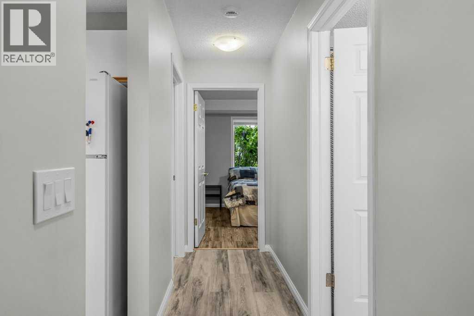
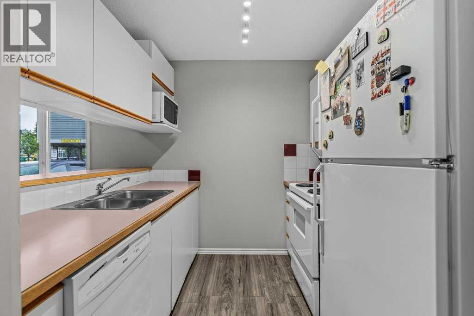
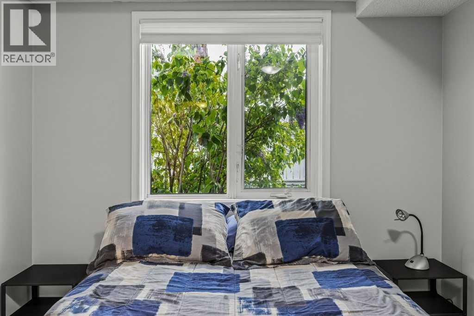
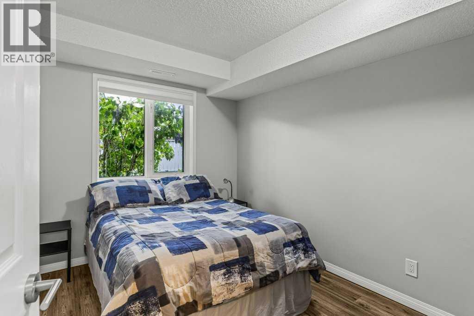
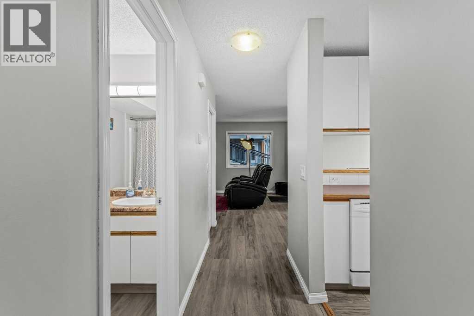
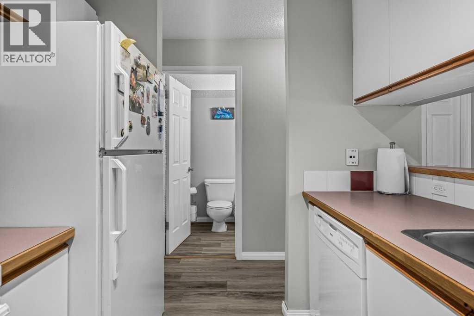
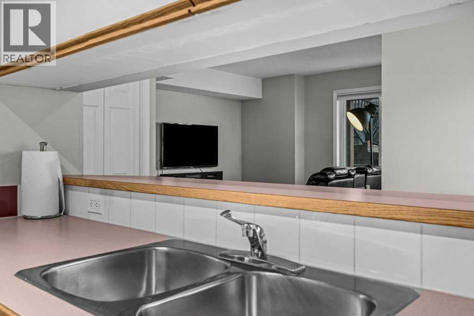
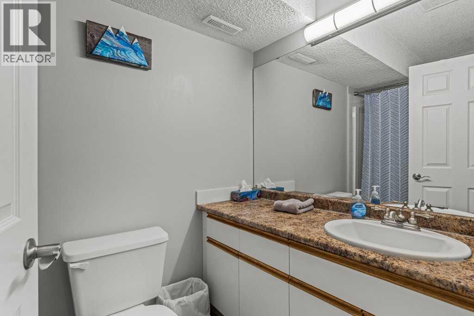
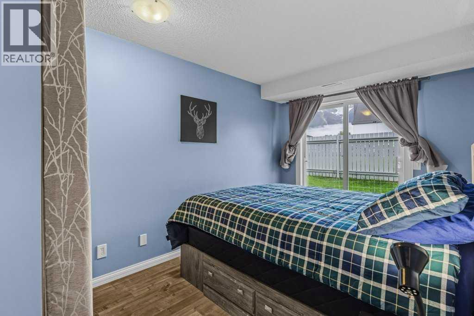
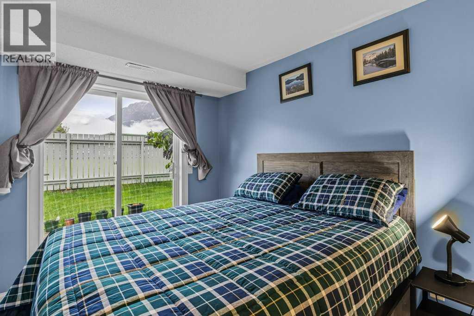
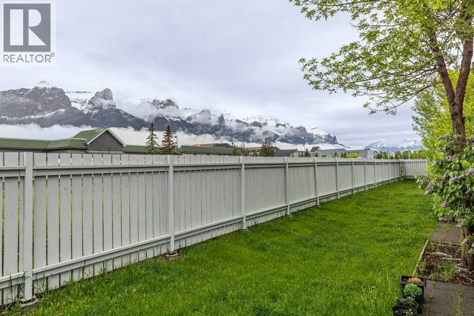
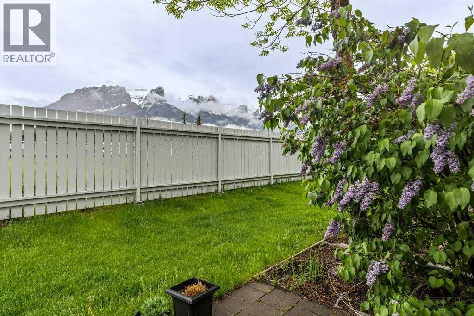
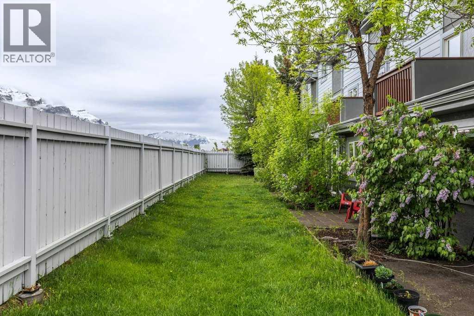
Step out your back door directly into the Rocky Mountain lifestyle. This 2-bedroom 1-bathroom combines expansive and unobstructed mountain views from the back deck spanning across from Three Sisters, Ha Ling Peak, to Mount Rundle with the rear patio perfect for morning coffee. This property offers a rare combination of flexible zoning options allowing personal use, long-term renting, or short-term vacation hosting. Functional layout of the kitchen and living areas designed to maximize every square foot. Perfect for first-time buyers, weekend warriors, or savvy investors looking to capture Canmore's lucrative rental market. Located just minutes from major grocery stores, the hospital and emergency medical center, pharmacies, and a vibrant mix of trendy cafes, diverse restaurants, fitness centers, and boutique shopping besides the endless opportunities for outdoor activities. Quick access to the highway, transit and bike paths right out the front door. (id:58070)
| Bathroom Total | 1 | Bedrooms Above Ground | 2 |
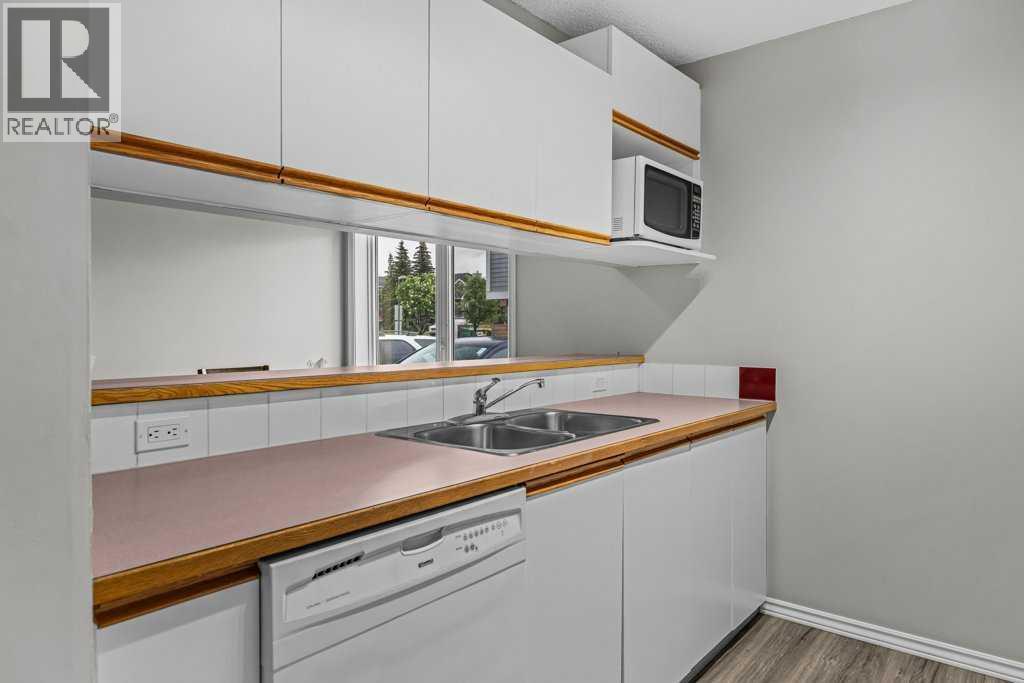
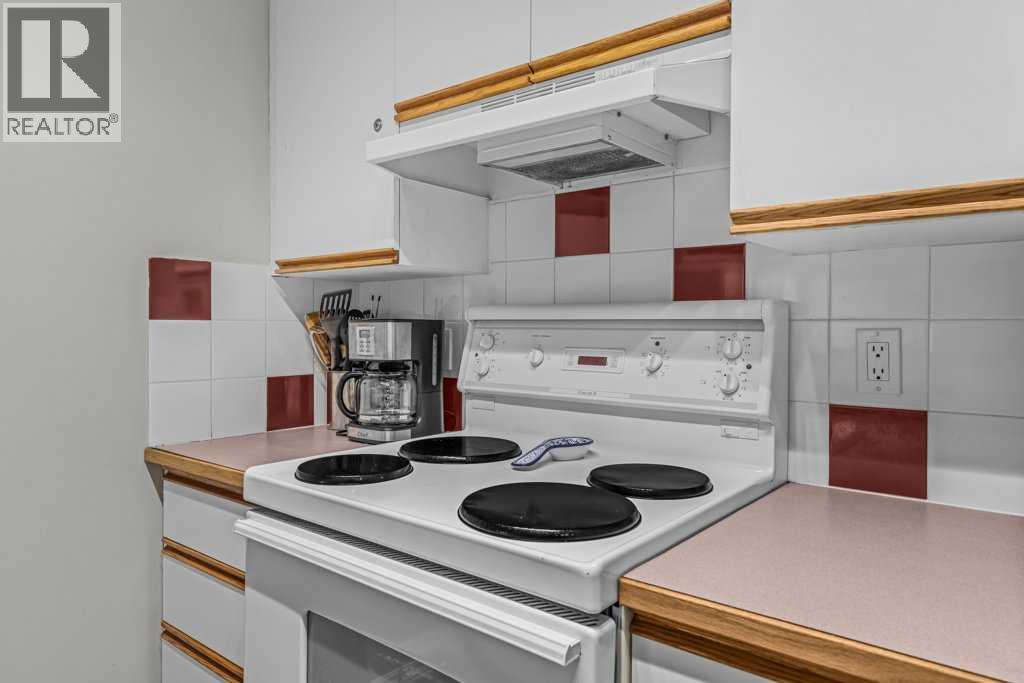
| Bedrooms Total | 2 | Appliances | Refrigerator, Dishwasher, Stove, Oven, Microwave, Hood Fan, Window Coverings |
| Basement Type | None | Constructed Date | 1995 |
| Construction Material | Wood Frame | Construction Style Attachment | Attached |
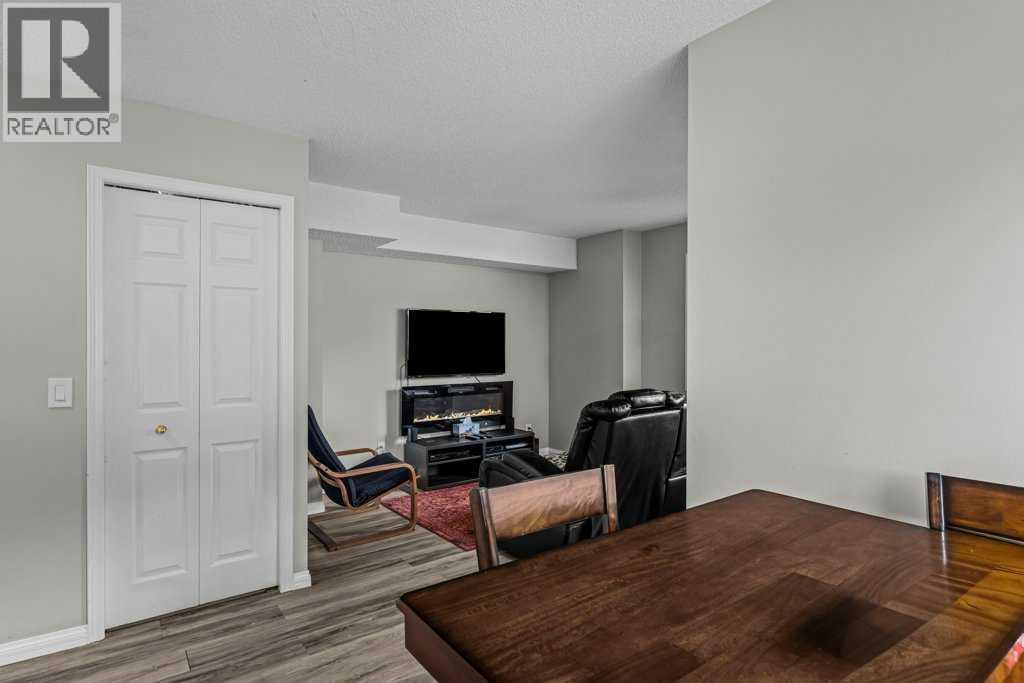
| Cooling Type | None | Fireplace Present | Yes |
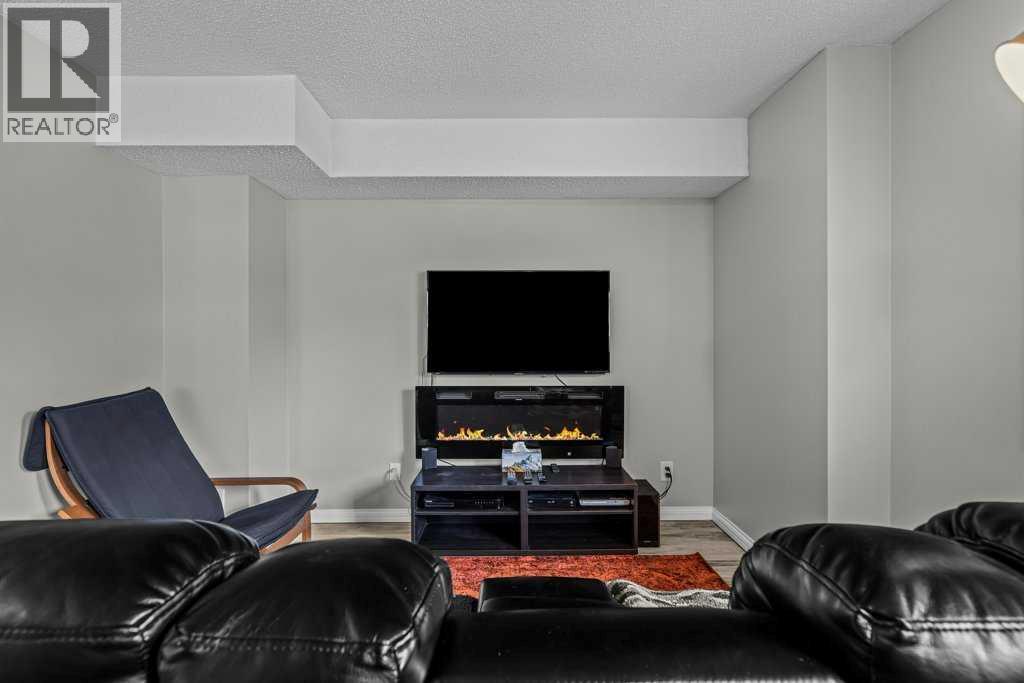
| Fireplace Total | 1 | Flooring Type | Vinyl Plank |
| Foundation Type | Poured Concrete | Heating Type | Forced Air |
| Stories Total | 1 | Size Interior | 646 Sqft |
| Total Finished Area | 646 Sqft | Type | Row / Townhouse |
| Acreage | No | Fence Type | Partially Fenced |
| Land Amenities | Shopping | Landscape Features | Lawn |
| Size Total Text | Unknown | Zoning Description | Visitor Accomodation |
| Level | Type | Dimensions |
|---|---|---|
| Main Level | 4pc Bathroom | 4.90 M x 8.60 M |
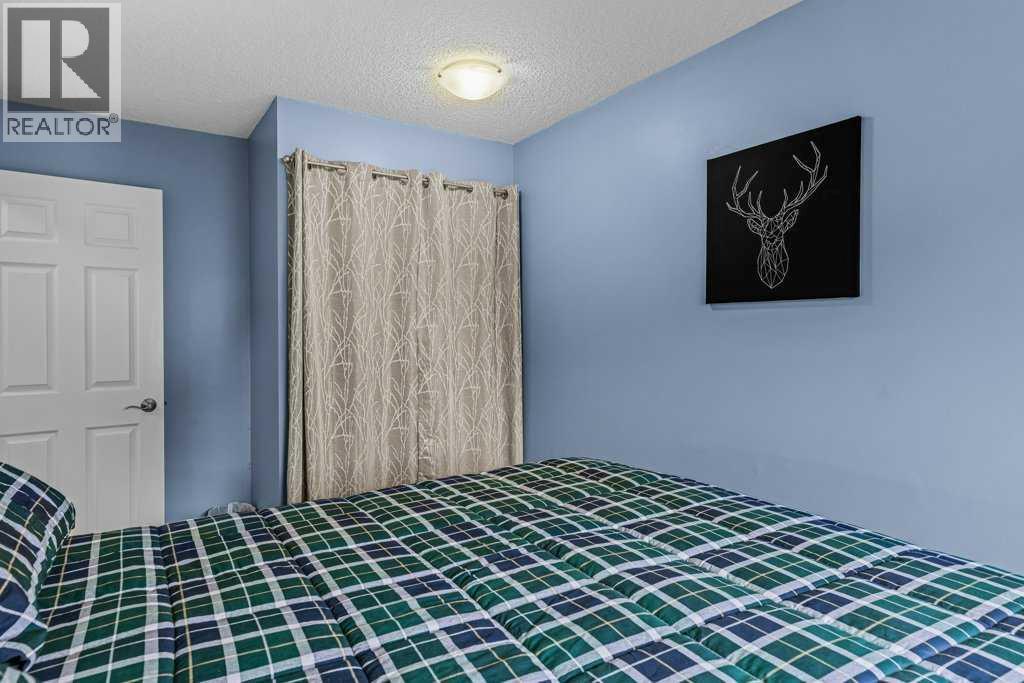
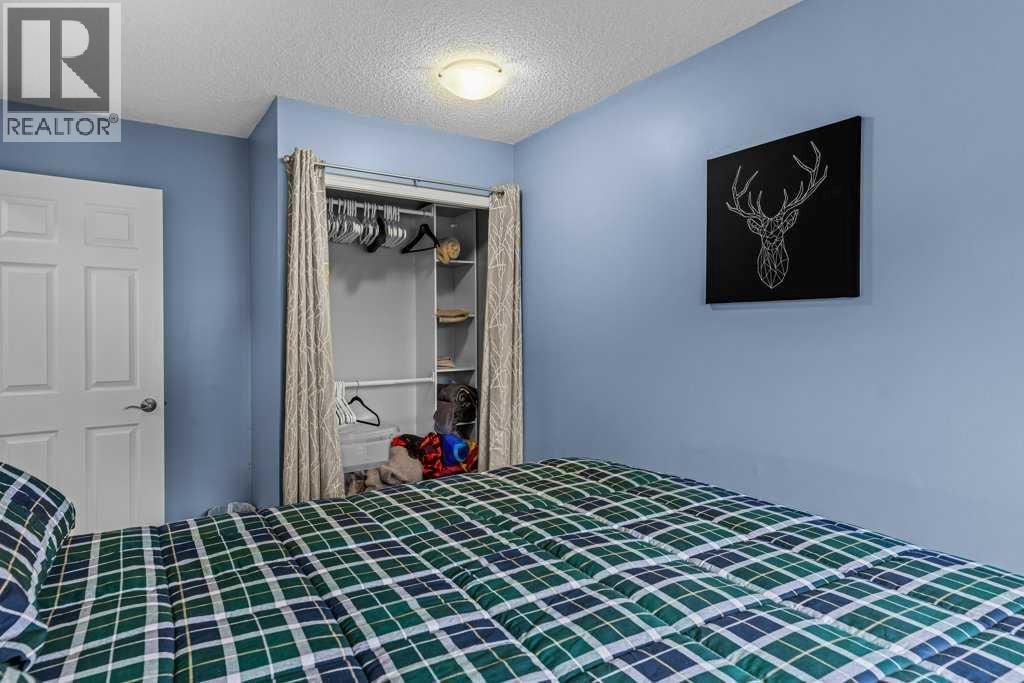
| Main Level | Bedroom | 8.70 M x 10.10 M |
| Main Level | Dining Room | 11.90 M x 7.10 M |
| Main Level | Other | 6.20 M x 3.60 M |
| Main Level | Kitchen | 8.60 M x 7.60 M |
| Main Level | Living Room | 11.20 M x 11.10 M |
| Main Level | Primary Bedroom | 8.40 M x 14.10 M |

