 Calgary


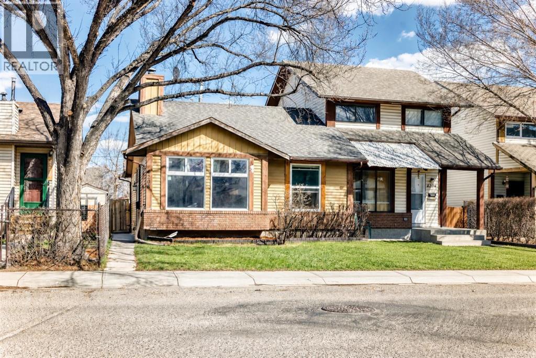
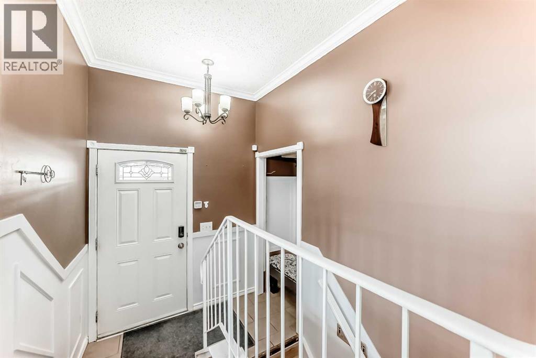
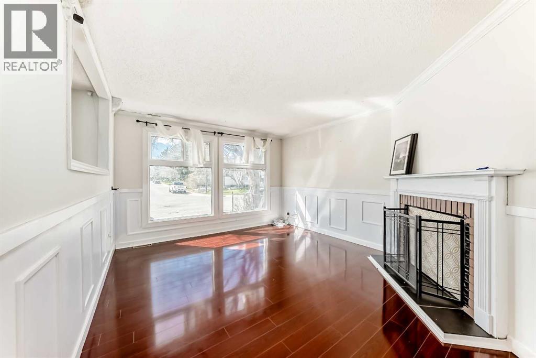
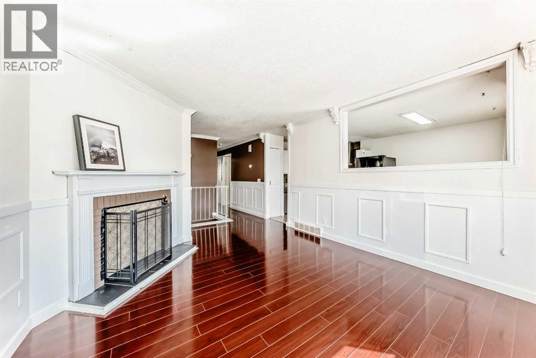
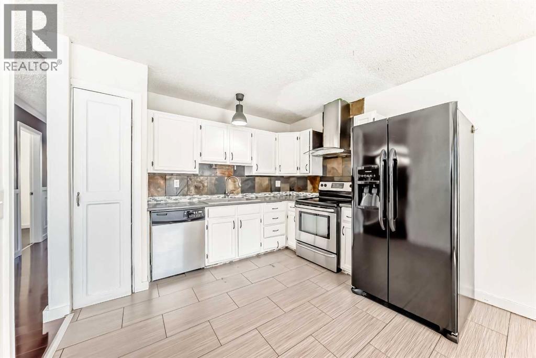
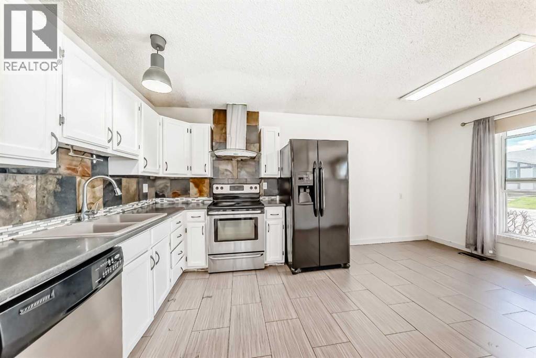
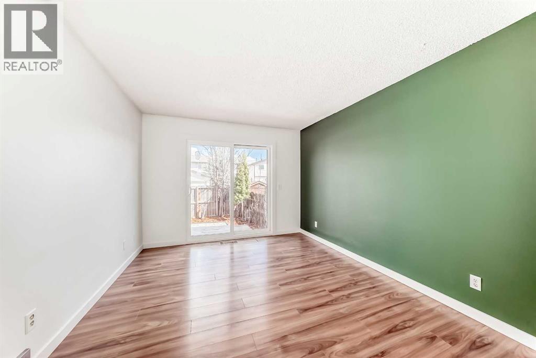
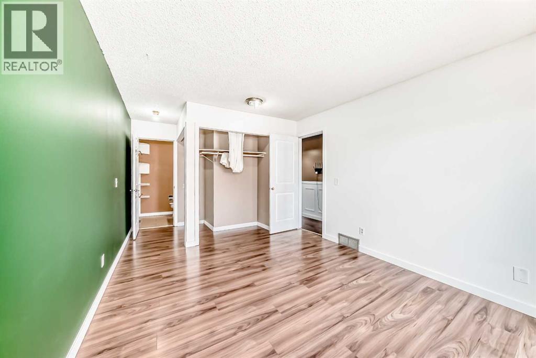
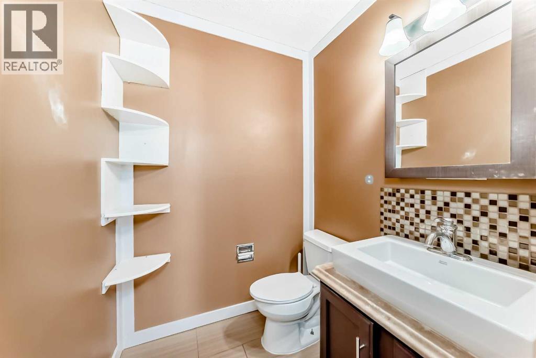
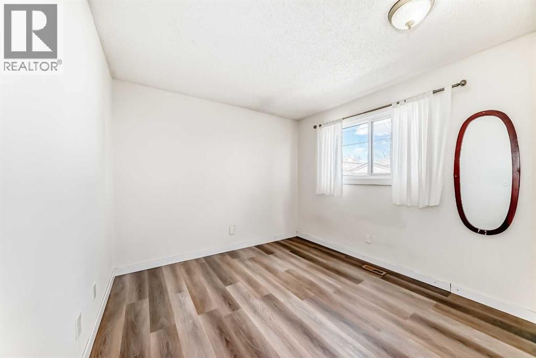
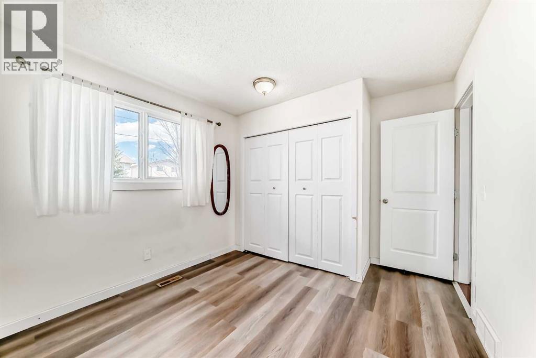
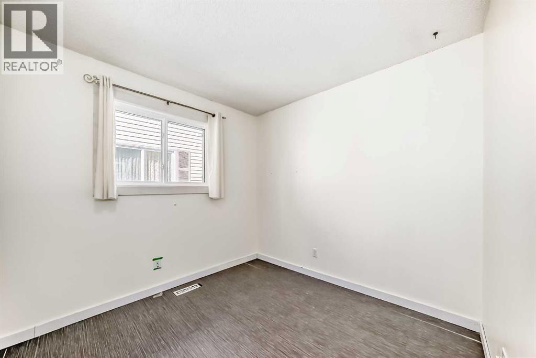
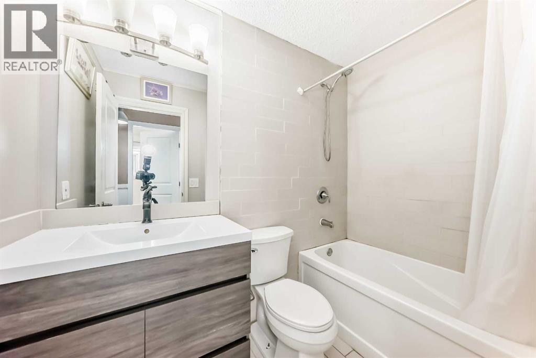
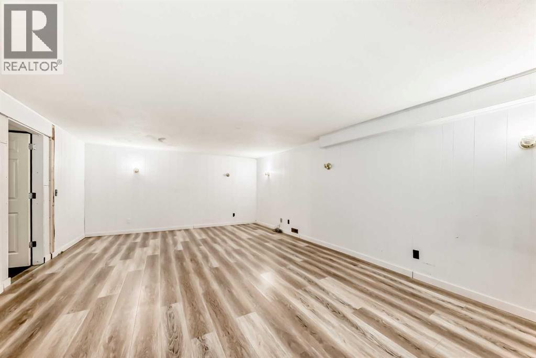
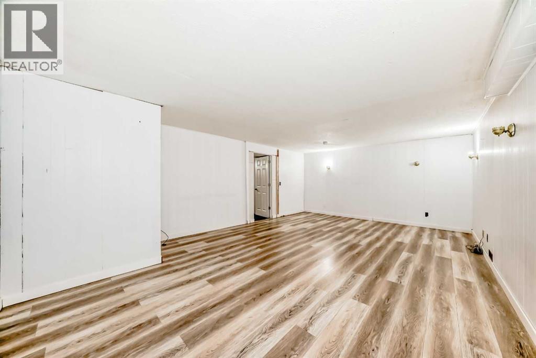
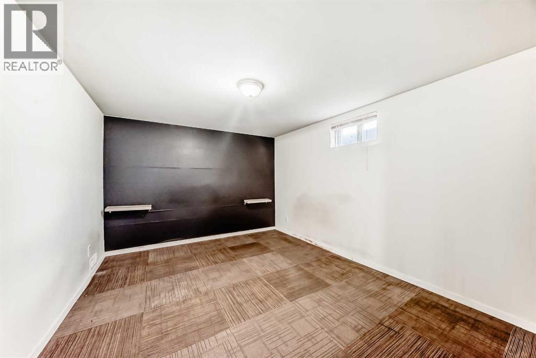
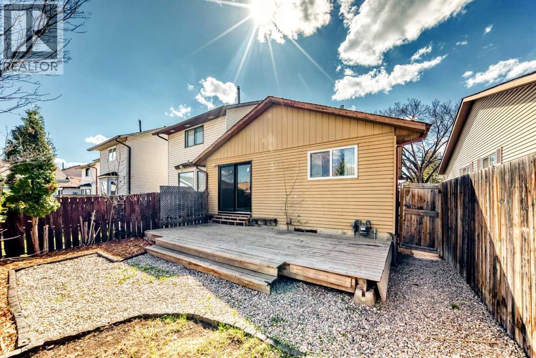
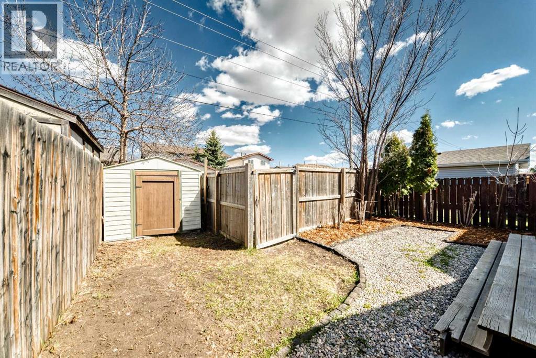
Welcome to the BEST property in Temple. This is a dream for Investors or First time Homebuyers. Featuring 3 bedrooms upstairs with a half bath ensuite in the master bedroom. a 4th Basement Bedroom and a Gigantic flex space in the basement as well. The backyard is Beautifully Landscaped and well organized and features a Wood Deck. The best part might be the investment opprotunity; Previously rented out for 3700$ per month, this makes for a fantastic rental in one of the best neighbourhoods in Calgary. (id:58070)
| Bathroom Total | 3 | Bedrooms Above Ground | 3 |
| Bedrooms Below Ground | 1 | Bedrooms Total | 4 |
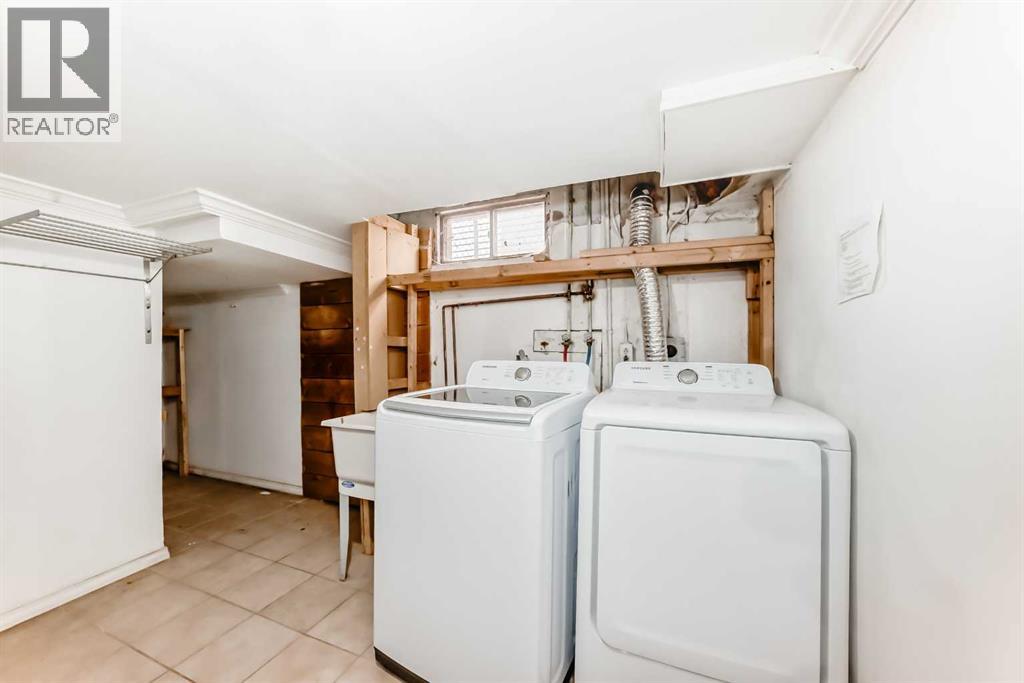
| Appliances | Refrigerator, Dishwasher, Stove, Washer & Dryer | Architectural Style | Bi-level |
| Basement Development | Finished | Basement Type | Full (finished) |
| Constructed Date | 1979 | Construction Style Attachment | Semi-detached |
| Cooling Type | None | Exterior Finish | Vinyl Siding |
| Fireplace Present | Yes | Fireplace Total | 1 |
| Flooring Type | Carpeted, Vinyl Plank | Foundation Type | Poured Concrete |
| Half Bath Total | 1 | Heating Type | Forced Air |
| Size Interior | 1035 Sqft | Total Finished Area | 1035.4 Sqft |
| Type | Duplex |
| Gravel | |
| Other | |
| Parking Pad |
| Acreage | No | Fence Type | Fence |
| Land Amenities | Playground, Schools, Shopping | Landscape Features | Landscaped |
| Size Depth | 30 M | Size Frontage | 8.59 M |
| Size Irregular | 261.00 | Size Total | 261 M2|0-4,050 Sqft |
| Size Total Text | 261 M2|0-4,050 Sqft | Zoning Description | R-cg |
| Level | Type | Dimensions |
|---|---|---|
| Basement | Recreational, Games Room | 21.92 Ft x 14.83 Ft |
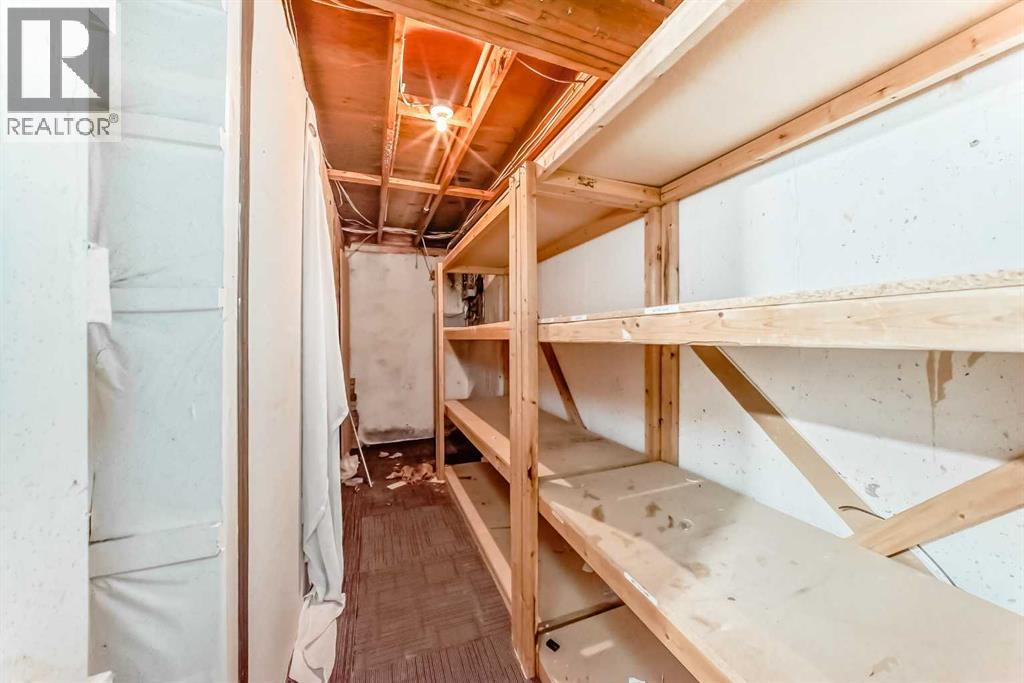
| Basement | Storage | 16.83 Ft x 4.92 Ft |
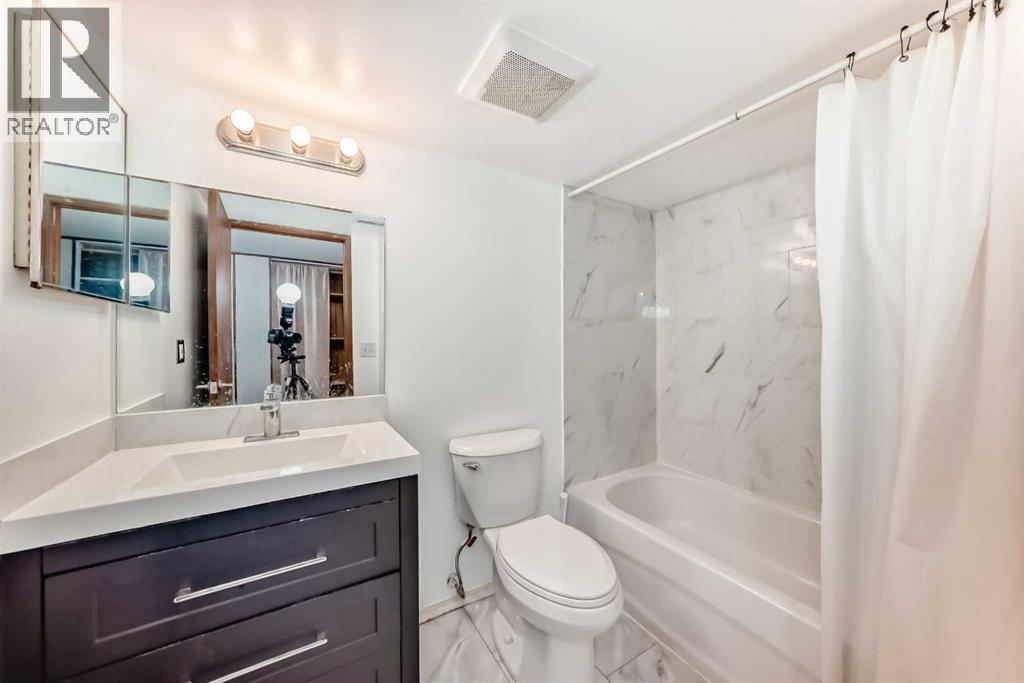
| Basement | 4pc Bathroom | 8.00 Ft x 5.25 Ft |
| Basement | Bedroom | 14.92 Ft x 10.67 Ft |
| Basement | Laundry Room | 10.08 Ft x 10.58 Ft |
| Main Level | Living Room | 14.17 Ft x 12.33 Ft |
| Main Level | Eat In Kitchen | 10.50 Ft x 9.42 Ft |
| Main Level | Dining Room | 7.67 Ft x 10.58 Ft |
| Main Level | Pantry | 2.08 Ft x 1.50 Ft |
| Main Level | Other | 6.50 Ft x 3.08 Ft |
| Main Level | 4pc Bathroom | 8.00 Ft x 4.83 Ft |
| Main Level | Bedroom | 8.83 Ft x 9.08 Ft |
| Main Level | Bedroom | 9.92 Ft x 10.00 Ft |
| Main Level | Primary Bedroom | 13.17 Ft x 10.67 Ft |
| Main Level | 2pc Bathroom | 5.00 Ft x 5.08 Ft |



