 Calgary


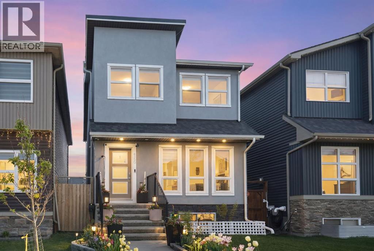
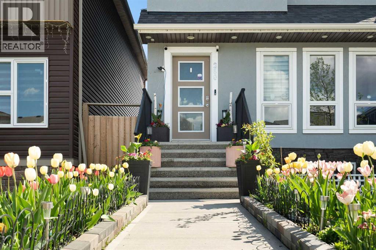
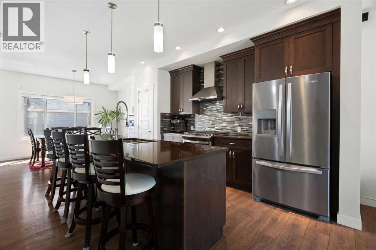
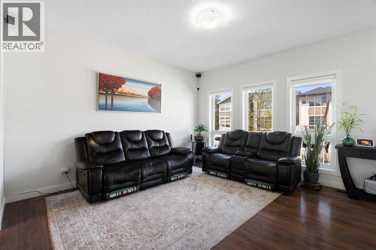
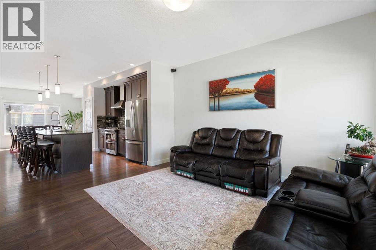
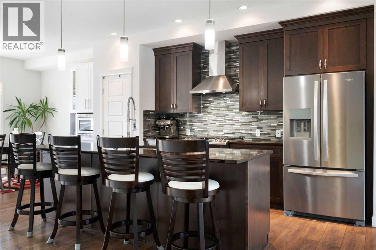
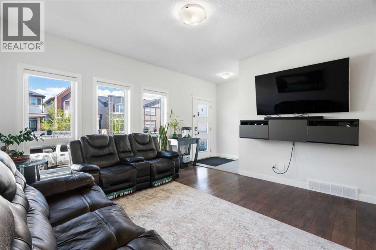
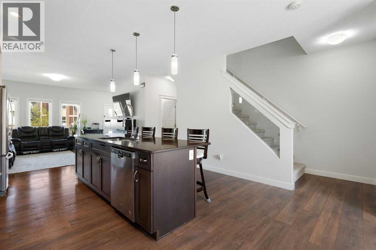
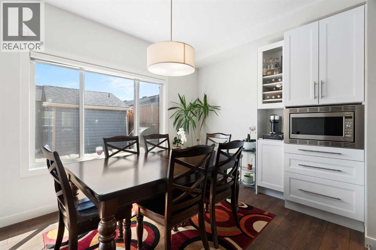
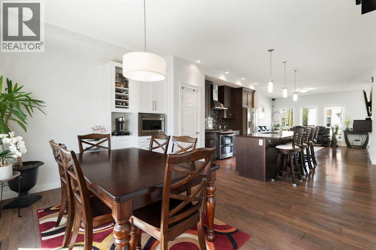
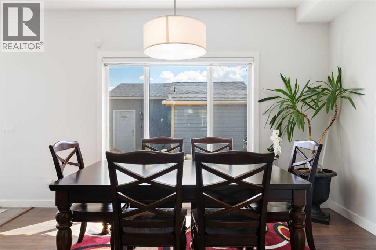
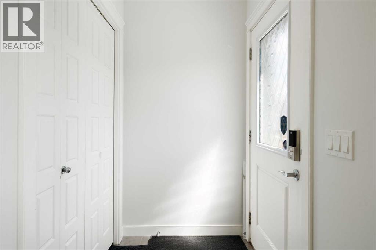
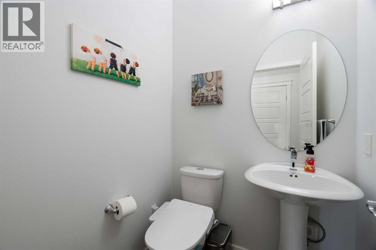
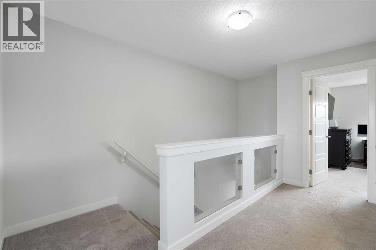
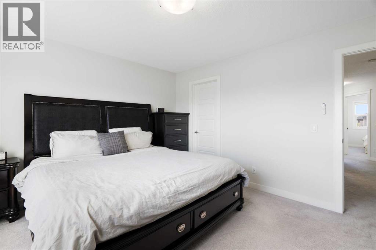
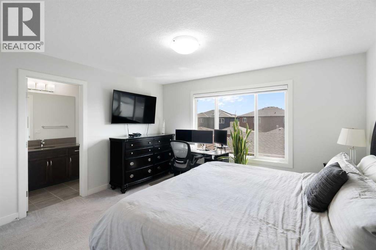
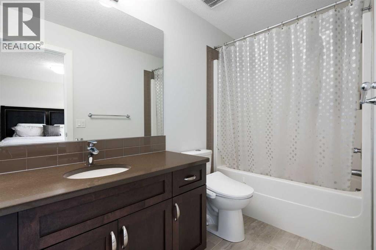
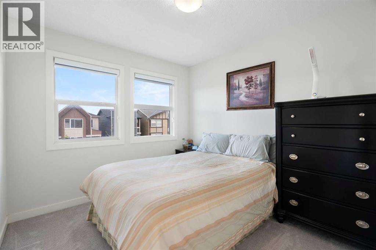
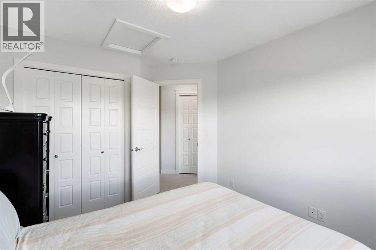
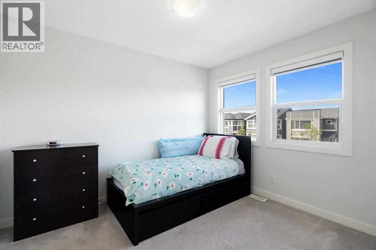
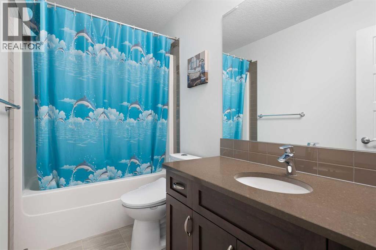
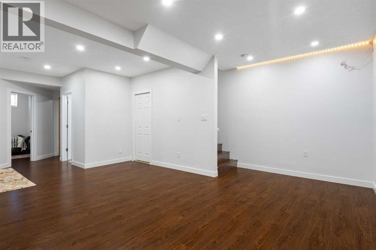
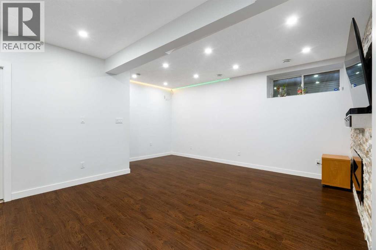
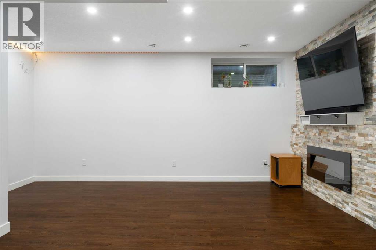
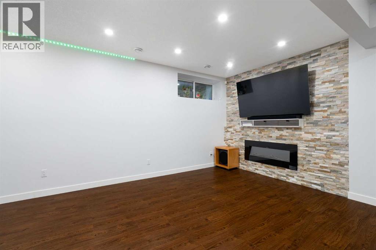
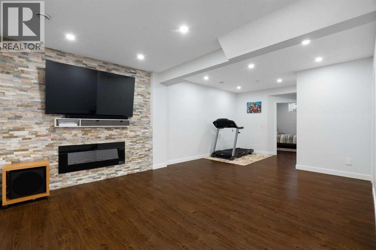
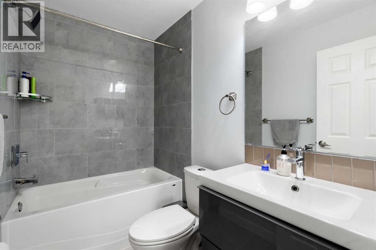
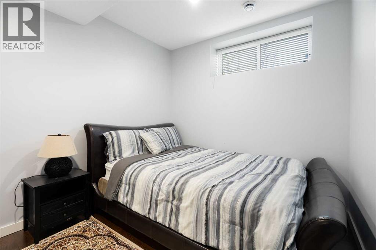
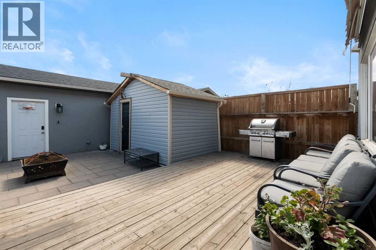
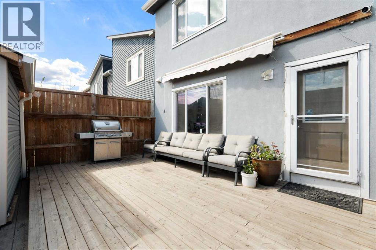
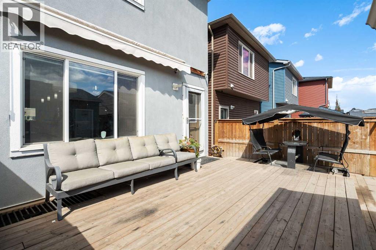
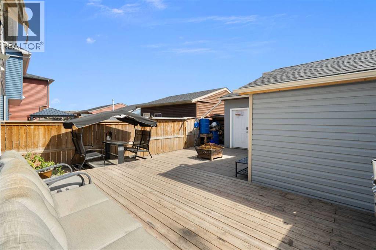
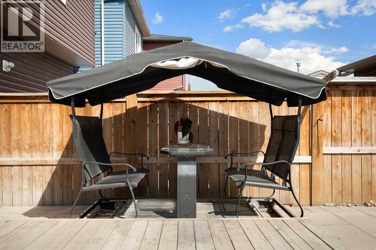
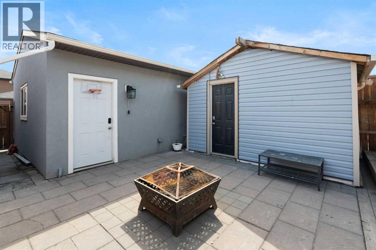
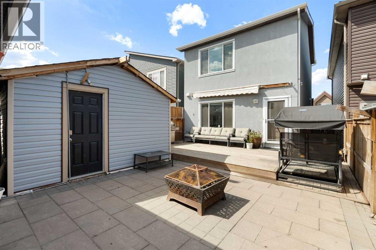
Located in the community of Cornerstone, this fully finished detached home has everything you need — a spacious layout, an upgraded kitchen, a detached double garage, a storage shed and four bedrooms. All of it is just minutes from schools, parks, shopping and quick routes across the northeast and out to the airport. Inside, the main floor centres on a large, upgraded kitchen with cabinets to the ceiling and a gas range, a true gathering space for everyday meals and hosting friends. Just off it, the dining area features extra custom built-in cabinetry, adding character and storage, and opens to a full-width rear deck for easy summer entertaining. A powder room sits conveniently on the main floor. An extra-wide staircase with a glass railing leads upstairs, where three bedrooms give the family room to spread out including a primary bedroom with its own ensuite and walk-in closet, plus a full main bathroom. The fully finished basement adds even more living space, with a large rec room anchored by an electric fireplace with stonework, plus a fourth bedroom and a full bathroom. A flexible setup for guests, a home office, a media room or extended family. In all, the home offers 3.5 bathrooms. Outside, new stucco on both the house and garage gives the home a clean, updated exterior, with mature gardens framing the front and a low-maintenance backyard. A custom patio is perfect for fires and time with family and friends. A full-width deck and detached double garage round out the property. Call your favourite realtor and book a showing today! (id:58070)
| Bathroom Total | 4 | Bedrooms Above Ground | 3 |
| Bedrooms Below Ground | 1 | Bedrooms Total | 4 |
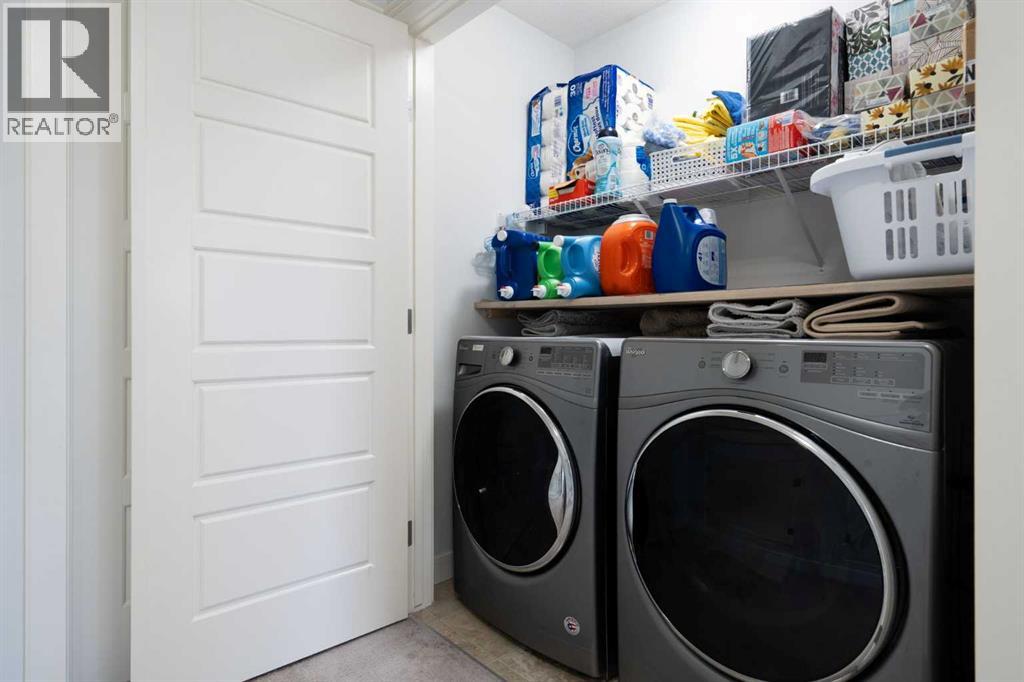
| Appliances | Washer, Refrigerator, Range - Gas, Dishwasher, Dryer, Microwave, Hood Fan | Basement Development | Finished |
| Basement Type | Full (finished) | Constructed Date | 2017 |
| Construction Material | Wood Frame | Construction Style Attachment | Detached |
| Cooling Type | None | Exterior Finish | Vinyl Siding |
| Fireplace Present | Yes | Fireplace Total | 1 |
| Flooring Type | Carpeted, Laminate, Tile | Foundation Type | Poured Concrete |
| Half Bath Total | 1 | Heating Fuel | Natural Gas |
| Heating Type | Forced Air | Stories Total | 2 |
| Size Interior | 1581 Sqft | Total Finished Area | 1581.23 Sqft |
| Type | House |
| Detached Garage | 2 |
| Acreage | No | Fence Type | Fence |
| Land Amenities | Park, Playground, Schools, Shopping | Size Depth | 10.39 M |
| Size Frontage | 2.35 M | Size Irregular | 2820.14 |
| Size Total | 2820.14 Sqft|0-4,050 Sqft | Size Total Text | 2820.14 Sqft|0-4,050 Sqft |
| Zoning Description | R-g |
| Level | Type | Dimensions |
|---|---|---|
| Basement | 4pc Bathroom | 8.00 Ft x 4.92 Ft |
| Basement | Bedroom | 9.00 Ft x 13.08 Ft |
| Basement | Recreational, Games Room | 17.33 Ft x 27.75 Ft |
| Basement | Furnace | 8.00 Ft x 13.25 Ft |
| Main Level | 2pc Bathroom | 4.75 Ft x 4.92 Ft |
| Main Level | Dining Room | 13.50 Ft x 7.00 Ft |
| Main Level | Kitchen | 18.92 Ft x 18.00 Ft |
| Main Level | Living Room | 13.58 Ft x 14.00 Ft |
| Upper Level | 4pc Bathroom | 9.75 Ft x 4.92 Ft |
| Upper Level | 4pc Bathroom | 4.92 Ft x 10.17 Ft |
| Upper Level | Bedroom | 9.33 Ft x 10.92 Ft |
| Upper Level | Bedroom | 9.42 Ft x 11.50 Ft |
| Upper Level | Primary Bedroom | 13.58 Ft x 12.17 Ft |



