 Calgary


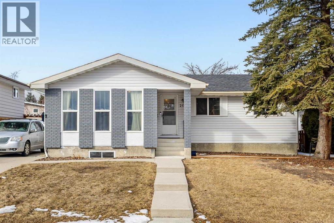
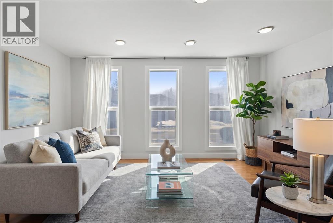
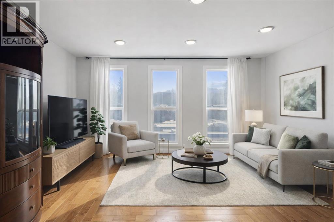
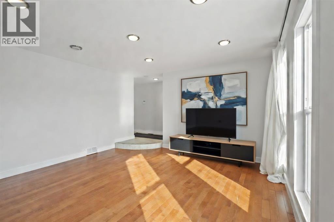
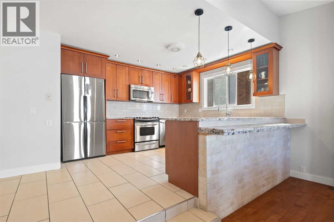
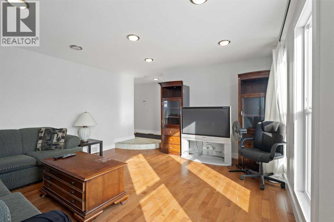
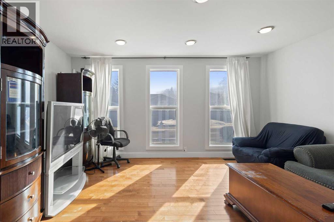
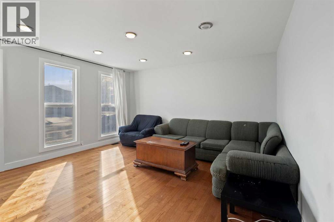
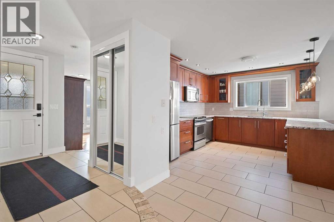
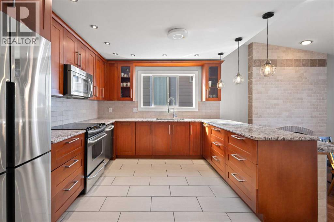
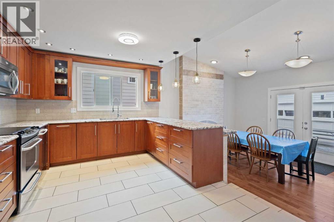
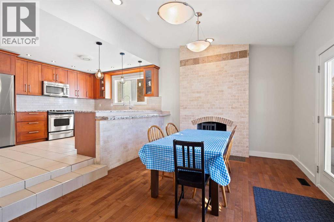
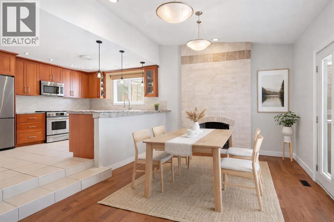
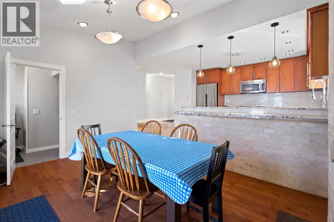
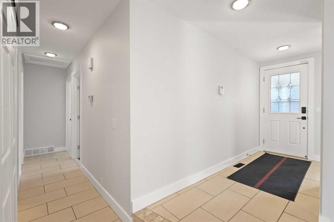
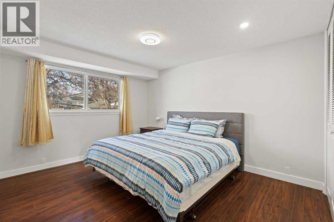
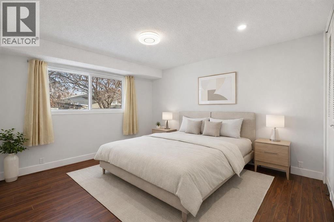
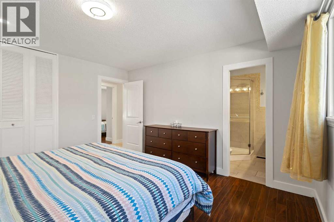
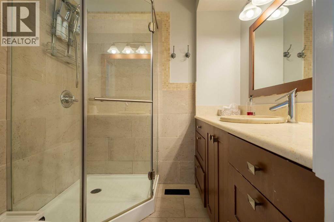
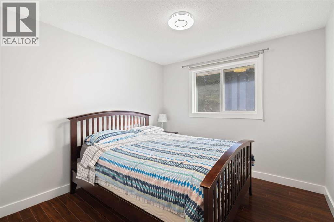
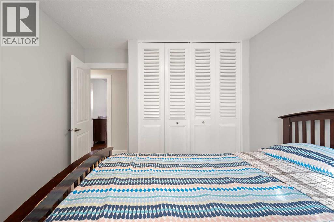
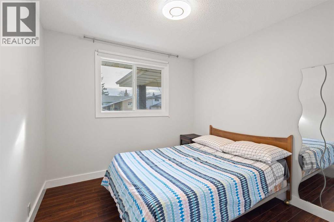
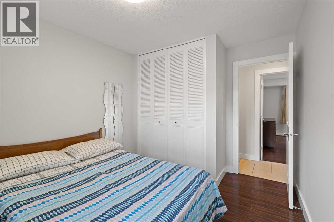
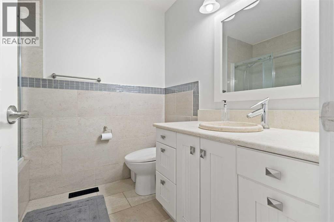
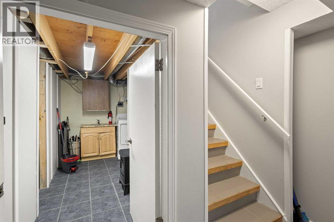
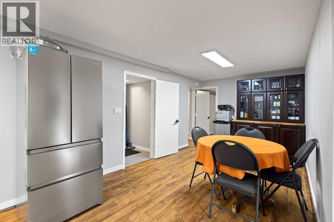
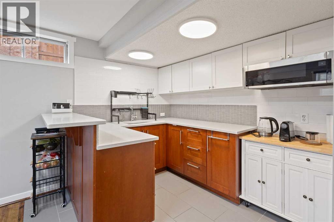
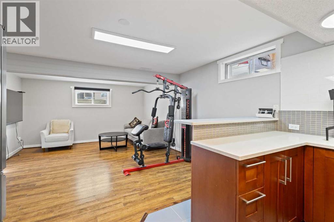
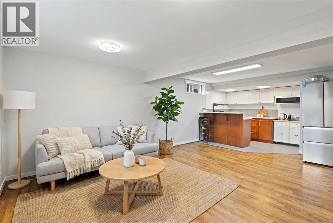
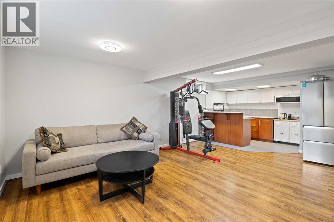
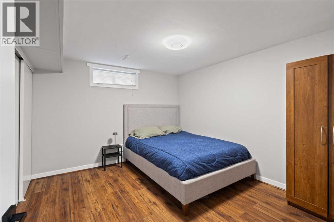
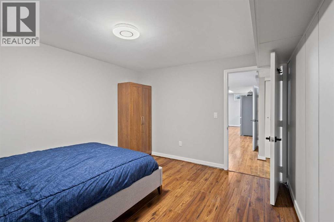
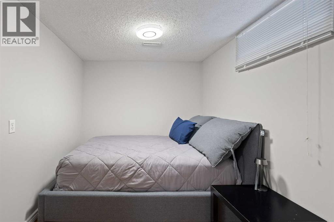
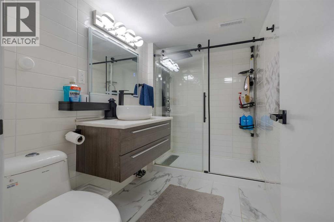
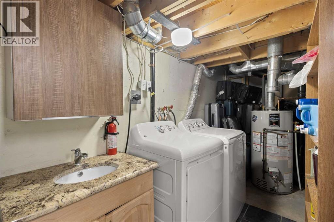
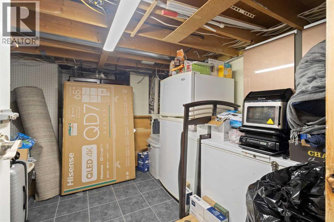
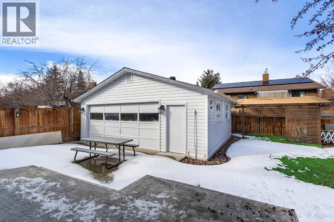
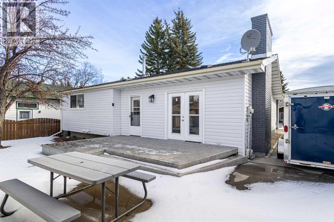
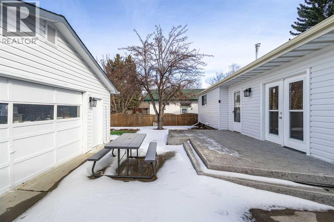
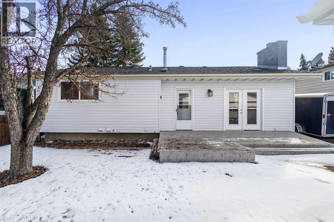
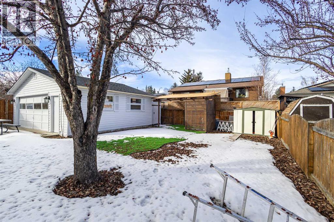
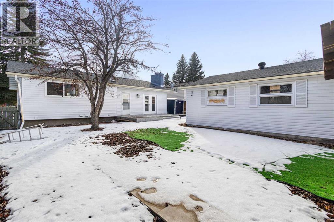
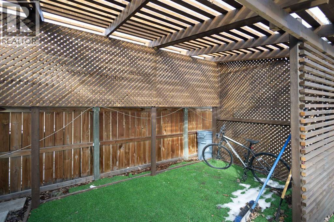
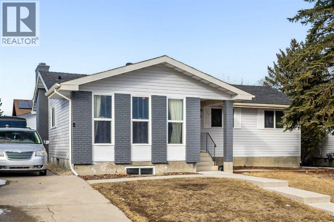
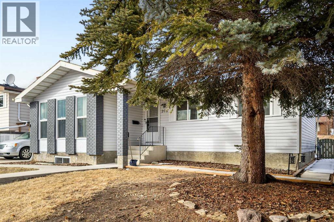
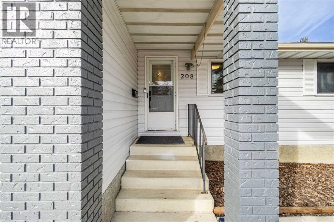
Renovated bungalow on a quiet cul-de-sac with a fully finished basement and an oversized double garage with 220 power. This move-in ready home offers 3 bedrooms up and 2 bedrooms down (non-egress windows) along with 3 full bathrooms, all situated on a large lot surrounded by mature trees.The main floor features hardwood flooring and a bright open living space with large windows that bring in plenty of natural light. The updated kitchen includes granite countertops, stainless steel appliances, modern lighting, and a raised eating bar that opens to the dining area. A wood-burning fireplace adds warmth and character, creating a comfortable space for everyday living or entertaining.The spacious primary bedroom includes a private 3-piece ensuite. Two additional bedrooms and a full bathroom complete the main level.The finished basement adds excellent living space with a large recreation room, two additional bedrooms with non-egress windows, and an updated 3-piece bathroom and a kitchennette with separate entrance and shared laundry. The backyard offers plenty of outdoor space and privacy with mature trees and room to relax or entertain. The oversized detached double garage with 220 power provides excellent storage and workspace.Recent updates include fresh interior and exterior paint, LED lighting upgrades, newer roofing, improved attic insulation, and additional maintenance improvements.Conveniently located close to schools, parks, shopping, and pathways, this property offers a great combination of upgrades, space, and location. (id:58070)
| Bathroom Total | 3 | Bedrooms Above Ground | 3 |
| Bedrooms Below Ground | 2 | Bedrooms Total | 5 |
| Appliances | Refrigerator, Dishwasher, Stove, Dryer, Microwave, Hood Fan, Window Coverings, Garage Door Opener, Washer & Dryer | Architectural Style | Bungalow |
| Basement Development | Finished | Basement Features | Separate Entrance, Suite |
| Basement Type | Full (finished) | Constructed Date | 1976 |
| Construction Material | Wood Frame | Construction Style Attachment | Detached |
| Cooling Type | None | Fireplace Present | Yes |
| Fireplace Total | 1 | Flooring Type | Hardwood, Tile |
| Foundation Type | Poured Concrete | Heating Type | Forced Air |
| Stories Total | 1 | Size Interior | 1310 Sqft |
| Total Finished Area | 1310 Sqft | Type | House |
| Detached Garage | 2 |
| Acreage | No | Fence Type | Fence |
| Land Amenities | Golf Course, Park, Schools, Shopping | Size Depth | 33.52 M |
| Size Frontage | 16.76 M | Size Irregular | 562.00 |
| Size Total | 562 M2|4,051 - 7,250 Sqft | Size Total Text | 562 M2|4,051 - 7,250 Sqft |
| Zoning Description | R-cg |
| Level | Type | Dimensions |
|---|---|---|
| Basement | Recreational, Games Room | 10.00 Ft x 13.50 Ft |
| Basement | Other | 9.08 Ft x 25.67 Ft |
| Basement | Bedroom | 12.50 Ft x 8.08 Ft |
| Basement | Bedroom | 10.58 Ft x 11.67 Ft |
| Main Level | Living Room | 14.25 Ft x 15.00 Ft |
| Main Level | Kitchen | 10.92 Ft x 12.25 Ft |
| Main Level | Dining Room | 11.42 Ft x 14.92 Ft |
| Main Level | Primary Bedroom | 12.25 Ft x 13.50 Ft |
| Main Level | Bedroom | 11.58 Ft x 9.92 Ft |
| Main Level | Bedroom | 11.58 Ft x 9.25 Ft |
| Main Level | 4pc Bathroom | 6.42 Ft x 7.08 Ft |
| Main Level | 3pc Bathroom | 8.92 Ft x 5.17 Ft |
| Main Level | 4pc Bathroom | 6.50 Ft x 5.75 Ft |



