 Calgary


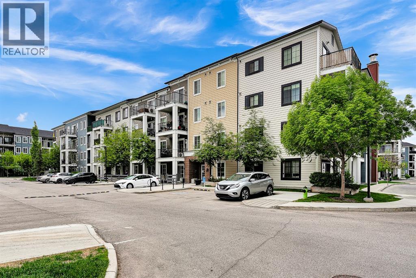
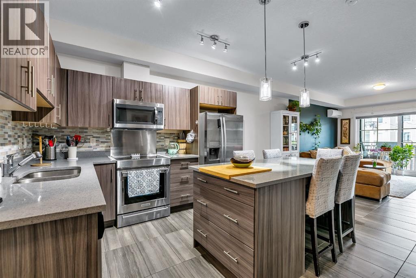
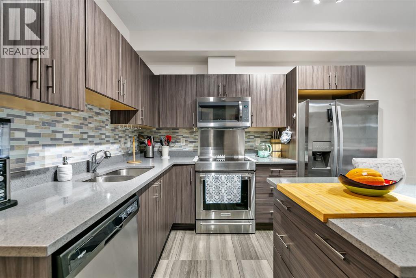
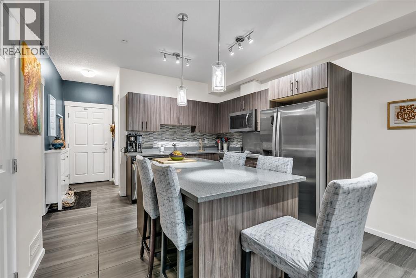
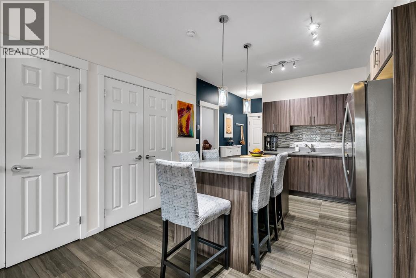
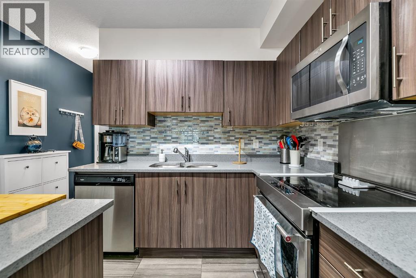
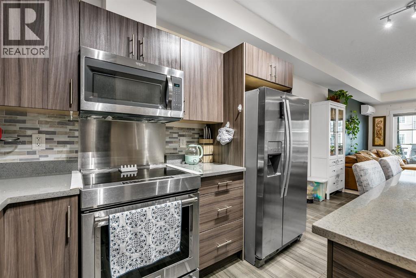
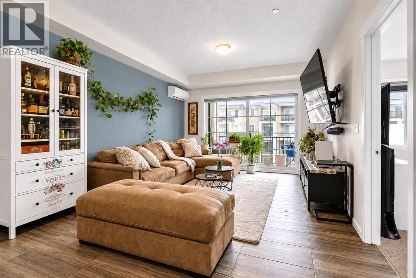
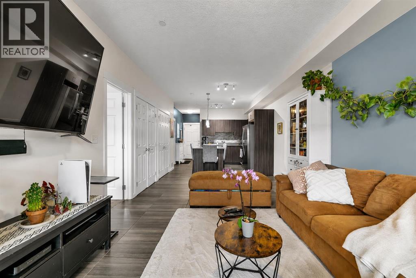
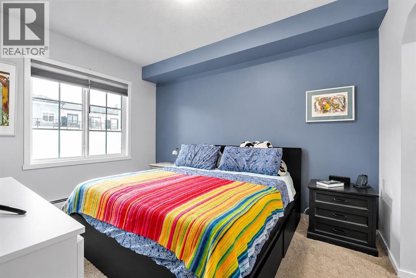
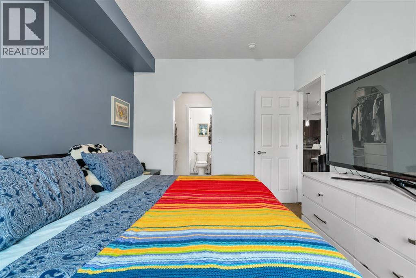
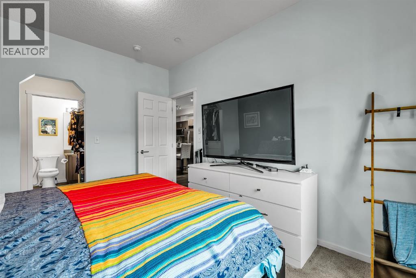
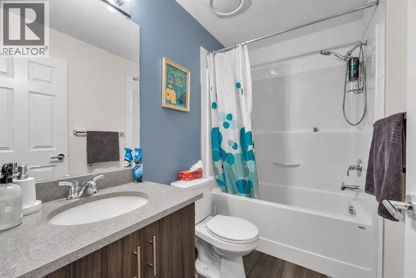
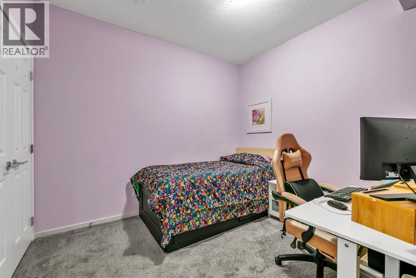
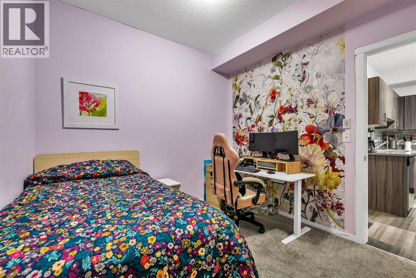
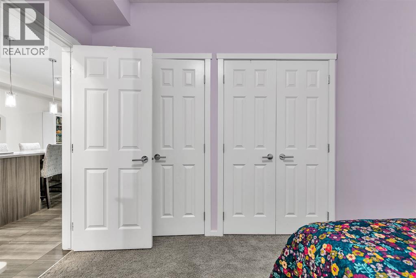
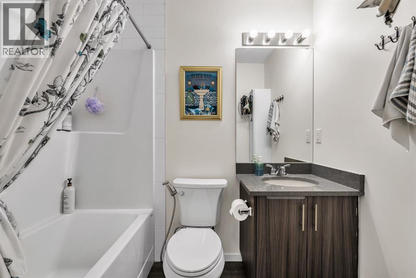
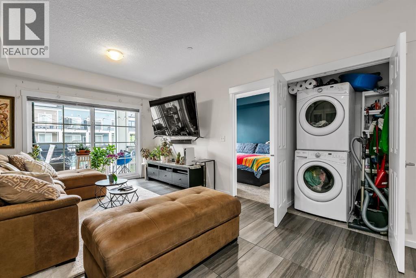
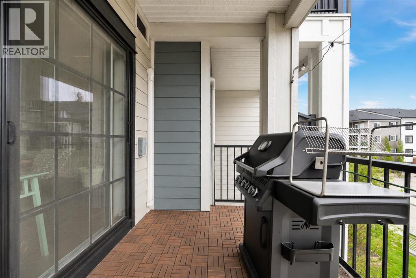
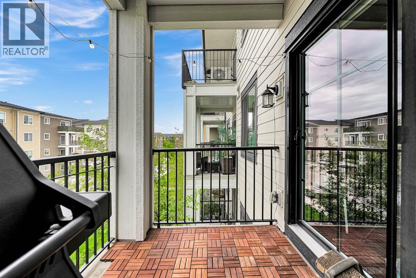
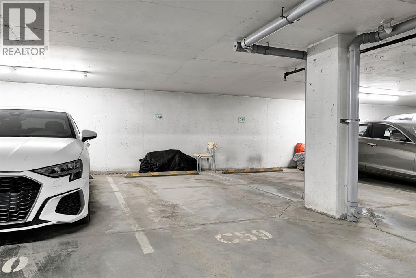
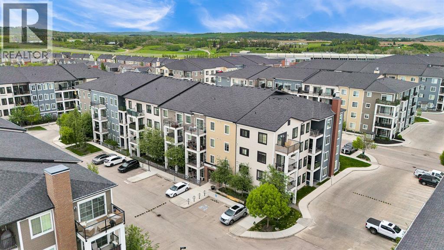
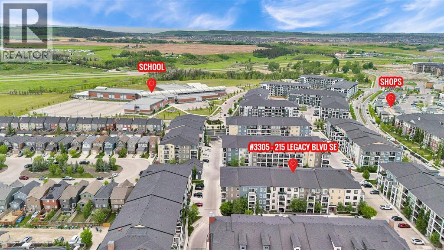
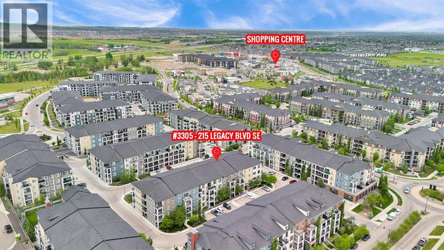
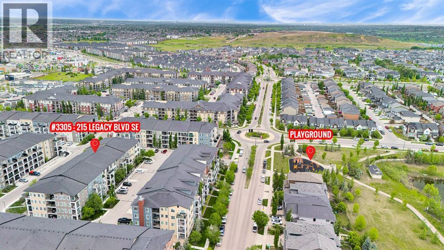
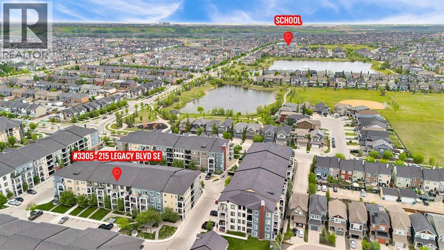
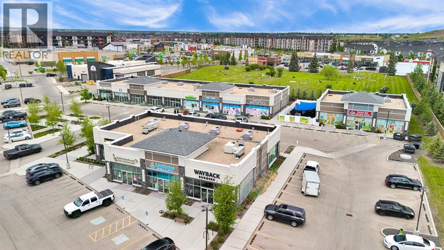
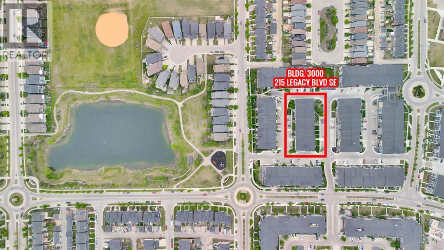
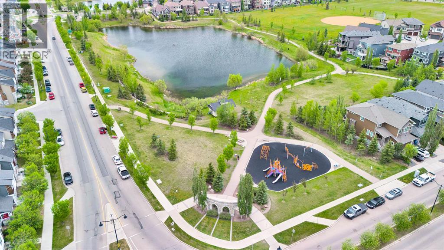
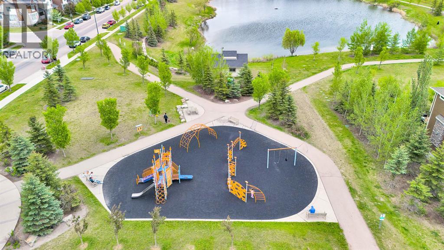
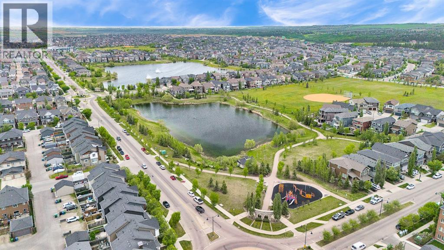
Welcome Home to this third-floor Legacy Park condominium which offers a functional, elevated layout designed for modern life in South Calgary. The interior features durable tile flooring throughout the main living areas, high knockdown ceilings that maximise vertical space, and AIR CONDITIONING for year-round temperature comfort. The functional kitchen forms the centre of the home, equipped with luxurious QUARTZ COUNTERTOPS, stainless steel appliances including an upgraded INDUCTION RANGE and a central island configured for optional bar seating. The floor plan provides two bedrooms and two full bathrooms, ensuring privacy and separation between spaces. You won't need to worry about street parking with this unit because if offers TWO TITLED PARKING STALLS - one accessible surface stall and one secure underground. Situated in the master-planned community of Legacy, the property connects residents directly to over 15 kilometers of interconnected walking pathways, localized environmental reserves, and nearby South Calgary shopping centers. This property delivers a maintenance-free lifestyle focused on structural utility and community connection. Call your favourite Realtor today and arrange a private viewing! (id:58070)
| Bathroom Total | 2 | Bedrooms Above Ground | 2 |
| Bedrooms Total | 2 | Appliances | Washer, Refrigerator, Window/sleeve Air Conditioner, Range - Electric, Dishwasher, Dryer, Microwave Range Hood Combo, Window Coverings, Garage Door Opener |
| Constructed Date | 2017 | Construction Material | Wood Frame |
| Construction Style Attachment | Attached | Cooling Type | Wall Unit |
| Exterior Finish | Brick, Wood Siding | Flooring Type | Carpeted, Tile |
| Heating Type | Baseboard Heaters | Stories Total | 4 |
| Size Interior | 791 Sqft | Total Finished Area | 791 Sqft |
| Type | Apartment |
| Underground |
| Acreage | No | Land Amenities | Park, Playground, Schools, Shopping |
| Size Total Text | Unknown | Zoning Description | M-x2 |
| Level | Type | Dimensions |
|---|---|---|
| Main Level | Living Room | 11.42 Ft x 8.83 Ft |
| Main Level | Kitchen | 12.33 Ft x 8.83 Ft |
| Main Level | Bedroom | 12.92 Ft x 10.00 Ft |
| Main Level | 4pc Bathroom | 7.25 Ft x 4.83 Ft |
| Main Level | Bedroom | 10.42 Ft x 9.25 Ft |
| Main Level | 4pc Bathroom | 8.00 Ft x 4.92 Ft |
| Main Level | Laundry Room | 4.08 Ft x 3.75 Ft |



