Request a Showing

    Description

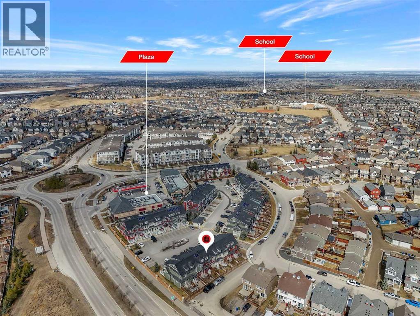
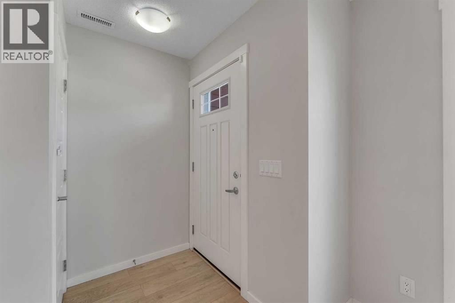
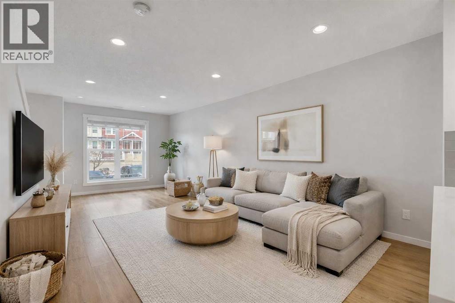
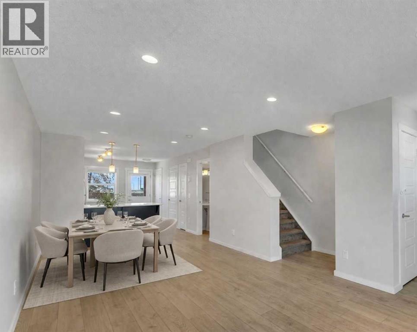
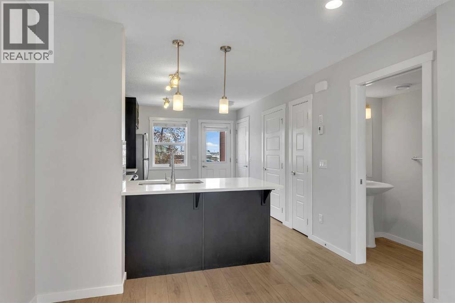
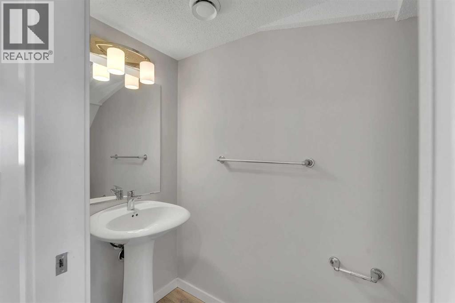
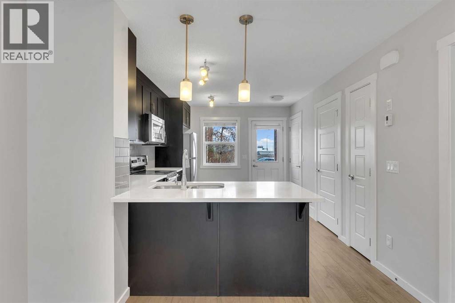
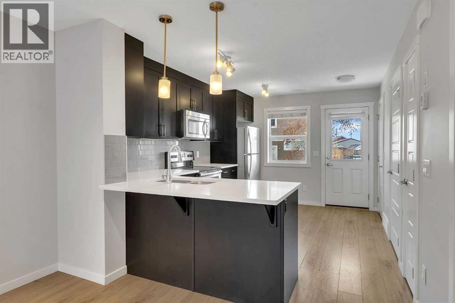
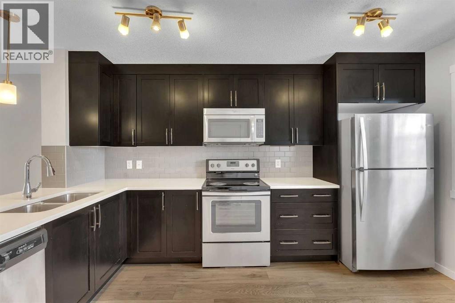
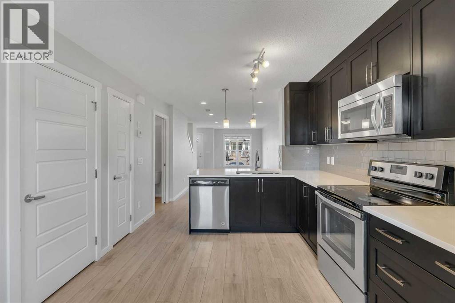
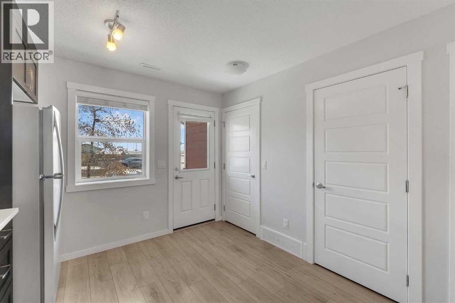
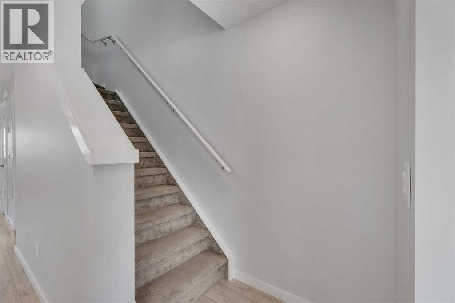
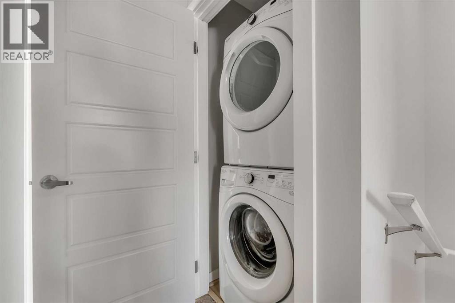
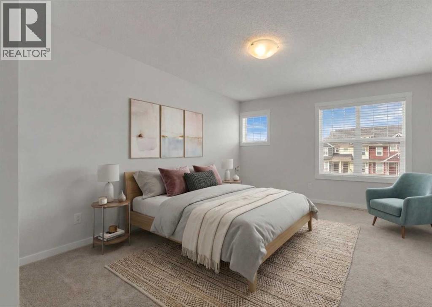
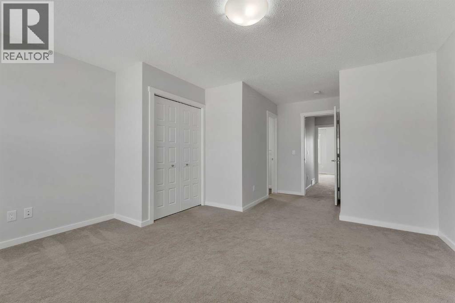
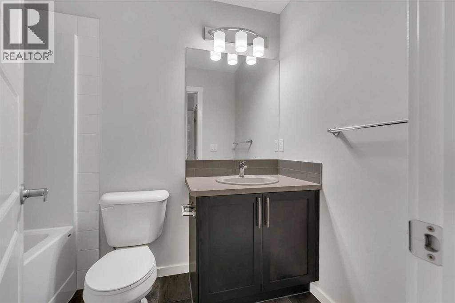
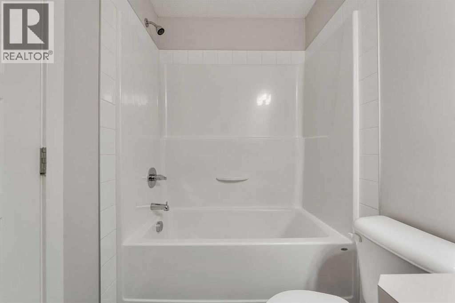
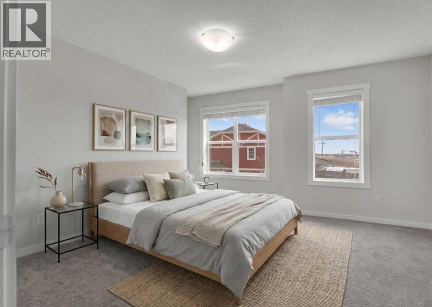
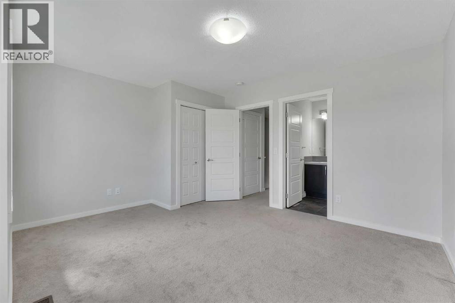
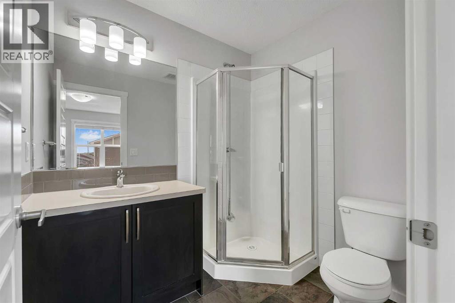
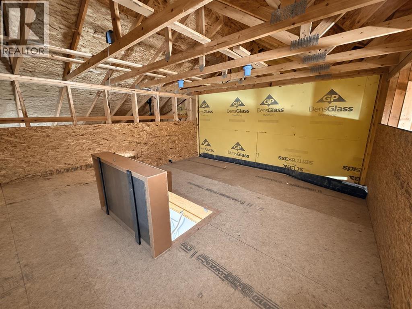
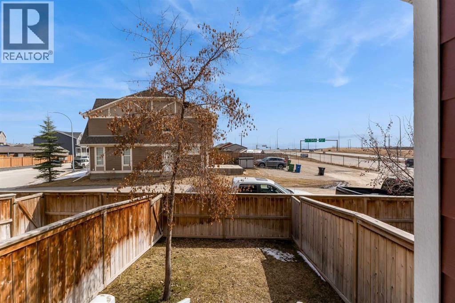
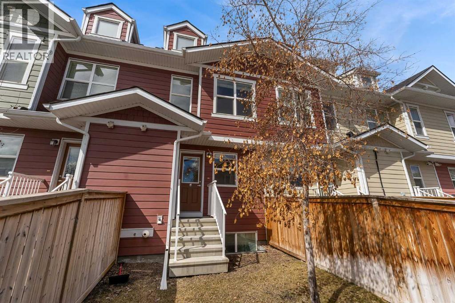
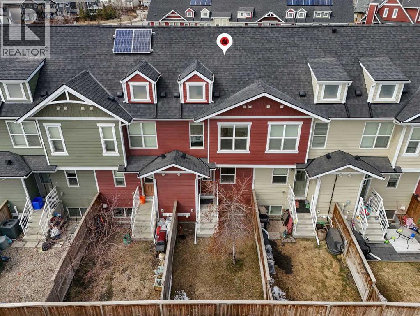
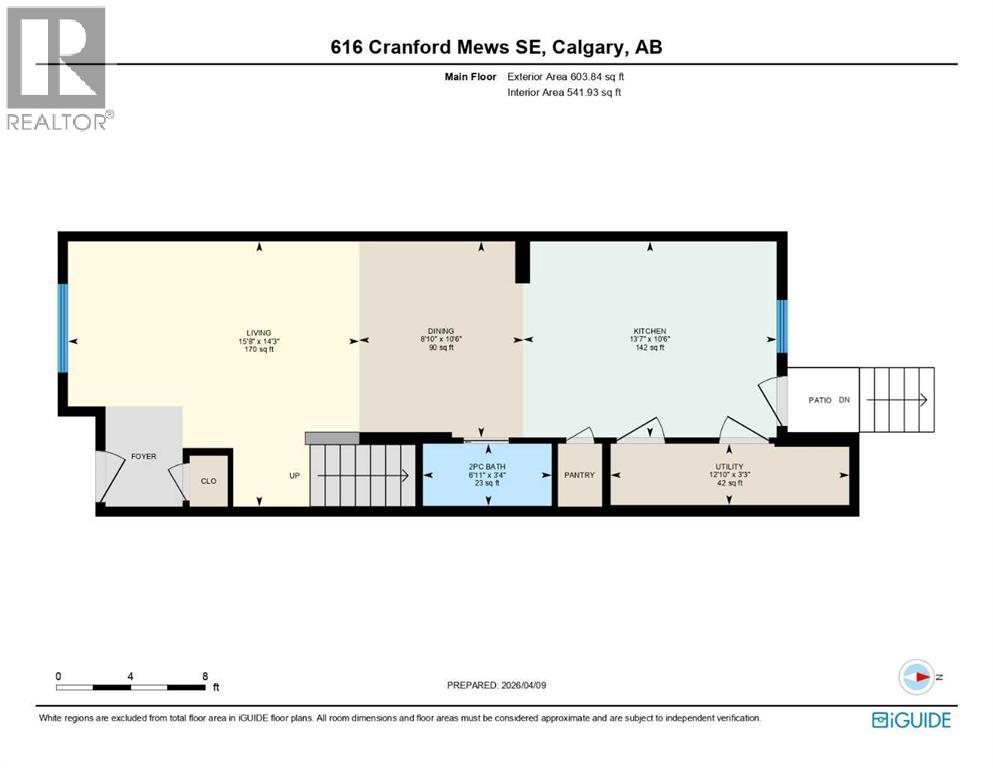
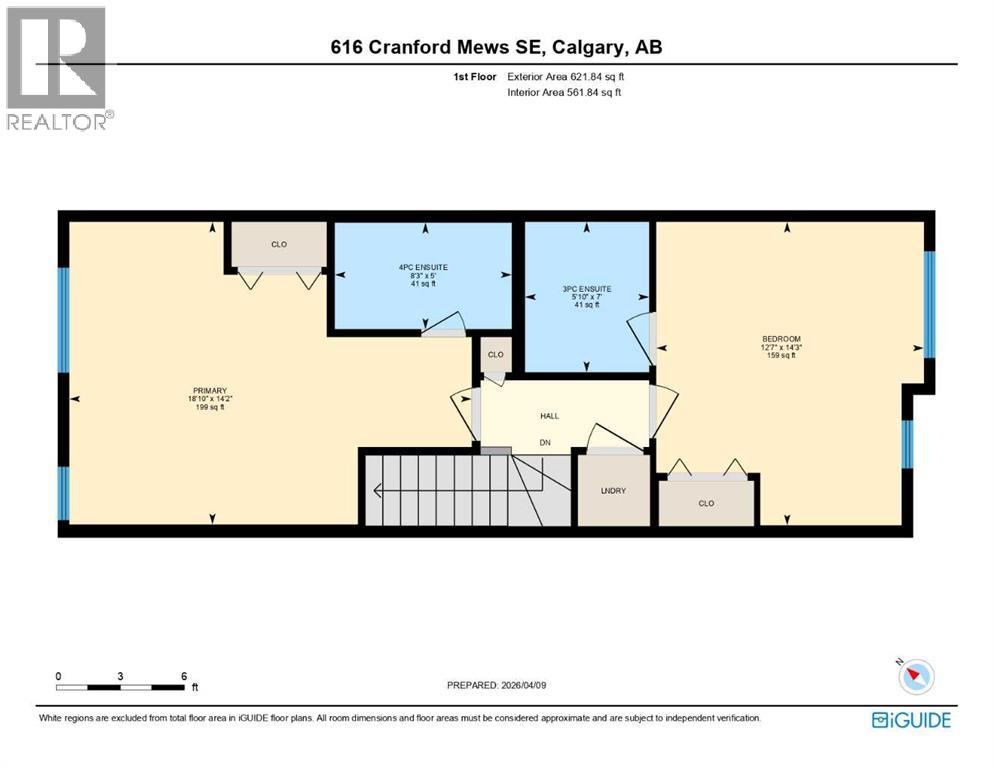
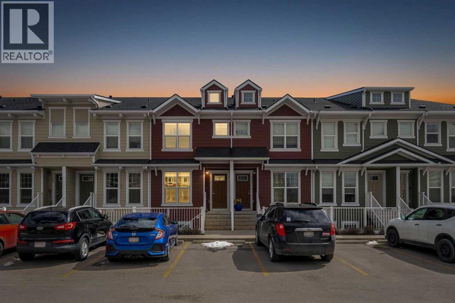
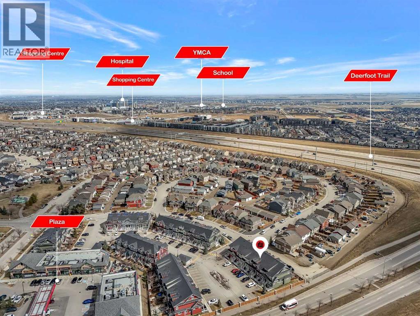
    2 BEDROOMS!! 2.5 BATHS!! DOUBLE PRIMARY BEDROOMS!! RARE ATTIC STORAGE!! 1220+ SQFT OF LIVING SPACE!! IN CRANSTON!! Welcome to this well-designed home offering functionality, privacy, and unique features you rarely find in townhomes! The main floor welcomes you with a bright living area filled with natural light, flowing seamlessly into the dining space and kitchen. The kitchen offers great usability and direct access to the backyard, along with a dedicated utility area and a convenient 2PC bathroom completing the level. Upstairs, you’ll find TWO PRIMARY BEDROOMS, each with its own ensuite—perfect for privacy, roommates, or guests. The primary bedroom features a 4PC ensuite, while the second bedroom includes a 3PC ensuite. Laundry is also conveniently located on the upper floor. One of the standout features of this home is the BUILDER-DESIGNED ATTIC STORAGE, accessed through concealed stairs—offering a spacious and dedicated storage area that is rarely available in townhomes. Step outside to a fully enclosed backyard, ideal for kids or pets, with assigned parking right in front of the home and additional parking available along the quiet rear lane. Located in the desirable community of Cranston, close to schools, shopping, amenities, and with easy access to Deerfoot Trail and Stoney Trail. A PERFECT BLEND OF FUNCTIONALITY, PRIVACY & UNIQUE FEATURES — DON’T MISS IT!! (id:58070)
    Property Features

    • MLS® Number A2314702
    • Price $359,900
    • Bedrooms: 2
    • Bathrooms: 3
    • Square Footage: 1226 sqft
    • Property Type: Row / Townhouse
    • Community Name: Cranston
    • Amenities Near By Park, Playground, Shopping
    • Community Features Pets Allowed With Restrictions
    • Features See Remarks, Parking
    • Parking Space Total 1
    • Plan 1710935

    Buildings

    Bathroom Total 3 Bedrooms Above Ground 2
    Bedrooms Total 2 Appliances Refrigerator, Dishwasher, Stove, Microwave Range Hood Combo
    Basement Type None Constructed Date 2016
    Construction Material Wood Frame Construction Style Attachment Attached
    Cooling Type None Exterior Finish Composite Siding
    Flooring Type Carpeted, Tile Foundation Type Poured Concrete
    Half Bath Total 1 Heating Fuel Natural Gas
    Heating Type Forced Air Stories Total 2
    Size Interior 1226 Sqft Total Finished Area 1225.68 Sqft
    Type Row / Townhouse

    Land

    Acreage No Fence Type Fence
    Land Amenities Park, Playground, Shopping Size Total Text Unknown
    Zoning Description M-2

    Rooms

    Level Type Dimensions
    Second Level Bedroom 14.25 Ft x 12.58 Ft
    Second Level 3pc Bathroom 7.00 Ft x 5.83 Ft
    Second Level 4pc Bathroom 5.00 Ft x 8.25 Ft
    Second Level Primary Bedroom 14.17 Ft x 18.83 Ft
    Main Level Living Room 14.25 Ft x 15.67 Ft
    Main Level Dining Room 10.50 Ft x 8.83 Ft
    Main Level Kitchen 10.50 Ft x 13.58 Ft
    Main Level 2pc Bathroom 6.92 Ft x 3.33 Ft
    Address
    Scroll to Top