Request a Showing

    Description

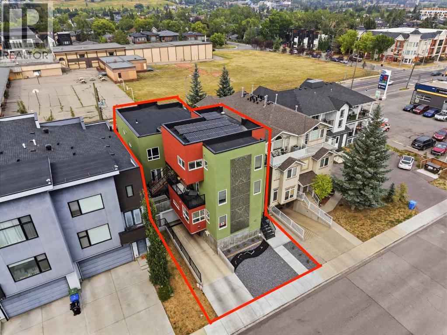
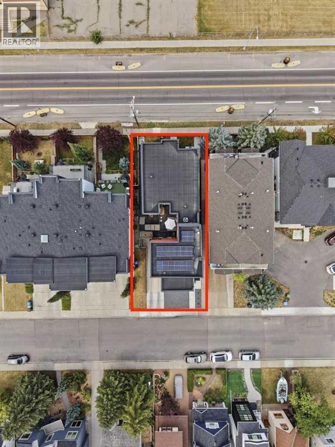
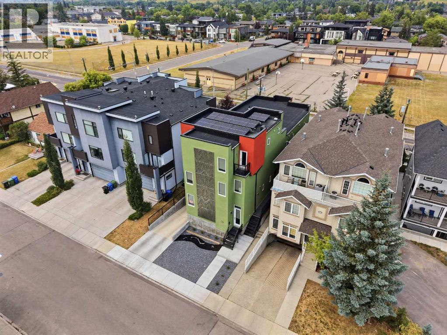
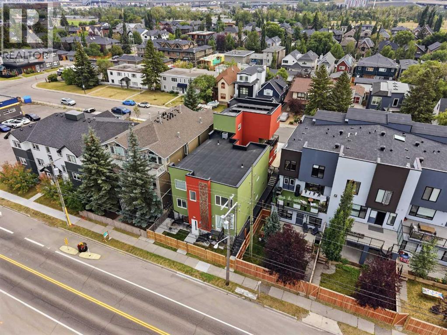
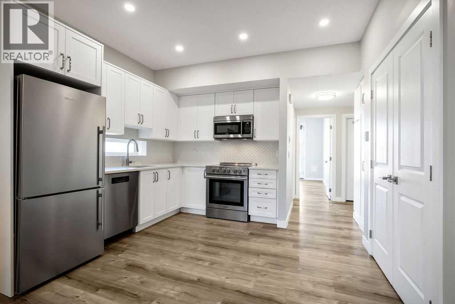
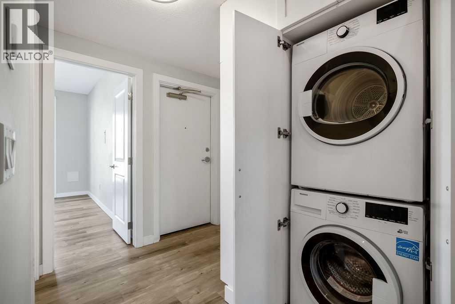
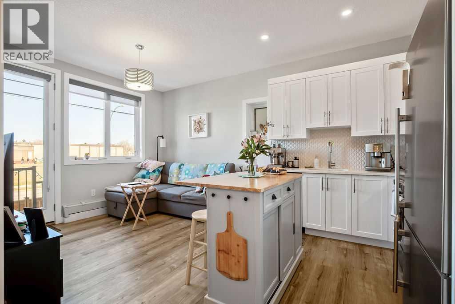
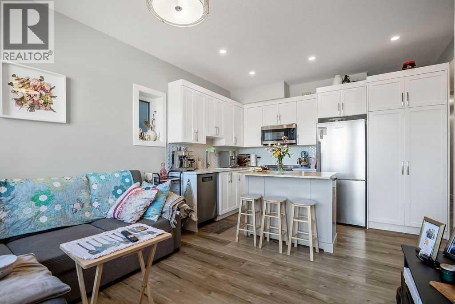
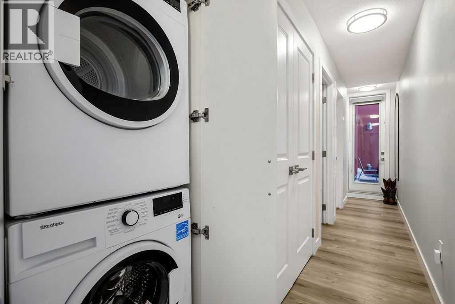
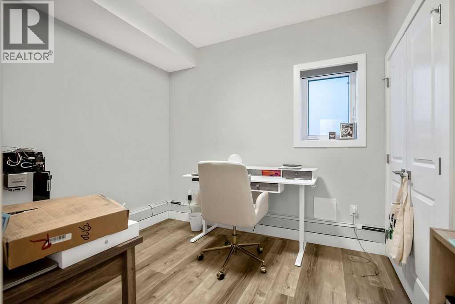
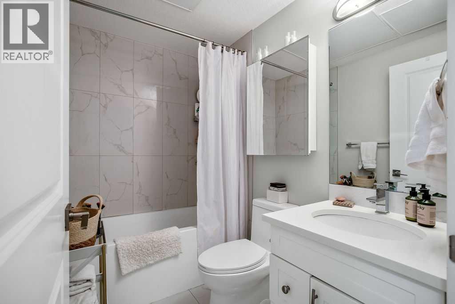
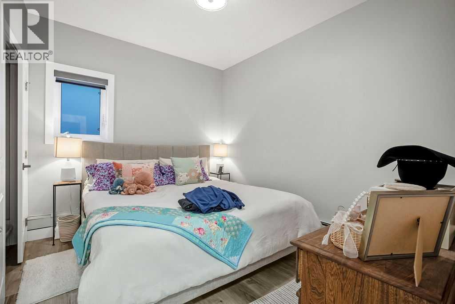
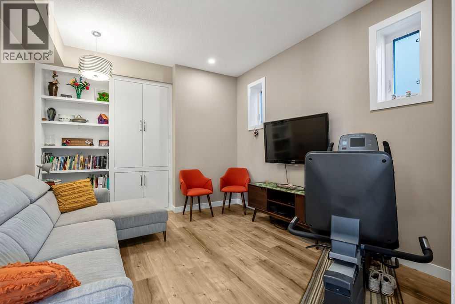
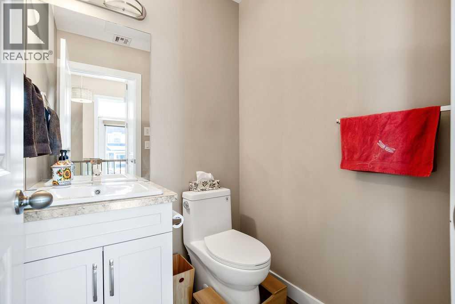
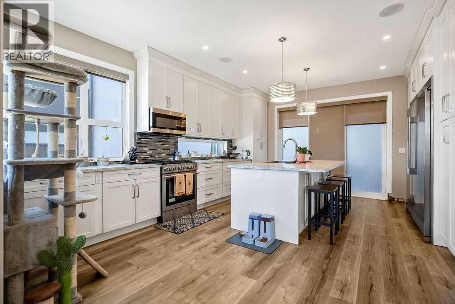
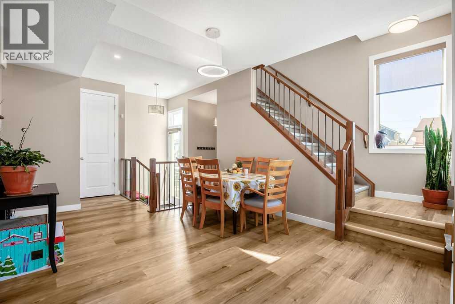
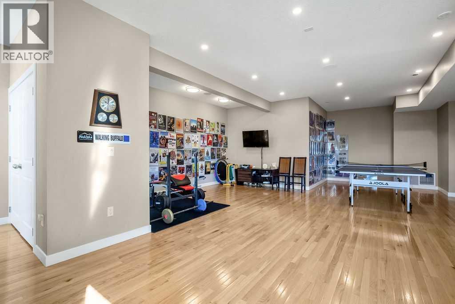
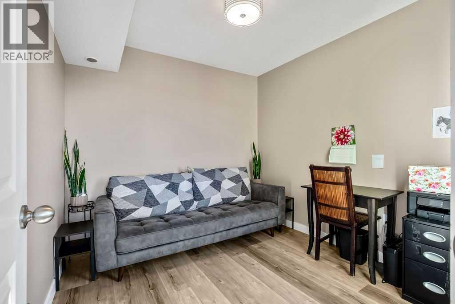
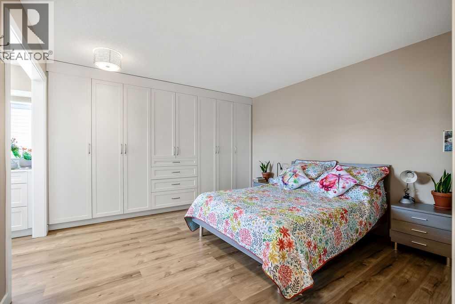
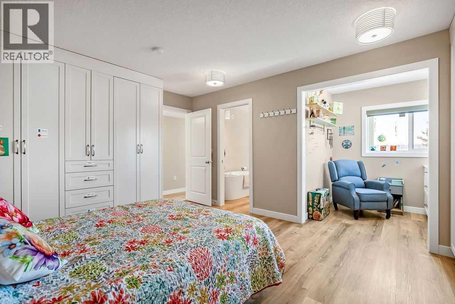
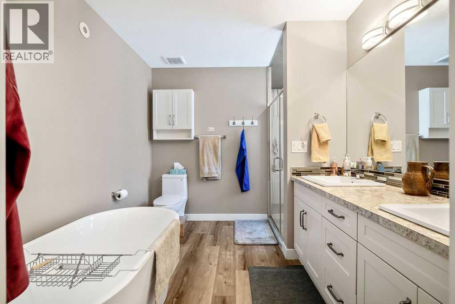
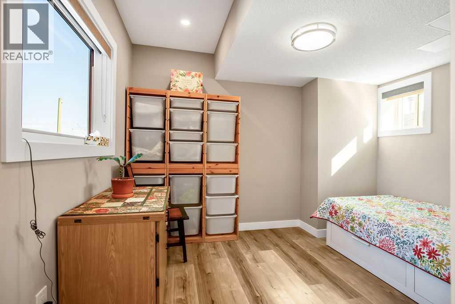
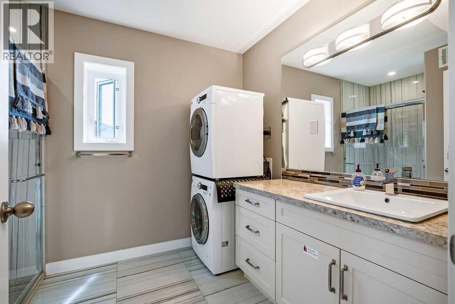
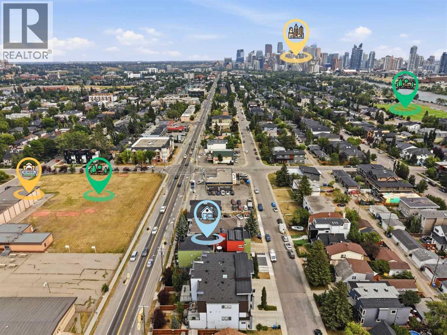

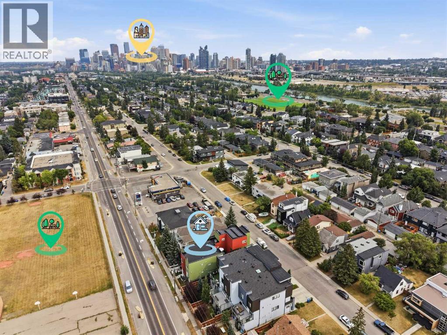
    HELLO, GORGEOUS! Welcome to this beautifully maintained 2-storey home in the heart of Royal Oak… offering nearly 1,933 sq ft above grade, 4 bedrooms, 3.5 bathrooms, a fully developed basement, and a family-friendly layout designed for everyday living. Tucked onto a lot with no neighbours behind, this home delivers the privacy, functionality, and location young families and first-time move-up buyers have been waiting for.Step inside to a bright, welcoming main floor featuring a soaring foyer, spacious living room with gas fireplace, and an open-concept kitchen with stainless steel appliances, pantry storage, generous prep space, and seamless flow into the dining area… ideal for busy mornings, weeknight dinners, and weekend gatherings alike. Main-floor laundry and a convenient powder room add everyday practicality.Upstairs, the thoughtful layout continues with a spacious primary retreat complete with a walk-in closet and private ensuite, while two additional bedrooms, a full bathroom, and an upper-level bonus/family room provide flexibility for growing families, play space, homework zones, or cozy movie nights.The fully developed basement expands your living space even further with a large recreation room, fourth bedroom, and full bathroom… perfect for guests, teens, hobbies, or a future work-from-home setup.Thoughtful additions including a reverse osmosis system and water softener add everyday comfort and convenience. Outside, enjoy the benefit of no neighbours behind and a location that keeps you connected to everything that matters. Schools and a playground are just down the street, while shopping, amenities, major routes, and one of Calgary’s largest YMCA and recreation facilities are only minutes away.Royal Oak remains one of NW Calgary’s most loved communities for families seeking convenience, community, and access to parks, schools, and everyday amenities. (id:58070)

    Property Features

    • MLS® Number A2314524
    • Price $729,000
    • Bedrooms: 3
    • Bathrooms: 3
    • Square Footage: 1933 sqft
    • Property Type: House
    • Community Name: Royal Oak
    • Amenities Near By Schools, Shopping
    • Features Pvc Window
    • Parking Space Total 4
    • Plan 0410230

    Buildings

    Bathroom Total 3 Bedrooms Above Ground 3
    Bedrooms Total 3 Appliances Washer, Refrigerator, Dishwasher, Stove, Dryer, Microwave, Microwave Range Hood Combo, Window Coverings
    Basement Development Finished Basement Type Full (finished)
    Constructed Date 2004 Construction Material Poured Concrete
    Construction Style Attachment Detached Cooling Type None
    Exterior Finish Brick, Concrete, Vinyl Siding Fireplace Present Yes
    Fireplace Total 1 Flooring Type Carpeted, Ceramic Tile, Vinyl Plank
    Foundation Type Poured Concrete Half Bath Total 1
    Heating Fuel Natural Gas Heating Type Forced Air
    Stories Total 2 Size Interior 1933 Sqft
    Total Finished Area 1932.93 Sqft Type House

    Parking

    Attached Garage 2

    Land

    Acreage No Fence Type Fence
    Land Amenities Schools, Shopping Landscape Features Garden Area, Landscaped
    Size Depth 40.1 M Size Frontage 11 M
    Size Irregular 440.00 Size Total 440 M2|4,051 - 7,250 Sqft
    Size Total Text 440 M2|4,051 - 7,250 Sqft Zoning Description R-cg

    Rooms

    Level Type Dimensions
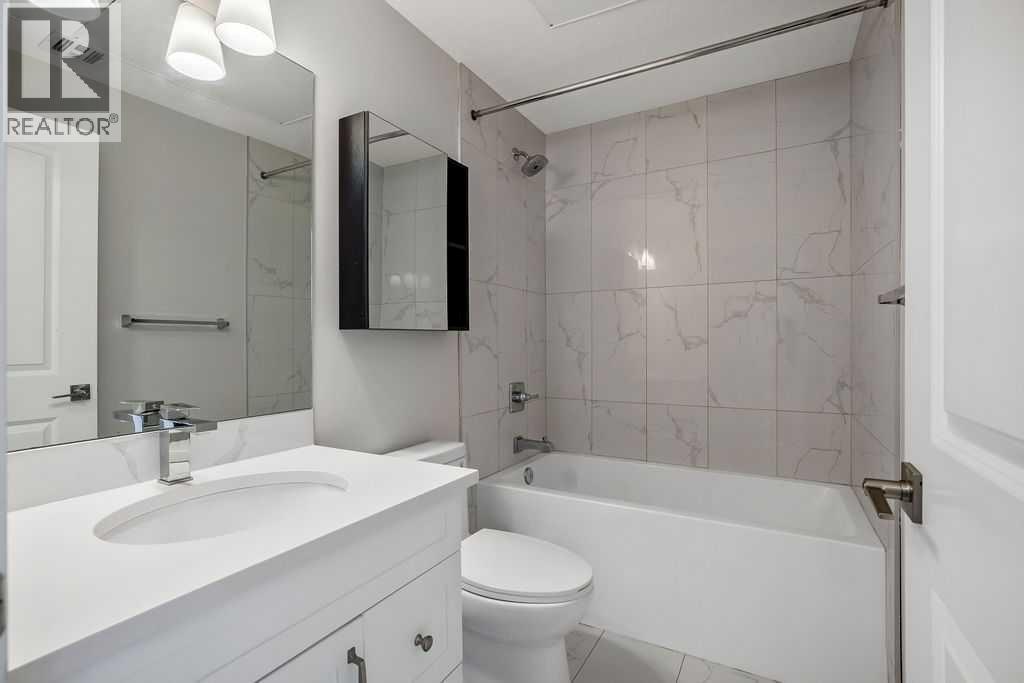
    Second Level 4pc Bathroom 4.92 Ft x 7.50 Ft
    Second Level 4pc Bathroom 9.25 Ft x 8.58 Ft
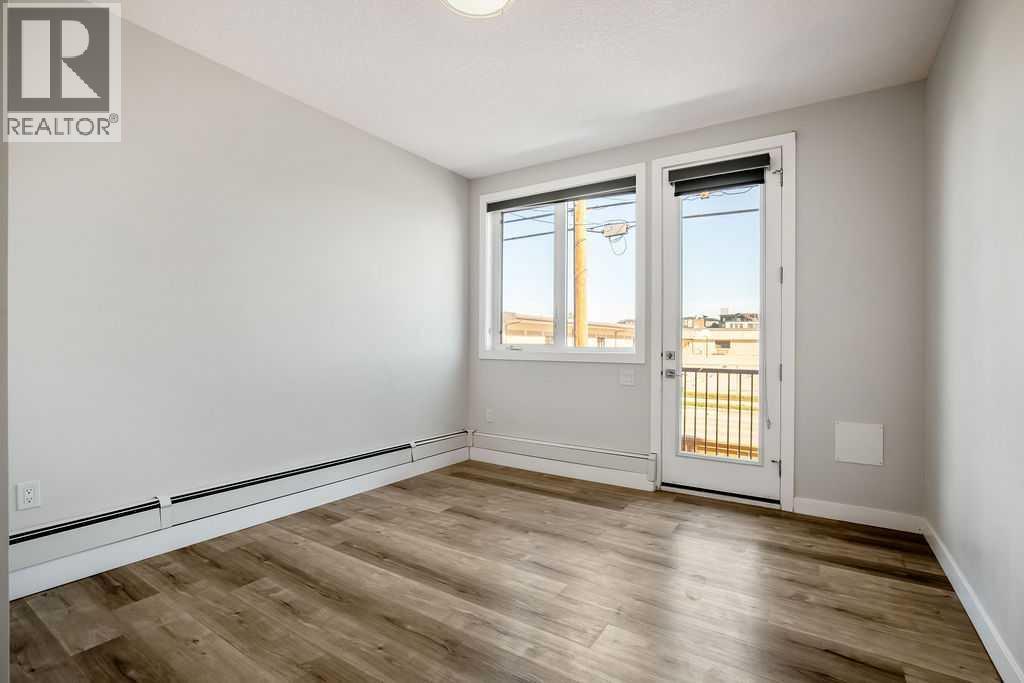
    Second Level Bedroom 9.00 Ft x 12.50 Ft
    Second Level Bedroom 9.00 Ft x 12.92 Ft
    Second Level Family Room 11.67 Ft x 11.17 Ft
    Second Level Primary Bedroom 12.00 Ft x 16.50 Ft
    Main Level 2pc Bathroom 5.17 Ft x 6.33 Ft
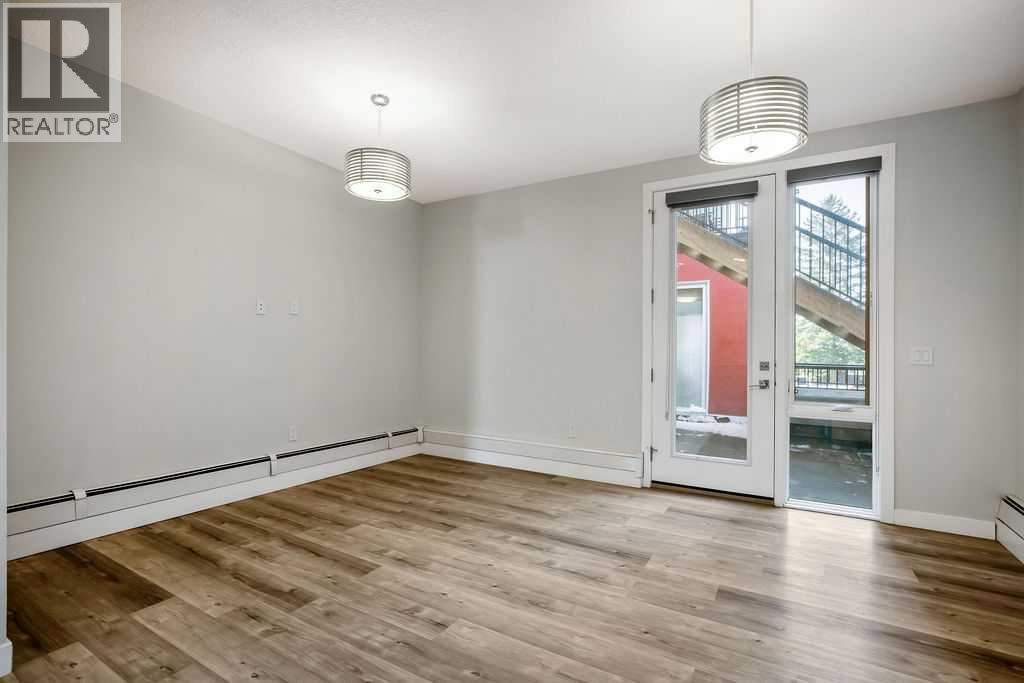
    Main Level Dining Room 9.33 Ft x 14.42 Ft
    Main Level Kitchen 13.25 Ft x 20.08 Ft
    Main Level Living Room 13.75 Ft x 18.17 Ft
    Main Level Other 5.92 Ft x 10.67 Ft
    Address
    Scroll to Top