 Cochrane


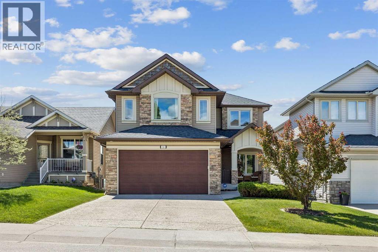
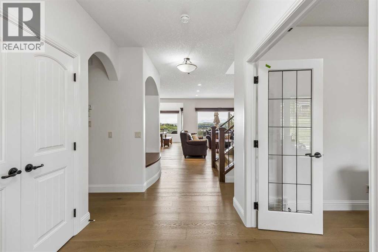
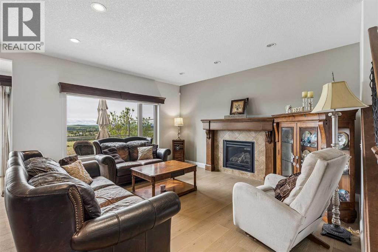
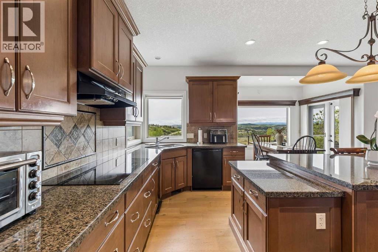
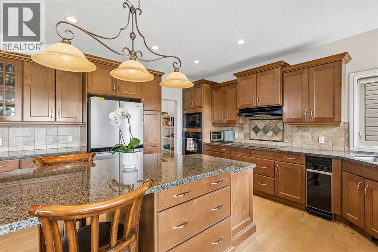
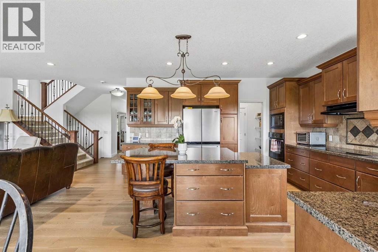
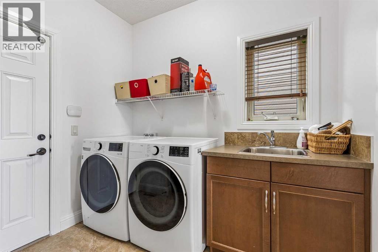
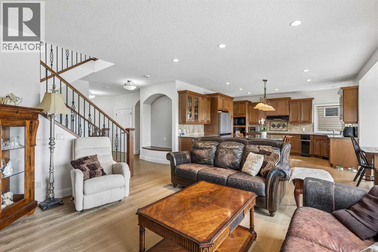
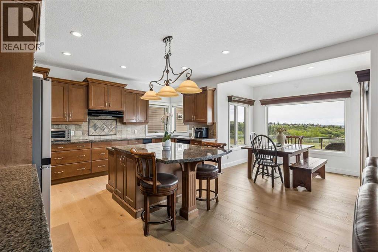
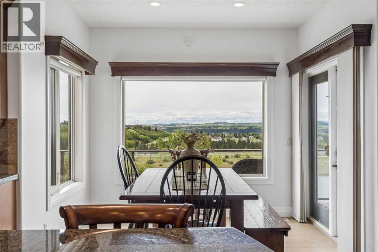
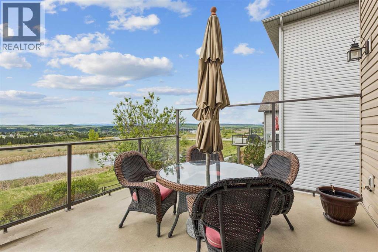
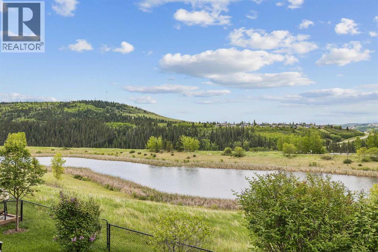
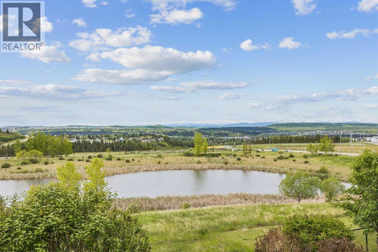
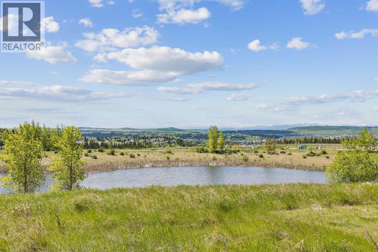
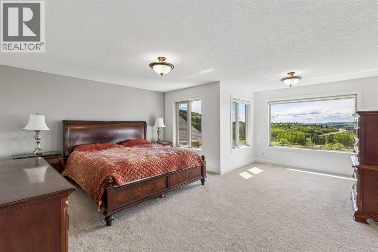
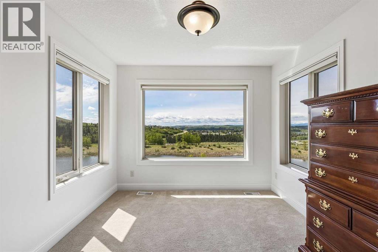
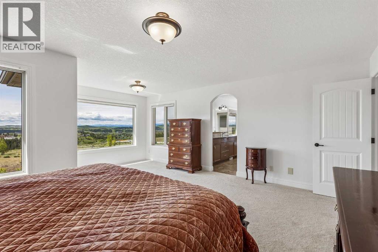
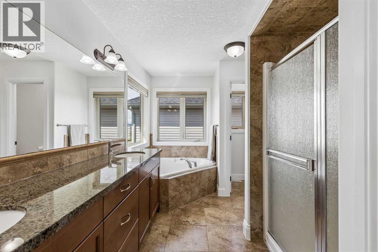
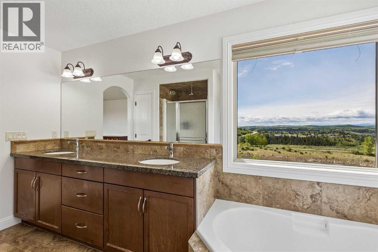
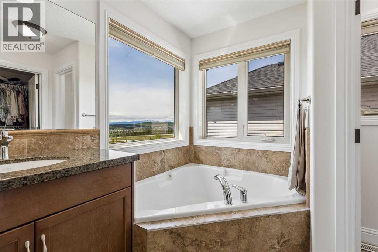
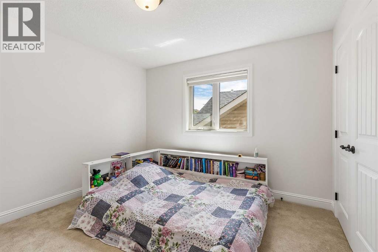
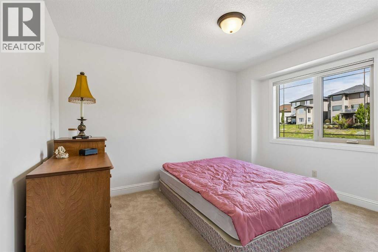
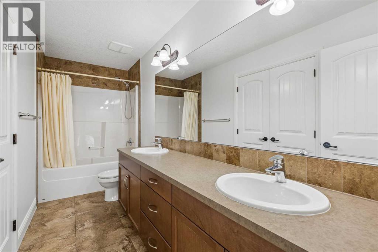
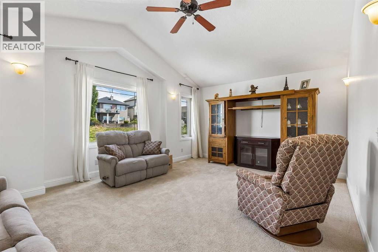
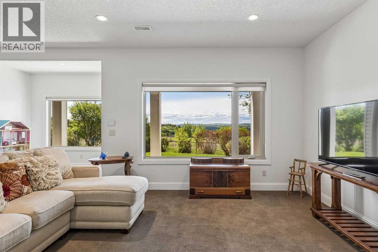
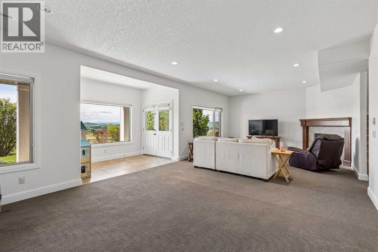
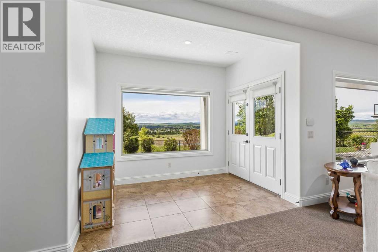
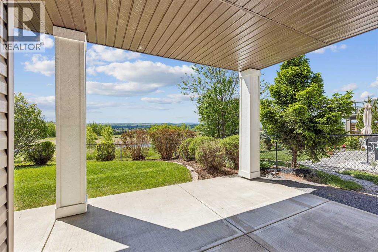
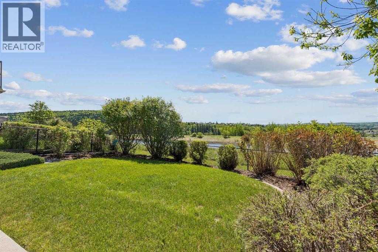
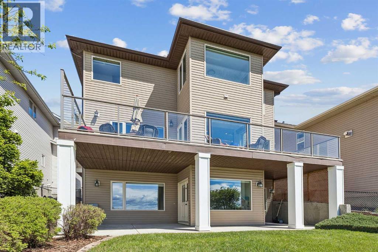
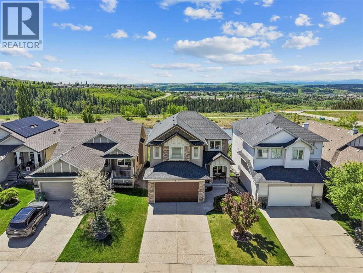
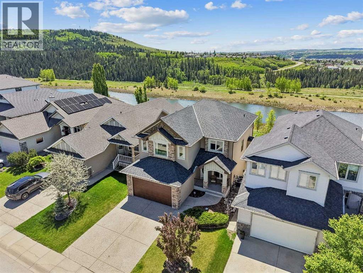
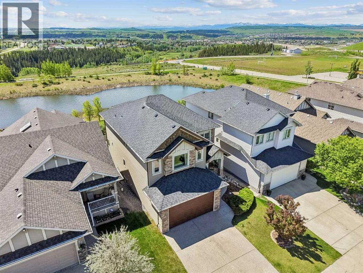
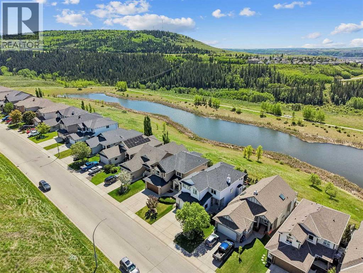
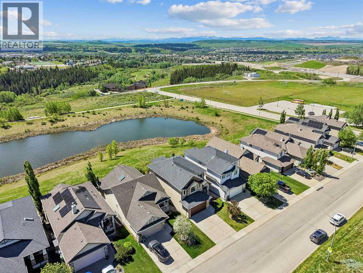
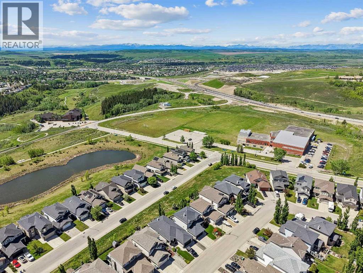
A rare opportunity to own in this private location. First time offered on the market. Original owner. Enjoy sweeping valley views, sunrises and sunsets from the large deck, main floor, primary bedroom, ensuite and backyard! 3 + 1 bedrooms and 3 1/2 baths. Gorgeous 5-piece ensuite, a generous kitchen with an induction cooktop and a two-tiered granite island, a main floor laundry and office. Hardwood, ceramic tile, and granite countertops complete the main level. Oversized double linen closet in upstairs bathroom. Spacious and serene primary bedroom with mountain and valley views. The fully-finished walkout basement features in-floor heating (serviced by a newly installed boiler) to keep the space cozy. Step out onto a covered patio to enjoy the manicured mature yard backing onto pond and nature trails. Fresh paint throughout the home. Enjoy panoramic views, privacy, nature and tranquility from this exceptional location! (id:58070)
| Bathroom Total | 4 | Bedrooms Above Ground | 3 |
| Bedrooms Below Ground | 1 | Bedrooms Total | 4 |
| Appliances | Washer, Refrigerator, Oven, Dryer, Microwave, Hood Fan, Cooktop - Induction | Basement Development | Finished |
| Basement Features | Walk Out | Basement Type | Full (finished) |
| Constructed Date | 2007 | Construction Material | Wood Frame |
| Construction Style Attachment | Detached | Cooling Type | Central Air Conditioning |
| Exterior Finish | Vinyl Siding | Fireplace Present | Yes |
| Fireplace Total | 2 | Flooring Type | Carpeted, Ceramic Tile, Hardwood |
| Foundation Type | Poured Concrete | Half Bath Total | 1 |
| Heating Type | Forced Air, In Floor Heating | Stories Total | 2 |
| Size Interior | 2589 Sqft | Total Finished Area | 2588.62 Sqft |
| Type | House |
| Attached Garage | 2 |
| Parking Pad |
| Acreage | No | Fence Type | Fence |
| Land Amenities | Park, Playground, Schools, Shopping | Landscape Features | Landscaped |
| Size Frontage | 12.2 M | Size Irregular | 426.60 |
| Size Total | 426.6 M2|4,051 - 7,250 Sqft | Size Total Text | 426.6 M2|4,051 - 7,250 Sqft |
| Surface Water | Creek Or Stream | Zoning Description | R-ld |
| Level | Type | Dimensions |
|---|---|---|
| Second Level | Family Room | 19.08 Ft x 13.00 Ft |
| Second Level | Primary Bedroom | 17.67 Ft x 20.00 Ft |
| Second Level | 5pc Bathroom | 13.08 Ft x 10.67 Ft |
| Second Level | Bedroom | 12.42 Ft x 12.33 Ft |
| Second Level | Bedroom | 11.17 Ft x 11.25 Ft |
| Second Level | 4pc Bathroom | 13.42 Ft x 5.00 Ft |
| Basement | Recreational, Games Room | 29.83 Ft x 22.08 Ft |
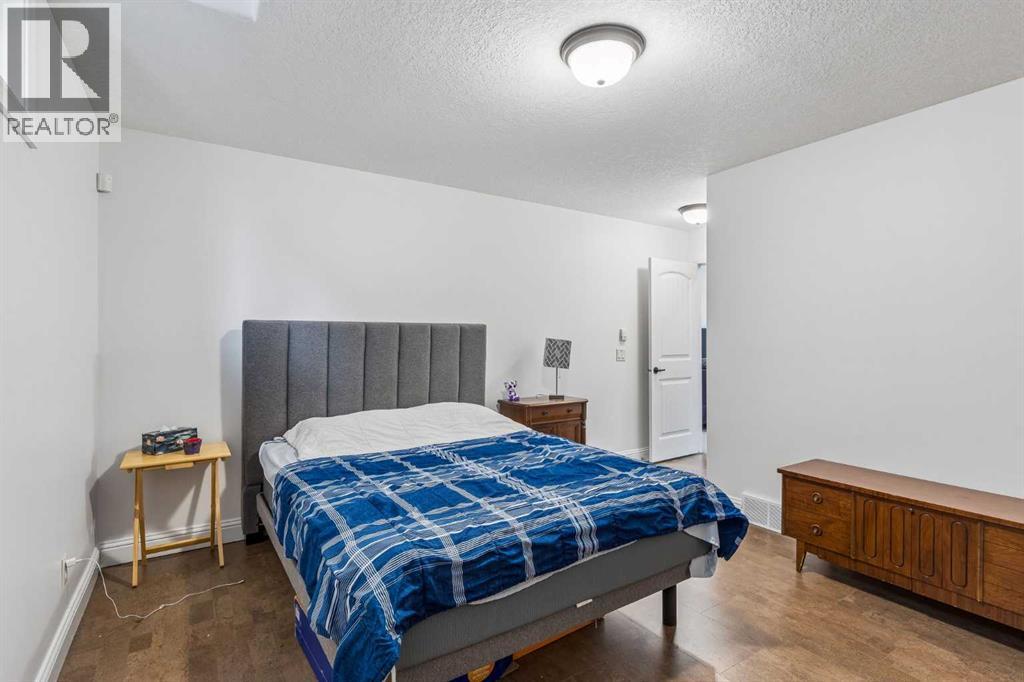
| Basement | Bedroom | 16.42 Ft x 13.42 Ft |
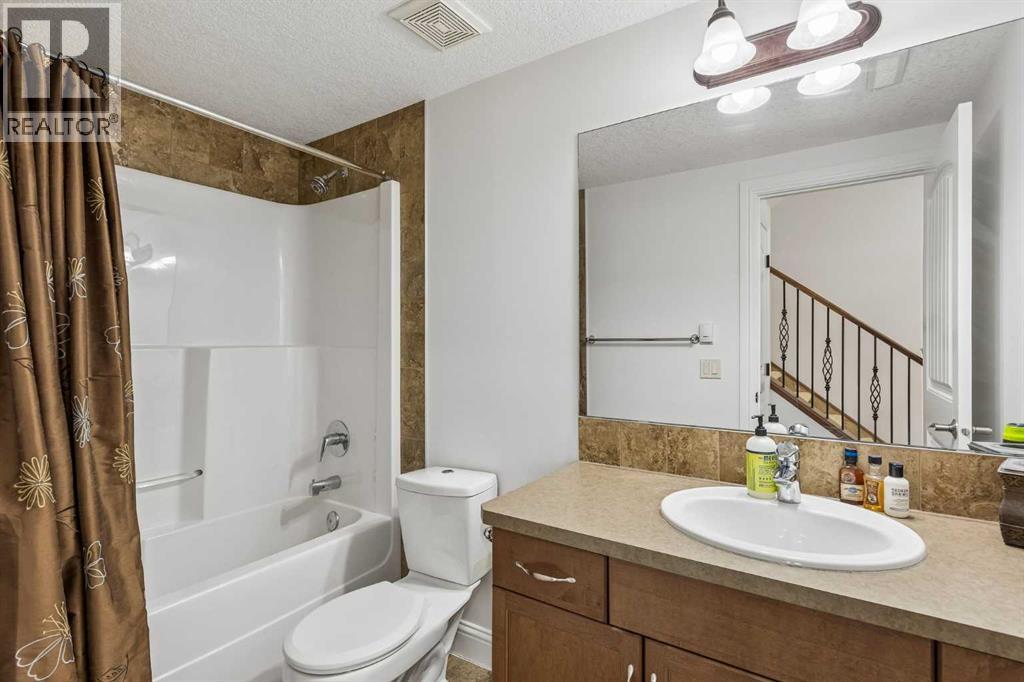
| Basement | 4pc Bathroom | 9.25 Ft x 5.08 Ft |
| Main Level | Living Room | 13.75 Ft x 15.00 Ft |
| Main Level | Dining Room | 10.08 Ft x 7.00 Ft |
| Main Level | Kitchen | 17.58 Ft x 14.92 Ft |
| Main Level | Laundry Room | 7.75 Ft x 8.42 Ft |
| Main Level | 2pc Bathroom | 6.33 Ft x 5.25 Ft |
| Main Level | Office | 9.67 Ft x 11.17 Ft |

