Description
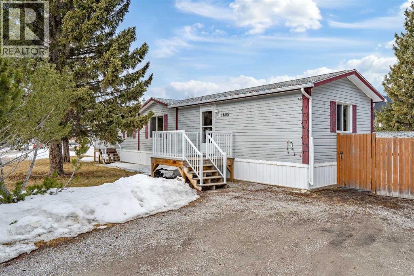
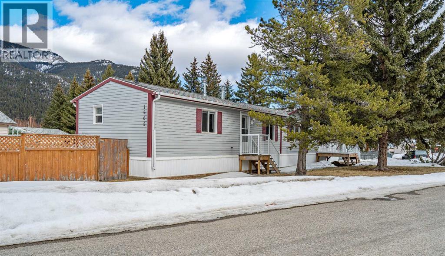
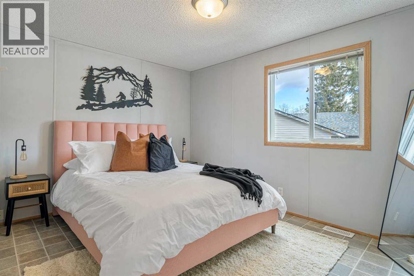
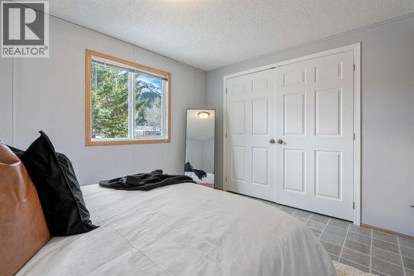
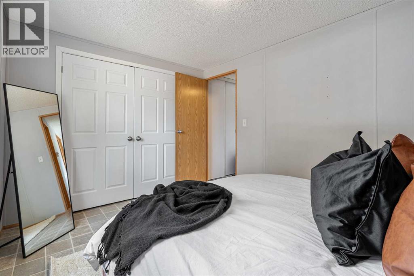
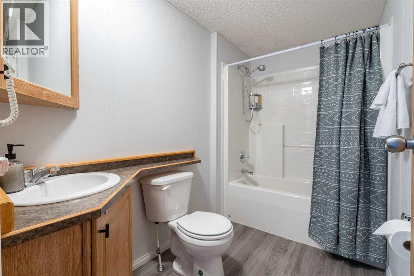
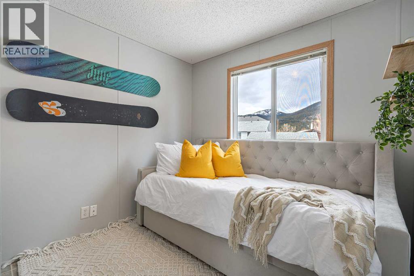
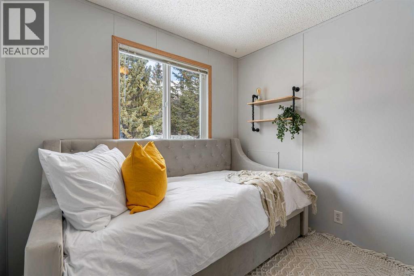
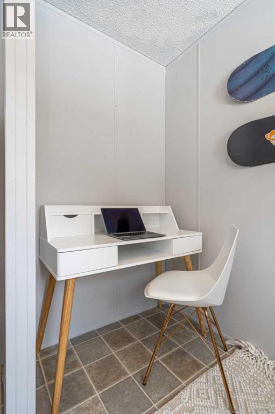
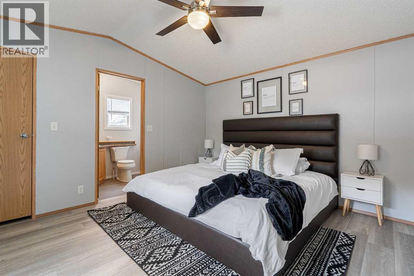
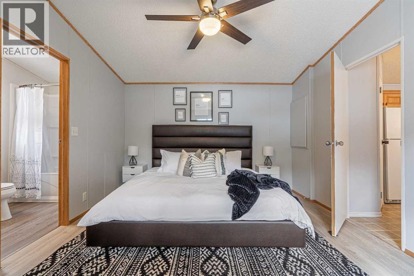
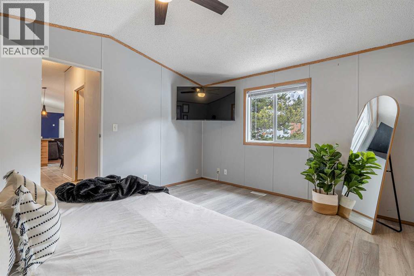
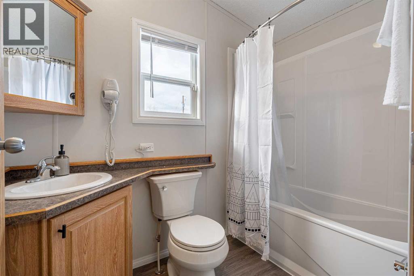
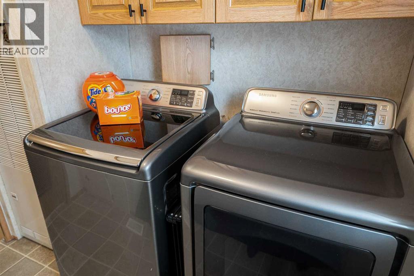
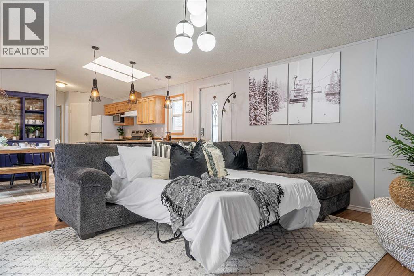
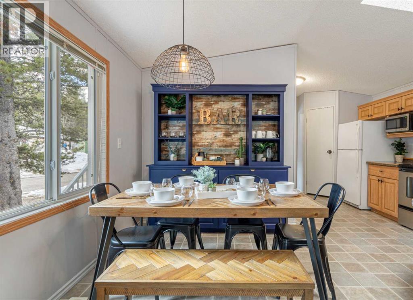
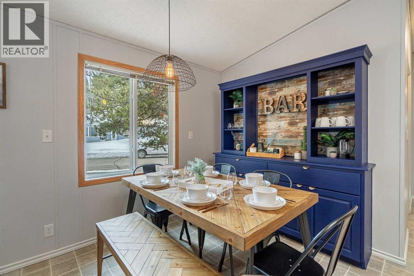
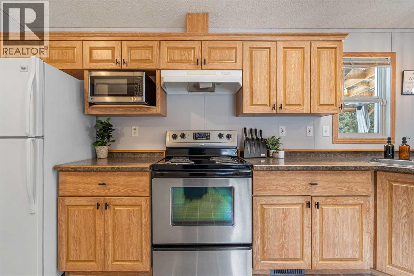
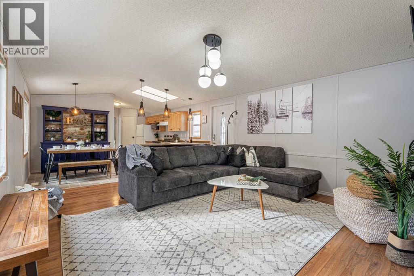
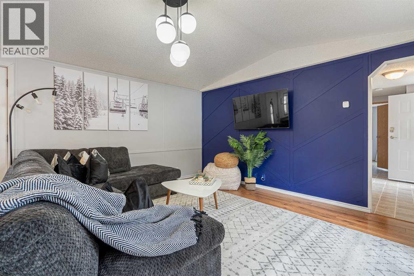
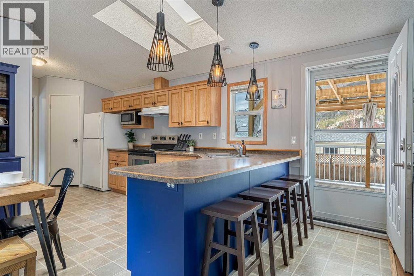
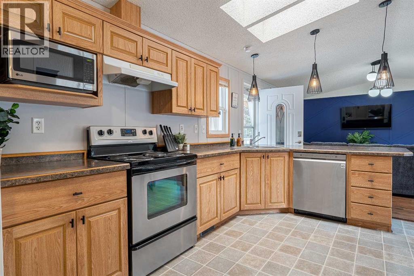
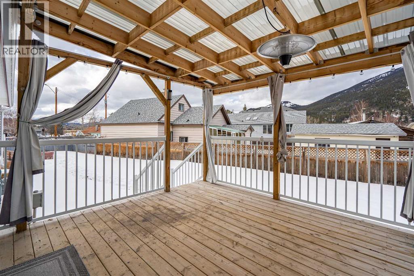
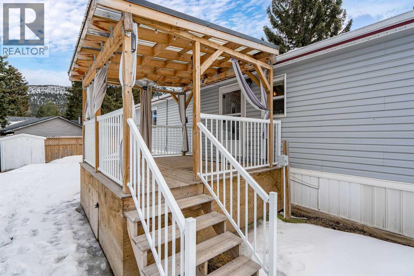
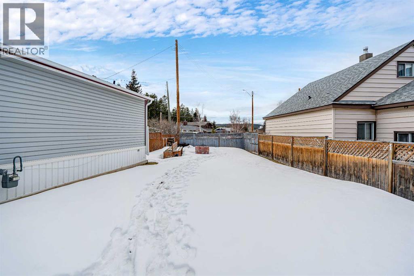
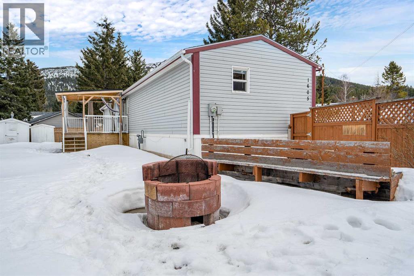
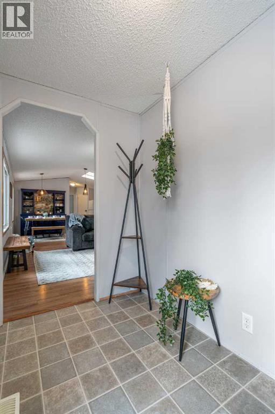
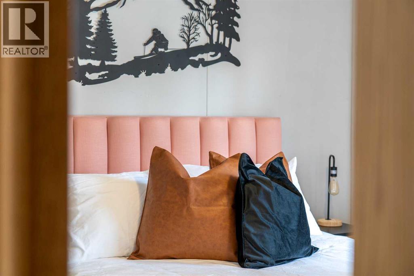
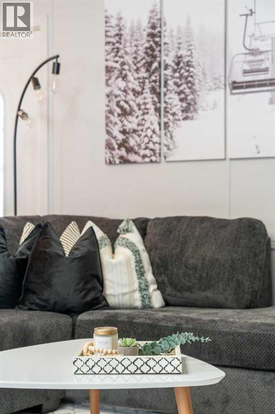
Blairmore Mountain Retreat | 3 Bedrooms | 2 Full BathroomsNestled in the heart of the Crowsnest Pass, this charming and well-maintained home offers the perfect blend of comfort, functionality, and mountain-town living. Surrounded by breathtaking Rocky Mountain views and mature trees, this inviting property is ideal as a full-time residence, weekend getaway, or investment opportunity.Step inside to discover a bright and welcoming interior featuring a spacious living room filled with natural light from large picture windows that frame the surrounding mountain scenery. The open-concept layout flows seamlessly into the dining area, highlighted by a custom feature hutch and warm, inviting finishes. The kitchen offers ample cabinetry, stainless steel appliances, generous counter space, and a large peninsula with seating, creating the perfect space for both everyday living and entertaining.The home features three comfortable bedrooms, including a spacious primary retreat complete with its own private ensuite. A dedicated office provides flexibility for working from home, hobbies, or additional guest space. Two full bathrooms and a separate laundry area add convenience and functionality to the thoughtful floor plan.Outside, you’ll find a large lot with room to relax, entertain, and enjoy the mountain air. The covered deck and pergola create an inviting outdoor living space, while the firepit area is perfect for gathering with friends and family after a day of adventure. With mountain views, mature landscaping, and plenty of outdoor space, this property embraces everything that makes Blairmore special.About Blairmore & The Crowsnest PassLocated in the beautiful Crowsnest Pass, Blairmore is one of Alberta’s hidden gems for outdoor enthusiasts and those seeking a slower pace of life without sacrificing amenities. Residents enjoy easy access to local shops, restaurants, schools, medical services, and community events while being surrounded by some of Western Canada ’s most spectacular mountain scenery.Outdoor recreation opportunities are endless, including hiking, mountain biking, fishing, golfing, ATVing, camping, snowshoeing, cross-country skiing, and world-class snowmobiling. Nearby attractions such as Allison/Powderkeg Ski Area, the Crowsnest River, Chinook Lake, and countless mountain trails make this a true four-season destination. Whether you’re exploring the backcountry, skiing fresh powder, or simply enjoying the views from your deck, life in Blairmore offers a unique mountain lifestyle that’s difficult to match.This is an exceptional opportunity to own a move-in-ready home in one of Alberta’s most scenic mountain communities. (id:58070)




 Blairmore


