 Calgary


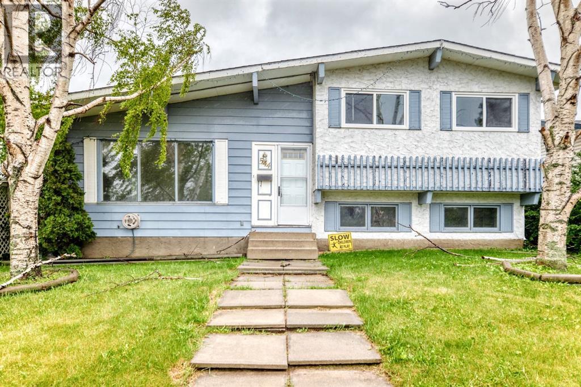
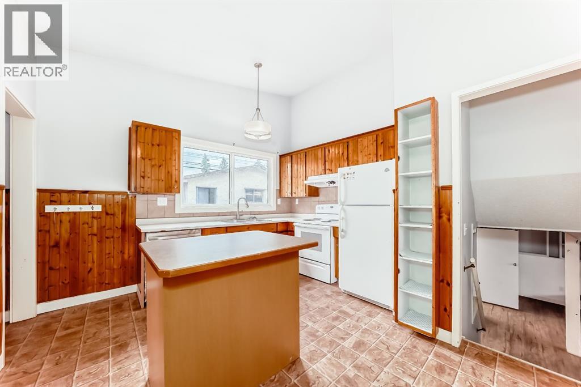
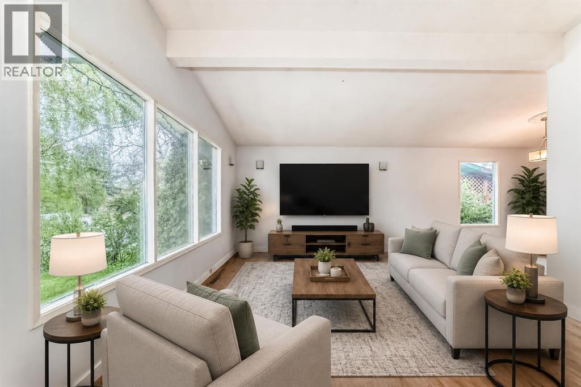
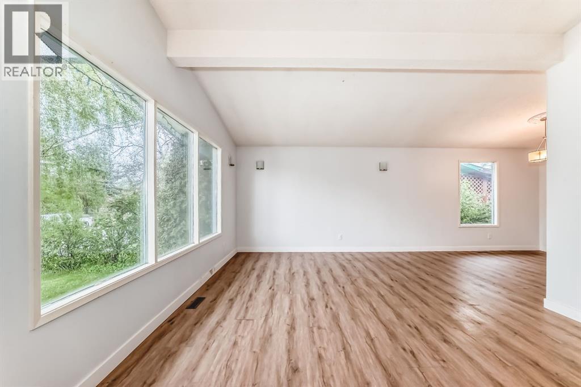
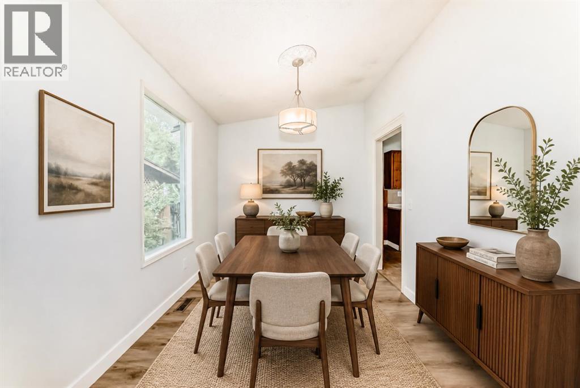
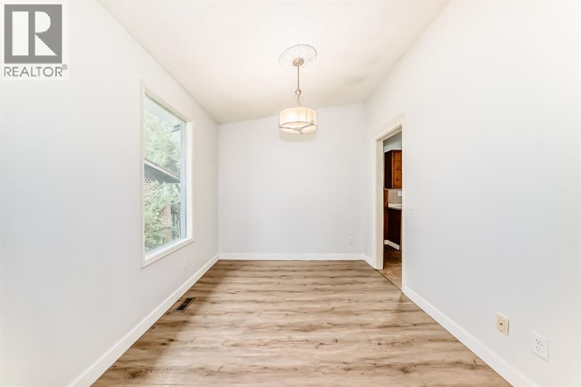
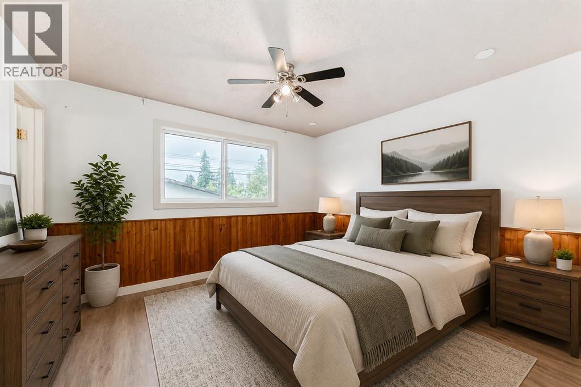
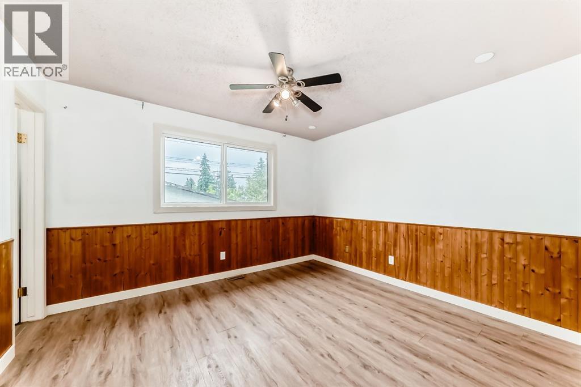
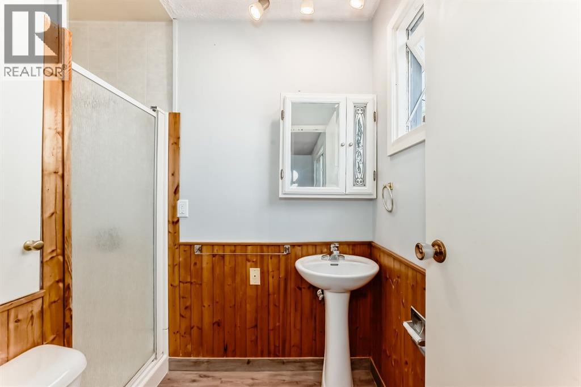
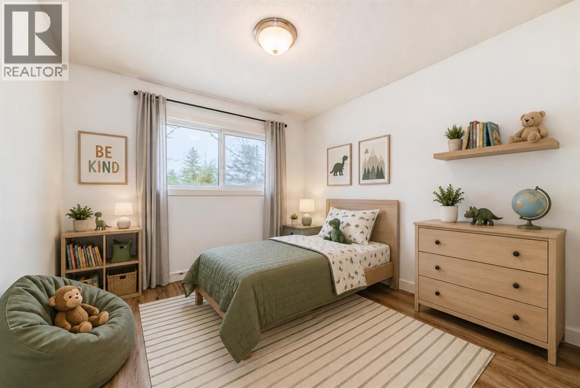
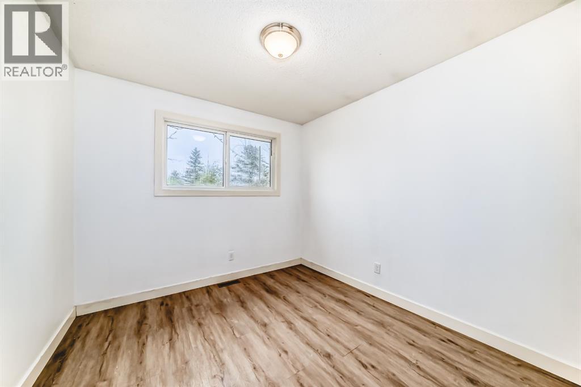
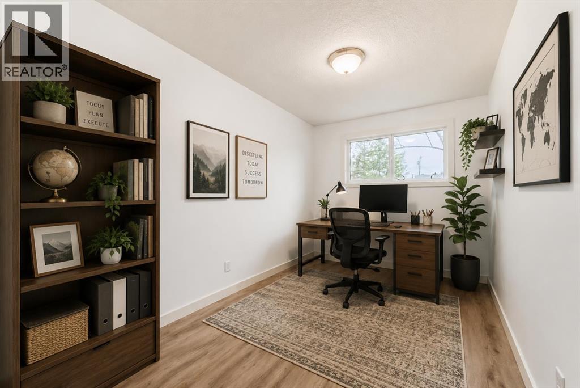
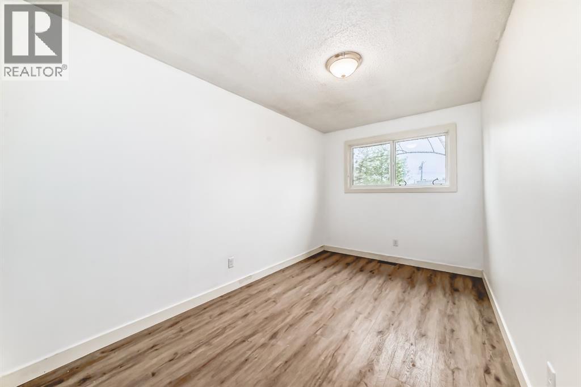
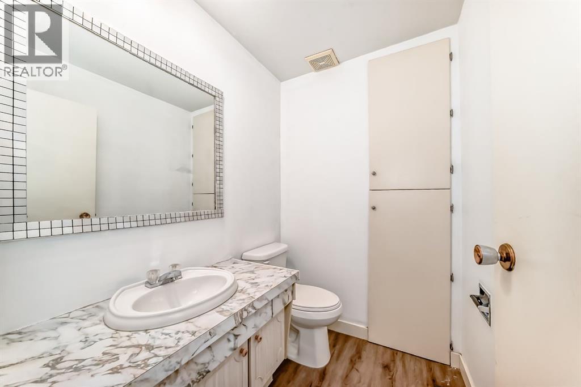
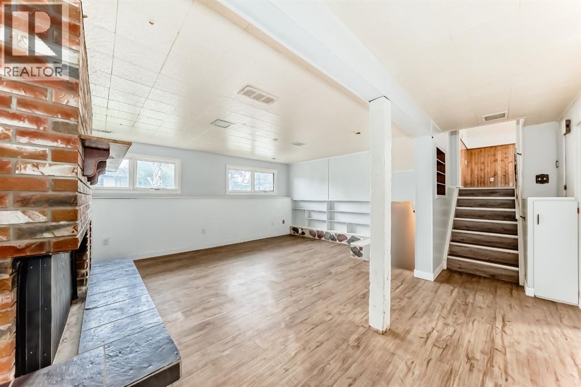
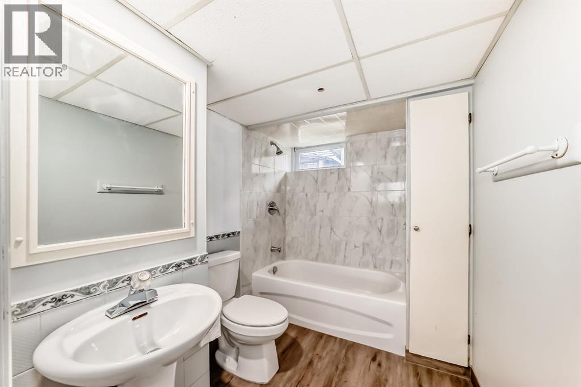
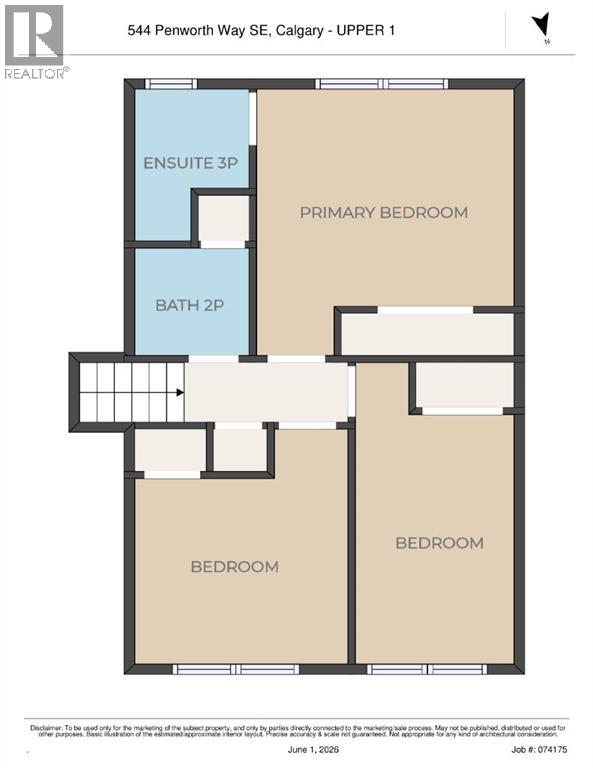
So. Much. Potential. Step inside to a spacious living room highlighted by vaulted ceilings, beautiful LVP flooring, and a cozy wood-burning fireplace in the lower level that creates the perfect gathering space during Calgary's cooler months. The kitchen and bedrooms benefit from updated vinyl windows, helping improve both comfort and energy efficiency. This charming property offers the perfect blend of comfort, space, and potential in a well-established neighbourhood. Featuring three generously sized bedrooms and 2.5 bathrooms, including a primary retreat complete with its own 3-piece ensuite, there's plenty of room for the whole family. Outside, you'll find a double detached garage along with a large shed that can be used as a greenhouse, workshop, or play area for the kids, offering endless possibilities for hobbies and storage. The backyard provides plenty of space to enjoy the outdoors and make it your own. Take a drive through the surrounding streets and you'll quickly notice the pride of ownership throughout the area, with many homes being thoughtfully renovated and beautifully maintained. Conveniently located close to parks, schools, shopping, and everyday amenities, this home offers an excellent opportunity to settle into a welcoming community while adding your own personal touch. We virtually staged some of the photos so you can see how awesome it could look! With a price point like this, you'll have room in your budget to make the updates and renovations that it could use. Don't miss your chance to make this wonderful property your next home! (id:58070)
| Bathroom Total | 3 | Bedrooms Above Ground | 3 |
| Bedrooms Below Ground | 1 | Bedrooms Total | 4 |
| Appliances | Washer, Refrigerator, Dishwasher, Stove, Dryer | Architectural Style | 4 Level |
| Basement Development | Finished | Basement Type | Full (finished) |
| Constructed Date | 1973 | Construction Style Attachment | Detached |
| Cooling Type | None | Exterior Finish | Stucco |
| Fireplace Present | Yes | Fireplace Total | 1 |
| Flooring Type | Carpeted, Linoleum, Vinyl Plank | Foundation Type | Poured Concrete |
| Half Bath Total | 1 | Heating Type | Forced Air |
| Size Interior | 1153 Sqft | Total Finished Area | 1153 Sqft |
| Type | House |
| Detached Garage | 2 |
| Other |
| Acreage | No | Fence Type | Fence |
| Land Amenities | Park, Playground, Schools, Shopping | Landscape Features | Landscaped, Lawn |
| Size Frontage | 4.83 M | Size Irregular | 483.00 |
| Size Total | 483 M2|4,051 - 7,250 Sqft | Size Total Text | 483 M2|4,051 - 7,250 Sqft |
| Zoning Description | R-cg |
| Level | Type | Dimensions |
|---|---|---|
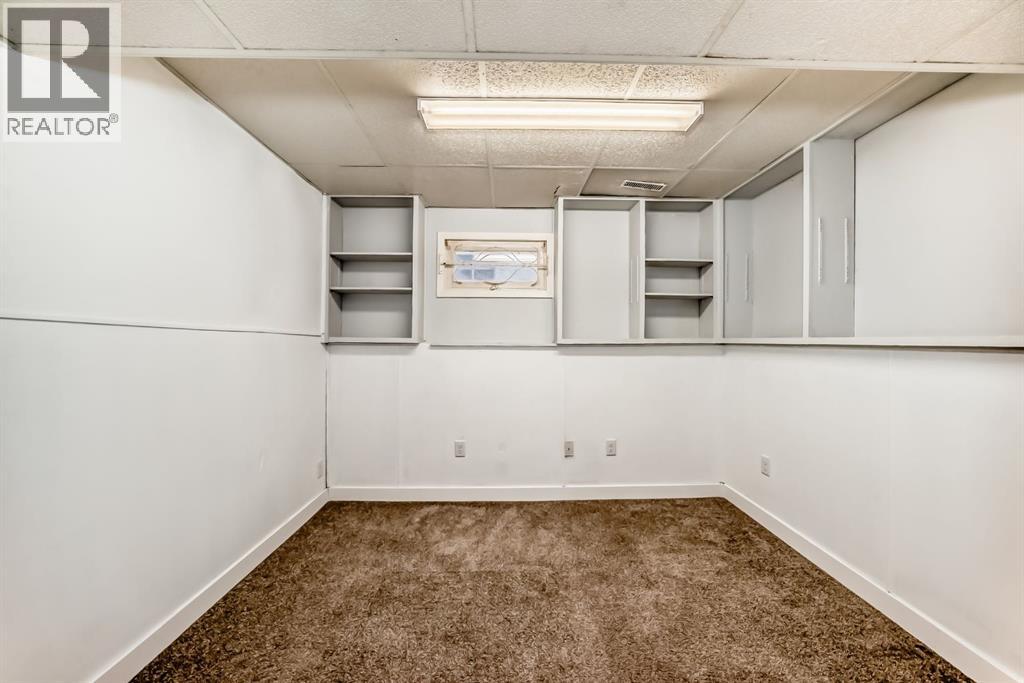
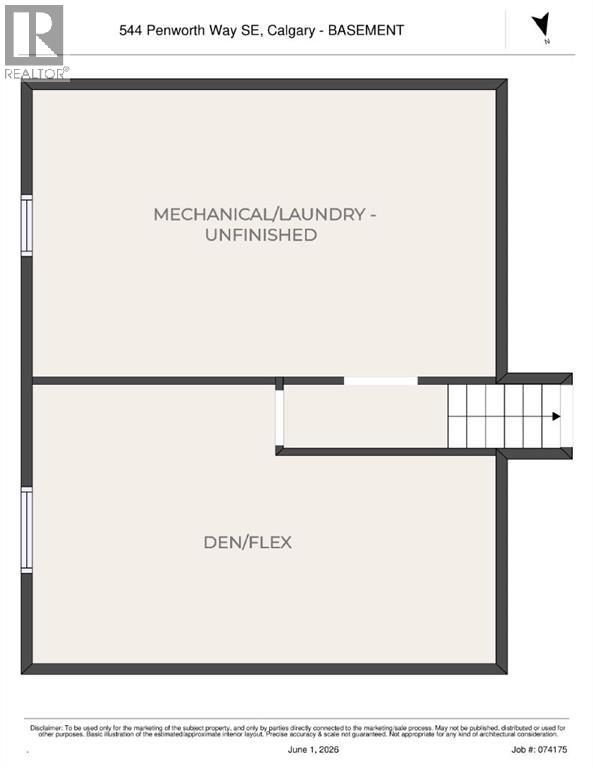
| Basement | Den | 20.17 Ft x 12.75 Ft |
| Basement | Laundry Room | 20.75 Ft x 13.25 Ft |
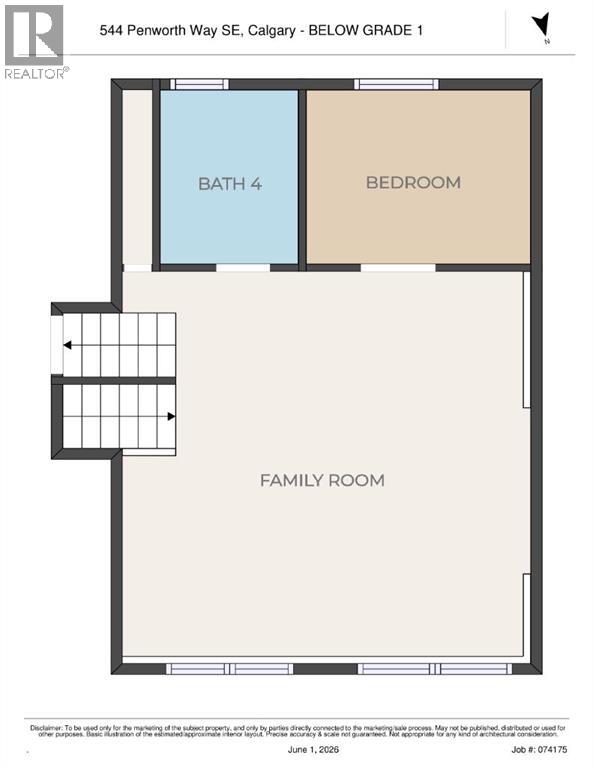
| Lower Level | Family Room | 17.33 Ft x 17.83 Ft |
| Lower Level | 4pc Bathroom | 8.08 Ft x 6.17 Ft |
| Lower Level | Bedroom | 8.17 Ft x 9.75 Ft |
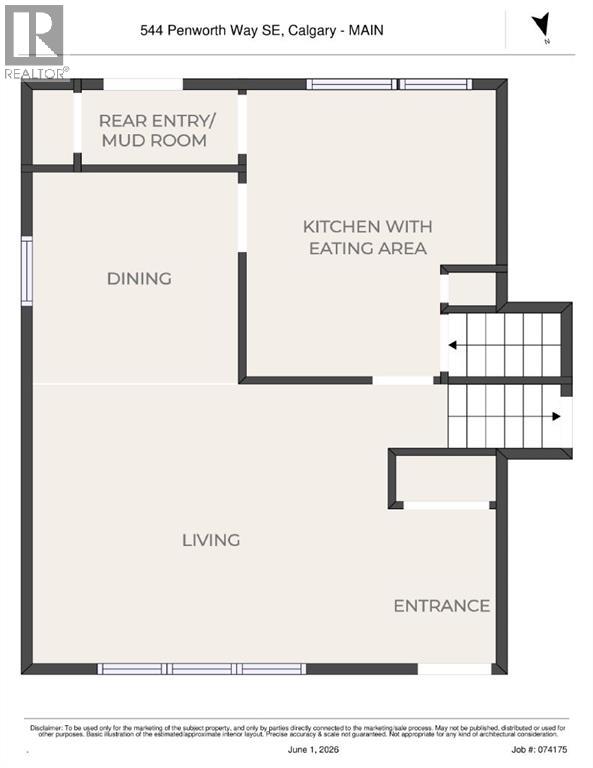
| Main Level | Other | 5.08 Ft x 7.50 Ft |
| Main Level | Living Room | 16.08 Ft x 13.42 Ft |
| Main Level | Dining Room | 10.25 Ft x 8.67 Ft |
| Main Level | Other | 11.92 Ft x 13.42 Ft |
| Main Level | Other | 6.25 Ft x 3.33 Ft |
| Upper Level | Bedroom | 9.50 Ft x 9.33 Ft |
| Upper Level | Bedroom | 13.08 Ft x 8.08 Ft |
| Upper Level | 2pc Bathroom | 5.92 Ft x 4.92 Ft |
| Upper Level | Primary Bedroom | 12.25 Ft x 11.08 Ft |
| Upper Level | 3pc Bathroom | 4.92 Ft x 7.08 Ft |



