 Calgary


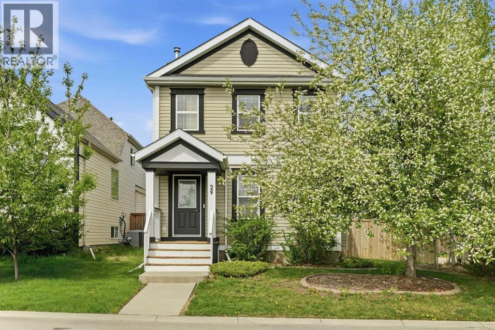
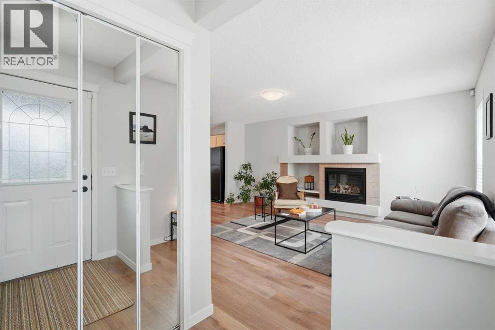
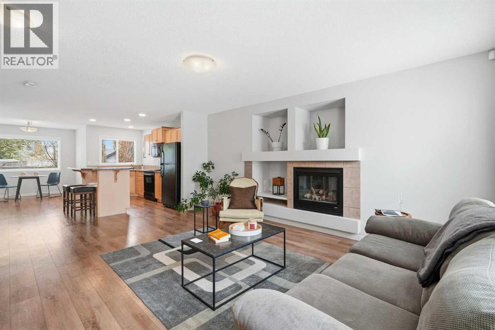
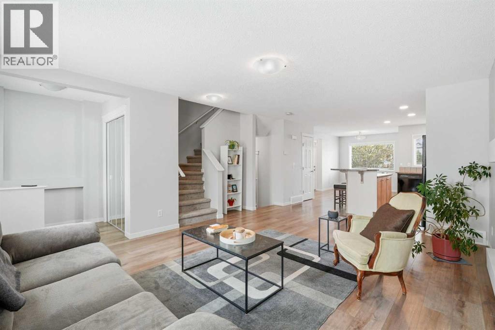
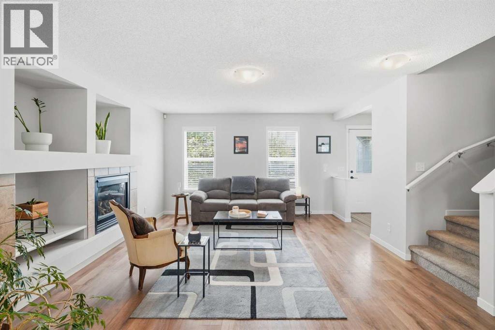
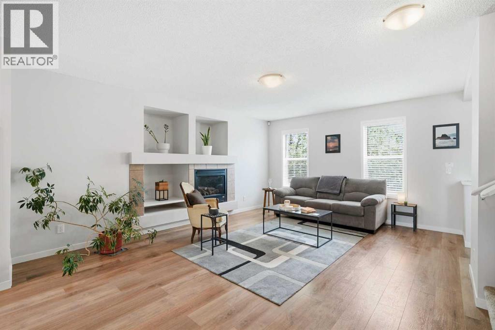
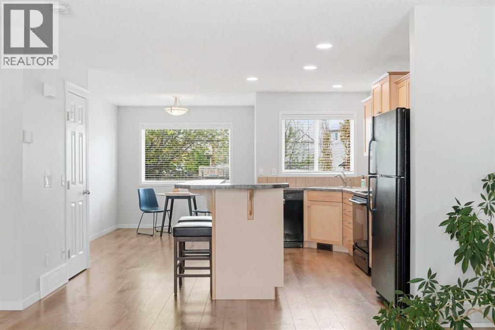
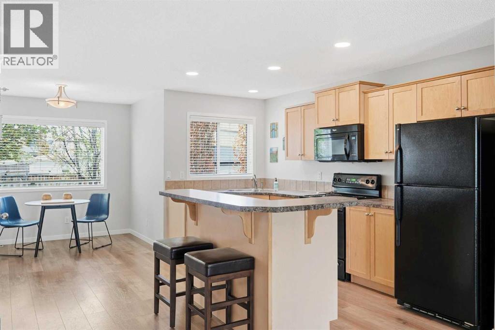
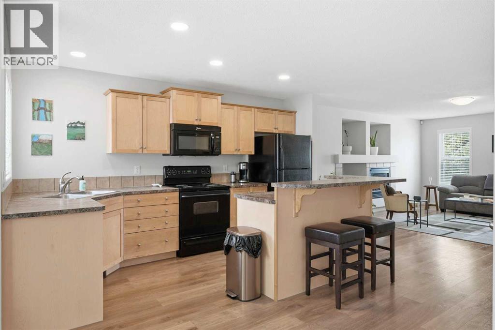
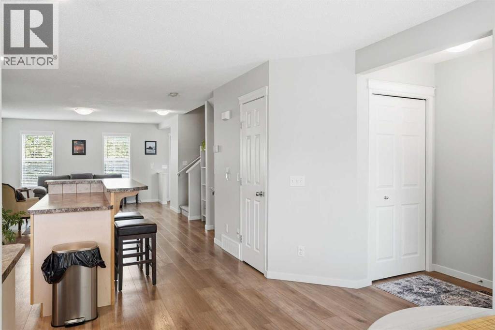
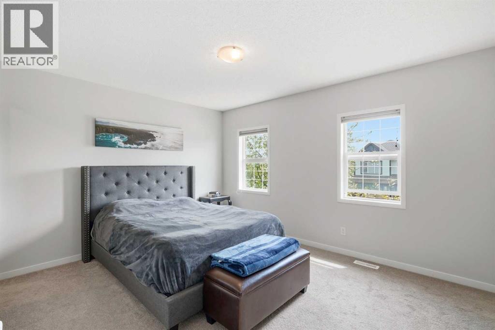
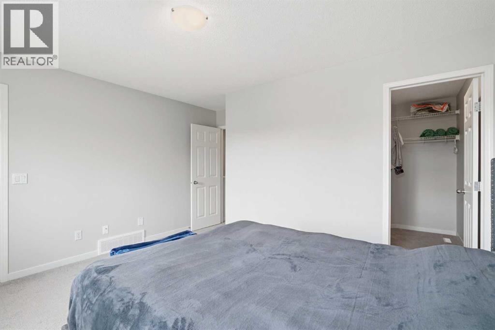
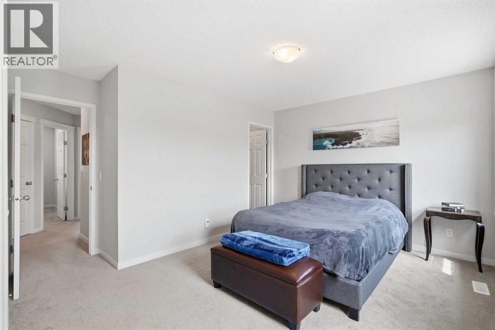
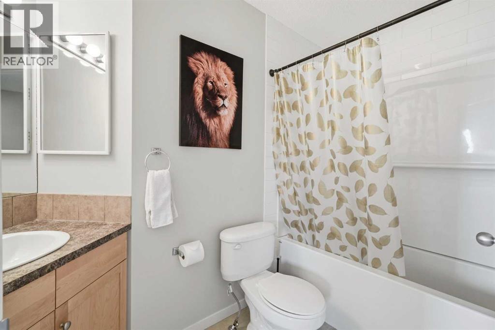
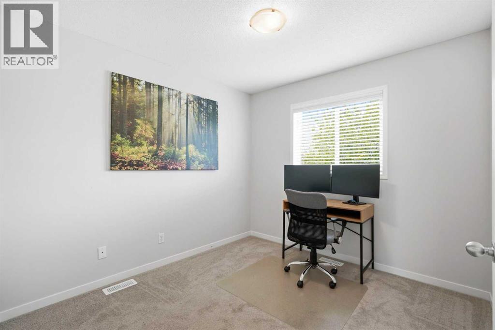
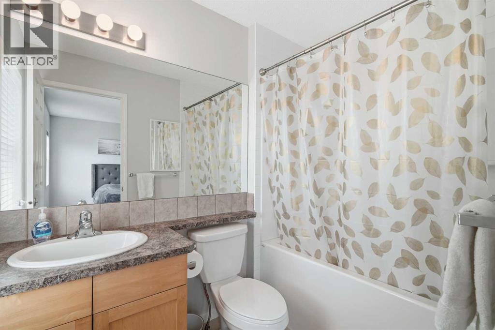
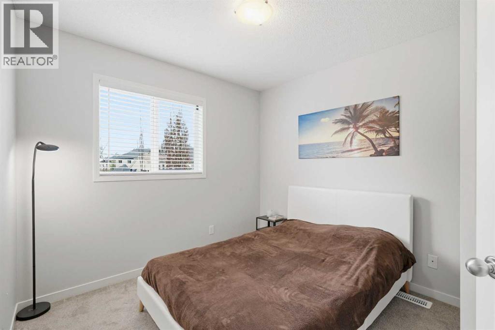
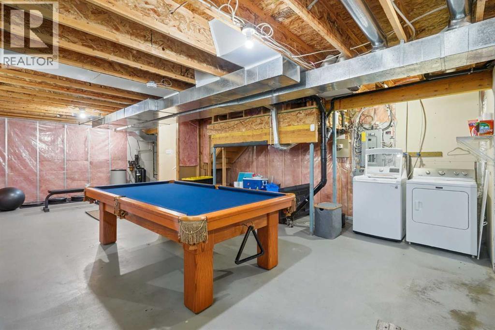
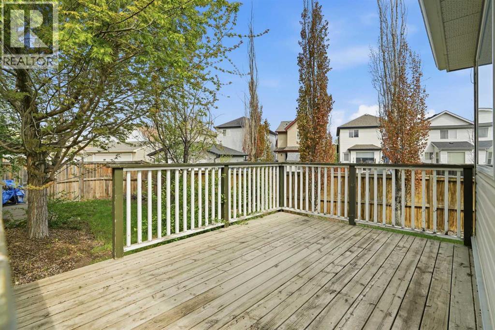
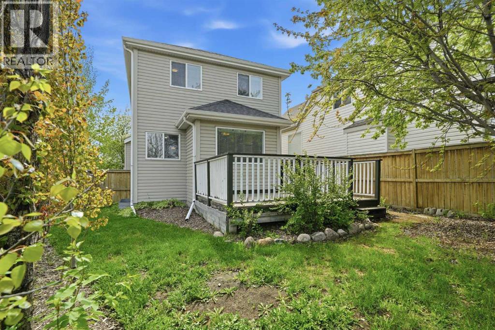
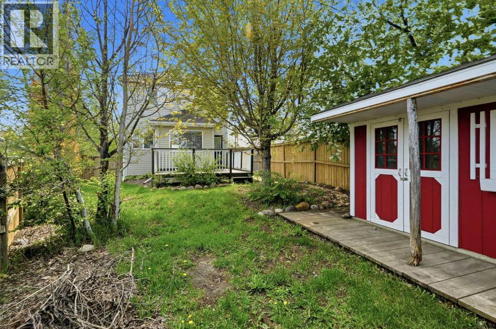
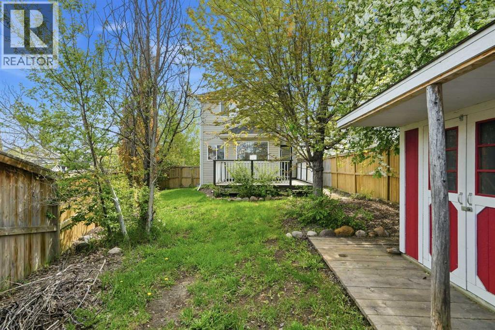
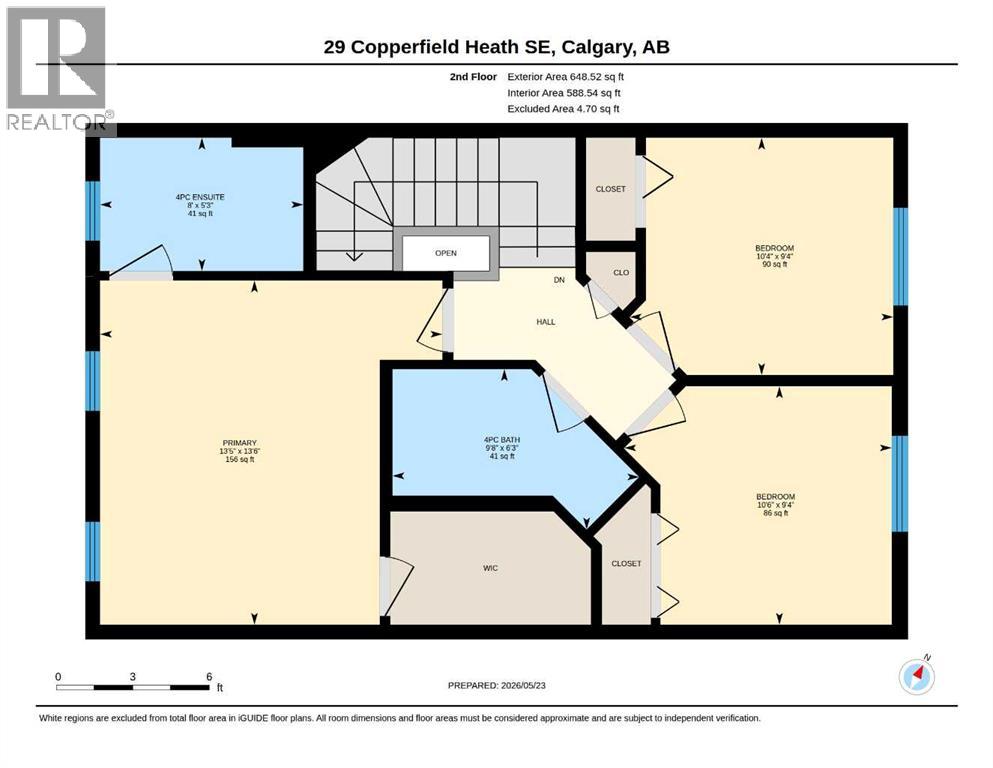
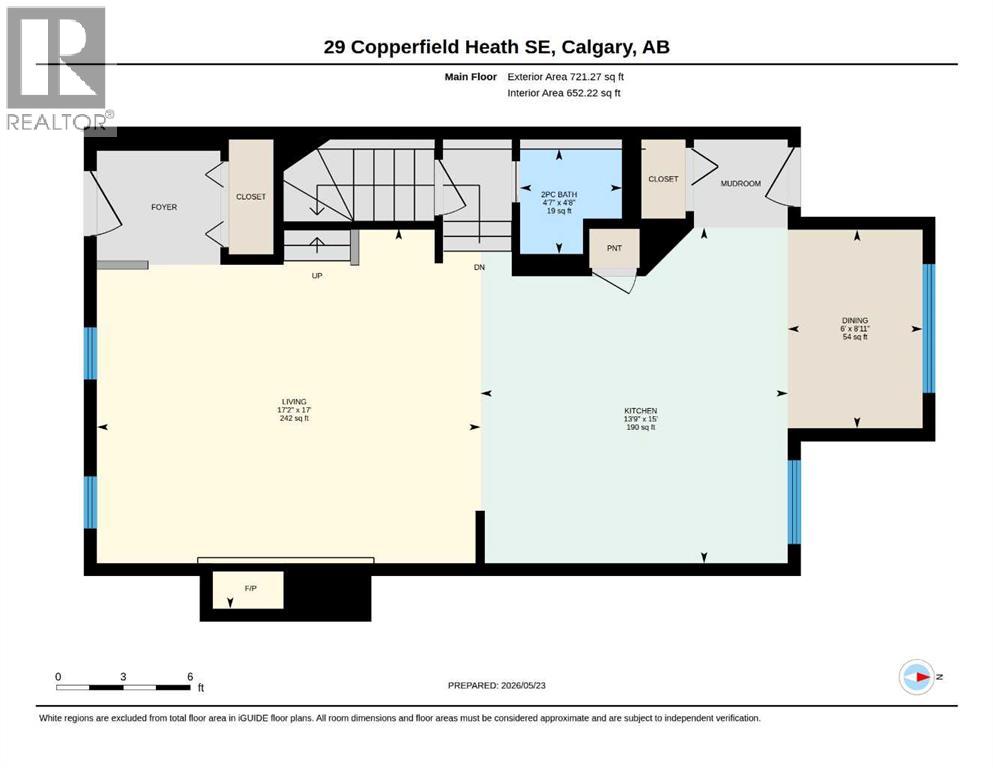
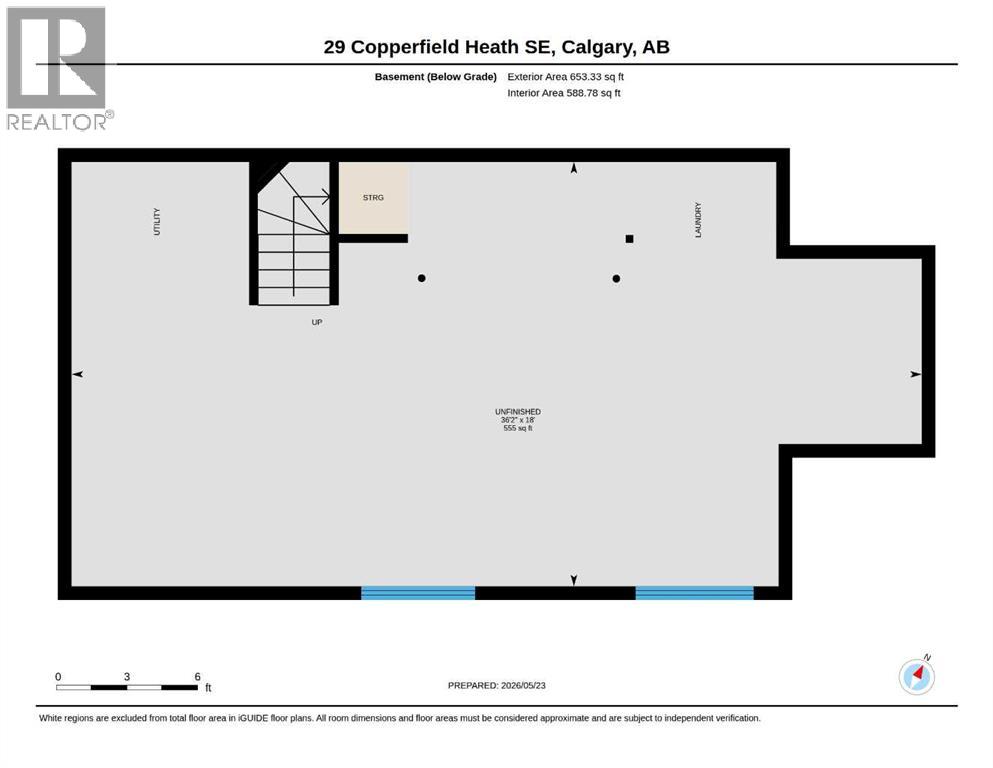
Welcome to this quaint, well-maintained 3-bedroom, 2.5-bathroom gem in the heart of Copperfield! Showcasing newer flooring, newer paint, and newer trim throughout, this sunlit open-concept home is completely move-in ready. Enjoy year-round comfort with Central A/C, a cozy gas fireplace, and a whole-home water softener. Upstairs features a spacious primary suite with a walk-in closet and 4-pc ensuite, alongside two additional bedrooms. Downstairs, there are two large windows and laundry - perfect for the kids to play in while you plan finishing the basement in the future. Situated on a rare, oversized corner lot, the exterior boasts pretty landscaping, a large private deck, a shaded backyard perfect for kids or dogs, and a massive storage shed that looks like a tiny home. Tons of room to build a future double or single garage! Located steps from the Copperfield Loop Wetland paths with quick access to Stoney Trail, schools, and shopping. Priced to sell—don’t miss out! (id:58070)

1:00 pm
3:00 pm
| Bathroom Total | 3 | Bedrooms Above Ground | 3 |
| Bedrooms Total | 3 | Appliances | Washer, Refrigerator, Water Softener, Range - Electric, Dishwasher, Dryer, Microwave Range Hood Combo, Window Coverings |
| Basement Development | Unfinished | Basement Type | Full (unfinished) |
| Constructed Date | 2005 | Construction Material | Wood Frame |
| Construction Style Attachment | Detached | Cooling Type | Central Air Conditioning |
| Exterior Finish | Vinyl Siding | Fireplace Present | Yes |
| Fireplace Total | 1 | Flooring Type | Carpeted, Laminate, Linoleum |
| Foundation Type | Poured Concrete | Half Bath Total | 1 |
| Heating Fuel | Natural Gas | Heating Type | Forced Air |
| Stories Total | 2 | Size Interior | 1370 Sqft |
| Total Finished Area | 1369.79 Sqft | Type | House |
| Other |
| Acreage | No | Fence Type | Fence |
| Land Amenities | Park, Playground, Schools, Shopping | Size Depth | 33.83 M |
| Size Frontage | 18.29 M | Size Irregular | 384.00 |
| Size Total | 384 M2|4,051 - 7,250 Sqft | Size Total Text | 384 M2|4,051 - 7,250 Sqft |
| Zoning Description | R-g |
| Level | Type | Dimensions |
|---|---|---|
| Second Level | 4pc Bathroom | 6.25 Ft x 9.67 Ft |
| Second Level | 4pc Bathroom | 5.25 Ft x 8.00 Ft |
| Second Level | Bedroom | 9.33 Ft x 10.50 Ft |
| Second Level | Bedroom | 9.33 Ft x 10.33 Ft |
| Second Level | Primary Bedroom | 13.50 Ft x 13.42 Ft |
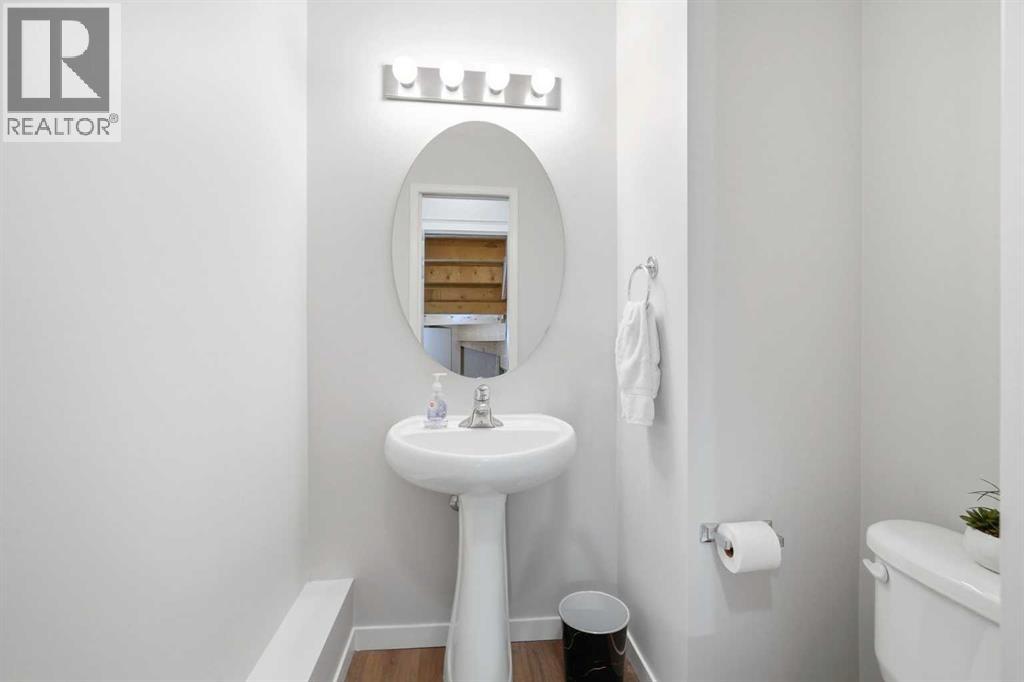
| Main Level | 2pc Bathroom | 4.67 Ft x 4.58 Ft |
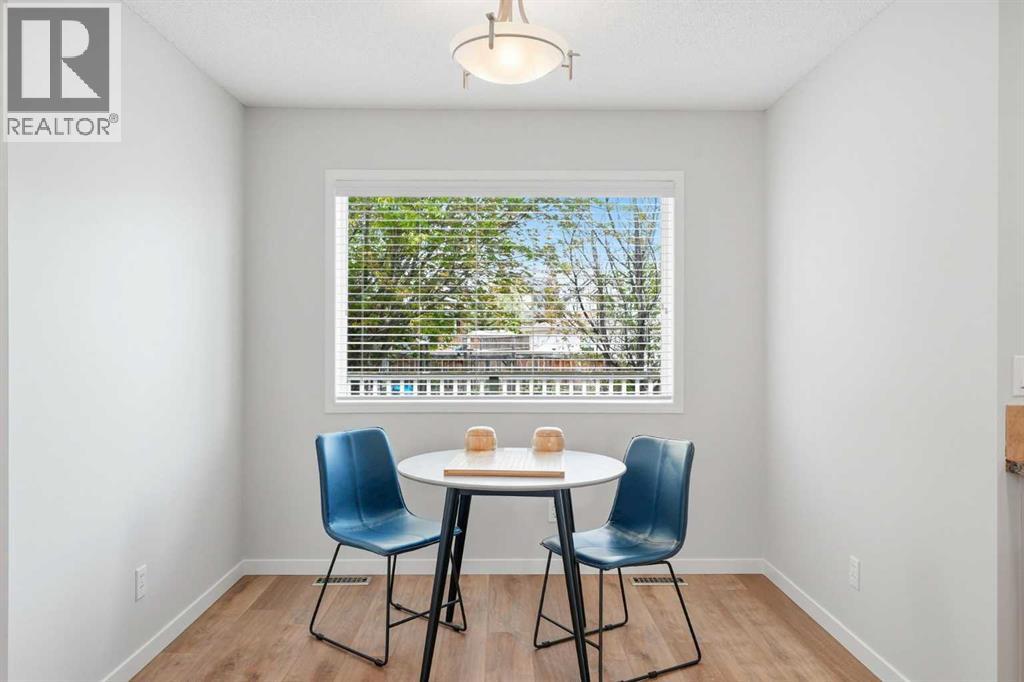
| Main Level | Dining Room | 8.92 Ft x 6.00 Ft |
| Main Level | Kitchen | 15.00 Ft x 13.75 Ft |
| Main Level | Living Room | 17.00 Ft x 17.17 Ft |



