Request a Showing

    Description

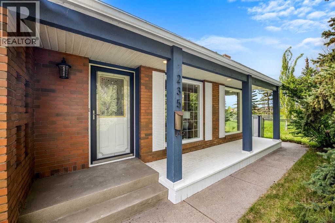
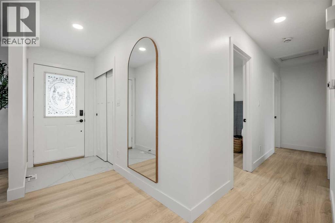
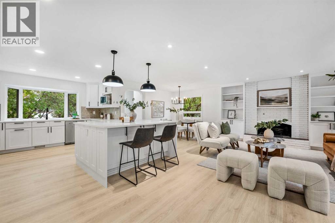
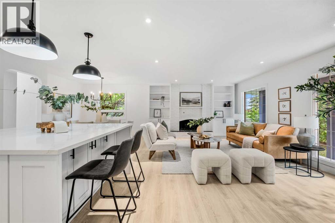
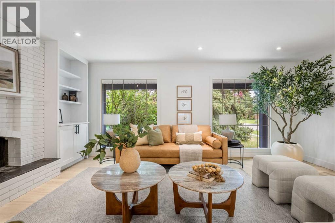
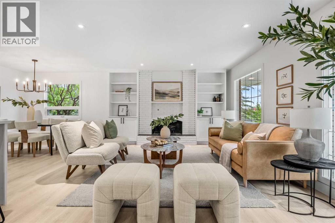
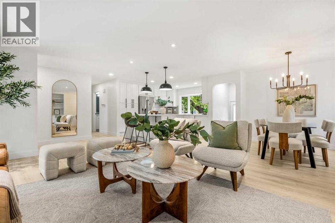
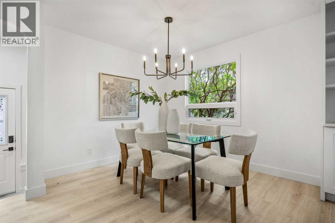
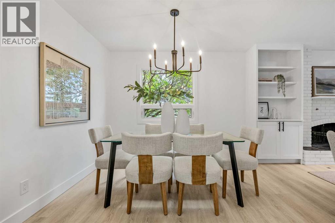
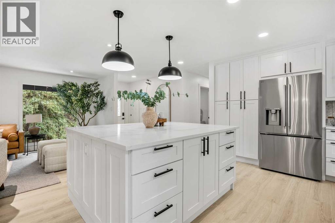
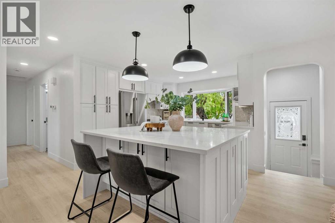
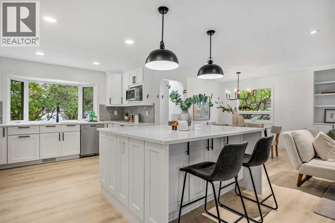
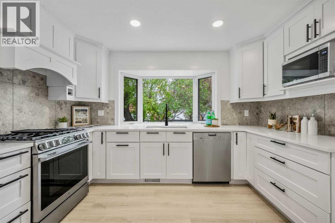
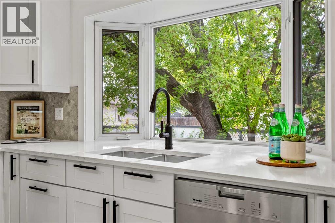
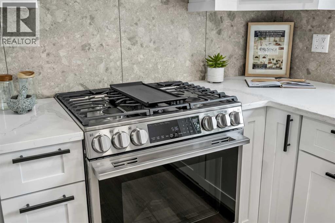
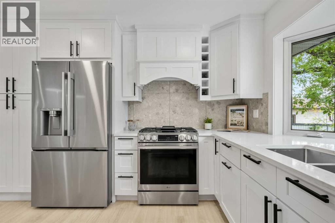
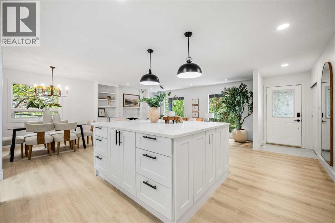
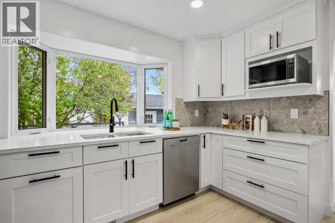
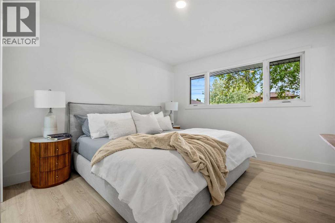
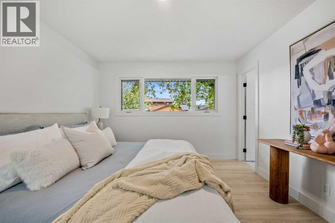
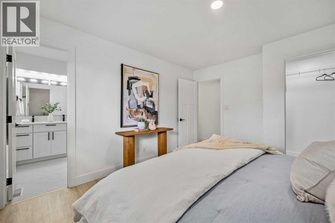
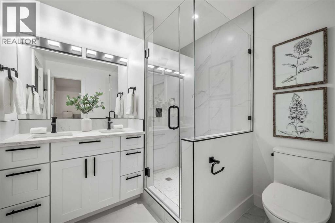
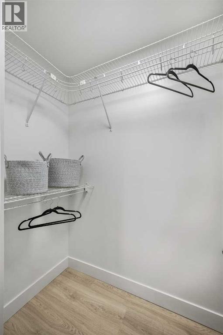
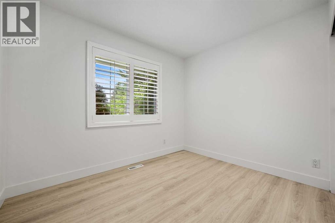
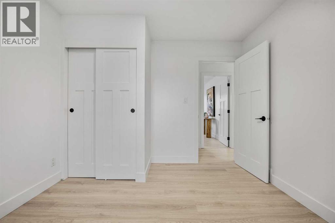
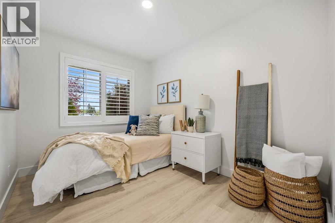
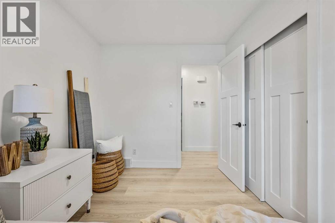
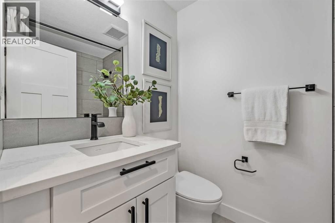
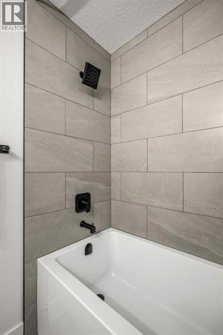
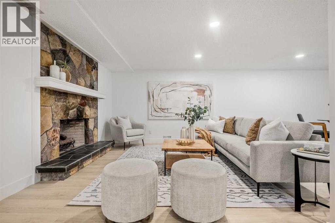
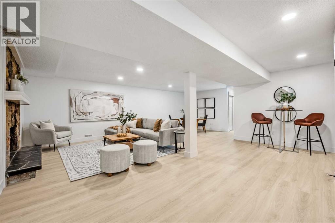
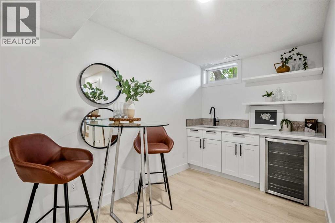
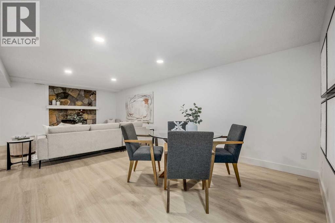
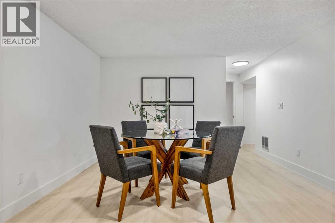
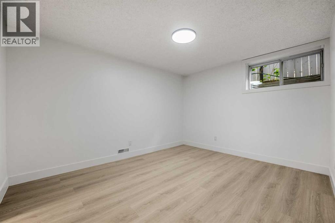
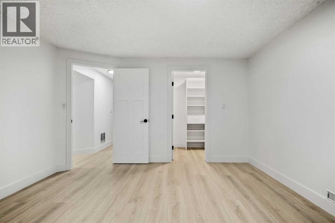
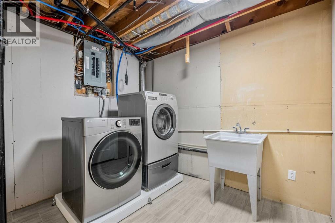
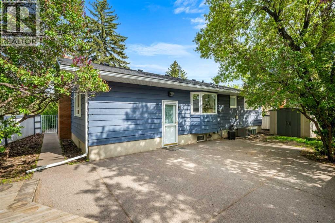
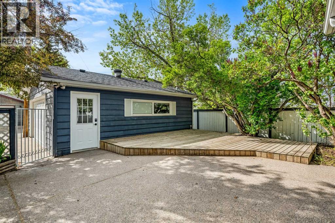
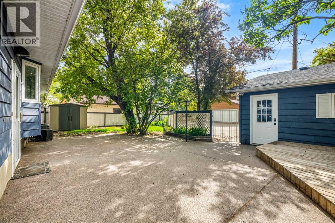
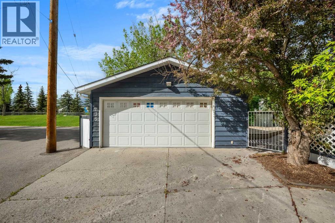
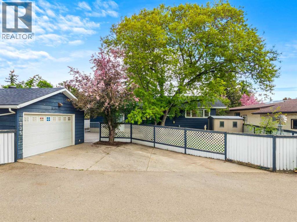
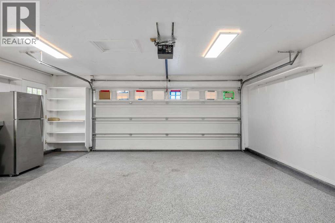
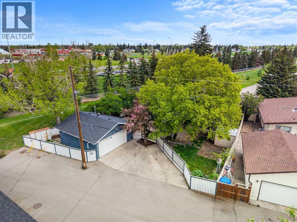
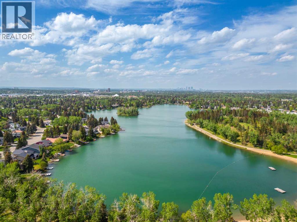
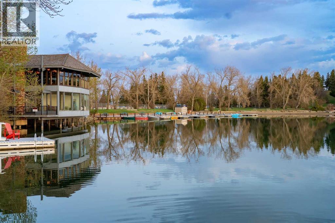
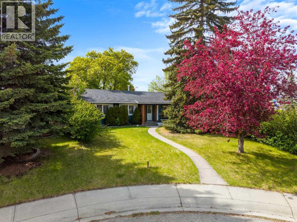
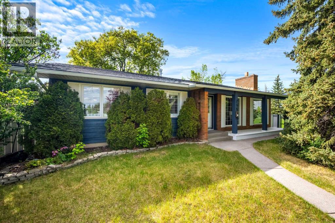
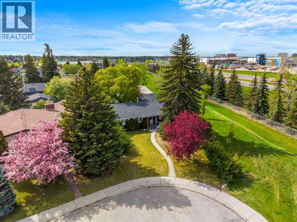
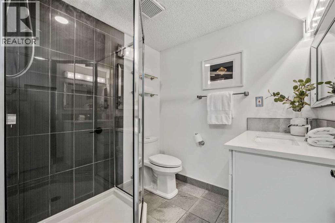
    Located on the quiet, tree-lined setting of Lake Rosen Crescent in the prestigious community of Lake Bonavista, this beautifully updated 3+2 bedroom bungalow offers over 2,500 sq ft of refined living space on a large 7000 SQ.FT end lot with a sun-filled west-facing backyard.Blending timeless elegance with modern sophistication, the home showcases wide-plank luxury vinyl flooring, oversized windows, and an abundance of natural light throughout. The chef-inspired kitchen is designed for both everyday living and entertaining, featuring custom cabinetry, imported quartz countertops, stainless steel appliances, a gas range, an oversized island with seating, and designer lighting.The open-concept main floor flows seamlessly into spacious living and dining areas anchored by a wood-burning fireplace with custom built-ins. The primary suite offers a private retreat with a spa-inspired ensuite complete with dual vanities and an oversized tiled walk-in shower.The fully developed lower level is built for entertaining, featuring a conversation lounge with gas fireplace, media area, wet bar, and games space. Two additional bright bedrooms and a full bathroom provide excellent accommodation for family or guests, complemented by a walk-in laundry room with sink and ample storage.The oversized 24 x 22 insulated, heated garage is a standout—offering exceptional space for vehicles, hobbies, and a full workbench setup. Outdoors, enjoy a private, maturely treed end lot or relax in the sunny backyard designed for entertaining.Ideally located within walking distance to the lake, parks, schools, and Southcentre Mall, residents enjoy year-round amenities including swimming, skating, fishing, and sledding. A rare opportunity in one of Calgary’s most sought-after lake communities. Be sure to explore the immersive 3D virtual tour. (id:58070)
    Property Features

    • MLS® Number A2306126
    • Price $990,000
    • Bedrooms: 5
    • Bathrooms: 3
    • Square Footage: 1258 sqft
    • Property Type: House
    • Community Name: Lake Bonavista
    • Amenities Near By Playground, Recreation Nearby, Schools, Shopping, Water Nearby
    • Community Features Lake Privileges
    • Features Back Lane, No Animal Home, No Smoking Home, Level
    • Parking Space Total 2
    • Plan 1426lk
    • Structure Deck

    Buildings

    Bathroom Total 3 Bedrooms Above Ground 3
    Bedrooms Below Ground 2 Bedrooms Total 5
    Appliances Washer, Refrigerator, Gas Stove(s), Dishwasher, Dryer, Microwave, Window Coverings Architectural Style Bungalow
    Basement Development Finished Basement Type Full (finished)
    Constructed Date 1973 Construction Material Wood Frame
    Construction Style Attachment Detached Cooling Type Central Air Conditioning
    Exterior Finish Wood Siding Fireplace Present Yes
    Fireplace Total 2 Flooring Type Vinyl Plank
    Foundation Type Poured Concrete Heating Fuel Natural Gas
    Heating Type Forced Air Stories Total 1
    Size Interior 1258 Sqft Total Finished Area 1258 Sqft
    Type House

    Parking

    Detached Garage 2
    Garage
    Heated Garage

    Land

    Acreage No Fence Type Fence
    Land Amenities Playground, Recreation Nearby, Schools, Shopping, Water Nearby Size Depth 36.97 M
    Size Frontage 14.3 M Size Irregular 657.00
    Size Total 657 M2|4,051 - 7,250 Sqft Size Total Text 657 M2|4,051 - 7,250 Sqft
    Zoning Description R-cg

    Rooms

    Level Type Dimensions
    Basement 3pc Bathroom Measurements not available
    Basement Bedroom 12.67 Ft x 9.92 Ft
    Basement Bedroom 12.58 Ft x 12.75 Ft
    Basement Laundry Room 9.75 Ft x 9.00 Ft
    Basement Recreational, Games Room 22.50 Ft x 24.67 Ft
    Basement Furnace 3.08 Ft x 8.83 Ft
    Main Level 4pc Bathroom Measurements not available
    Main Level 4pc Bathroom Measurements not available
    Main Level Bedroom 10.50 Ft x 8.00 Ft
    Main Level Bedroom 10.50 Ft x 9.92 Ft
    Main Level Dining Room 9.25 Ft x 12.92 Ft
    Main Level Kitchen 13.08 Ft x 12.00 Ft
    Main Level Living Room 13.75 Ft x 23.00 Ft
    Main Level Primary Bedroom 12.75 Ft x 11.25 Ft
    Address
    Scroll to Top