 Airdrie


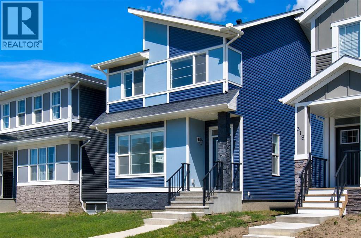
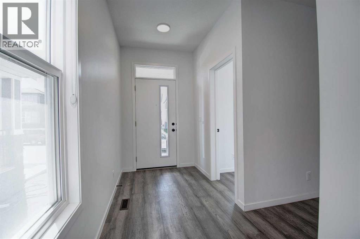
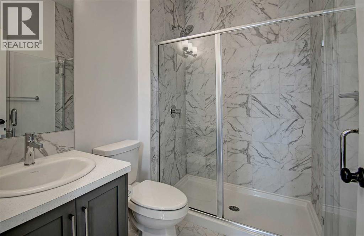
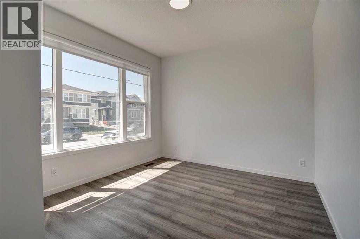
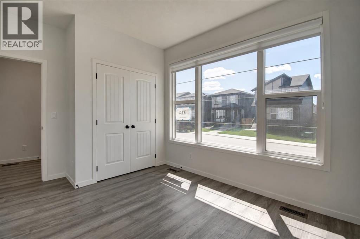
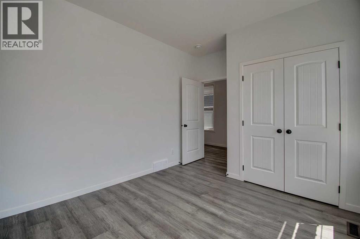
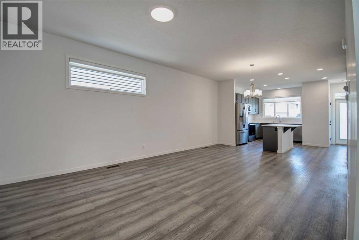
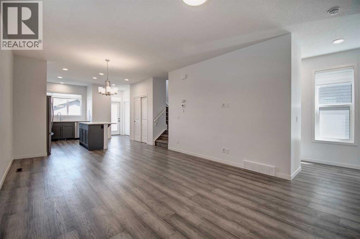
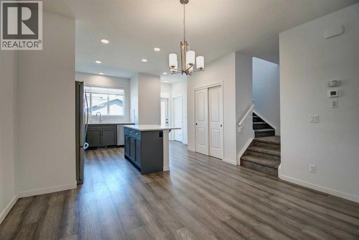
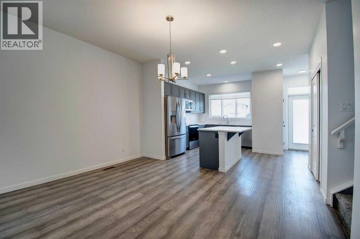
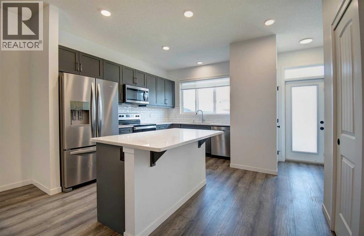
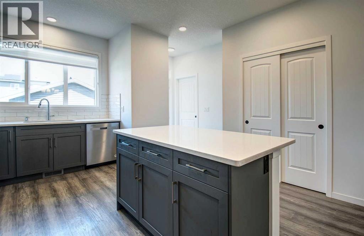
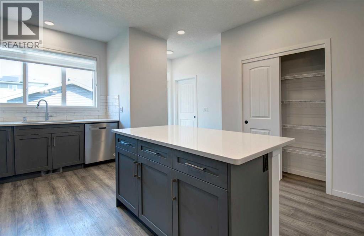
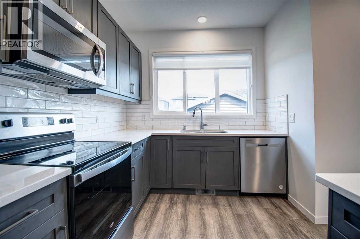
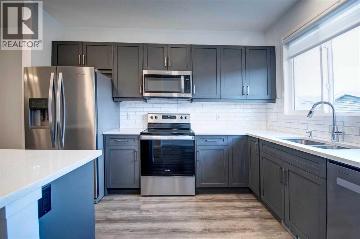
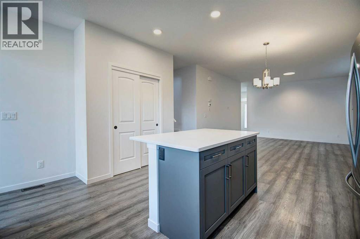
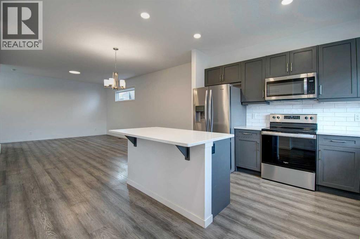
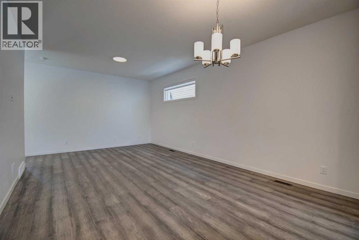
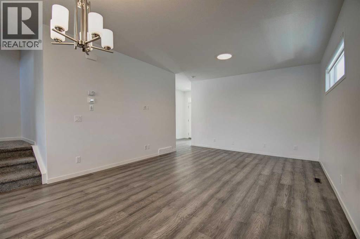
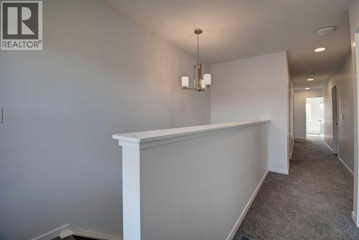
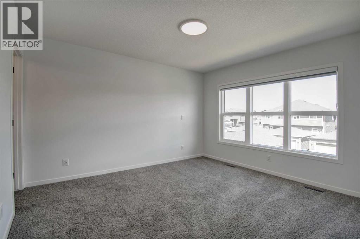
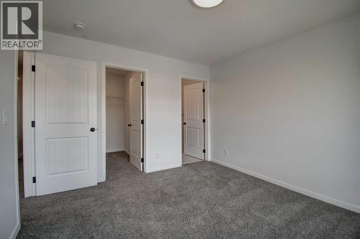
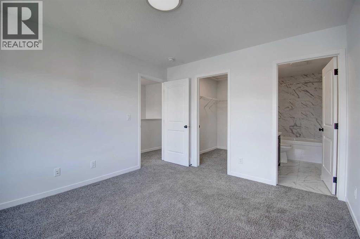
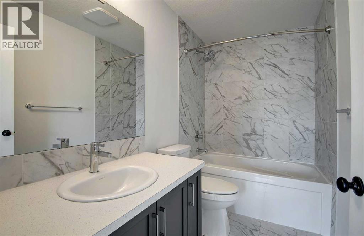
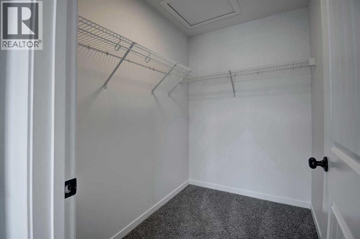
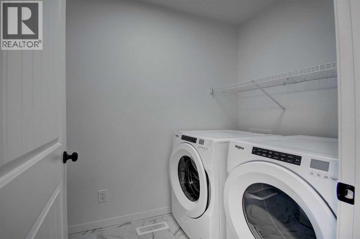
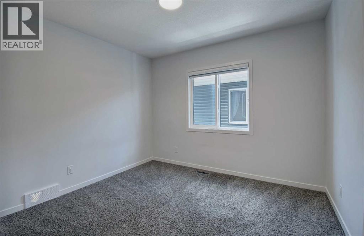
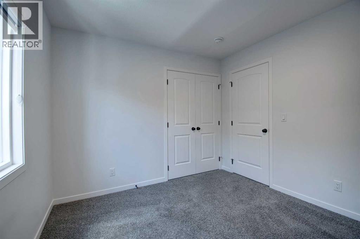
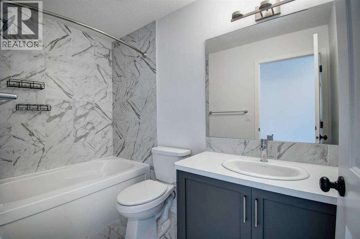
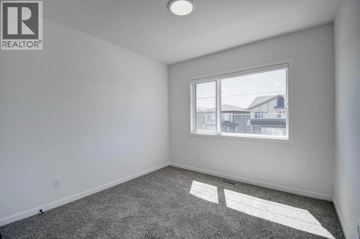
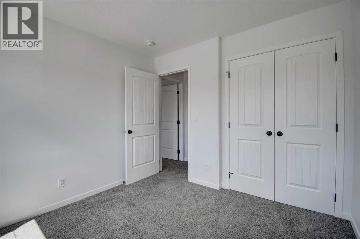
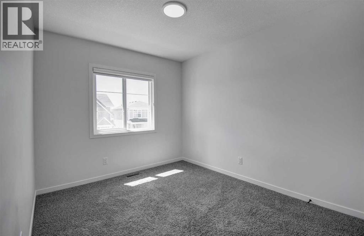
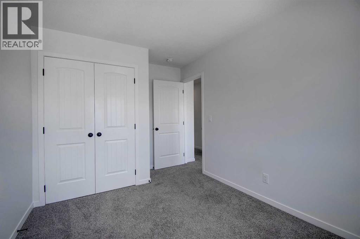
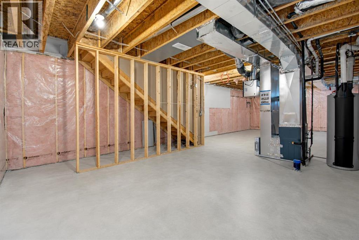
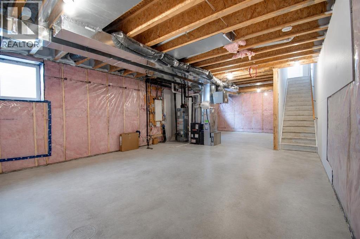
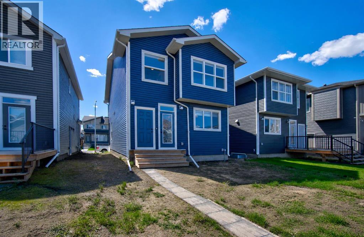
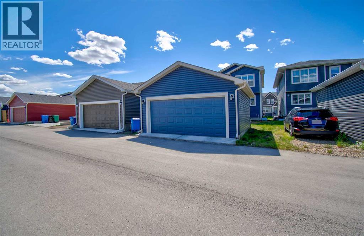
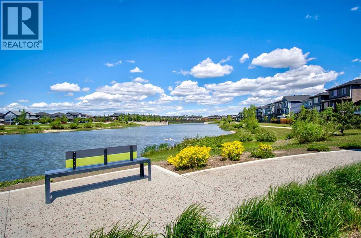
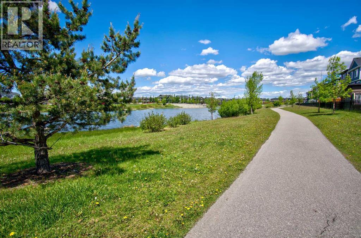
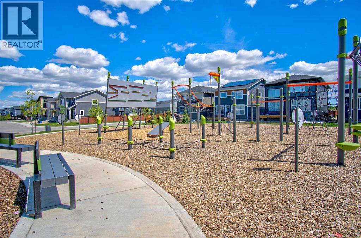
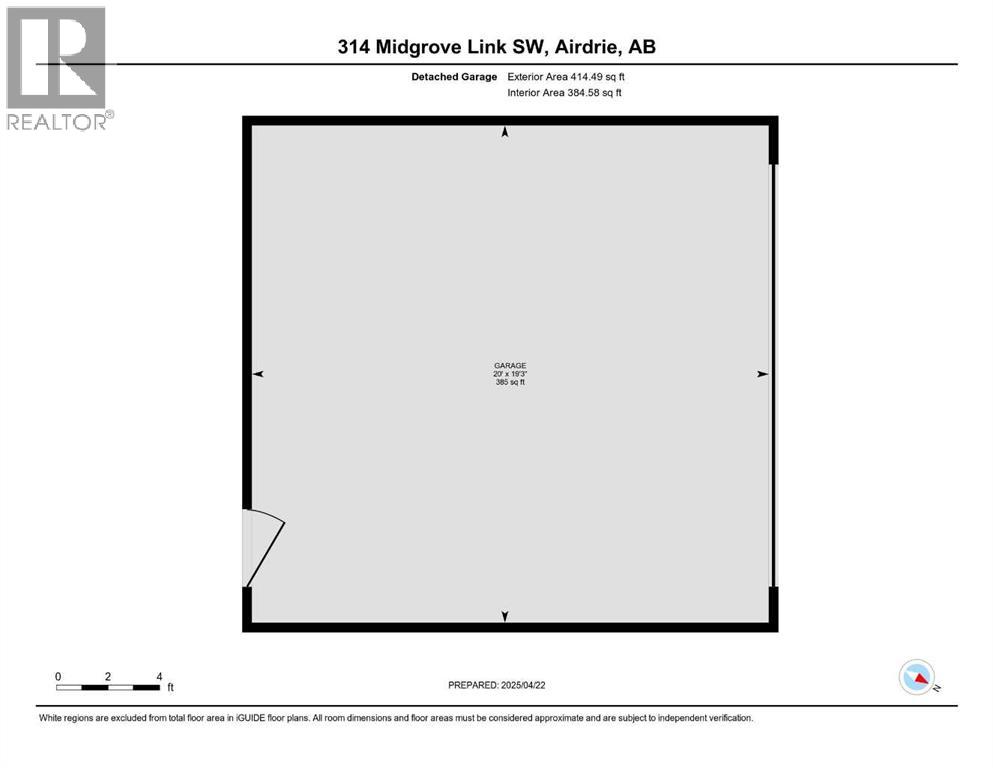
Welcome to this beautifully crafted home in the vibrant and sought after community of Midtown, Airdrie! Featuring a spacious and functional layout, this property offers 5 bedrooms, 3 full bathrooms, and a host of high end finishes throughout. Step inside to discover an open concept main floor with soaring 9ft ceilings and stunning engineered hardwood flooring. The modern kitchen is a chef’s dream, complete with sleek 3 cm QUARTZ countertops, premium stainless steel appliances including an electric stove, upgraded lighting, and ample cabinetry. A stylish full bathroom completes the main level, adding both convenience and flexibility. Upstairs, the primary bedroom offers a private retreat with its own ensuite and walk-in closet. You'll also find three additional generous bedrooms, a third full bathroom, and convenient upstairs laundry. The home’s fifth bedroom is located on the main level, ideal for guests or multi generational living. The basement features a separate side entrance and is undeveloped, offering endless potential, create a home gym or additional living space tailored to your needs. Outside, a double car garage provides ample parking and storage. Located in the heart of Midtown, you'll enjoy easy access to parks, schools, shopping, and all essential amenities. (id:58070)
| Bathroom Total | 3 | Bedrooms Above Ground | 5 |
| Bedrooms Total | 5 | Appliances | Refrigerator, Dishwasher, Stove, Microwave Range Hood Combo, Window Coverings, Washer & Dryer |
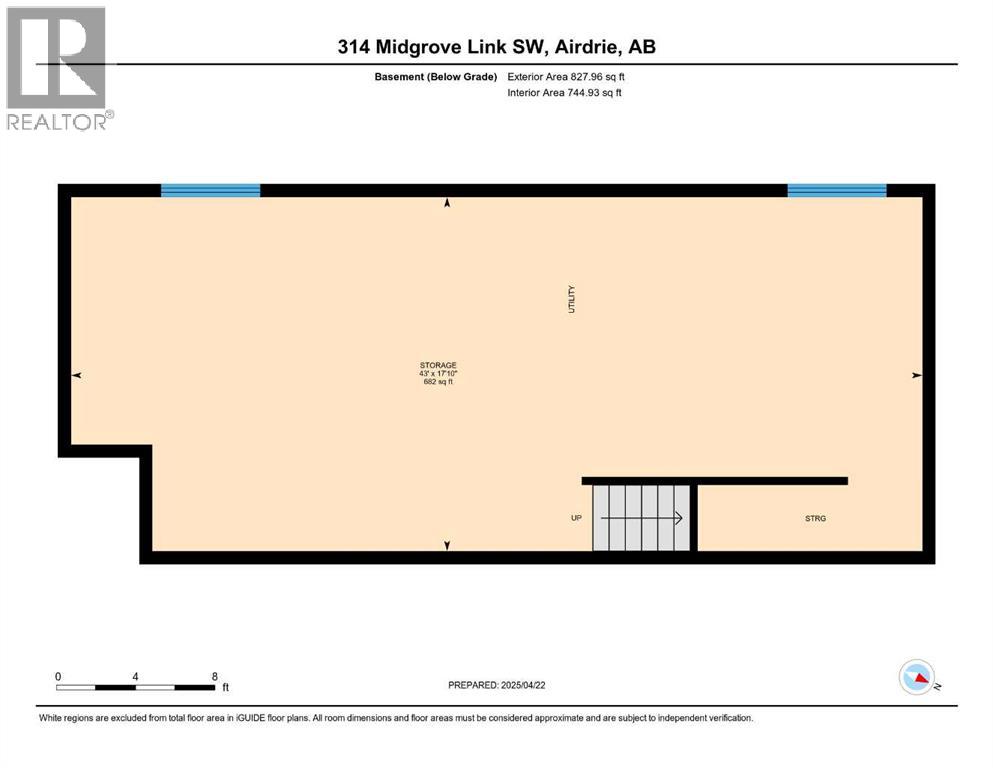
| Basement Development | Unfinished | Basement Features | Separate Entrance |
| Basement Type | Full (unfinished) | Constructed Date | 2023 |
| Construction Material | Wood Frame | Construction Style Attachment | Detached |
| Cooling Type | None | Exterior Finish | Vinyl Siding |
| Flooring Type | Vinyl | Foundation Type | Poured Concrete |
| Heating Fuel | Natural Gas | Heating Type | Forced Air |
| Stories Total | 2 | Size Interior | 1792 Sqft |
| Total Finished Area | 1791.6 Sqft | Type | House |
| Detached Garage | 2 |
| Acreage | No | Fence Type | Not Fenced |
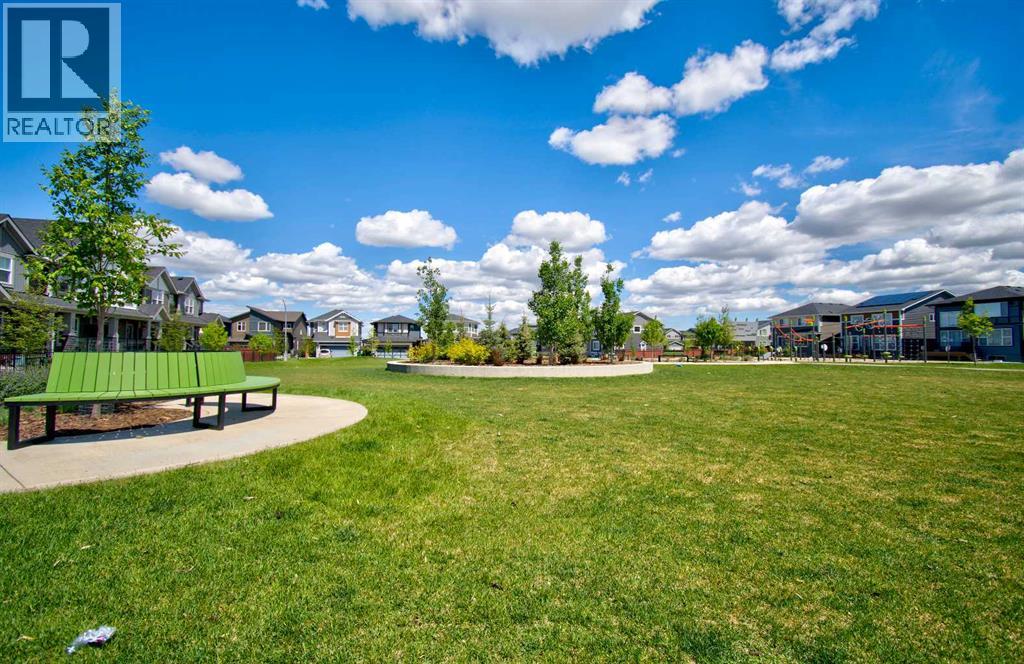
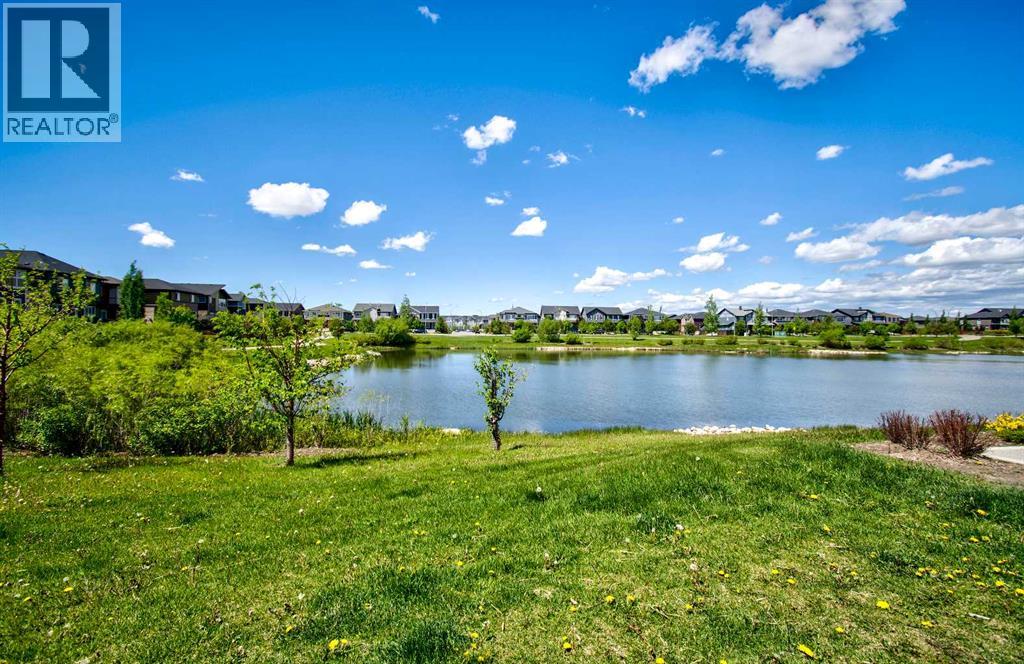
| Land Amenities | Park, Playground, Schools, Shopping | Size Depth | 5.21 M |
| Size Frontage | 1.67 M | Size Irregular | 321.81 |
| Size Total | 321.81 M2|0-4,050 Sqft | Size Total Text | 321.81 M2|0-4,050 Sqft |
| Zoning Description | R1-l |
| Level | Type | Dimensions |
|---|---|---|
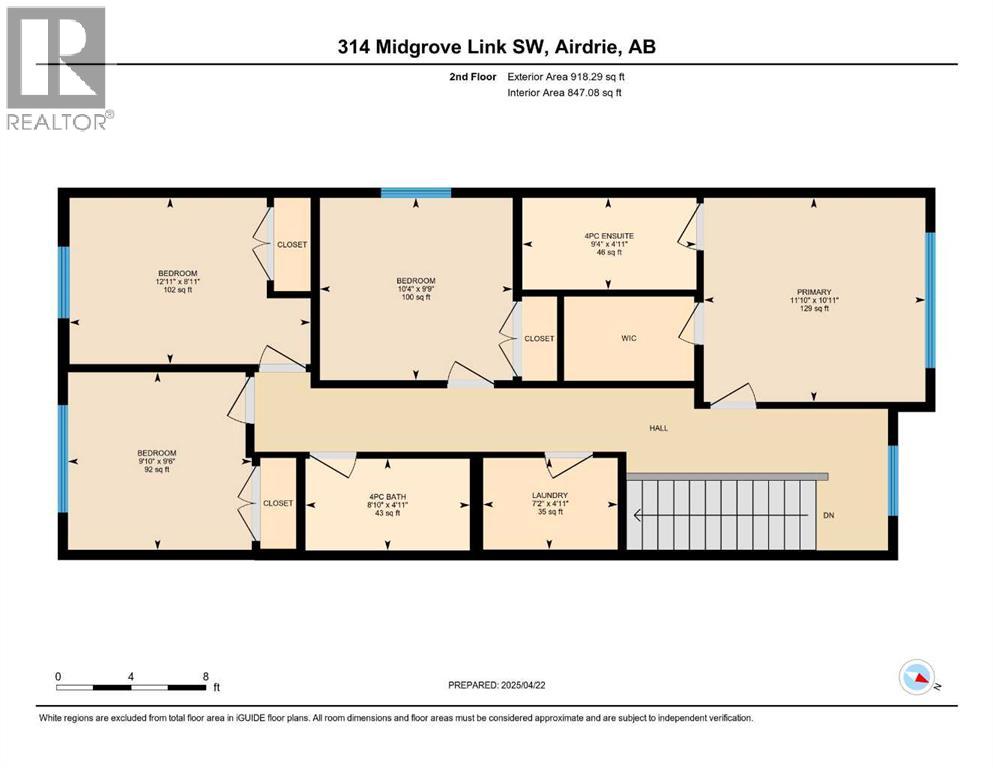
| Second Level | 4pc Bathroom | 4.11 M x 8.10 M |
| Second Level | 4pc Bathroom | 4.11 M x 9.04 M |
| Second Level | Bedroom | 9.06 M x 9.10 M |
| Second Level | Bedroom | 8.11 M x 12.11 M |
| Second Level | Bedroom | 9.09 M x 10.04 M |
| Second Level | Laundry Room | 4.11 M x 7.02 M |
| Second Level | Primary Bedroom | 10.11 M x 11.10 M |
| Basement | Other | 17.10 M x 43.00 M |
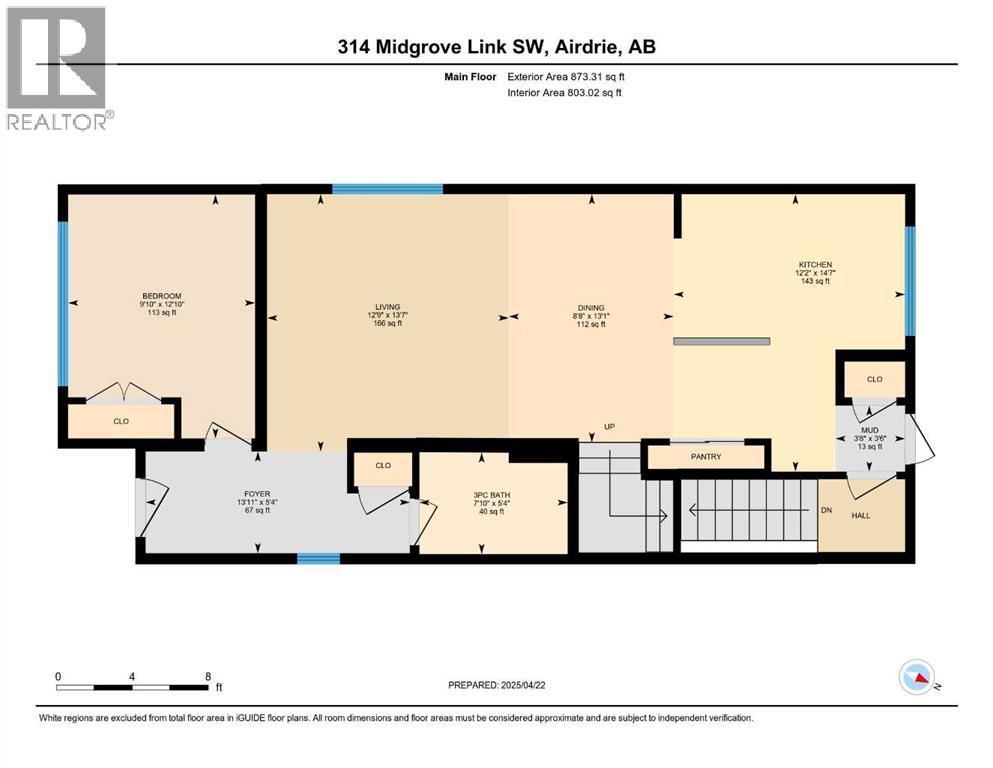
| Main Level | 3pc Bathroom | 5.40 M x 7.10 M |
| Main Level | Bedroom | 12.10 M x 9.10 M |
| Main Level | Dining Room | 13.01 M x 8.80 M |
| Main Level | Foyer | 5.40 M x 13.11 M |
| Main Level | Kitchen | 14.07 M x 12.02 M |
| Main Level | Living Room | 13.07 M x 12.09 M |
| Main Level | Other | 3.06 M x 3.08 M |



