Description
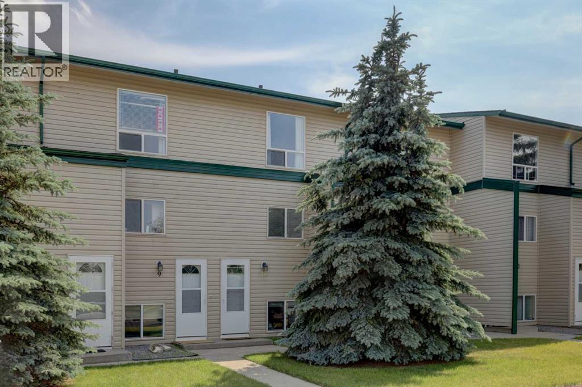
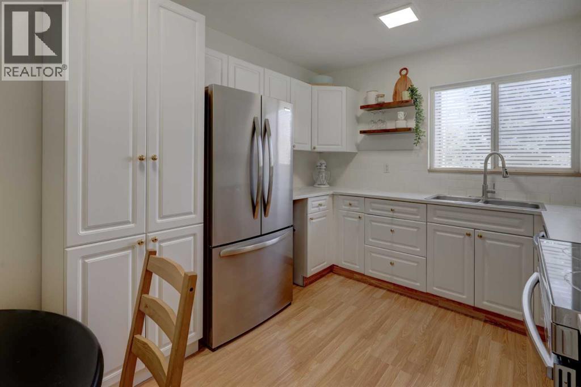
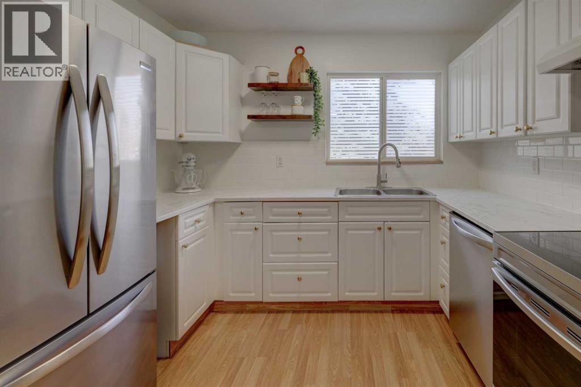
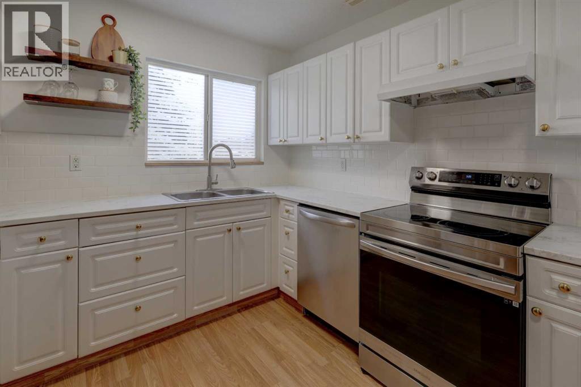
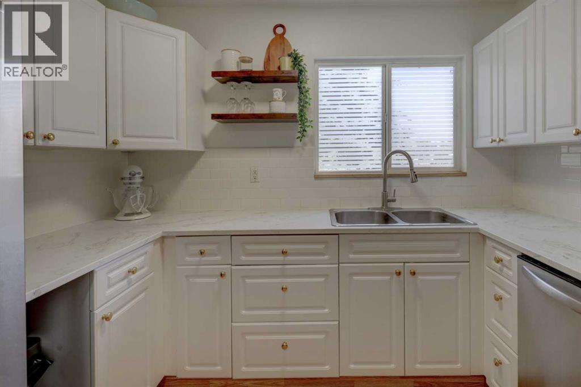
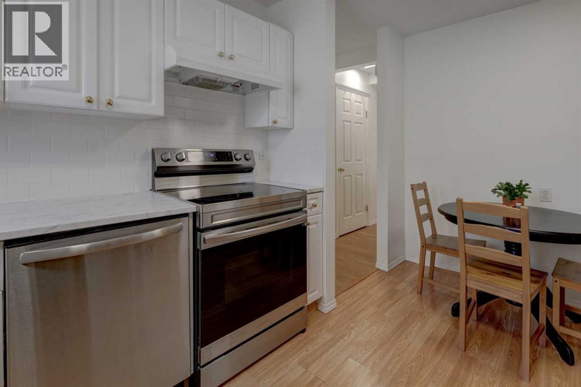
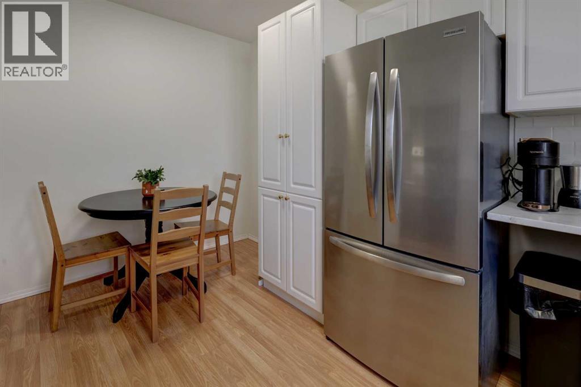
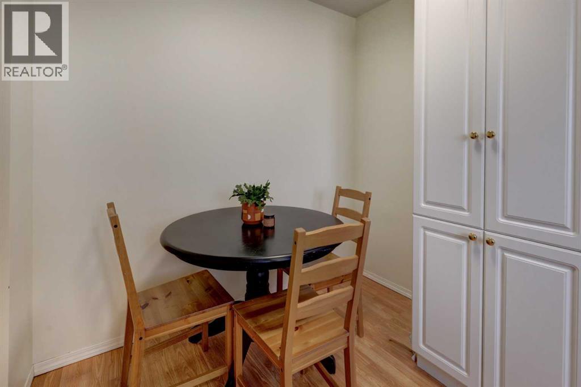
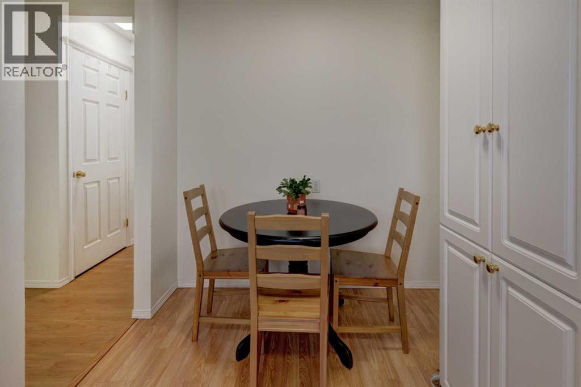
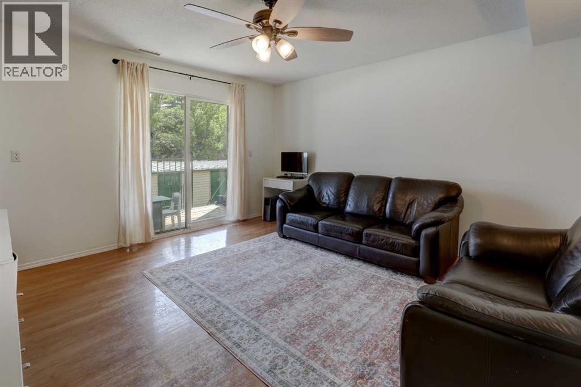
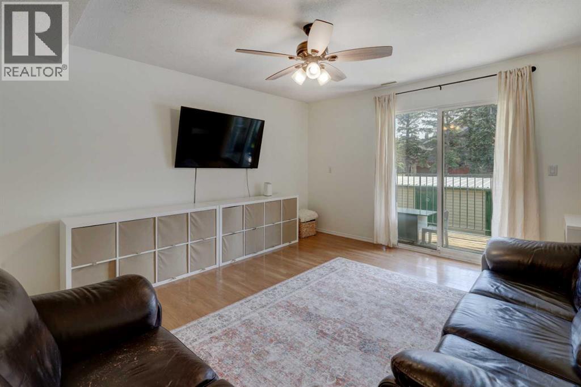
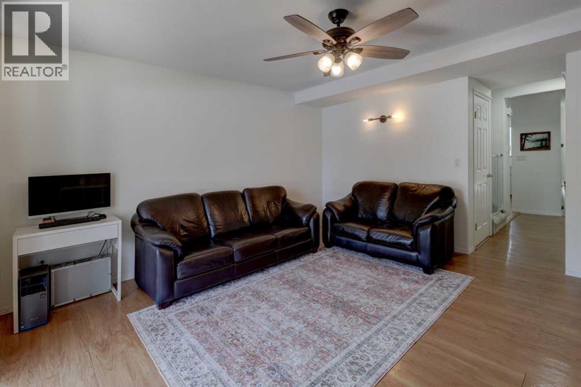
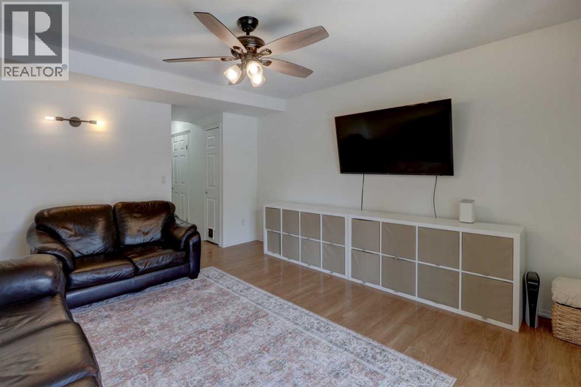
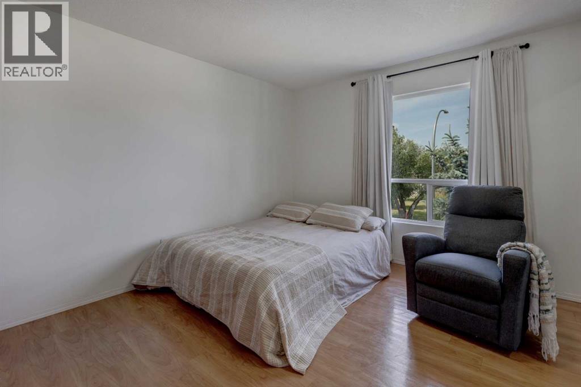
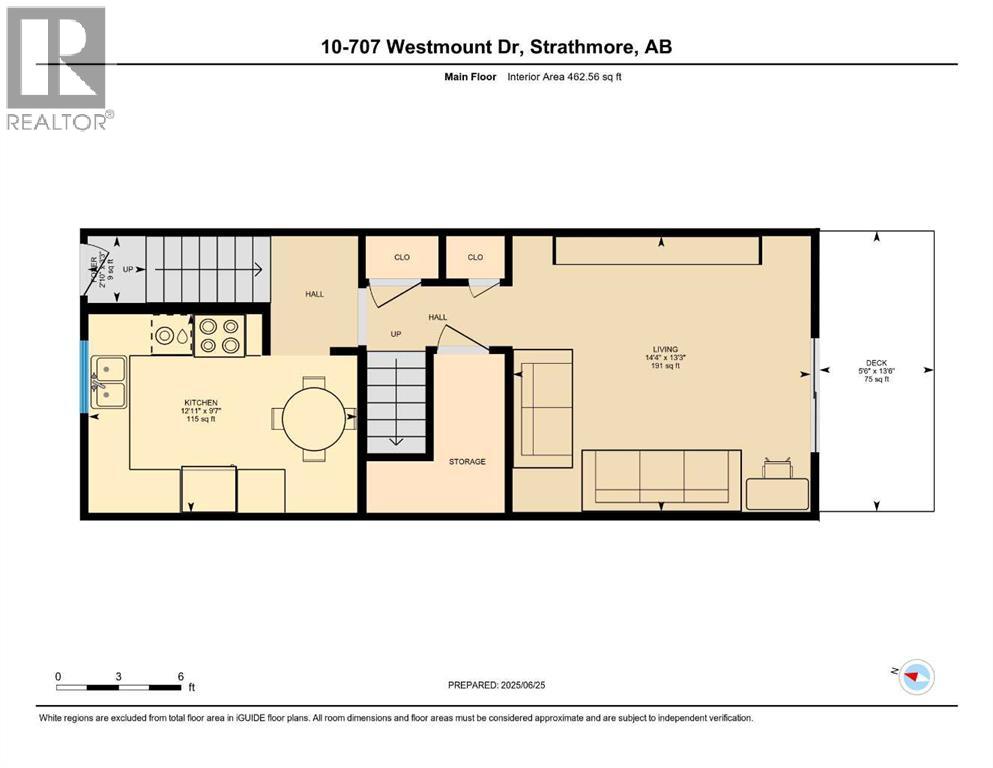
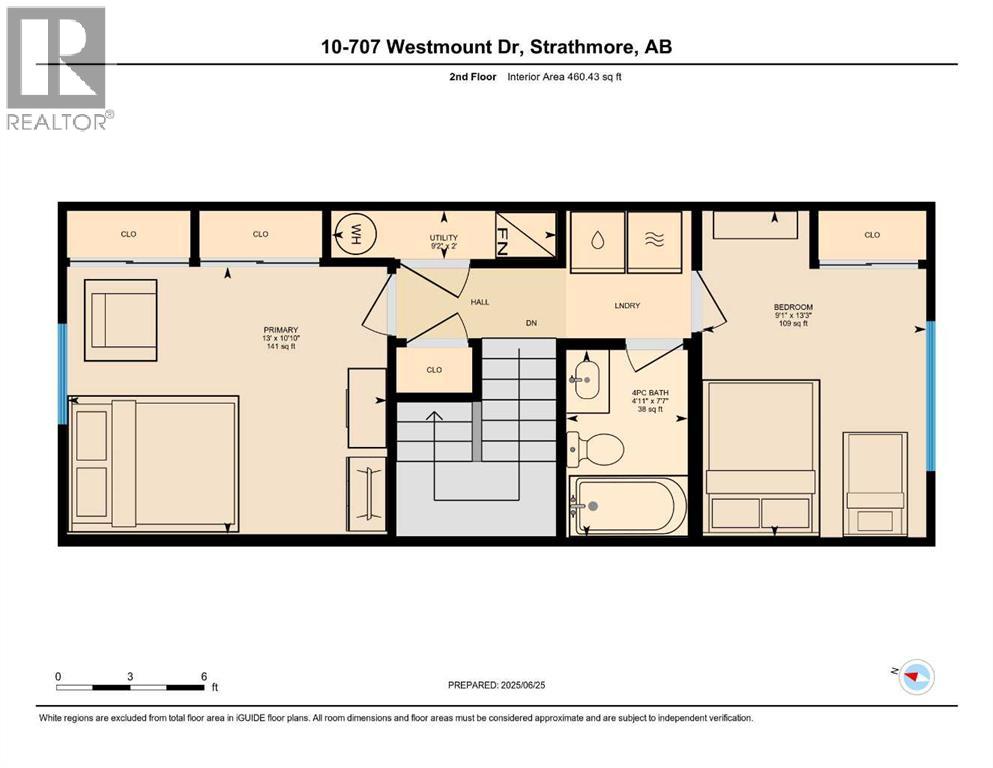
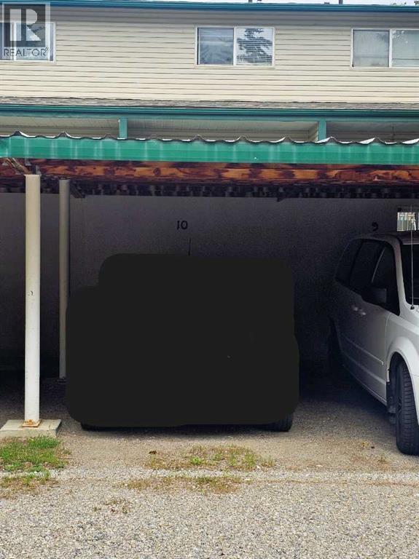
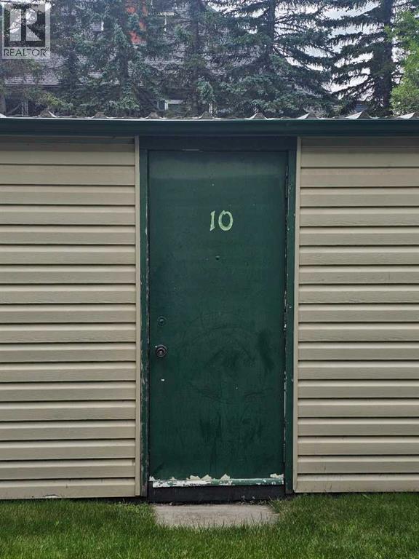
This beautifully updated, move-in ready two-story condo unit offers the perfect blend of affordability, comfort, and convenience. Situated directly across from a Hilton Park playground, this 2 bedroom, 1 bathroom home is tailored for first-time home buyers or savvy investors looking for a turn-key property. New flooring has been installed on the main and upper levels. Step out onto the south facing back deck and enjoy use of the private yard. Keep your vehicle protected from the elements under the rear carport with locked storage attached to the parking area. Monthly fees cover heat, water, sewer and property maintenance along with professional property management. As a new home owner or investor, its more than convenient to not have to worry about lawn care! The main floor welcomes you with an abundance of light streaming through the south-facing living room. From the kitchen, you can enjoy a direct view of the park across the street. Moving to the second level, features include a 4 piece bathroom and 2 generous bedrooms, both offering ample space for king-sized beds. Location is everything! You are within short walking distance to local schools, diverse restaurants, health clinics and shopping amenities. Commuters will love the easy access to Highway 1, placing you just a short 25 minute drive to Calgary. Strathmore itself boasts exceptional recreational facilities including ice rinks, an indoor swimming pool, and an indoor walking track and sport complex. This is a fantastic starting point. Contact your Realtor® to view this promising property. (id:58070)
 Strathmore


