 Crossfield


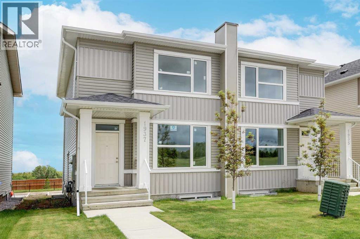
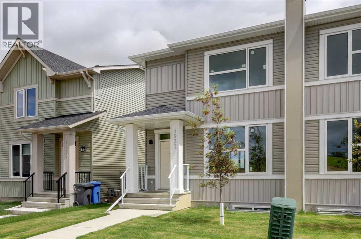
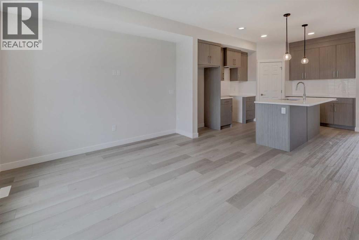
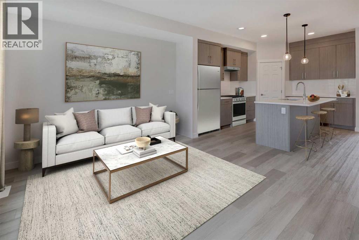
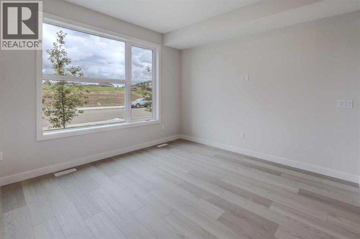
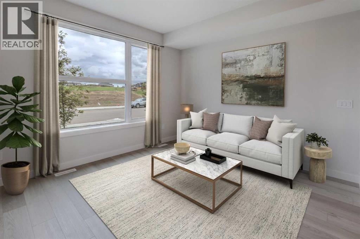
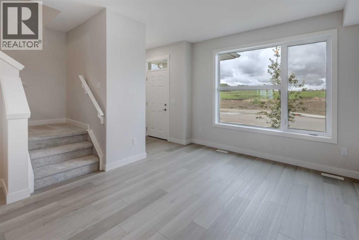
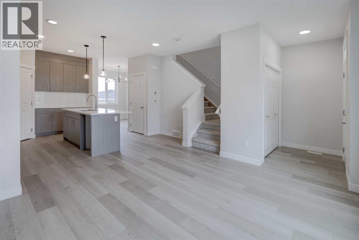
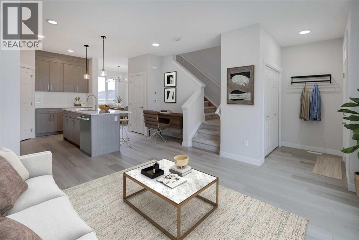
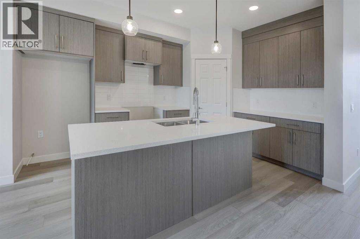
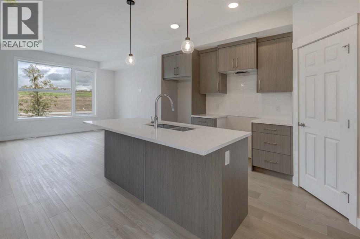
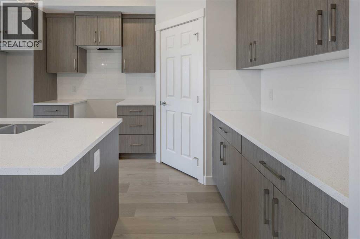
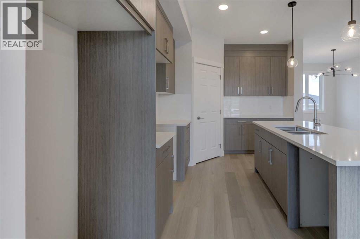
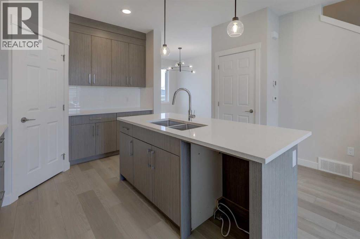
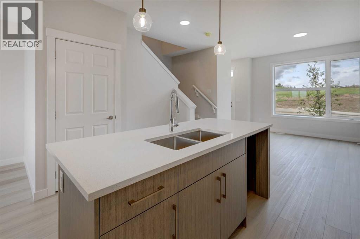
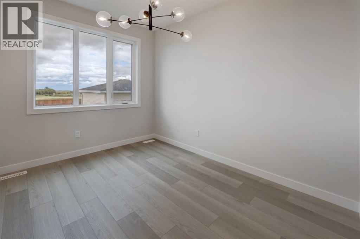
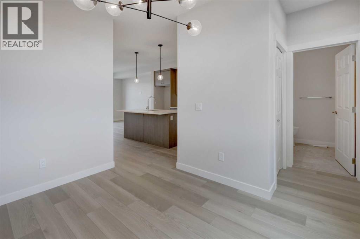
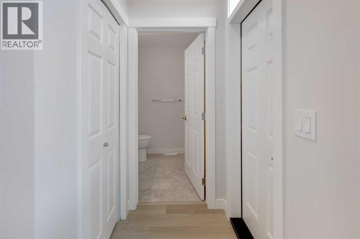
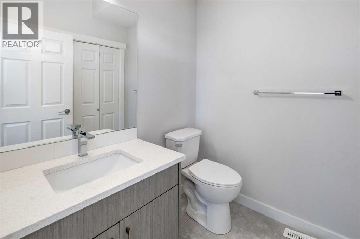
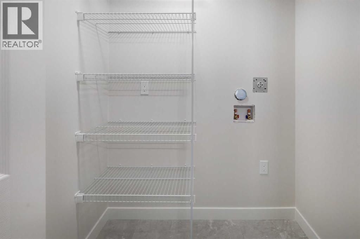
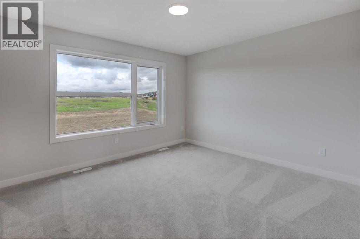
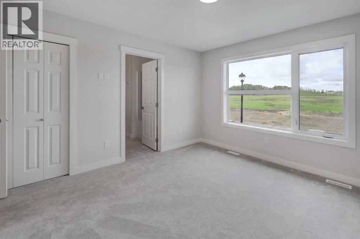
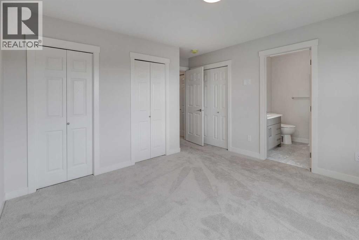
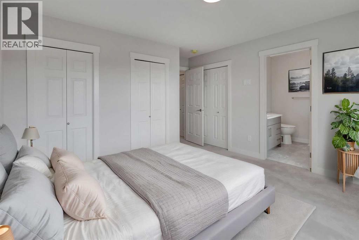
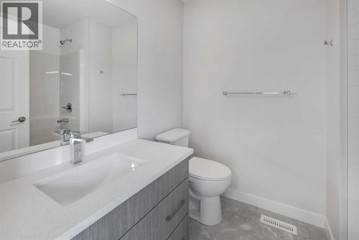
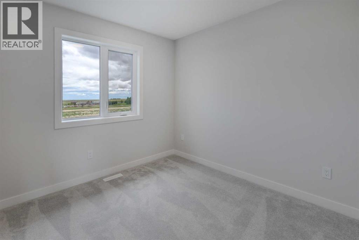
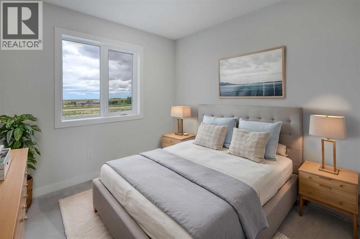
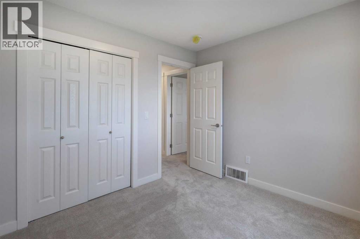
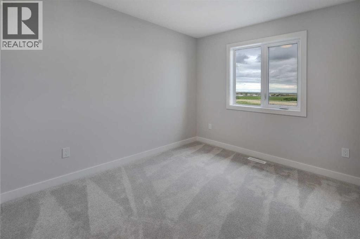
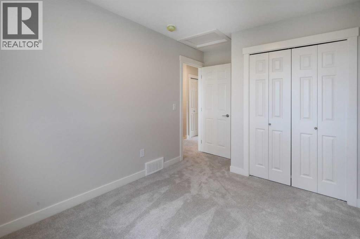
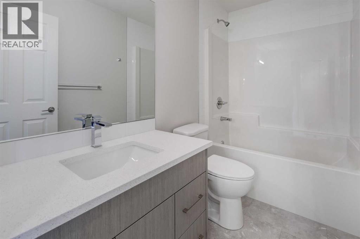
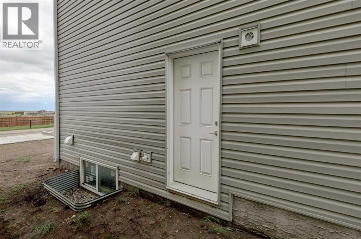
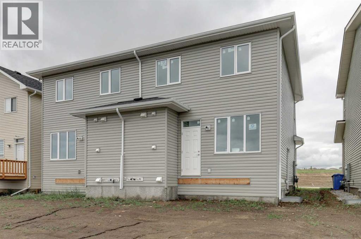
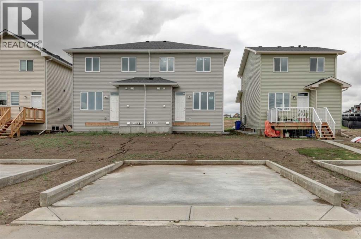
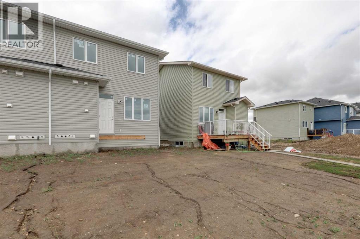
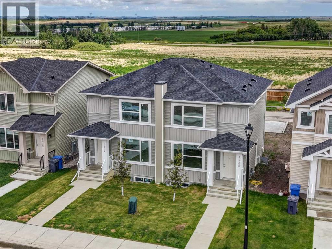
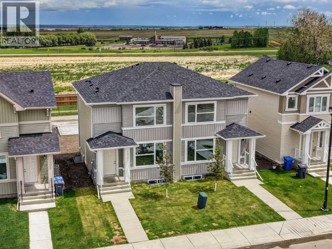
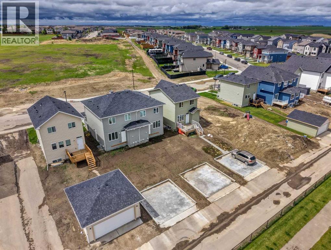
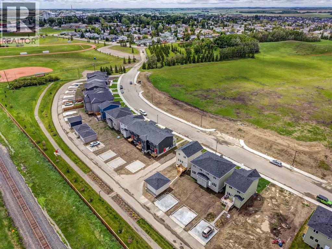
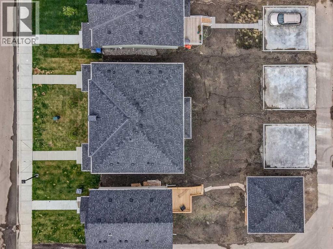
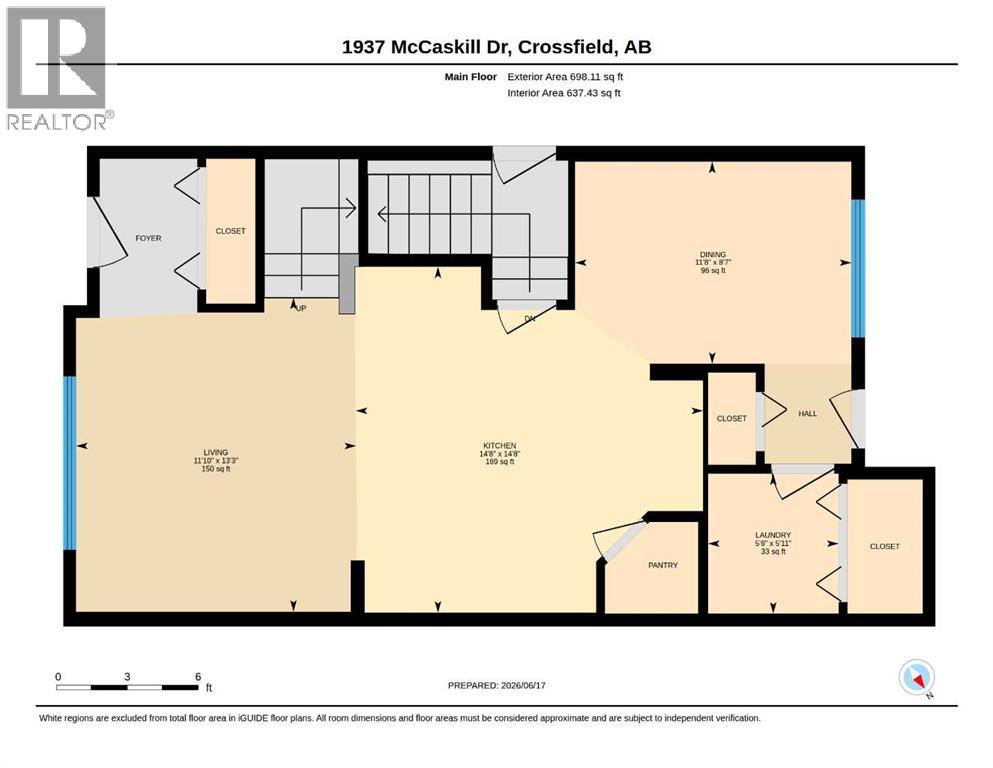
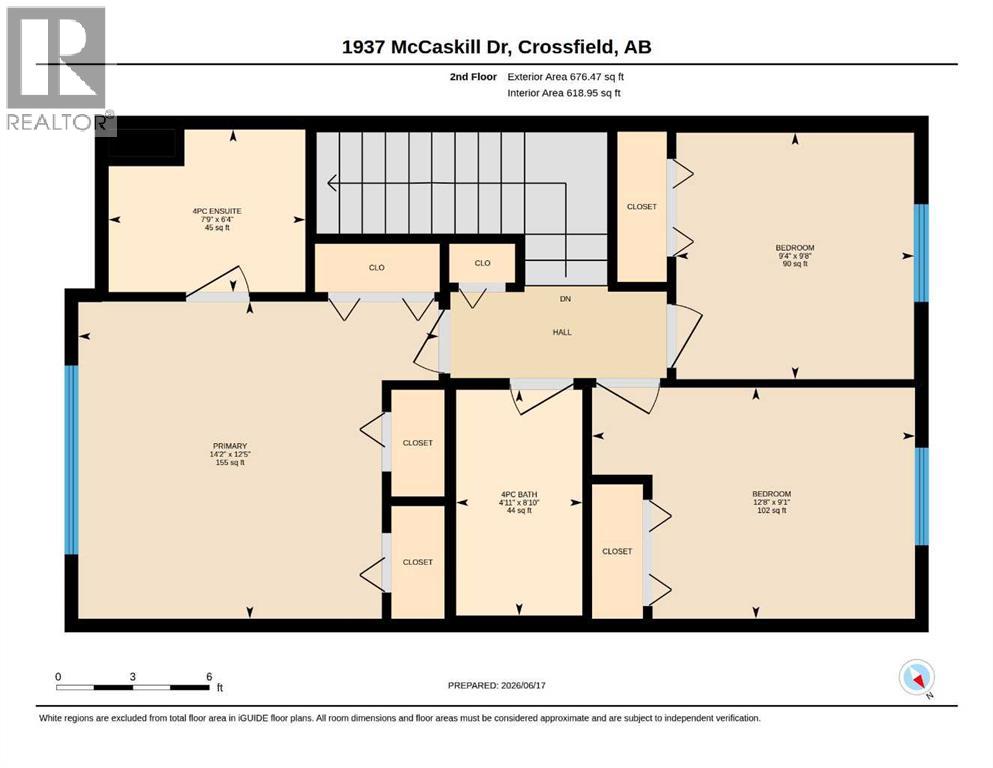
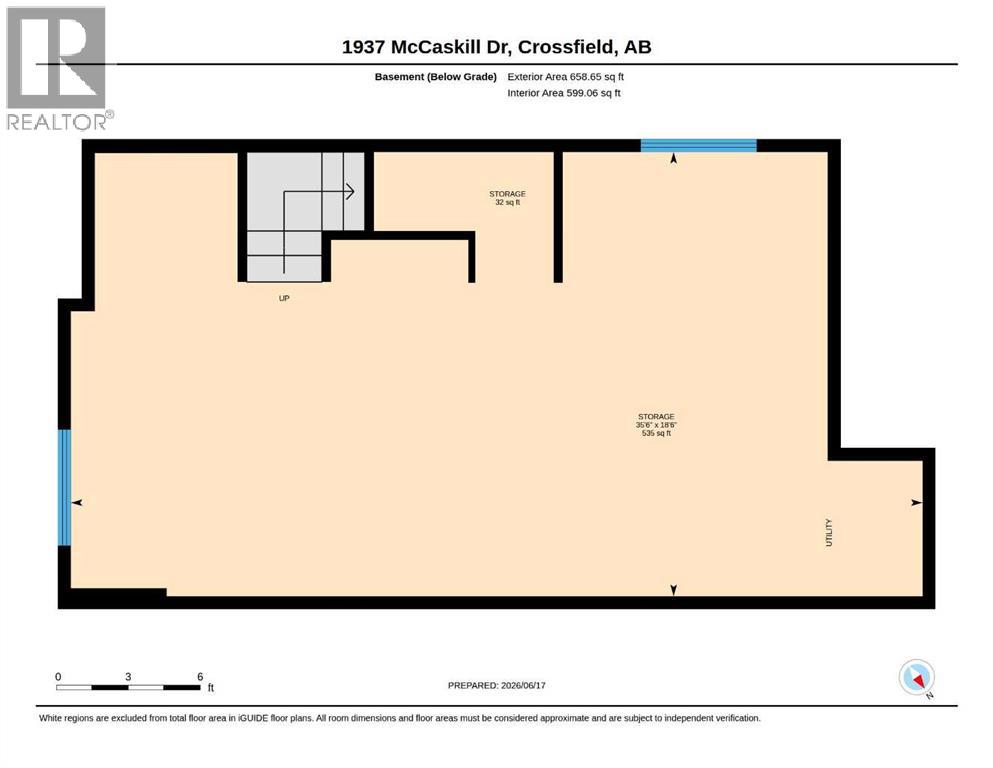
OPEN HOUSE August 16th 1-3pm. Welcome to the charm and convenience of small-town living with all the amenities you need close at hand. This brand-new Aspen model by Creation Homes is sure to impress with its thoughtful design and modern finishes. The main level features 9-foot ceilings, luxury vinyl plank flooring throughout, and an open-concept layout perfect for everyday living and entertaining. The spacious kitchen offers a large island with seating, ample cabinetry, and a convenient pantry, flowing seamlessly between the dining and living areas. A 2-piece powder room and main-floor laundry add everyday convenience. A separate side entrance has already been installed, providing excellent potential for a future income-generating basement suite (subject to approvals). Upstairs, you'll find three generously sized bedrooms and two full bathrooms, including a comfortable primary retreat complete with a 4-piece ensuite. Ideally located beside McCaskill Park, Crossfield's largest outdoor recreation area, you'll enjoy easy access to baseball diamonds, soccer fields, a running track, skate park, and playground. Plus, you're just a short drive to Airdrie, Calgary International Airport, and Calgary, making this the perfect balance of small-town charm and city convenience.Come discover everything Crossfield has to offer. INTERIOR PHOTOS ARE OF ATTACHED UNIT 1935 (id:58070)
| Bathroom Total | 3 | Bedrooms Above Ground | 3 |
| Bedrooms Total | 3 | Appliances | See Remarks |
| Basement Development | Unfinished | Basement Features | Separate Entrance |
| Basement Type | Full (unfinished) | Constructed Date | 2025 |
| Construction Material | Wood Frame | Construction Style Attachment | Semi-detached |
| Cooling Type | None | Exterior Finish | Vinyl Siding |
| Flooring Type | Carpeted, Vinyl Plank | Foundation Type | Poured Concrete |
| Half Bath Total | 1 | Heating Type | Forced Air |
| Stories Total | 2 | Size Interior | 1375 Sqft |
| Total Finished Area | 1375 Sqft | Type | Duplex |
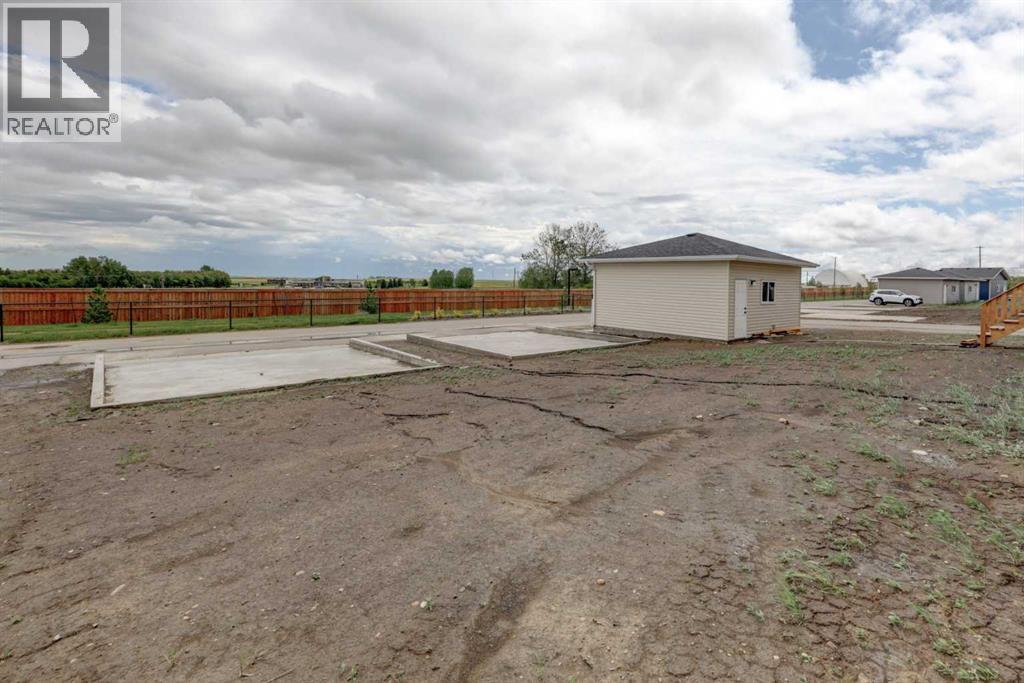
| Parking Pad |
| Acreage | No | Fence Type | Not Fenced |
| Land Amenities | Schools, Shopping | Landscape Features | Lawn |
| Size Depth | 35 M | Size Frontage | 7.62 M |
| Size Irregular | 2871.00 | Size Total | 2871 Sqft|0-4,050 Sqft |
| Size Total Text | 2871 Sqft|0-4,050 Sqft | Zoning Description | R3 |
| Level | Type | Dimensions |
|---|---|---|
| Second Level | 4pc Bathroom | 8.83 Ft x 4.92 Ft |
| Second Level | 4pc Bathroom | 6.33 Ft x 7.75 Ft |
| Second Level | Bedroom | 9.08 Ft x 12.67 Ft |
| Second Level | Bedroom | 9.67 Ft x 9.33 Ft |
| Second Level | Primary Bedroom | 12.42 Ft x 14.17 Ft |
| Main Level | Dining Room | 8.58 Ft x 11.67 Ft |
| Main Level | Kitchen | 14.67 Ft x 14.67 Ft |
| Main Level | Laundry Room | 5.92 Ft x 5.50 Ft |
| Main Level | Living Room | 13.25 Ft x 11.83 Ft |
| Main Level | 2pc Bathroom | Measurements not available |

