Description
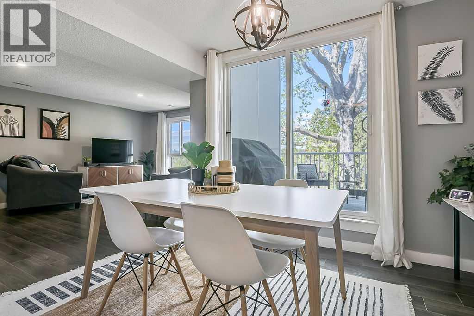
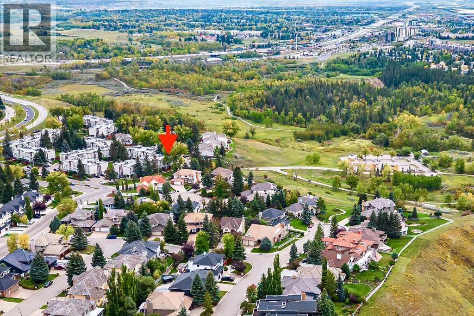
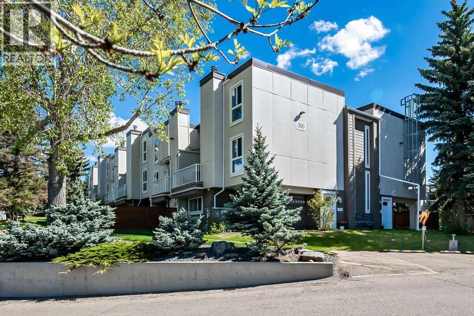
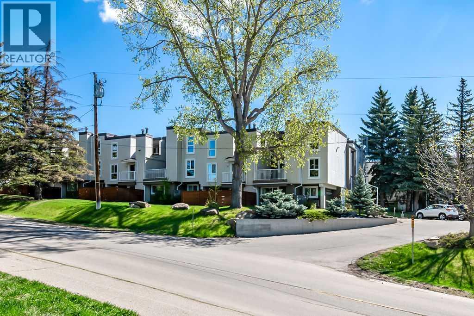
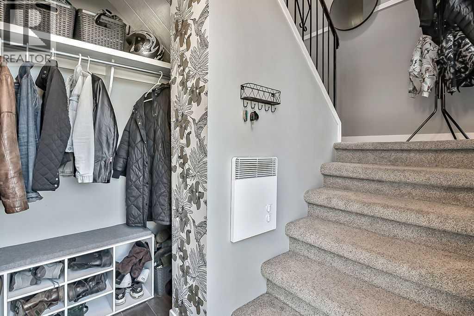
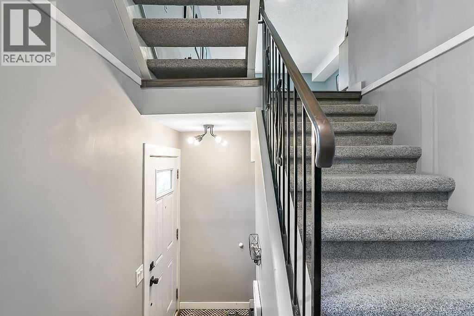
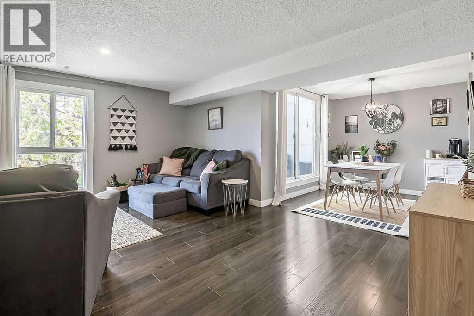
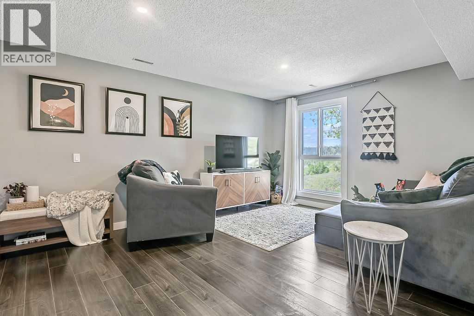
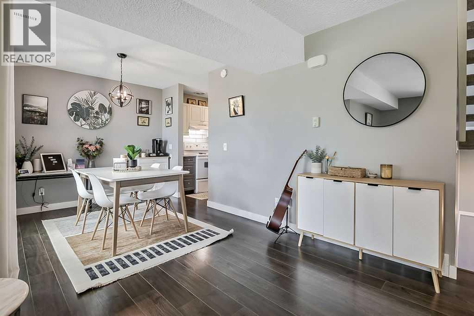
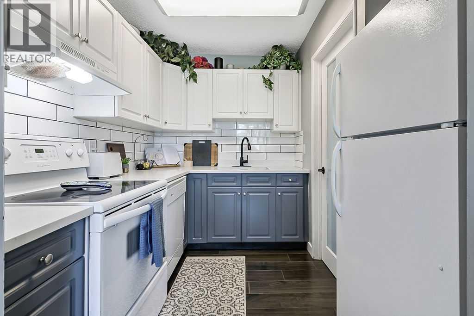
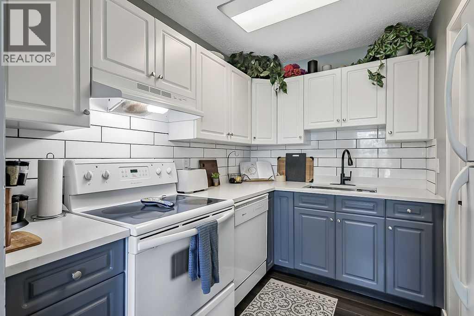
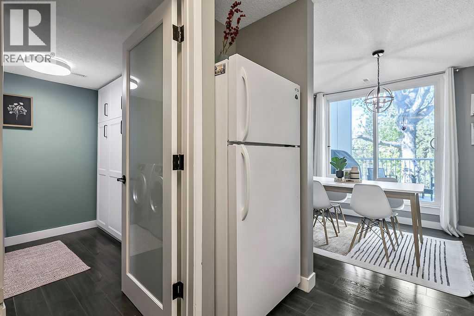
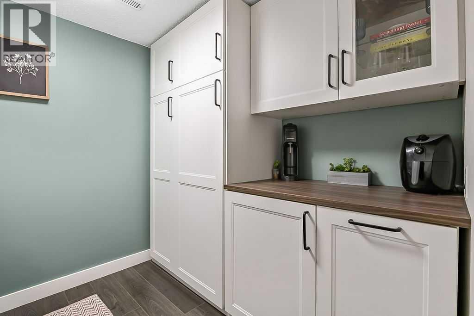
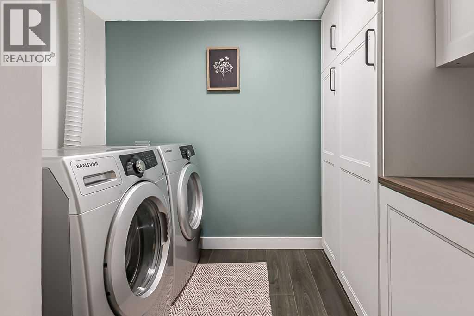
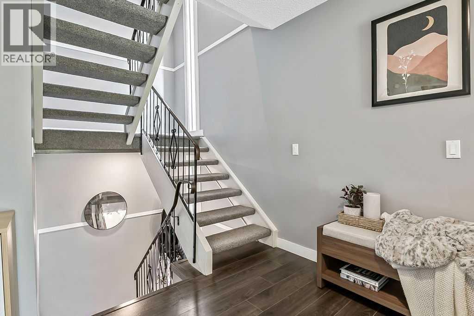
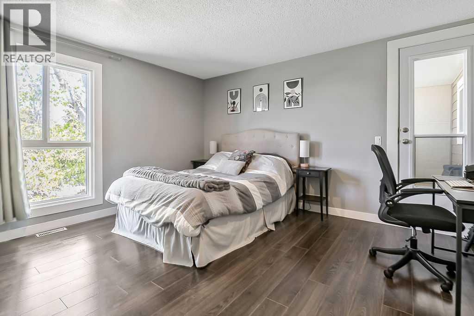
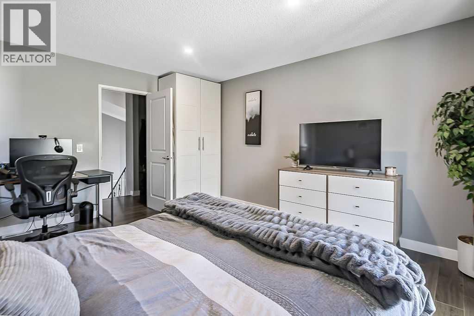
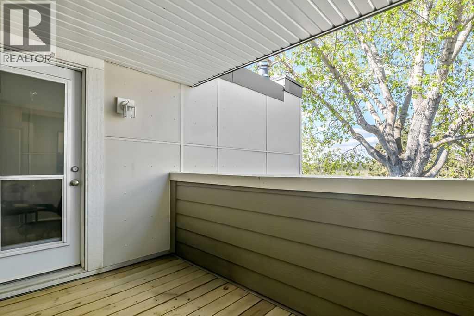
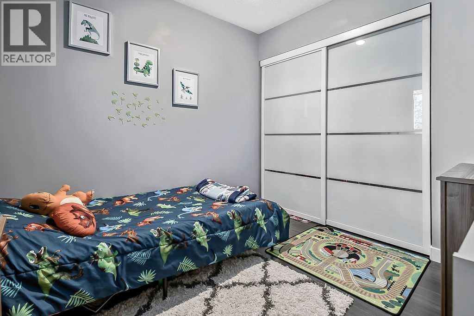
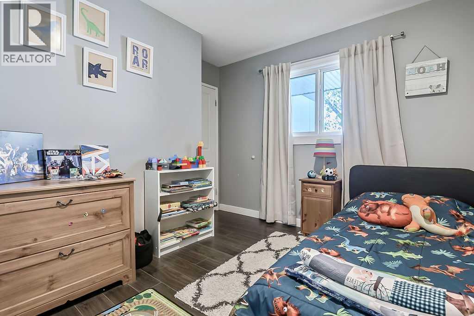
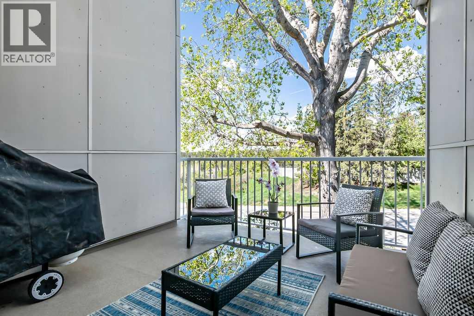
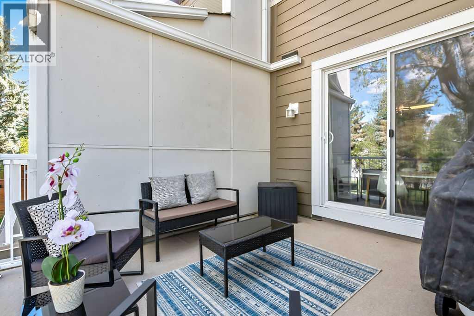
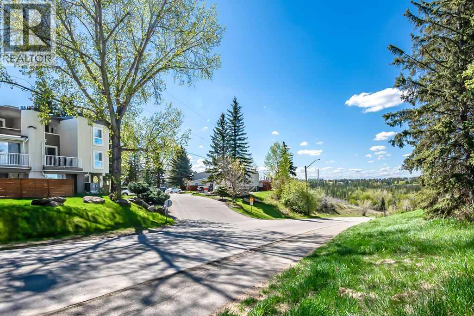
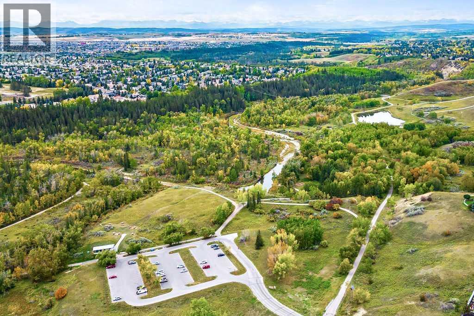
Imagine walking out your front door directly into breathtaking Fish Creek Provincial Park - the second largest urban park in Canada - with endless walking paths, bike trails, wildlife and nature right at your doorstep. This RENOVATED END UNIT TOWNHOME is perfectly positioned on the edge of the park and offers two private west - facing balconies with spectacular views and beautiful evening sunsets. The trendy two tone kitchen features quartz countertops, plenty of cabinetry, and opens to a spacious eating area with patio doors to the lower balcony. The large living room is filled with natural light and has updated recessed lighting. The laundry room with newer Samsung washer and dryer is conveniently located just off the kitchen and includes built-in cabinetry for LOTS OF EXTRA STORAGE. There are great views from all windows. The spacious king sized primary bedroom has STUNNING PARK VIEWS and a garden door to the 2nd balcony. Additional upgrades include central air conditioning, newer interior and exterior doors, newer windows, updated furnace, and for added peace of mind, a Zojacks water mitigation system with automatic shutoff in case of leaks. This is a true TURNKEY, LOW MAINTENANCE HOME with an excellent proactive condo board and affordable condo fees of only $399/month. A group loan was taken to completely renovate the exterior of the complex with new windows, doors, roof, Hardie board siding, fencing, and more – no monthly loan payments with this unit as it has been paid in full! Viewing is highly recommended! (id:58070)
 Calgary





