 Calgary


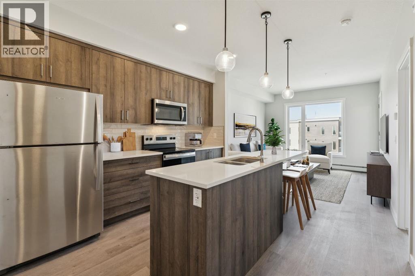
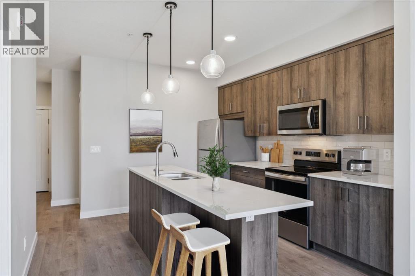
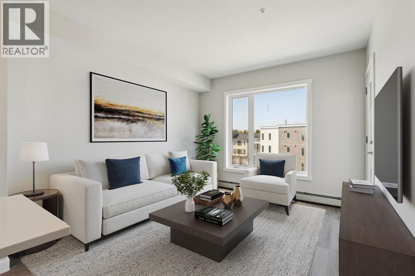
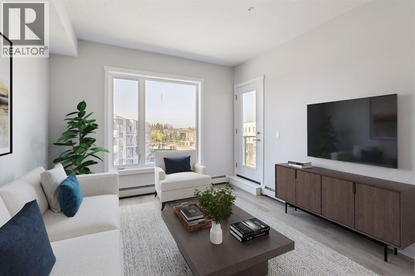
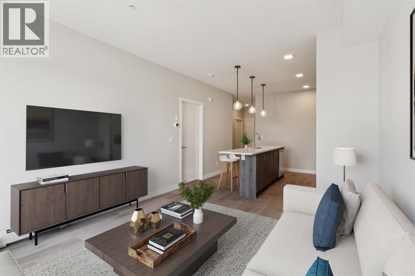
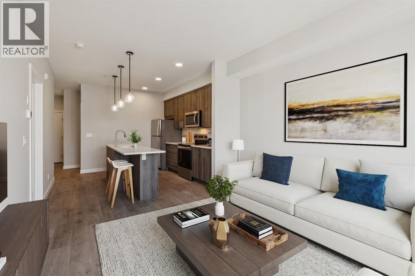
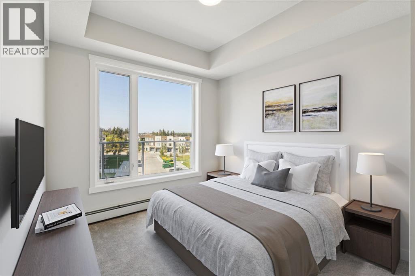
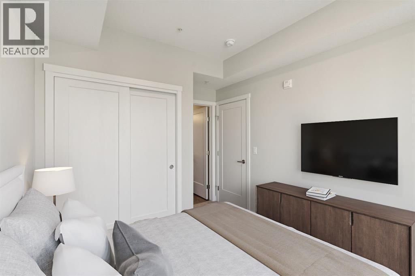
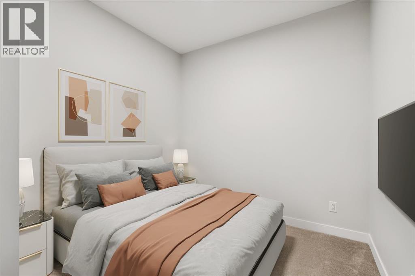
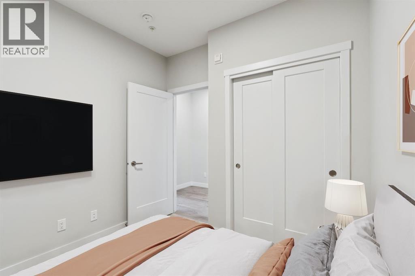
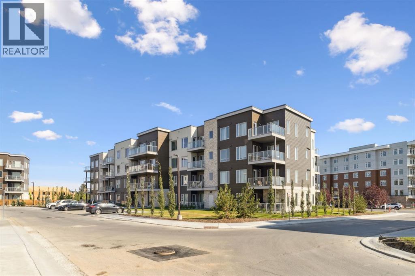
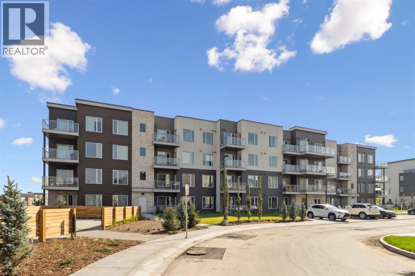
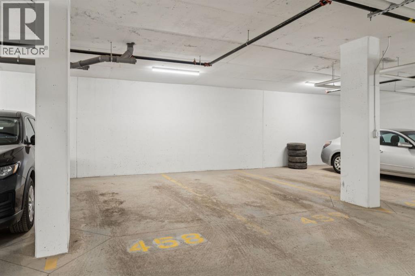
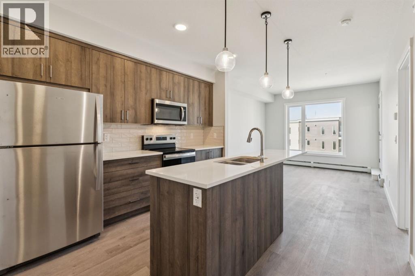
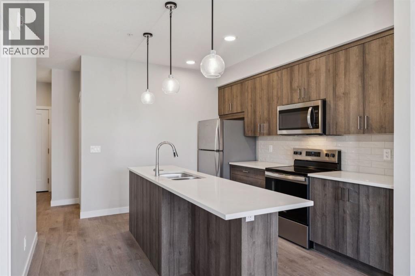
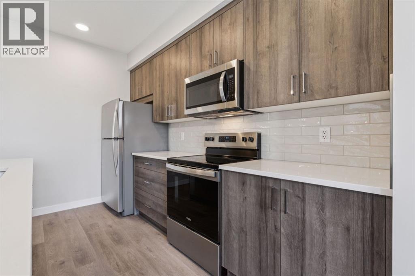
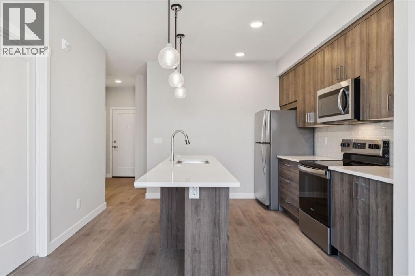
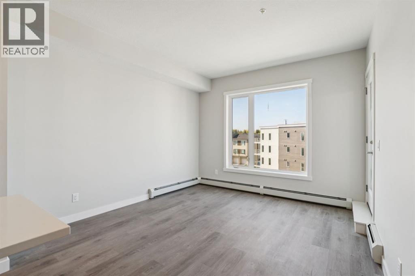
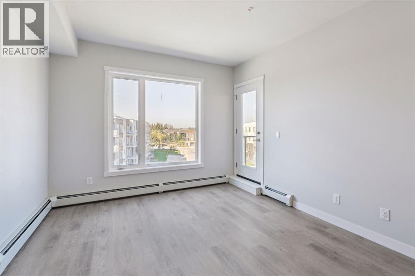
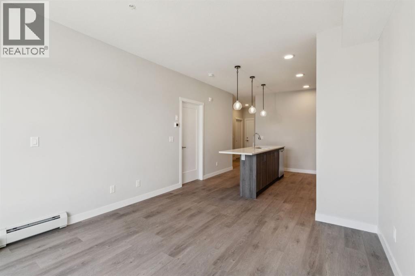
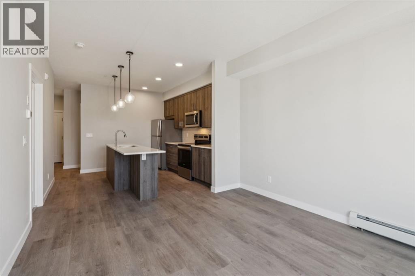
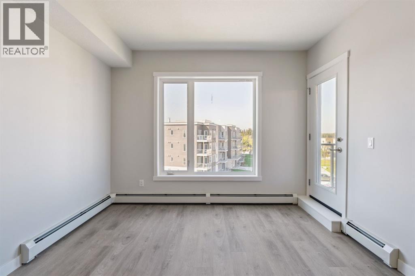
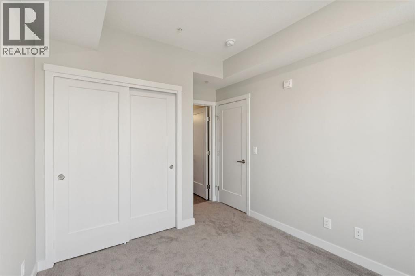
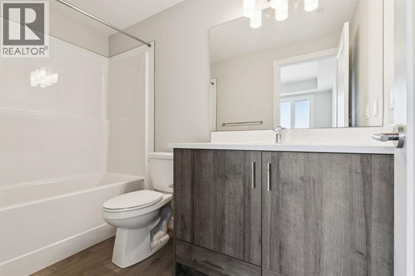
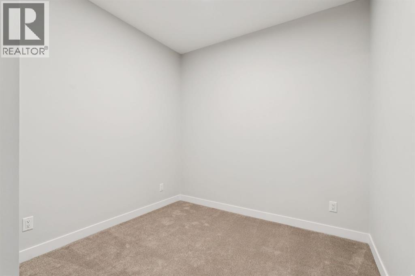
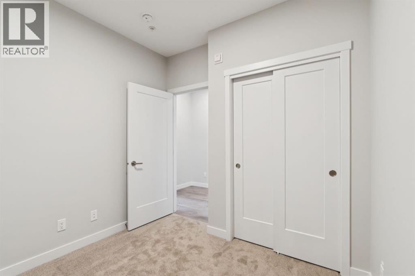
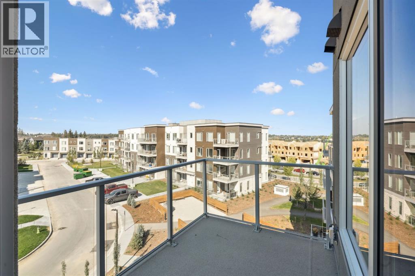
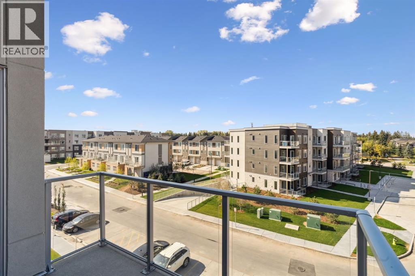
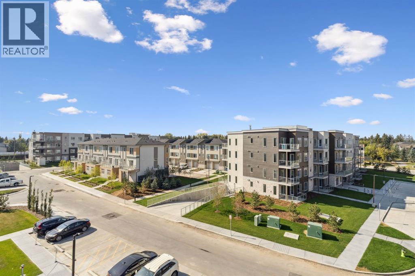
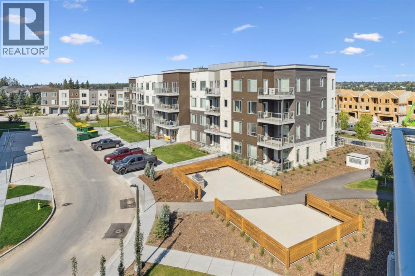
Modern 2-Bedroom Condo in Fish Creek Exchange Welcome to this brand-new 2-bedroom, 2-bathroom home in the 2025 Fish Creek Exchange development, located in the sought-after community of Shawnee Slopes. Offering 732 sq ft (builder size), this thoughtfully designed condo features high ceilings, luxury vinyl plank flooring, and a stylish kitchen complete with quartz countertops, stainless steel appliances, and full-height cabinetry. The open-concept layout extends to a private west-facing balcony, perfect for enjoying morning coffee, summer evenings, or a breath of fresh air with the best Calgary Sunsets. Convenience is built in with titled underground parking and a secure titled storage cage. Just steps from the Fish Creek–Lacombe LRT Station and minutes from the trails of Fish Creek Provincial Park, this home combines modern living with easy access to nature, transit, and nearby amenities. (id:58070)
| Bathroom Total | 2 | Bedrooms Above Ground | 2 |
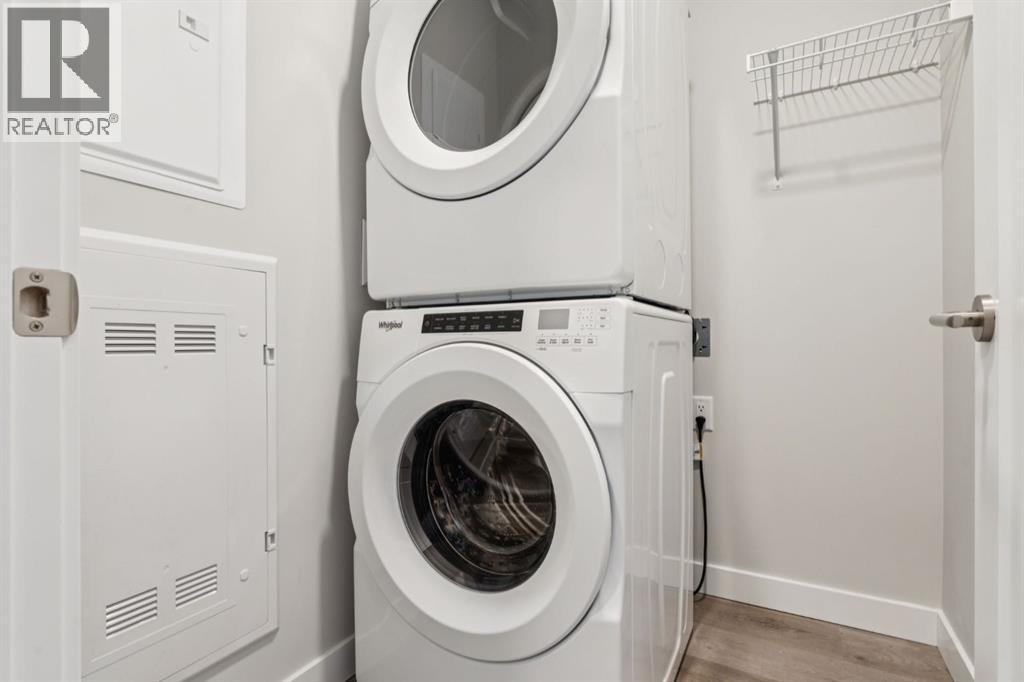
| Bedrooms Total | 2 | Appliances | Refrigerator, Dishwasher, Stove, Microwave Range Hood Combo, Washer & Dryer |
| Constructed Date | 2025 | Construction Material | Poured Concrete, Wood Frame |
| Construction Style Attachment | Attached | Cooling Type | None |
| Exterior Finish | Concrete, Vinyl Siding | Flooring Type | Vinyl Plank |
| Foundation Type | Poured Concrete | Heating Type | Baseboard Heaters |
| Stories Total | 4 | Size Interior | 682 Sqft |
| Total Finished Area | 681.73 Sqft | Type | Apartment |
| Underground |
| Acreage | No | Land Amenities | Park, Playground, Schools, Shopping |
| Size Total Text | Unknown | Zoning Description | Dc |
| Level | Type | Dimensions |
|---|---|---|
| Main Level | Kitchen | 12.00 Ft x 11.50 Ft |
| Main Level | Foyer | 5.42 Ft x 4.00 Ft |
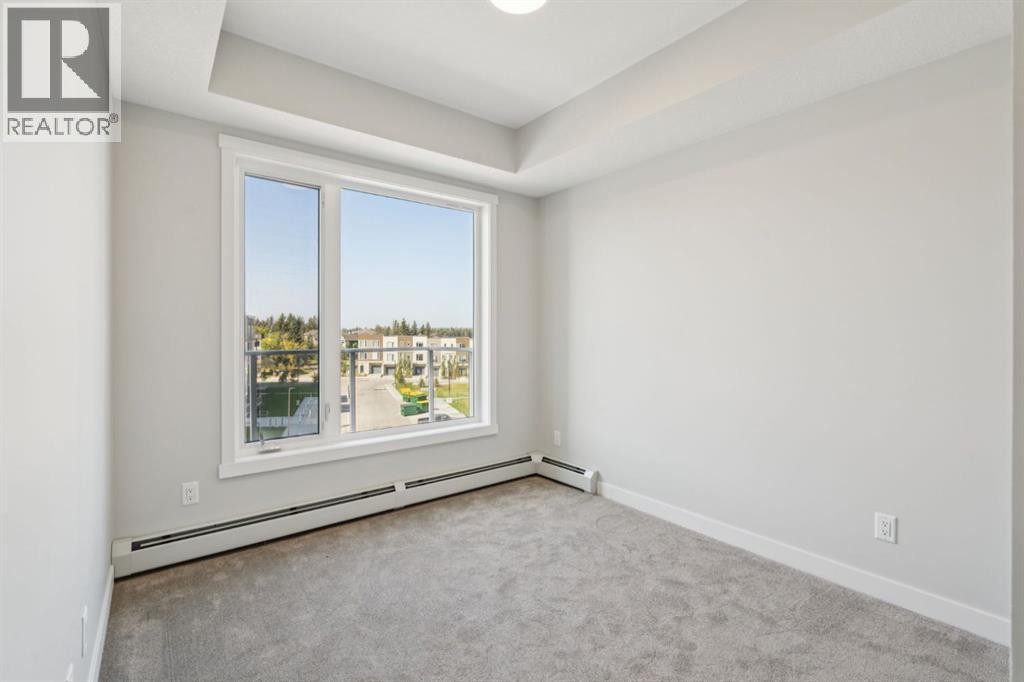
| Main Level | Bedroom | 8.92 Ft x 9.25 Ft |
| Main Level | 4pc Bathroom | 9.25 Ft x 4.92 Ft |
| Main Level | Living Room | 12.25 Ft x 11.50 Ft |
| Main Level | Primary Bedroom | 9.75 Ft x 9.25 Ft |
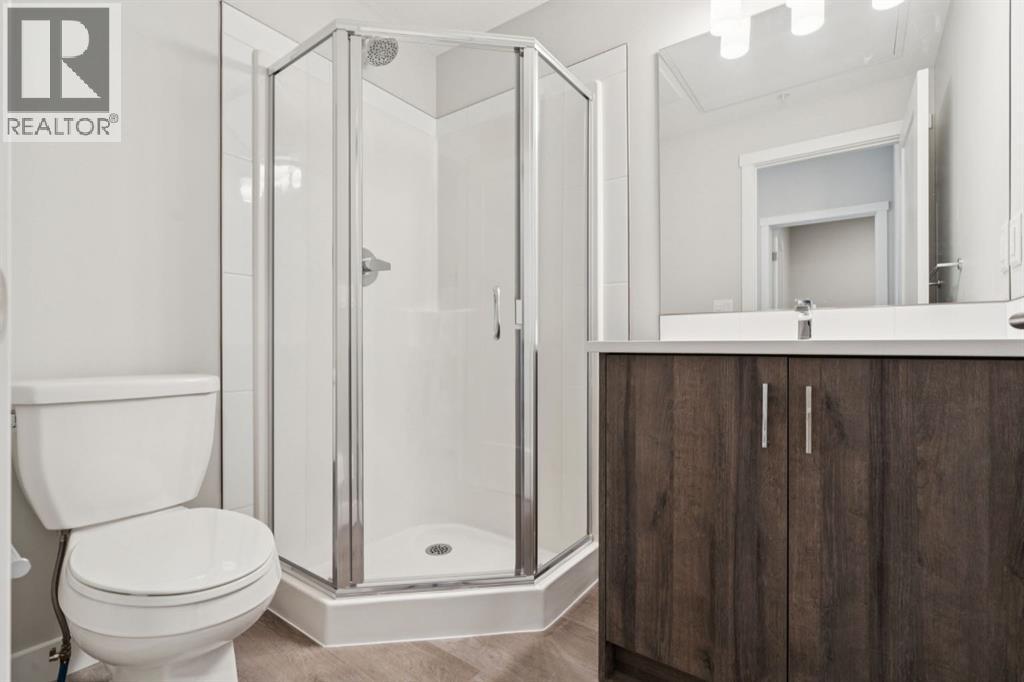
| Main Level | 3pc Bathroom | 6.67 Ft x 5.42 Ft |
| Main Level | Laundry Room | 5.50 Ft x 4.67 Ft |



