 Calgary


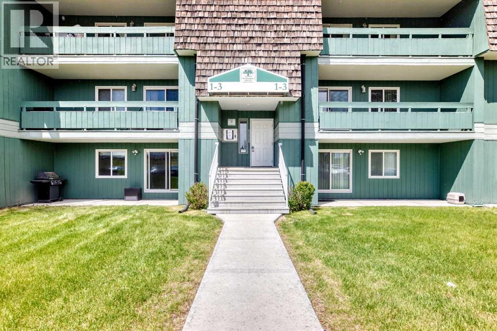
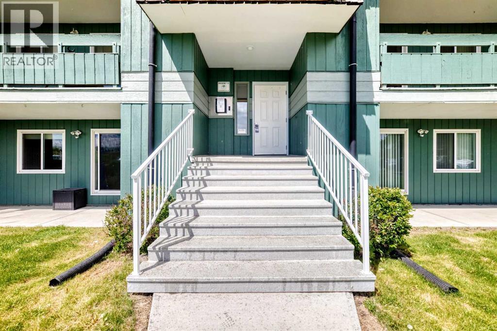
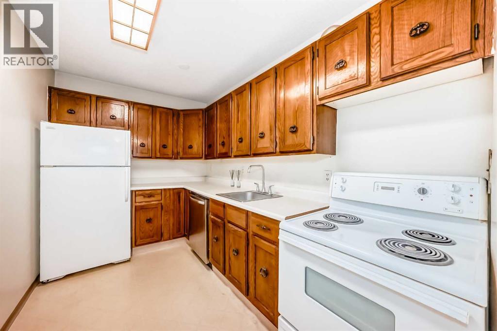
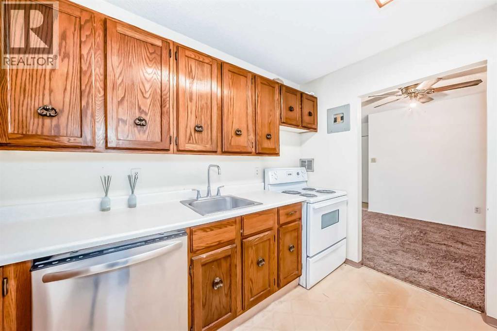
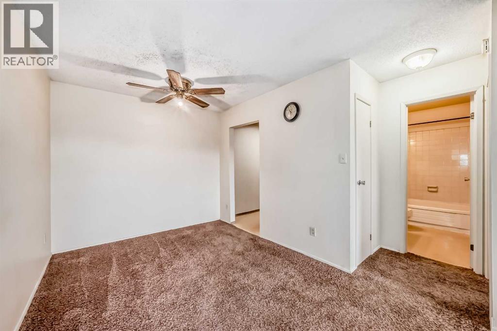
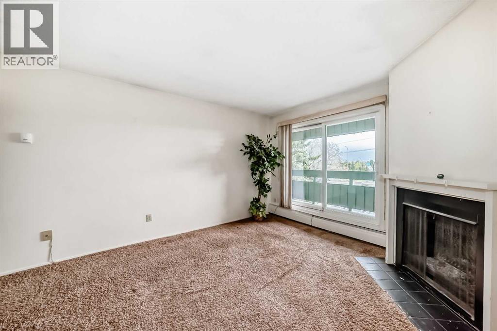
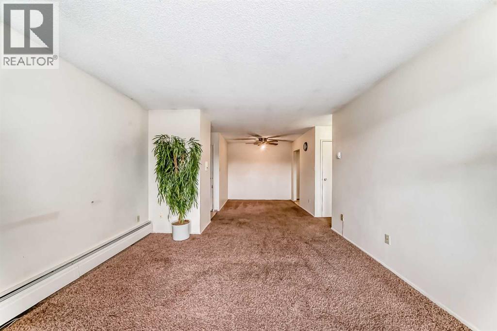
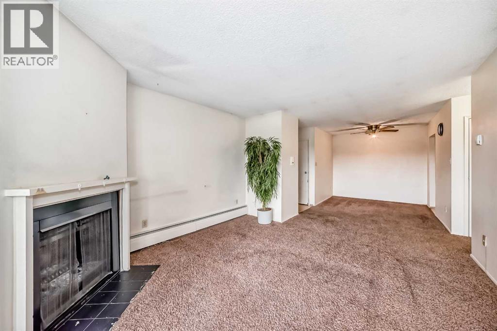
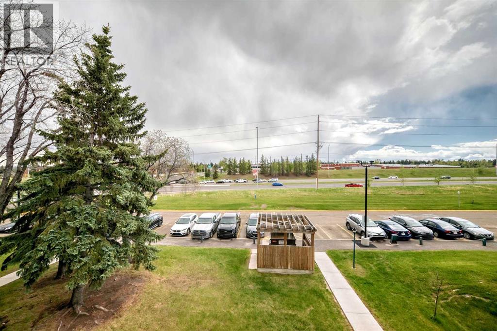
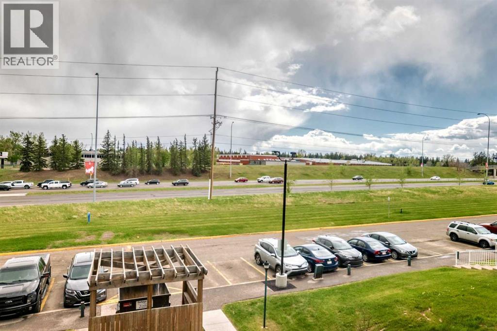
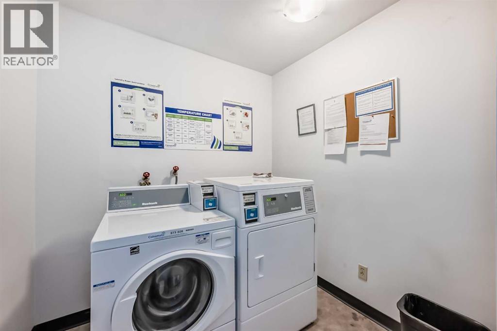
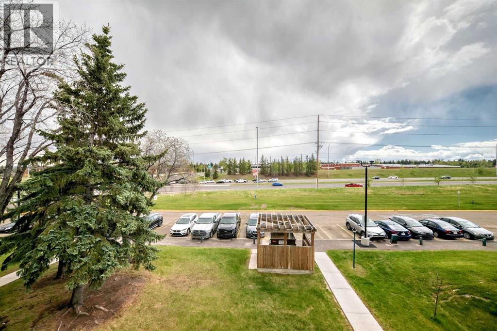
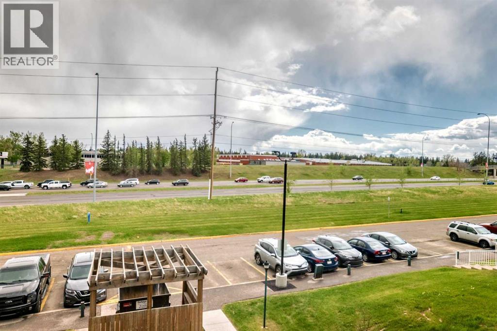
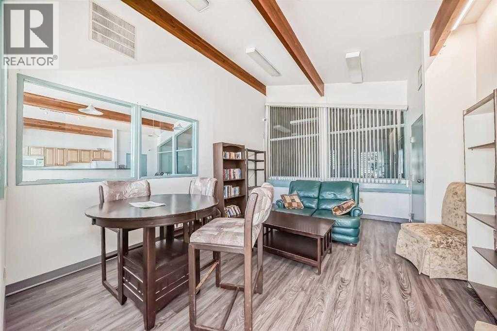
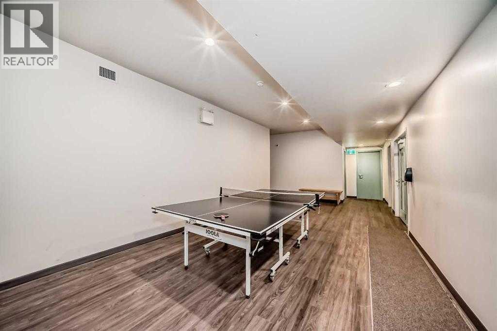
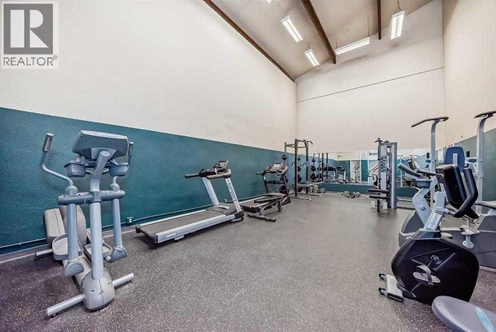
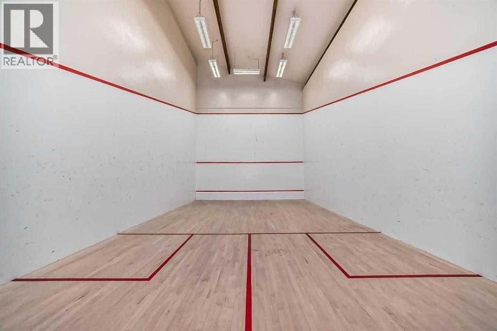
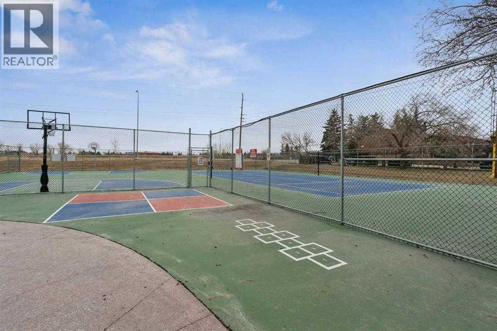
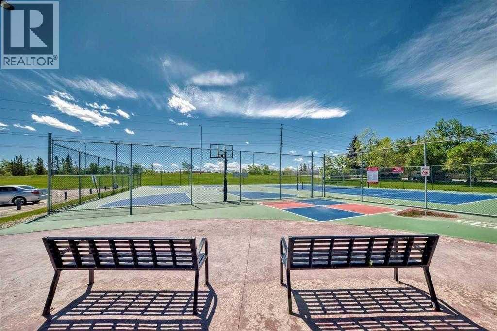
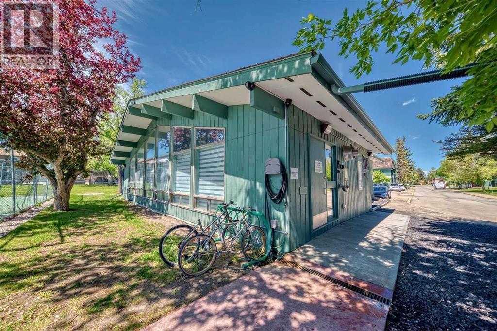
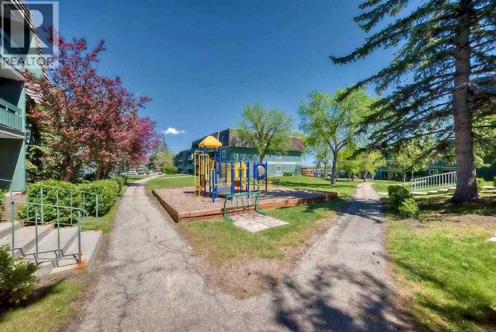
Investors or First-time home buyers Alert! Welcome to this south facing top floor 1 bedroom apartment located at Southampton Green of the established community of Southwood! Perfectly situated at Elbow Drive and Anderson Road, only minutes from South Centre Mall, Stoney Trail, schools, Buses & C-Train. The spacious living room features a cozy wood-burning fireplace, and it opens to dining room and naturally flow to the kitchen which offers ample cabinet and counter space. The complex offers fantastic amenities: basketball court; tennis courts; gym and a racquetball court, plus gathering area with a full kitchen. Call this unit yours today. (id:58070)
| Bathroom Total | 1 | Bedrooms Above Ground | 1 |
| Bedrooms Total | 1 | Amenities | Recreation Centre |
| Appliances | Refrigerator, Range - Electric | Constructed Date | 1976 |
| Construction Style Attachment | Attached | Cooling Type | None |
| Exterior Finish | Wood Siding | Fireplace Present | Yes |
| Fireplace Total | 1 | Flooring Type | Carpeted, Linoleum |
| Heating Type | Baseboard Heaters | Stories Total | 3 |
| Size Interior | 632 Sqft | Total Finished Area | 631.9 Sqft |
| Type | Apartment |
| Acreage | No | Land Amenities | Playground, Recreation Nearby, Schools, Shopping |
| Size Total Text | Unknown | Zoning Description | M-c1 D75 |
| Level | Type | Dimensions |
|---|---|---|
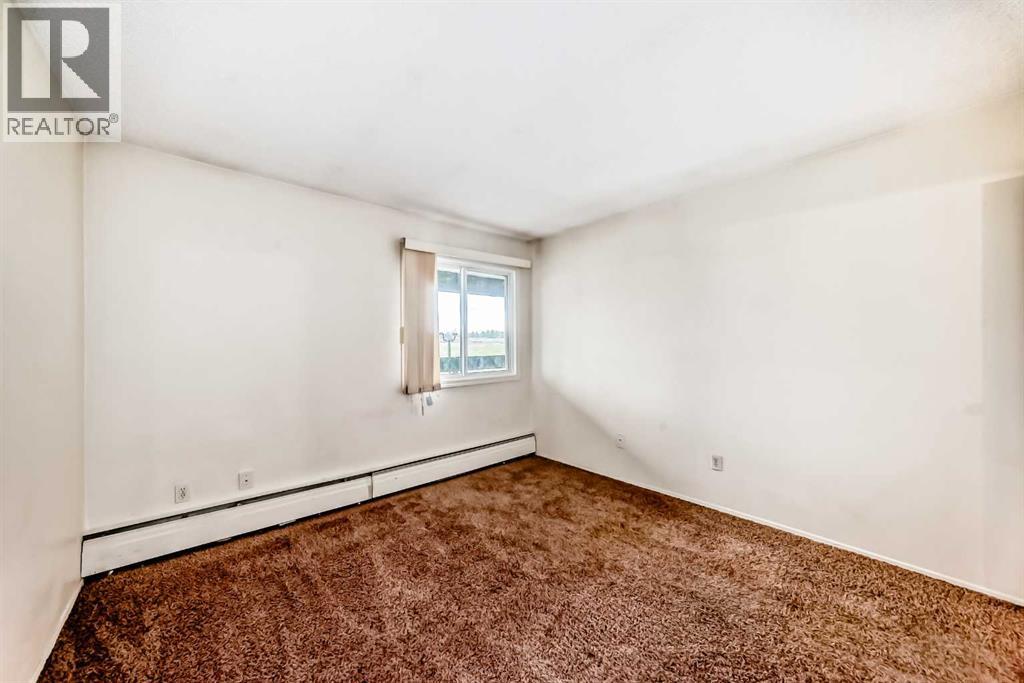
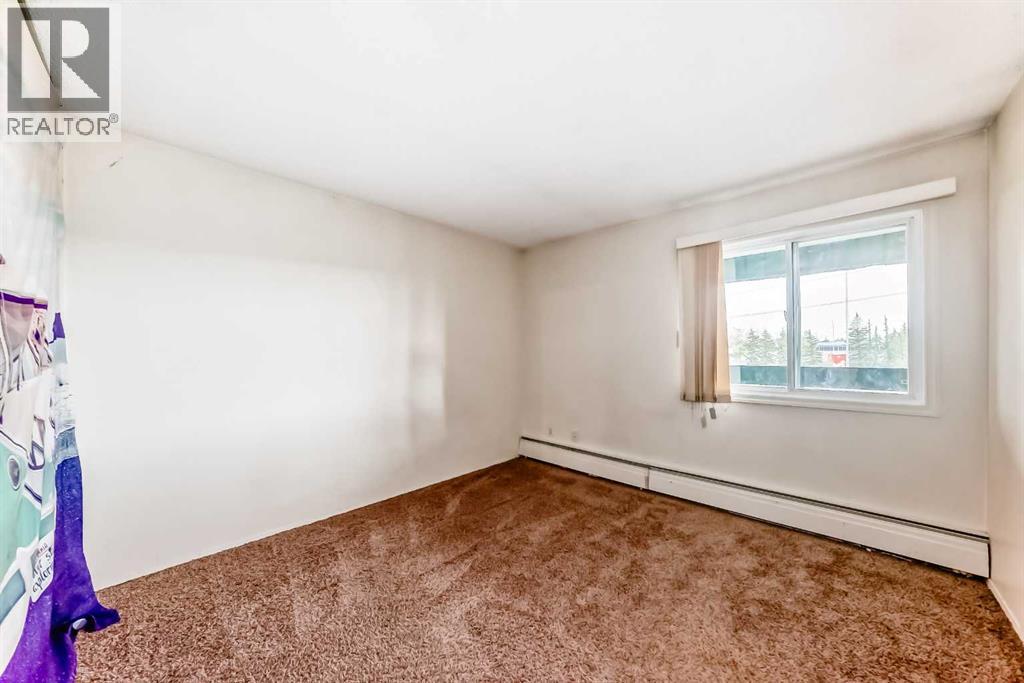
| Main Level | Primary Bedroom | 11.17 Ft x 11.08 Ft |
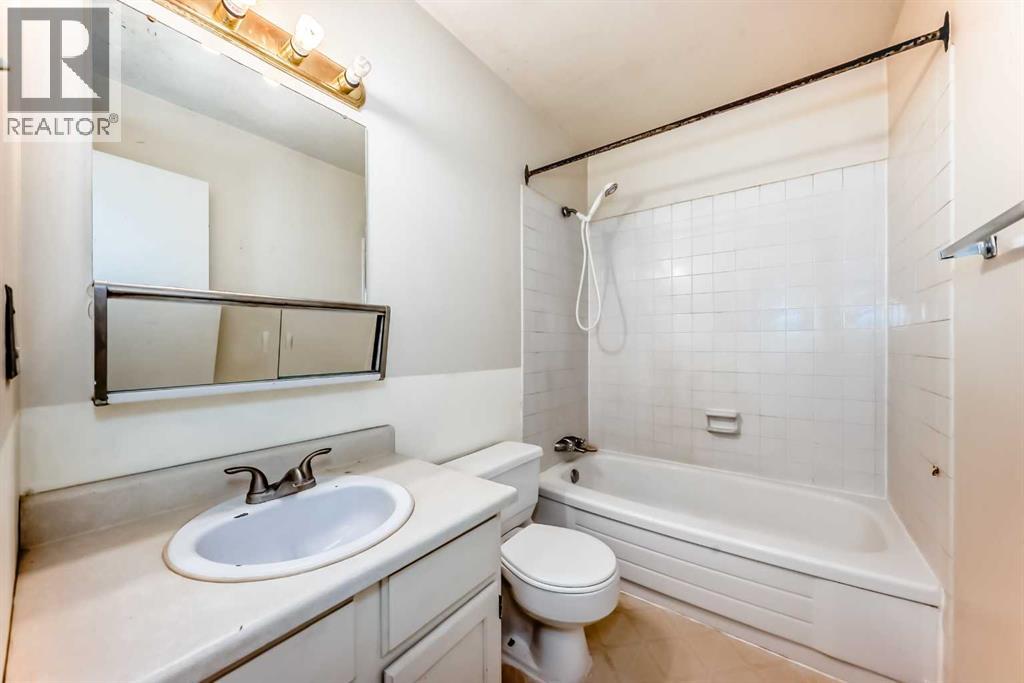
| Main Level | 4pc Bathroom | 7.75 Ft x 5.00 Ft |
| Main Level | Living Room | 12.25 Ft x 12.83 Ft |
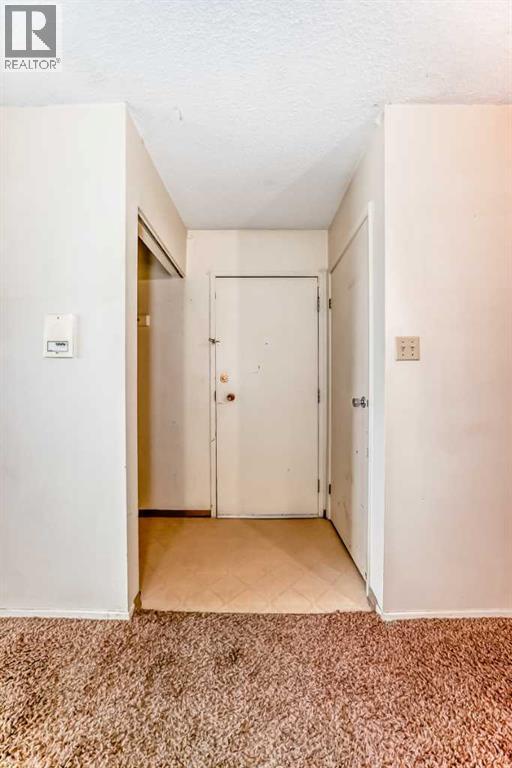
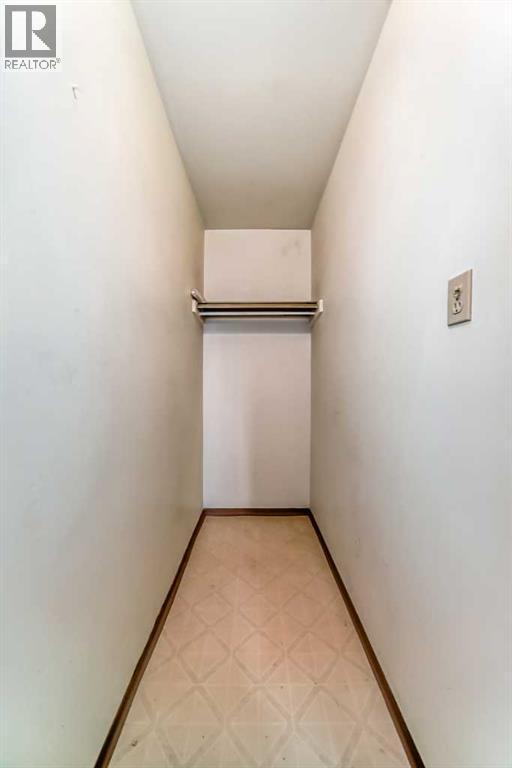
| Main Level | Other | 3.42 Ft x 6.33 Ft |
| Main Level | Storage | 6.67 Ft x 3.00 Ft |
| Main Level | Dining Room | 8.83 Ft x 9.25 Ft |
| Main Level | Kitchen | 11.17 Ft x 7.00 Ft |
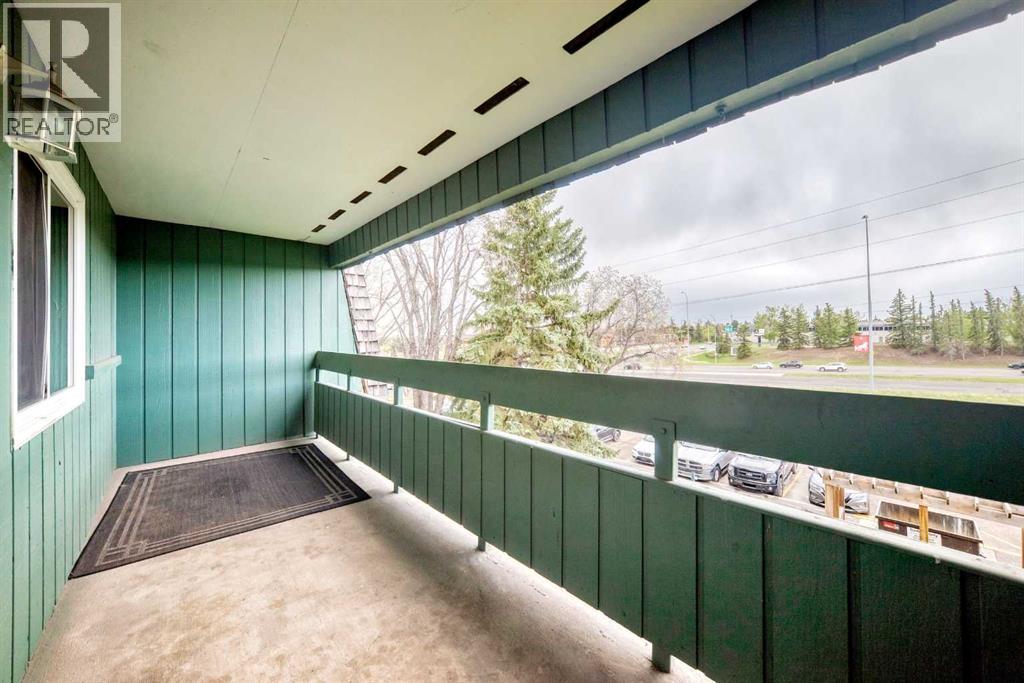
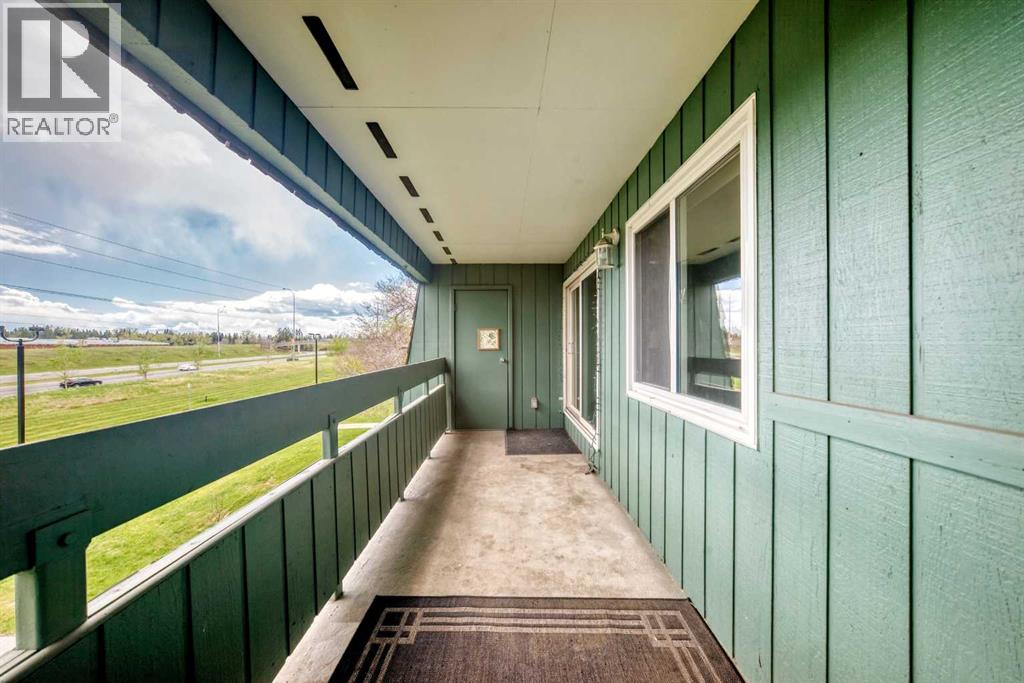
| Main Level | Other | 19.17 Ft x 5.67 Ft |
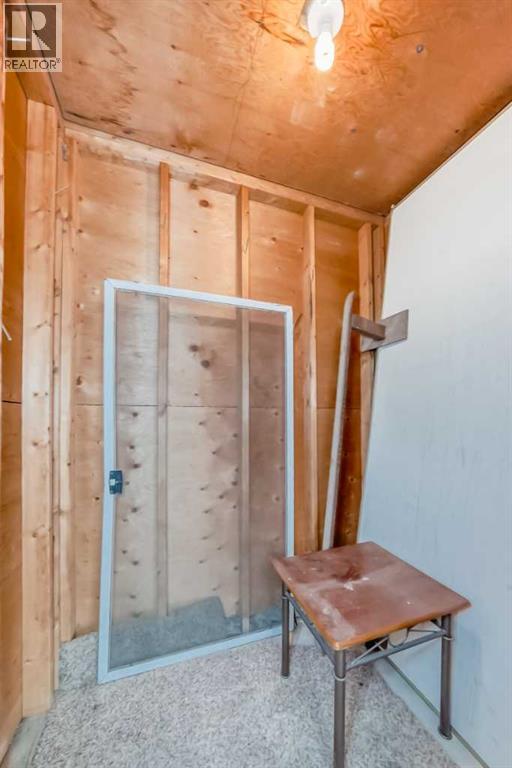
| Main Level | Storage | 4.00 Ft x 5.75 Ft |



