 Calgary


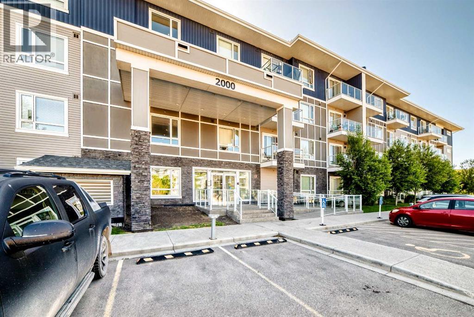
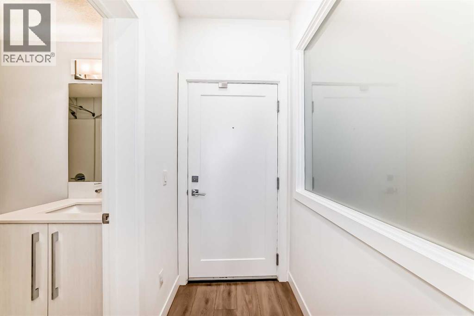
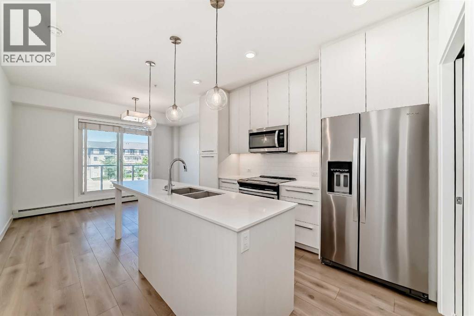
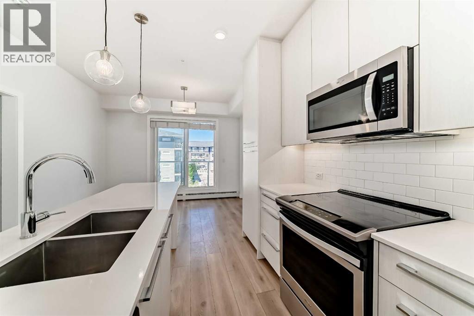
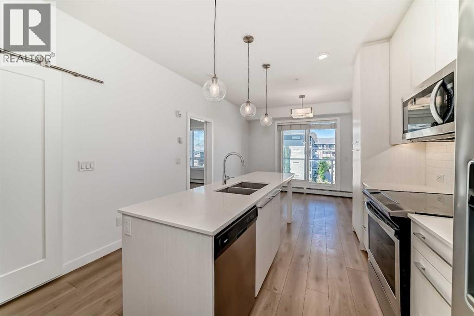
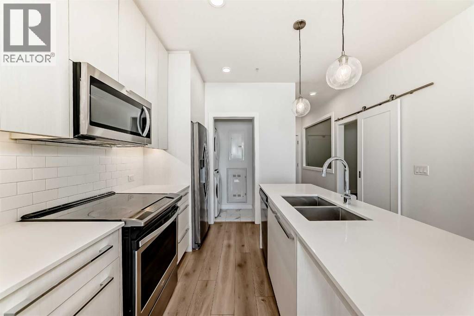
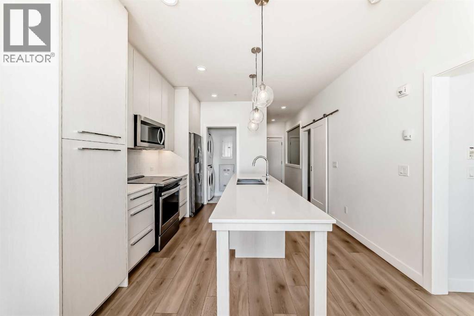
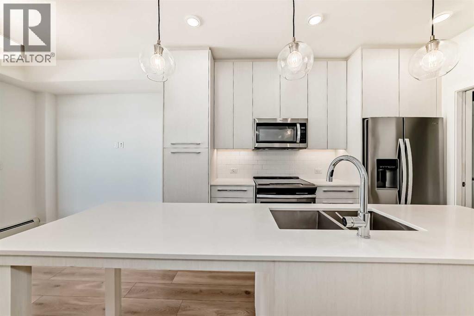
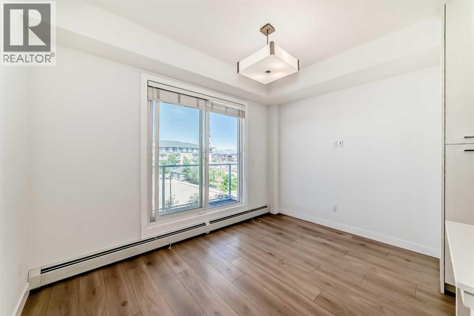
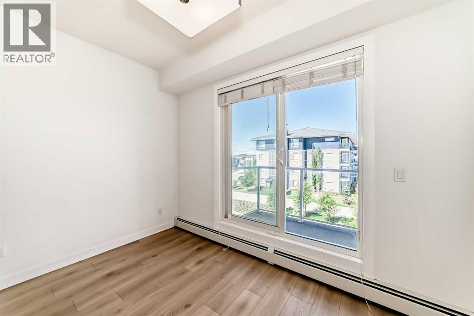
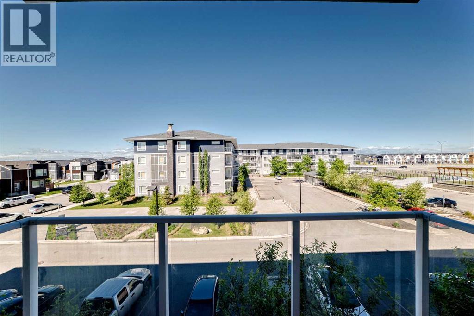
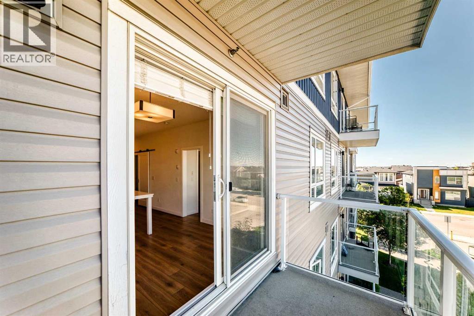
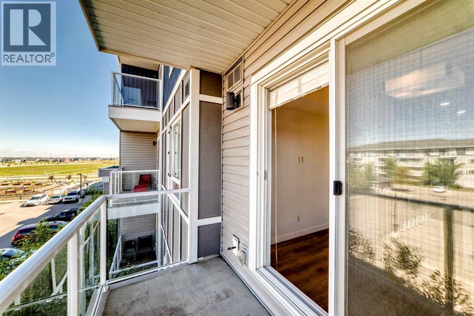
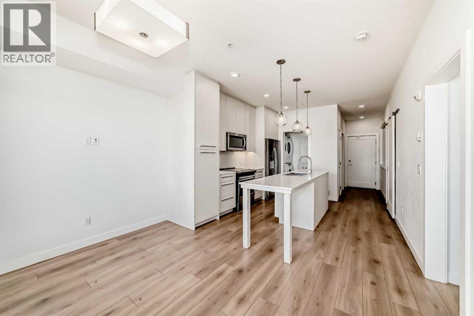
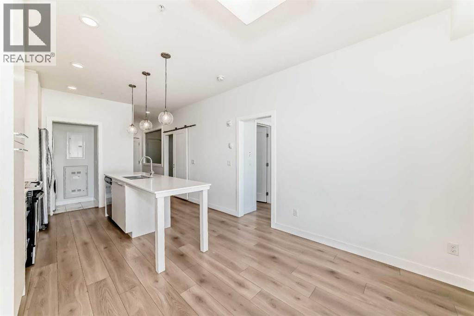
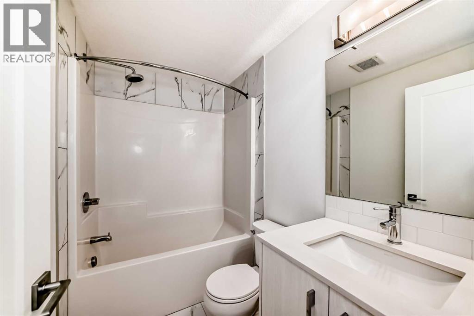
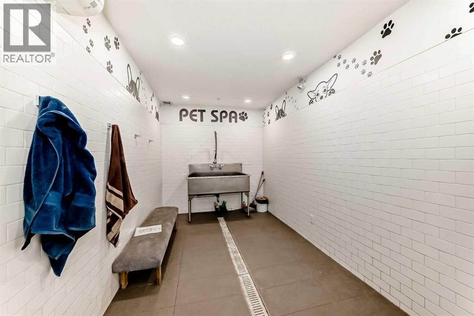
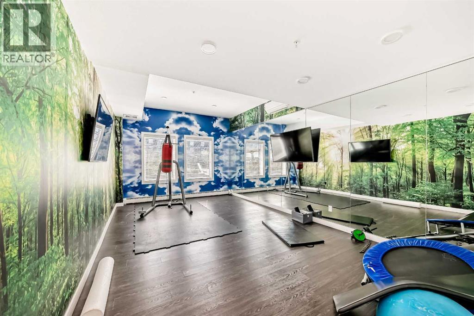
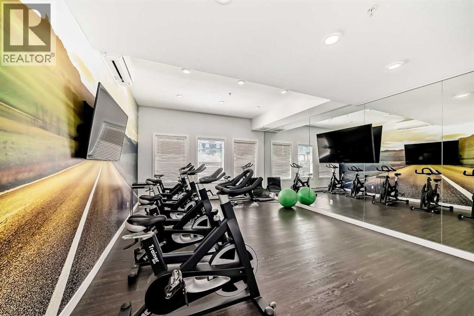
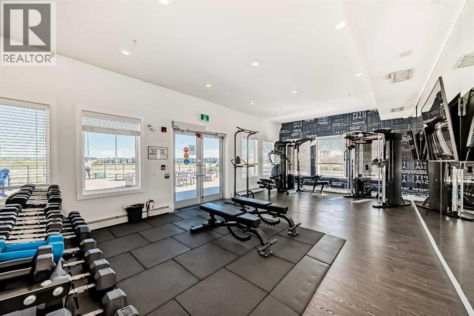
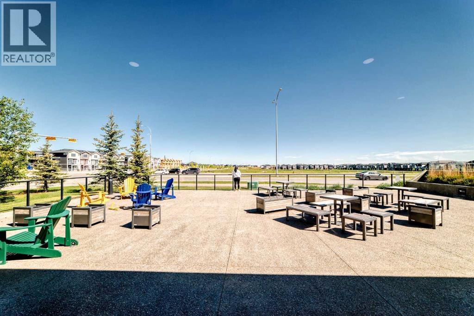
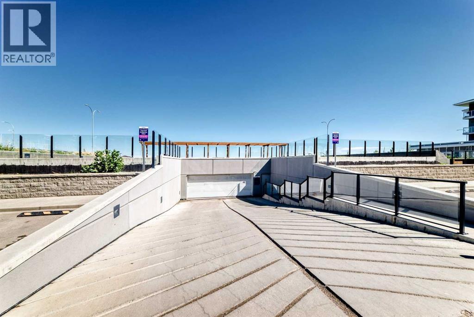
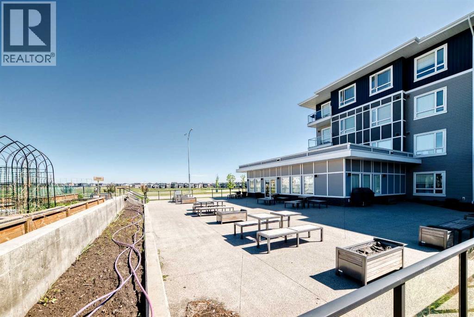
Welcome to your beautifully maintained two-bedroom, two-bathroom condo! Perfect location in Cornerstone close to schools, shopping, gyms, restaurants and excellent access to Stoney Trail, and Deerfoot Trail. This open and bright unit is on the third floor. The amenity-rich complex includes a fully equipped gym, spin studio, yoga studio, entertainment hall with community kitchen, pet spa, and theater room as well as an enclosed dog run for this pet-friendly building in addition to a community garden! Featuring a well thought out, open floor plan that maximizes space and natural light with a west facing balcony perfect for relaxing with your morning coffee. Titled underground parking and a titled storage locker included for additional space. This condo presents a perfect opportunity for those seeking comfort, style, and a prime location. Schedule your viewing today and discover your new home! (id:58070)
| Bathroom Total | 2 | Bedrooms Above Ground | 2 |
| Bedrooms Total | 2 | Amenities | Exercise Centre, Party Room |
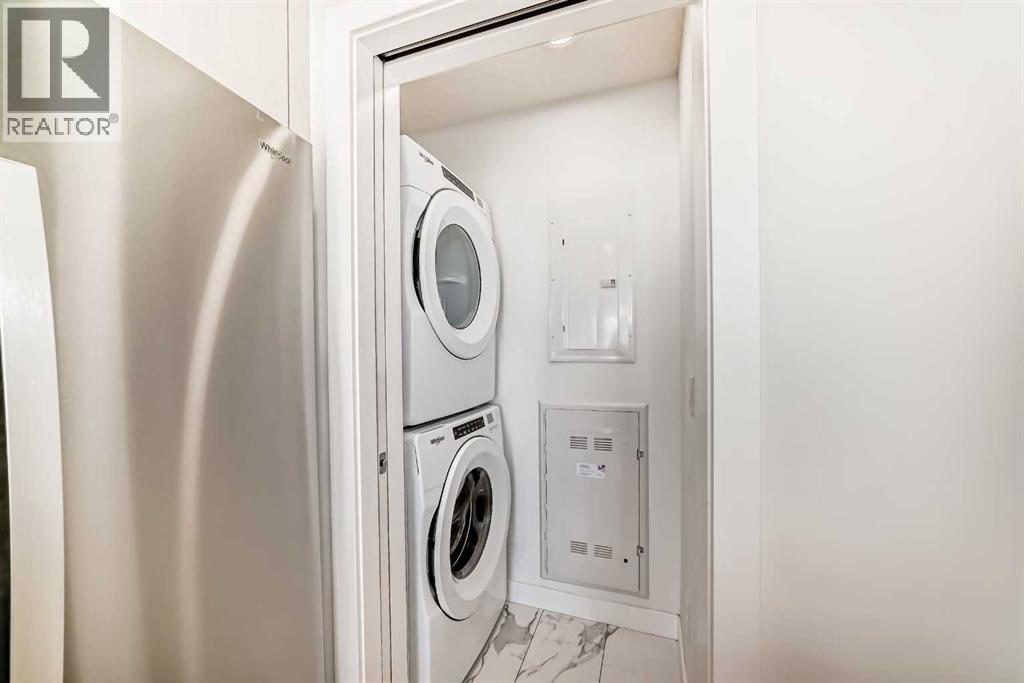
| Appliances | Washer, Refrigerator, Dishwasher, Stove, Dryer, Microwave Range Hood Combo | Constructed Date | 2020 |
| Construction Material | Poured Concrete | Construction Style Attachment | Attached |
| Cooling Type | None | Exterior Finish | Concrete |
| Flooring Type | Tile, Vinyl | Heating Type | Baseboard Heaters |
| Stories Total | 4 | Size Interior | 671 Sqft |
| Total Finished Area | 670.7 Sqft | Type | Apartment |
| Underground |
| Acreage | No | Land Amenities | Park, Playground, Shopping |
| Size Total Text | Unknown | Zoning Description | M-1 |
| Level | Type | Dimensions |
|---|---|---|
| Main Level | Living Room/dining Room | 12.00 Ft x 8.50 Ft |
| Main Level | Other | 12.08 Ft x 11.92 Ft |
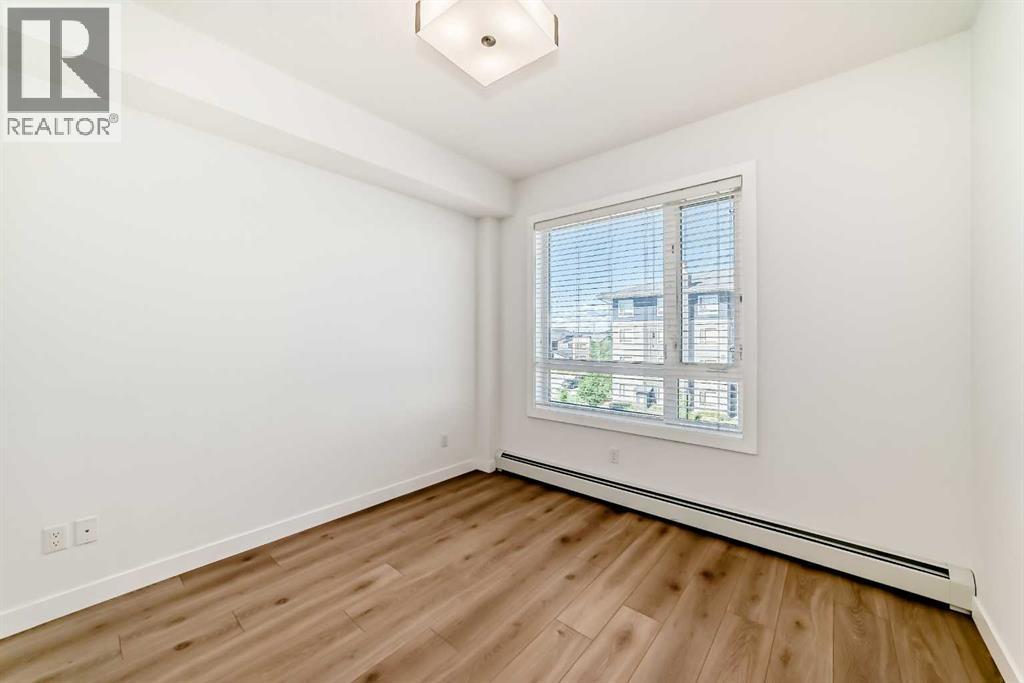
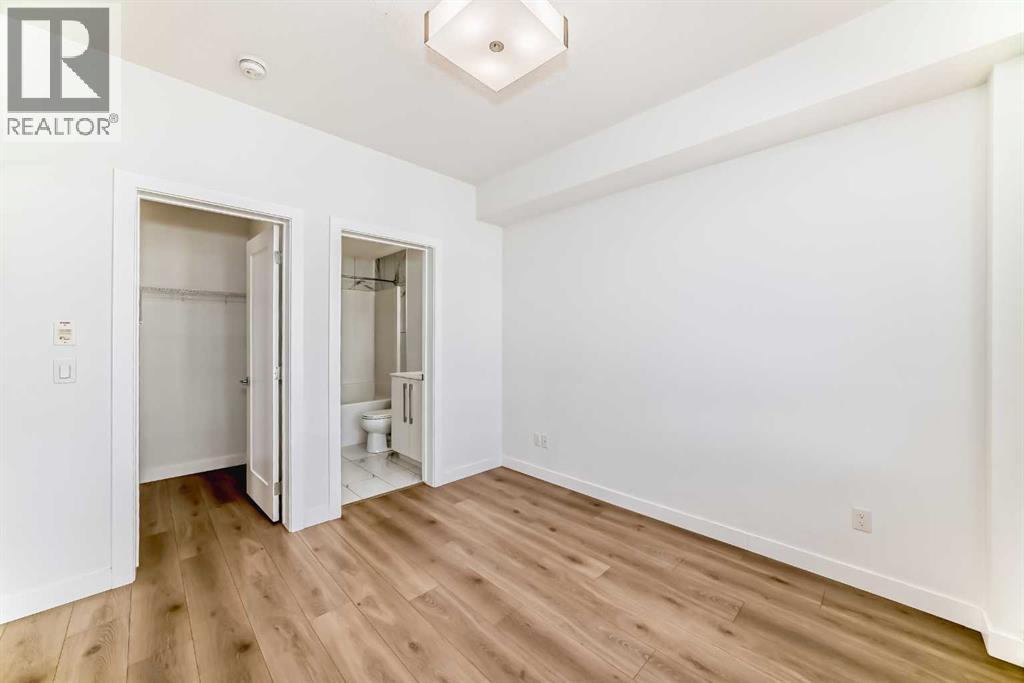
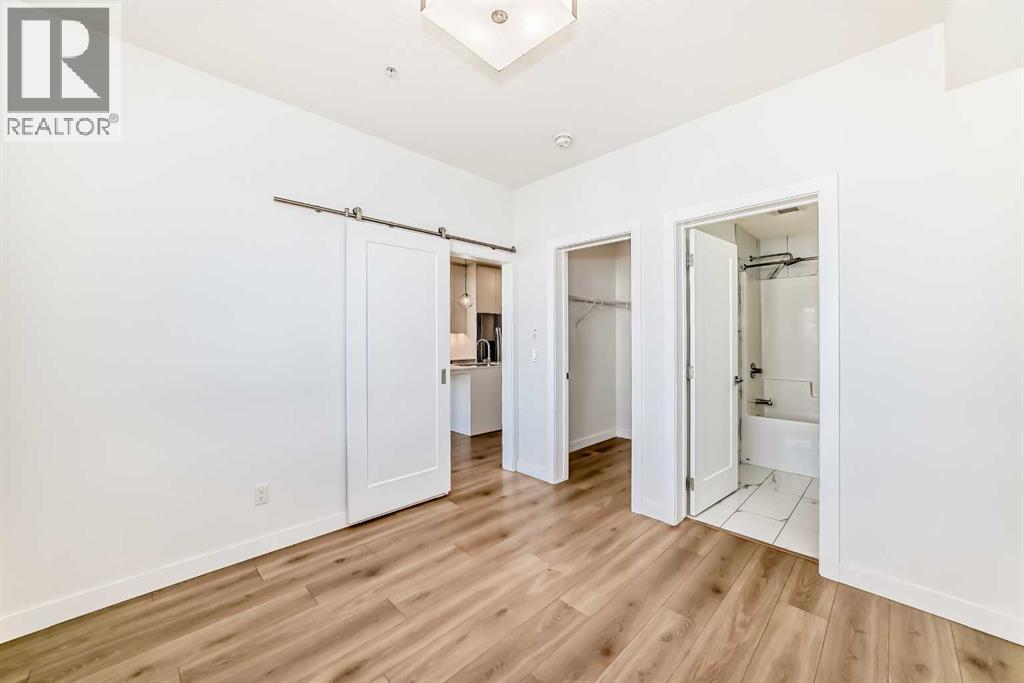
| Main Level | Primary Bedroom | 10.08 Ft x 10.67 Ft |
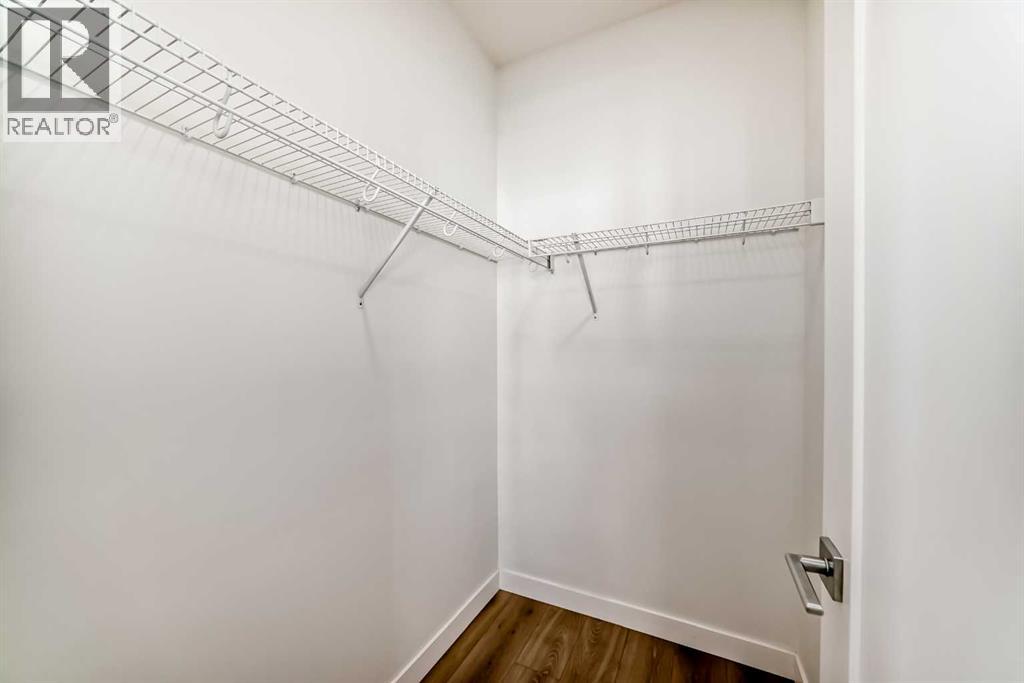
| Main Level | Other | 5.50 Ft x 4.33 Ft |
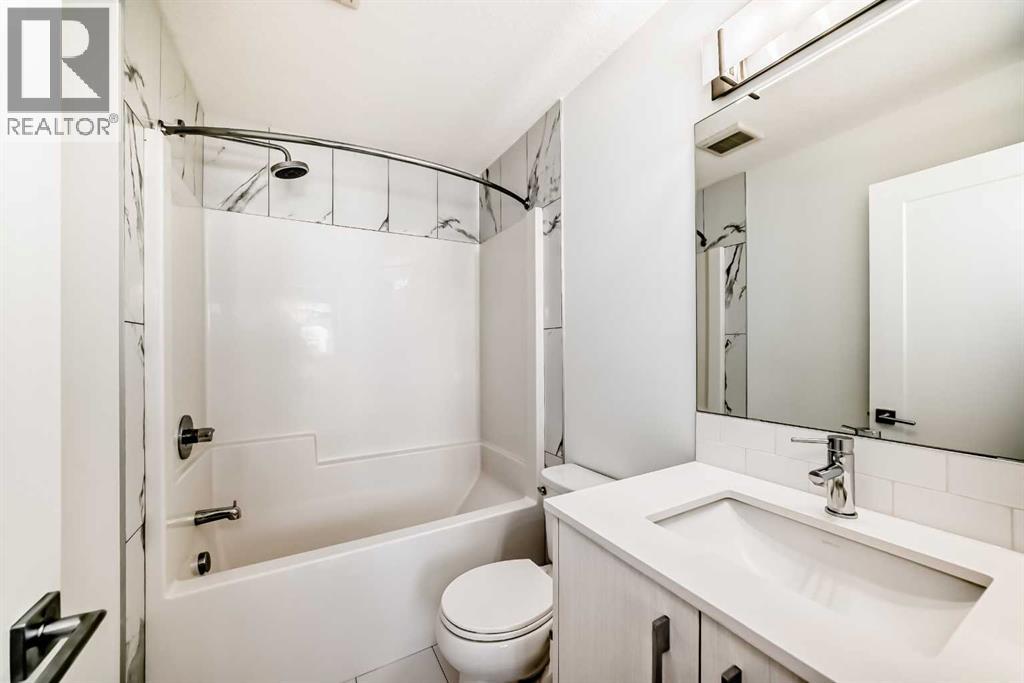
| Main Level | 4pc Bathroom | 7.67 Ft x 4.92 Ft |
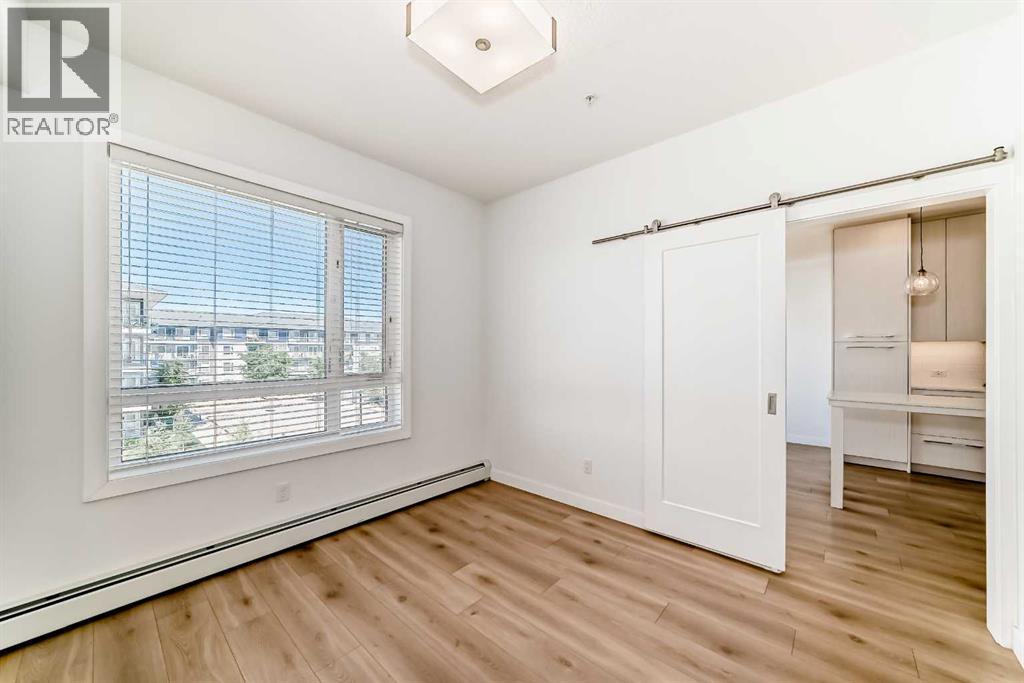
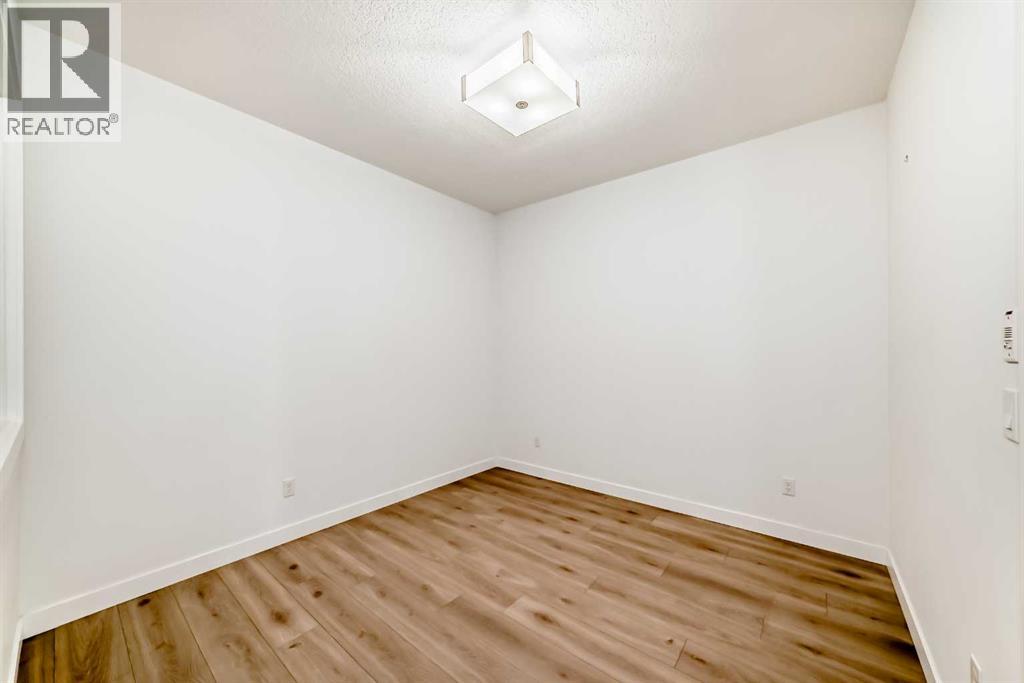
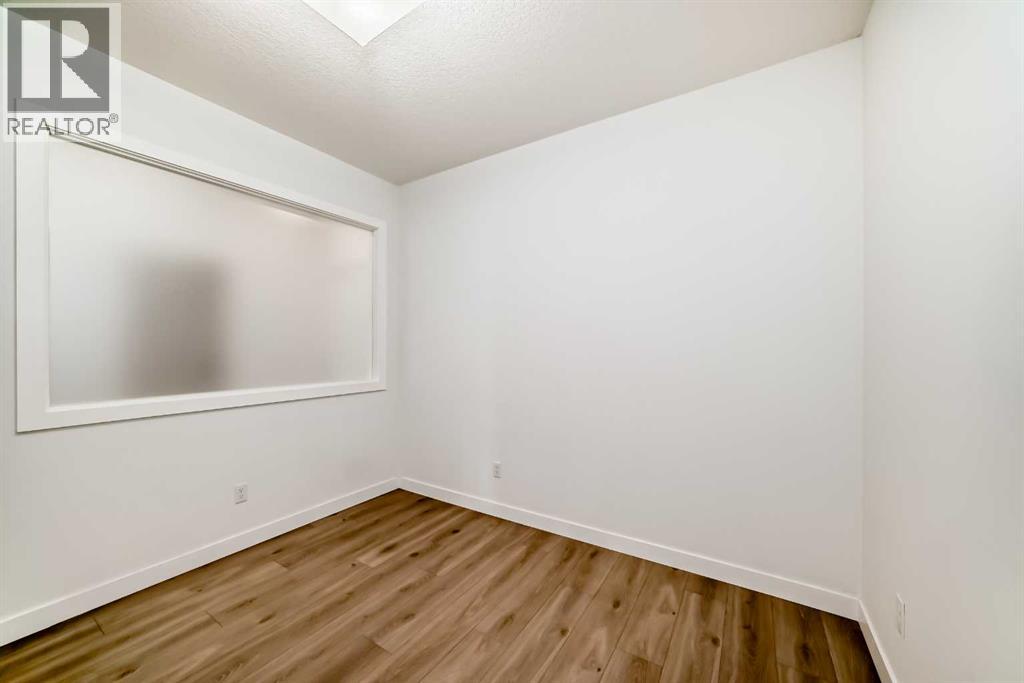
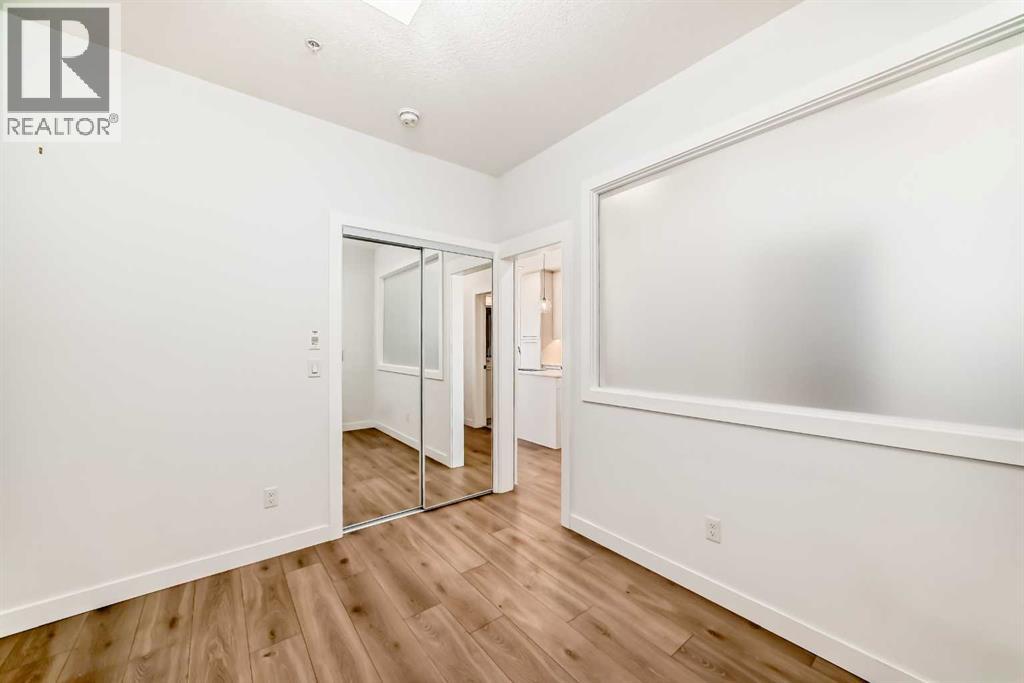
| Main Level | Bedroom | 10.33 Ft x 10.08 Ft |
| Main Level | 4pc Bathroom | 7.67 Ft x 4.92 Ft |
| Main Level | Other | 4.58 Ft x 9.42 Ft |



