 Chestermere


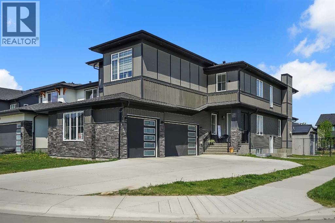
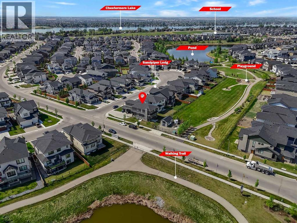
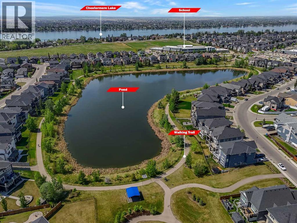
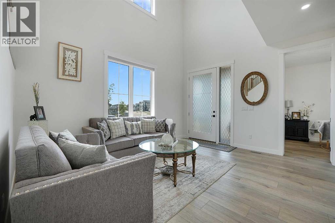
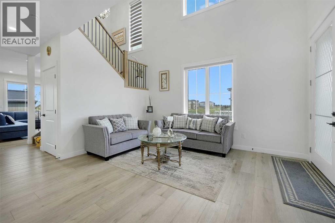
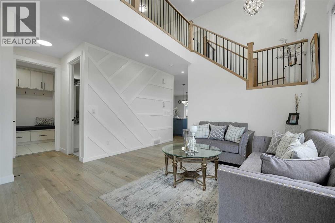
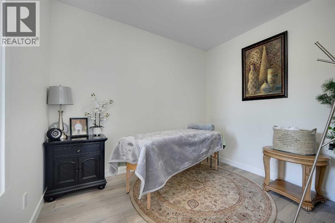
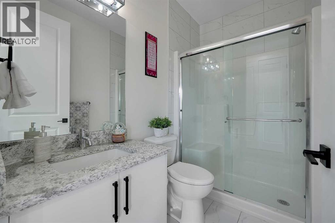
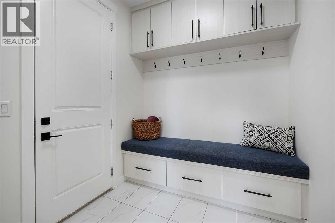
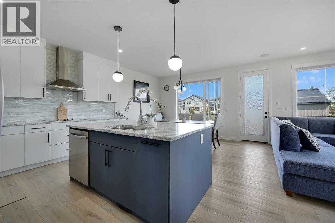
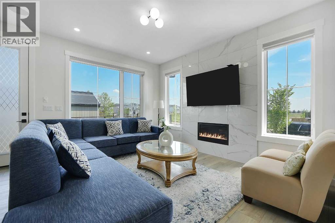
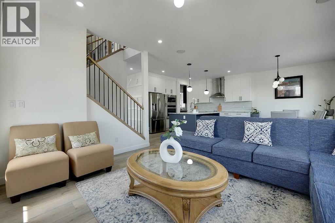
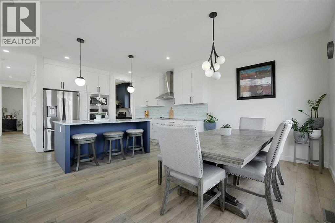
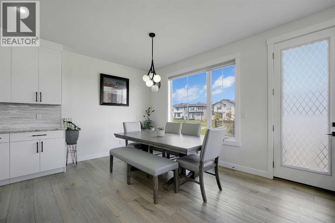
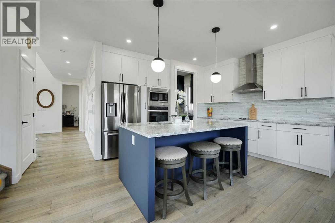
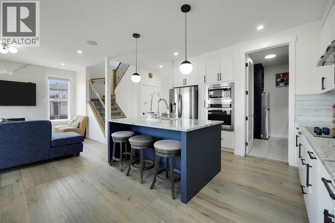
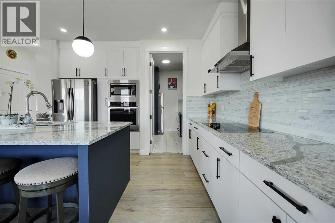
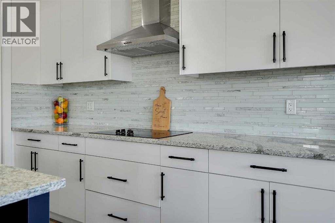
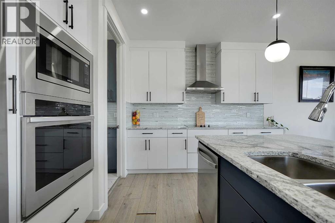
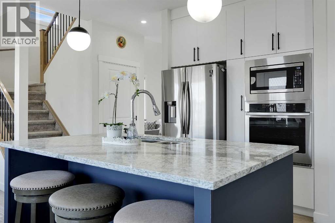
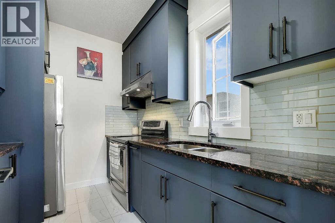
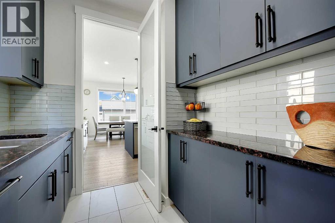
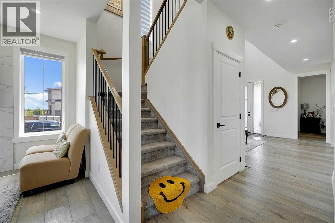
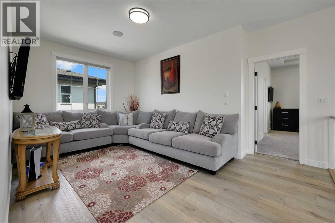
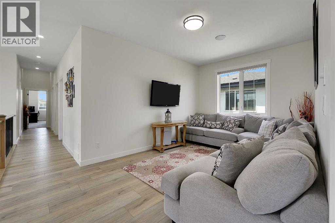
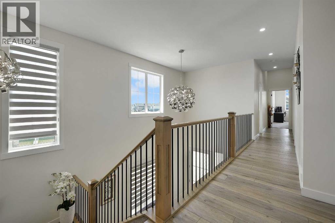
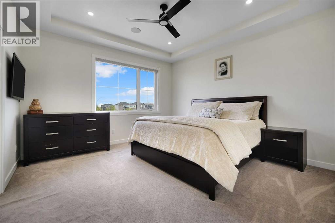
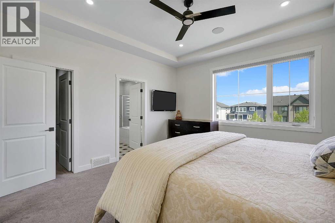
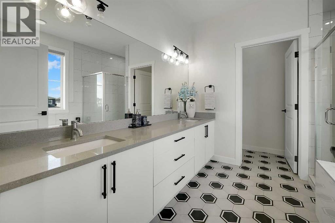
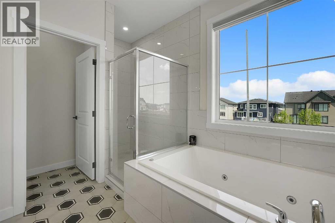
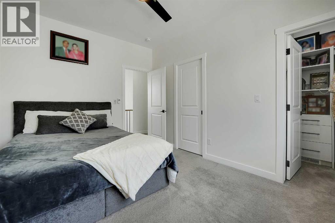
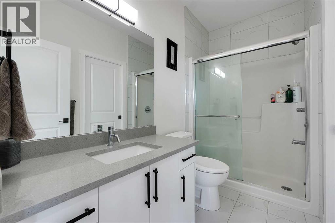
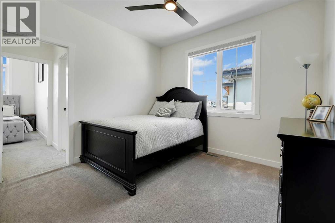
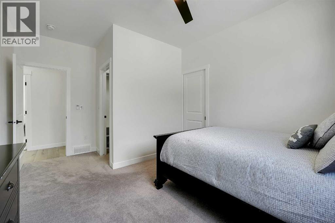
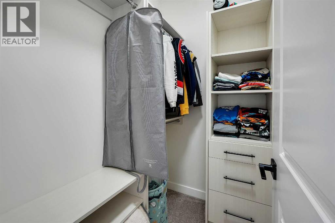
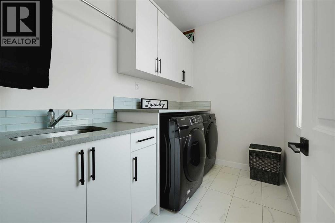
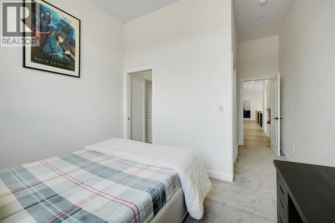
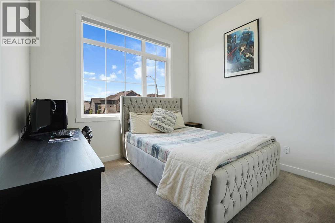
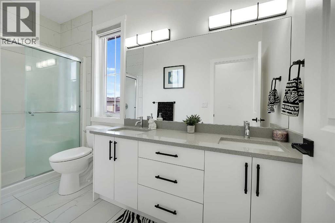
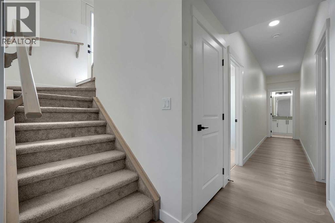
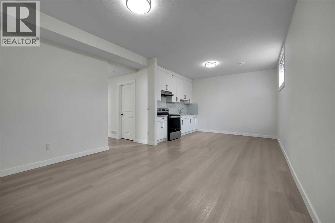
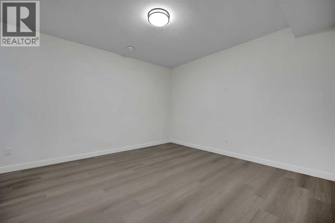
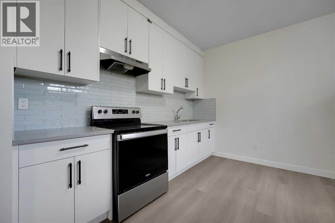
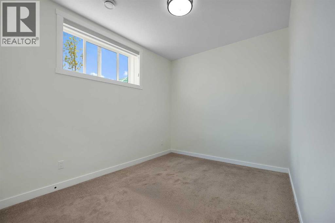
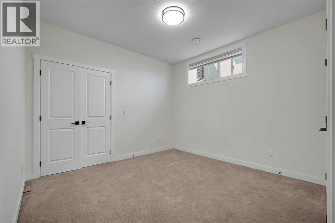
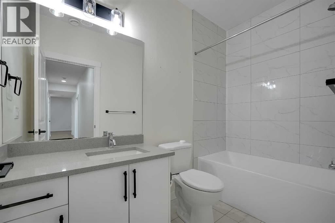
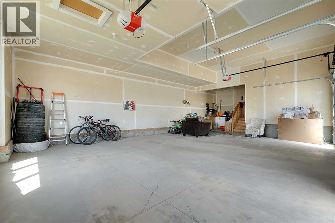
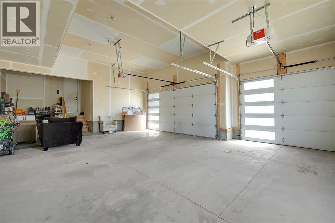
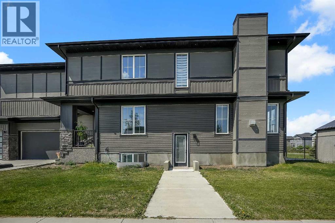
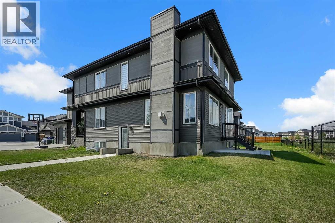
7 Beds | 5 Baths | Corner Lot | Open-To-Below | Massive Attached Garage | Finished Basement | Chestermere Living | Welcome to 192 Sandpiper Landing, a spacious and functional home situated on a desirable corner lot in Chestermere. Designed with large families and multi-generational living in mind, this home offers 7 bedrooms, 5 bathrooms, multiple living areas, and a fully developed basement with a kitchen. The main floor features a bright living room with fireplace, large great room, dining area, spacious kitchen, spice kitchen, mudroom, bedroom, and a full 3-piece bathroom. The massive attached garage provides exceptional parking, storage, and workspace potential. Upstairs offers 4 bedrooms, including a generous primary bedroom with walk-in closet and 5-piece ensuite, plus a large family room, open-to-below feature, upper laundry, and two additional full bathrooms. The finished basement adds even more value with 2 bedrooms, a full bathroom, and kitchen area, giving you excellent flexibility for extended family or guests. Located close to parks, pathways, schools, shopping, and Chestermere Lake, this home delivers space, function, and convenience, book your showing today! (id:58070)
| Bathroom Total | 5 | Bedrooms Above Ground | 5 |
| Bedrooms Below Ground | 2 | Bedrooms Total | 7 |
| Appliances | Refrigerator, Dishwasher, Stove, Range, Freezer, Hood Fan, Window Coverings, Washer & Dryer | Basement Development | Finished |
| Basement Features | Separate Entrance, Suite | Basement Type | Full (finished) |
| Constructed Date | 2022 | Construction Material | Wood Frame |
| Construction Style Attachment | Detached | Cooling Type | Central Air Conditioning |
| Exterior Finish | Stone, Vinyl Siding | Fireplace Present | Yes |
| Fireplace Total | 1 | Flooring Type | Carpeted, Tile, Vinyl Plank |
| Foundation Type | Poured Concrete | Heating Type | Forced Air |
| Stories Total | 2 | Size Interior | 2543 Sqft |
| Total Finished Area | 2542.56 Sqft | Type | House |
| Other | |
| Attached Garage | 3 |
| Acreage | No | Fence Type | Partially Fenced |
| Land Amenities | Park, Schools, Water Nearby | Landscape Features | Landscaped |
| Size Frontage | 17.11 M | Size Irregular | 6711.08 |
| Size Total | 6711.08 Sqft|4,051 - 7,250 Sqft | Size Total Text | 6711.08 Sqft|4,051 - 7,250 Sqft |
| Zoning Description | R-1 |
| Level | Type | Dimensions |
|---|---|---|
| Second Level | 3pc Bathroom | 9.50 Ft x 4.92 Ft |
| Second Level | 4pc Bathroom | 4.92 Ft x 12.08 Ft |
| Second Level | 5pc Bathroom | 12.17 Ft x 9.50 Ft |
| Second Level | Bedroom | 11.33 Ft x 18.25 Ft |
| Second Level | Bedroom | 12.83 Ft x 9.92 Ft |
| Second Level | Bedroom | 14.92 Ft x 10.92 Ft |
| Second Level | Family Room | 17.08 Ft x 12.00 Ft |
| Second Level | Laundry Room | 8.83 Ft x 5.92 Ft |
| Second Level | Primary Bedroom | 13.42 Ft x 13.83 Ft |
| Basement | 4pc Bathroom | 9.25 Ft x 4.92 Ft |
| Basement | Bedroom | 11.33 Ft x 13.67 Ft |
| Basement | Bedroom | 8.83 Ft x 13.83 Ft |
| Basement | Kitchen | 11.58 Ft x 12.83 Ft |
| Basement | Recreational, Games Room | 13.00 Ft x 13.00 Ft |
| Main Level | 3pc Bathroom | 5.00 Ft x 8.25 Ft |
| Main Level | Dining Room | 12.67 Ft x 8.50 Ft |
| Main Level | Great Room | 13.17 Ft x 14.58 Ft |
| Main Level | Kitchen | 12.67 Ft x 13.00 Ft |
| Main Level | Living Room | 13.33 Ft x 13.83 Ft |
| Main Level | Other | 6.92 Ft x 6.83 Ft |
| Main Level | Bedroom | 10.50 Ft x 8.75 Ft |
| Main Level | Other | 7.00 Ft x 9.75 Ft |

