Request a Showing

    Description

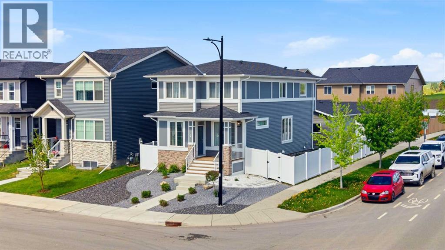
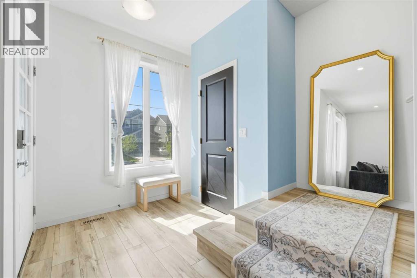
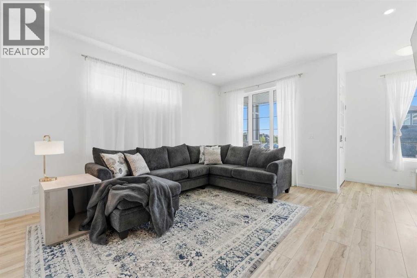
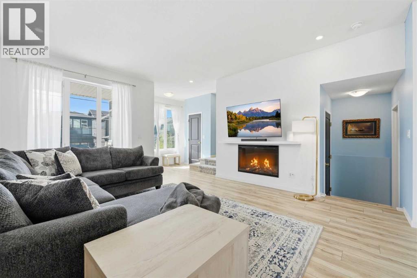
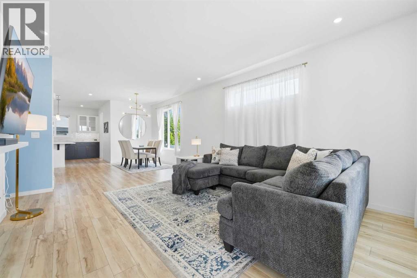
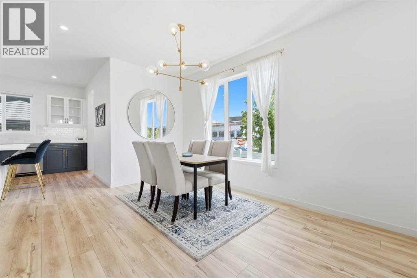
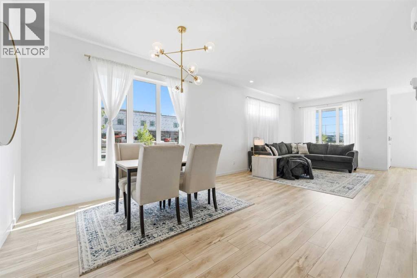
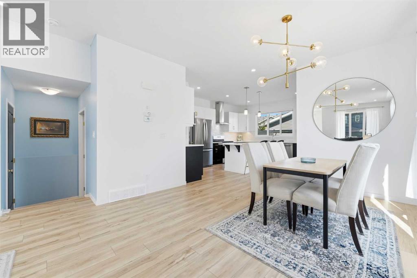
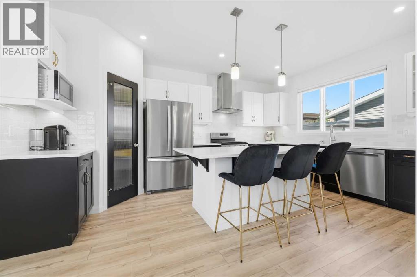
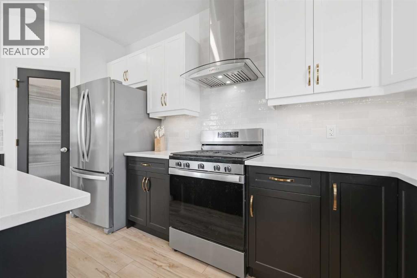
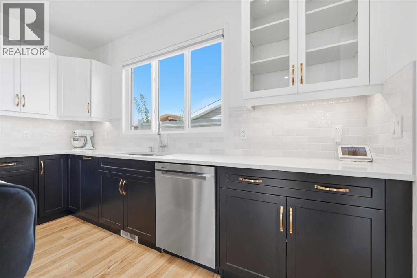
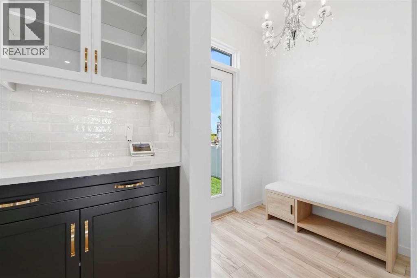
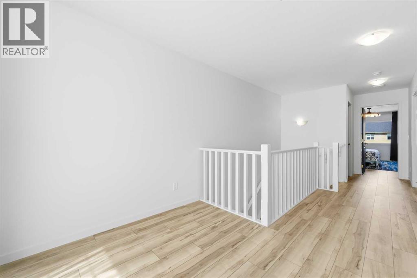
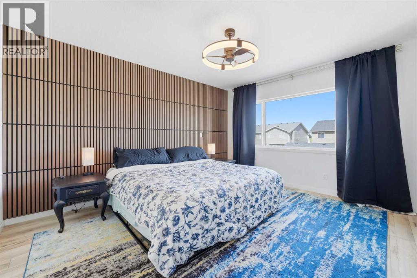
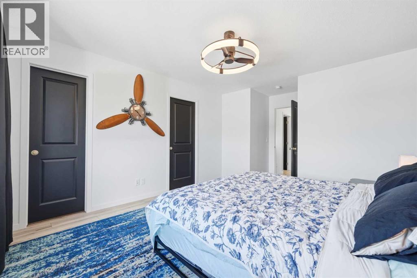
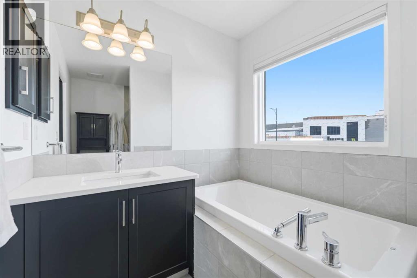
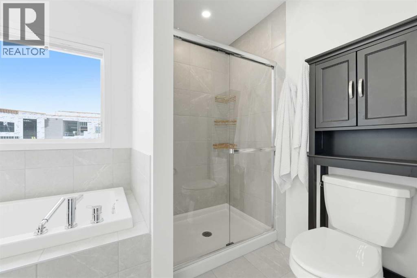
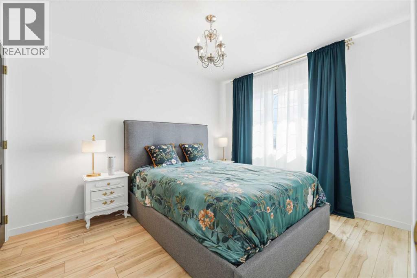
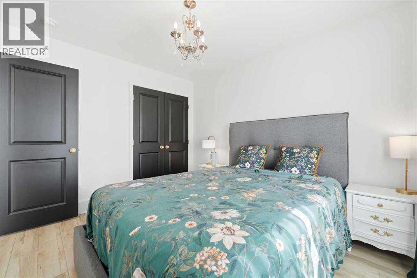
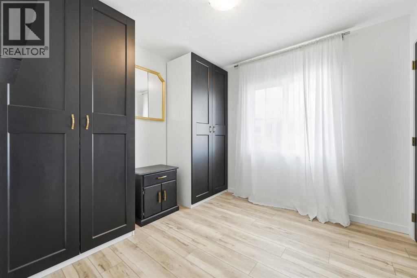
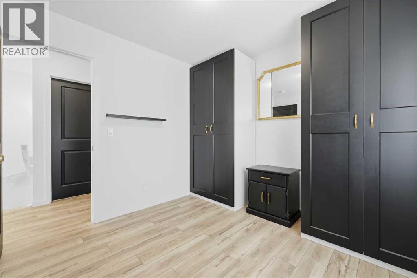
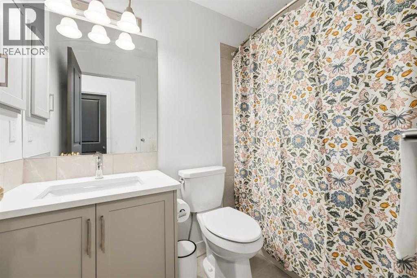
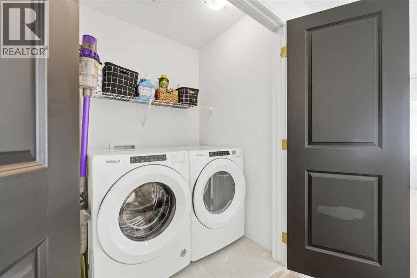
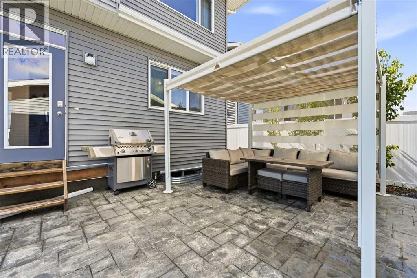
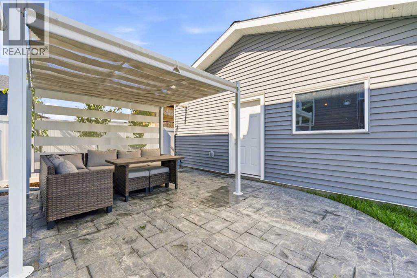
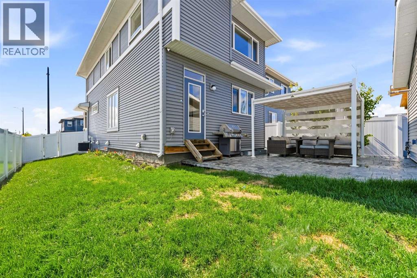
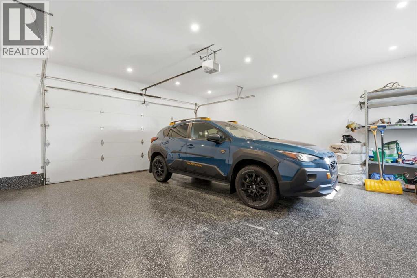
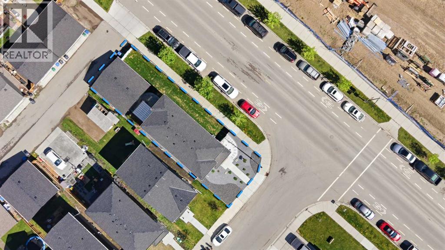
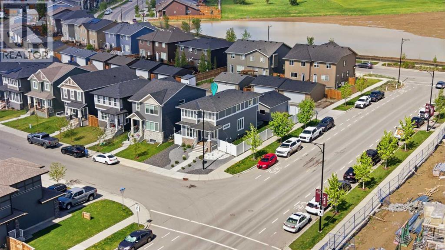
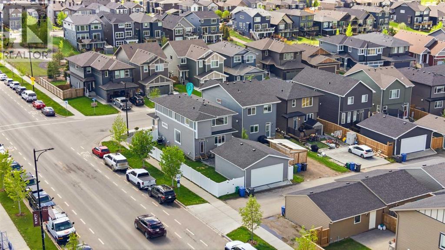
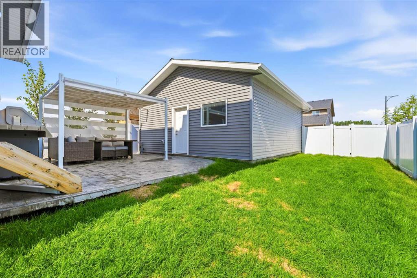
    Welcome to this elegant, thoughtfully designed home in the highly desirable community of Renfrew. 1141 Renfrew Drive is perfectly situated on a quiet, low-traffic street lined with mature trees that canopy over the road, creating a charming and peaceful setting. This exceptional location offers both privacy and convenience, with walking access to green spaces and pathways including Tom Campbell’s Hill, while Bridgeland, TELUS Spark, the Calgary Zoo, downtown, golf courses, hockey arenas, and countless amenities are only minutes away. The true showpiece of the home is the stunning custom kitchen by Legacy Kitchens, thoughtfully designed for both everyday living and entertaining. Featuring a massive 16-foot island with seating for up to 8 people, this incredible space also offers upgraded appliances, modern finishes, extensive cabinetry, tasteful backsplash details, and stylish open shelving. Paired with soaring 10-foot ceilings, the main floor creates an open and elevated entertaining space rarely found. The inviting south-facing living room showcases a beautiful fully tiled gas fireplace and oversized French doors that fully open to the rear deck, creating seamless indoor/outdoor living. A functional mudroom entry from the garage with a walk-in closet adds exceptional everyday storage and convenience. Upstairs, the luxurious primary retreat features a spacious bedroom and spa-inspired ensuite complete with upgraded tile, steam shower, soaker tub, double vanity, prep/makeup counter, and a large walk-in closet with tasteful built-ins. Two additional bright bedrooms, a spacious laundry room, and a convenient 4-piece bathroom complete the upper level. The fully developed basement offers a large family room with wet bar and built-in entertainment storage, an additional bedroom with a walk-in closet, and a full bathroom ideal for guests or larger families. Outside, the tastefully landscaped yard creates a warm and welcoming atmosphere, while the detached double garage add s further convenience. Additional upgrades include beautiful Maplewood staircase and railings, engineered hardwood flooring, ensuite tile and upgraded carpet all custom selected, closet built-ins in each room, and additional cabinetry and counterspace throughout. This is a rare opportunity to own a highly upgraded home in one of Calgary’s most sought-after inner-city communities. (id:58070)
    Property Features

    • MLS® Number A2313976
    • Price $999,900
    • Bedrooms: 4
    • Bathrooms: 4
    • Square Footage: 1967 sqft
    • Property Type: Duplex
    • Community Name: Renfrew
    • Amenities Near By Park, Playground, Schools, Shopping
    • Features See Remarks, Other, Back Lane, French Door, Closet Organizers, No Animal Home, No Smoking Home, Level
    • Parking Space Total 2
    • Plan 1810711

    Buildings

    Bathroom Total 4 Bedrooms Above Ground 3
    Bedrooms Below Ground 1 Bedrooms Total 4
    Appliances Refrigerator, Range - Gas, Dishwasher, Oven, Microwave, Hood Fan, Window Coverings Basement Development Finished
    Basement Type Full (finished) Constructed Date 2017
    Construction Material Wood Frame Construction Style Attachment Semi-detached
    Cooling Type None Exterior Finish Stucco
    Fireplace Present Yes Fireplace Total 1
    Flooring Type Carpeted, Hardwood, Tile Foundation Type Poured Concrete
    Half Bath Total 1 Heating Type Central Heating
    Stories Total 2 Size Interior 1967 Sqft
    Total Finished Area 1967.13 Sqft Type Duplex

    Parking

    Detached Garage 2

    Land

    Acreage No Fence Type Fence
    Land Amenities Park, Playground, Schools, Shopping Size Frontage 7.62 M
    Size Irregular 279.00 Size Total 279 M2|0-4,050 Sqft
    Size Total Text 279 M2|0-4,050 Sqft Zoning Description R-cg

    Rooms

    Level Type Dimensions
    Second Level 4pc Bathroom 6.75 Ft x 7.92 Ft
    Second Level 5pc Bathroom 9.67 Ft x 19.50 Ft
    Second Level Bedroom 9.92 Ft x 13.67 Ft
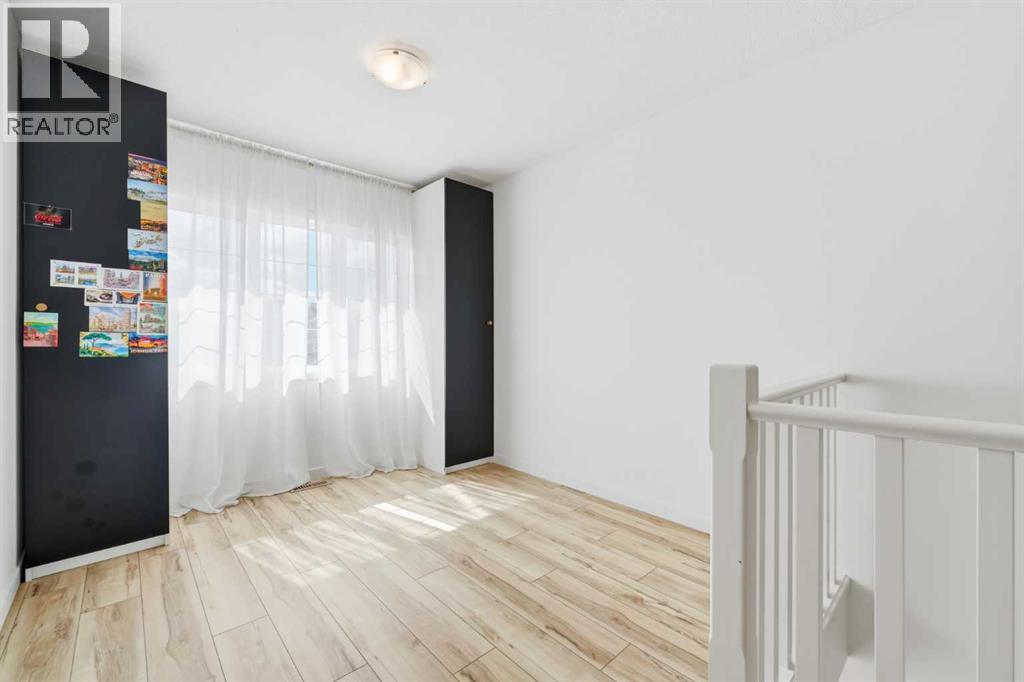
    Second Level Bedroom 9.75 Ft x 9.83 Ft
    Second Level Primary Bedroom 14.08 Ft x 13.67 Ft
    Second Level Laundry Room 9.92 Ft x 5.58 Ft
    Second Level Other 9.83 Ft x 7.33 Ft
    Basement 3pc Bathroom 7.58 Ft x 8.67 Ft
    Basement Bedroom 11.92 Ft x 12.08 Ft
    Basement Recreational, Games Room 18.92 Ft x 21.75 Ft
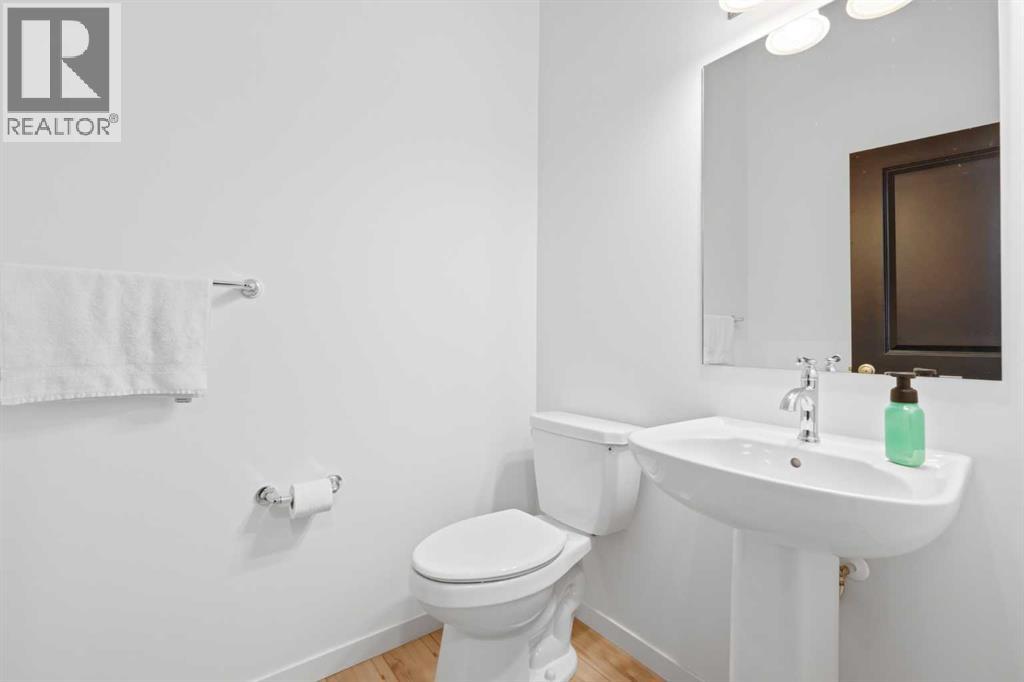
    Main Level 2pc Bathroom 5.00 Ft x 5.08 Ft
    Main Level Dining Room 13.00 Ft x 9.25 Ft
    Main Level Foyer 7.08 Ft x 6.50 Ft
    Main Level Kitchen 20.08 Ft x 21.00 Ft
    Main Level Living Room 20.08 Ft x 14.50 Ft
    Address
    Scroll to Top