 Calgary


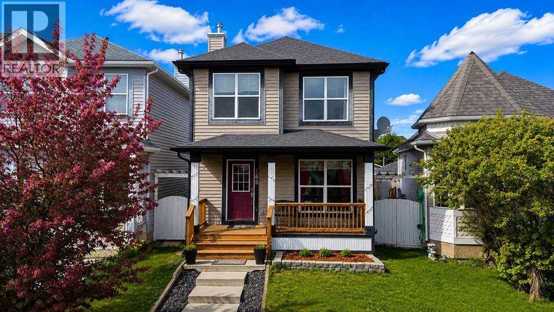
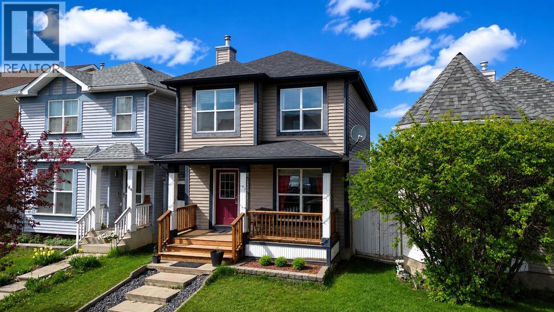
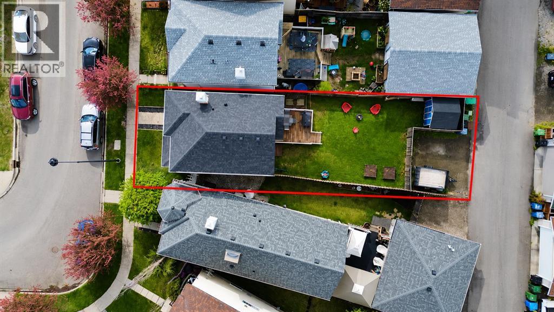
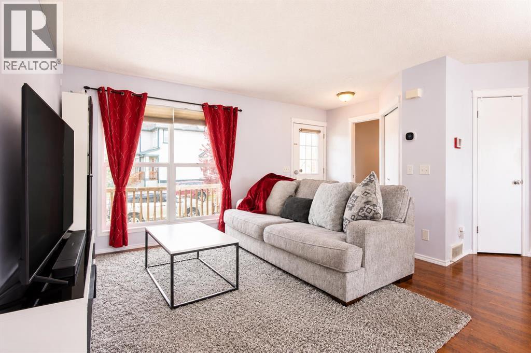
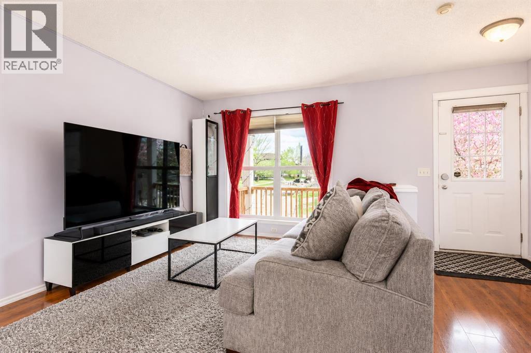
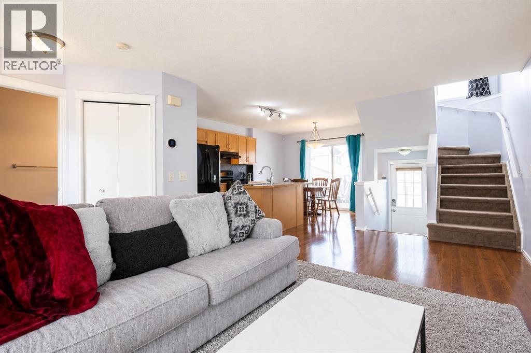
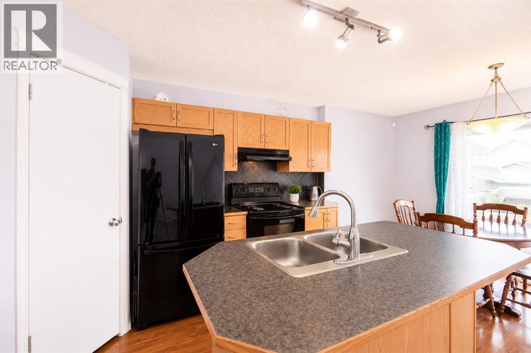
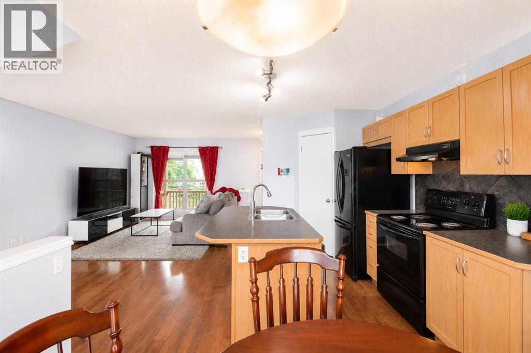
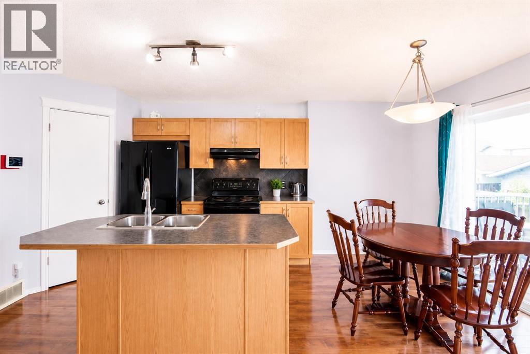
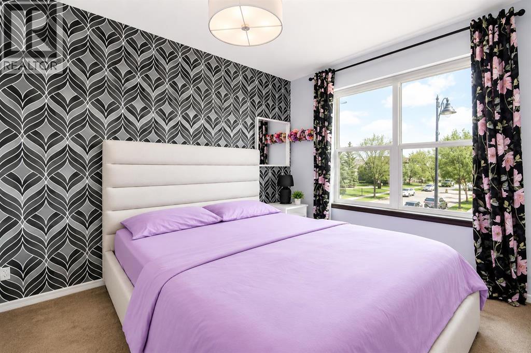
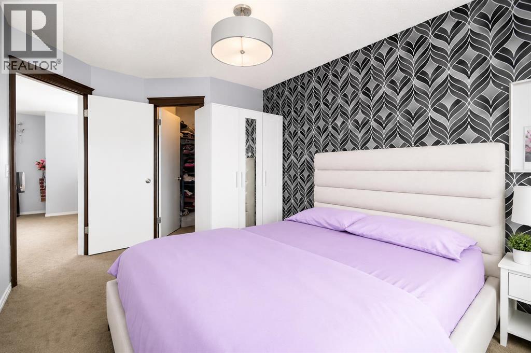
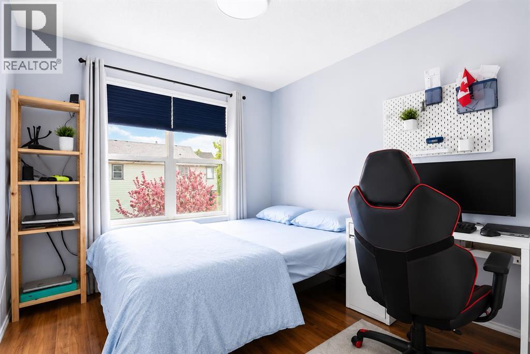
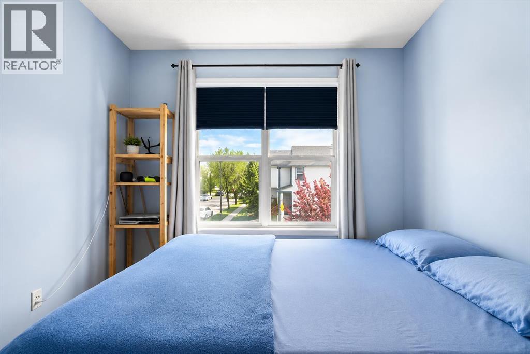
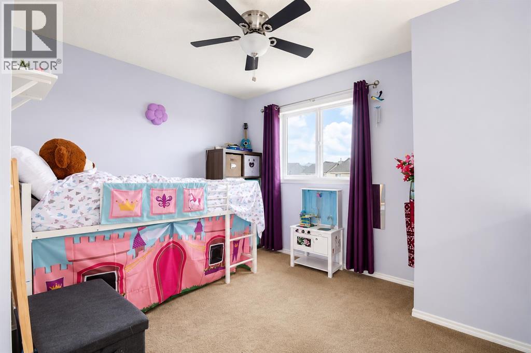
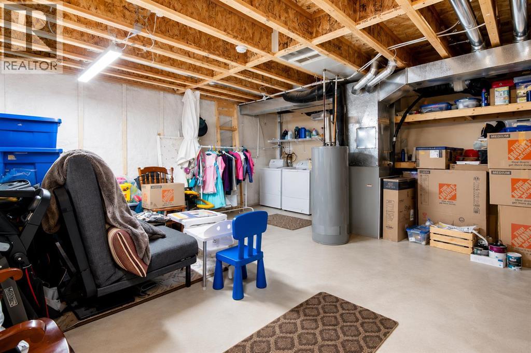
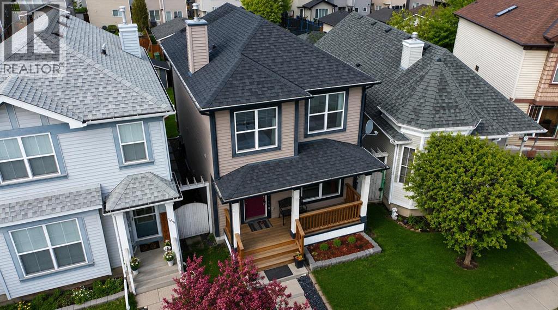
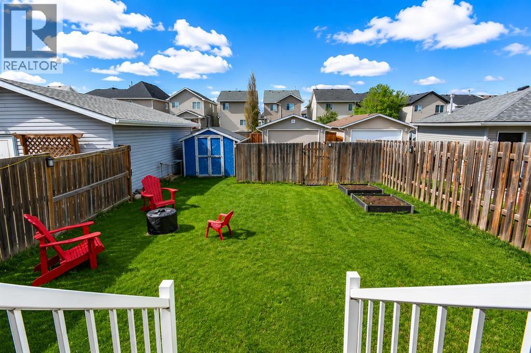
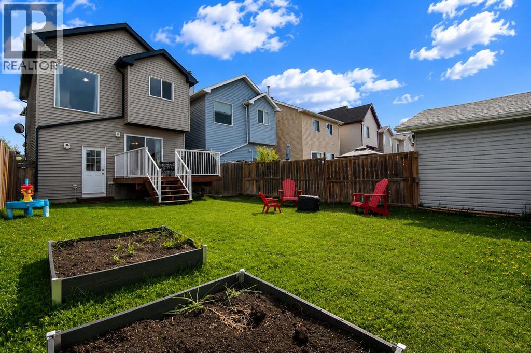
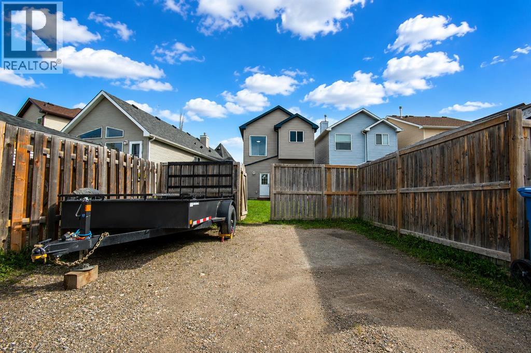
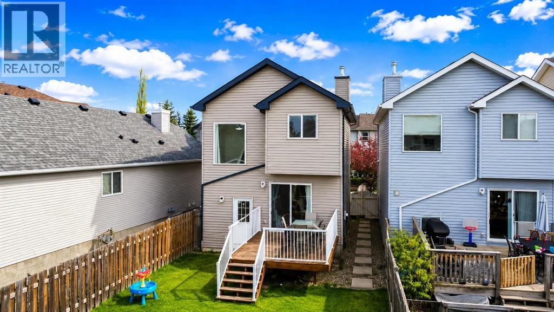
Great detached starter home in the heart of McKenzie Towne!Located on a very quiet street, just around the corner from a playground and only a short walk to parks and schools. This bright 2-storey home offers 1,123 sq ft, 2 bedrooms, plus a bonus room upstairs that could be used as an office or converted into a third bedroom.The main floor has an open living, dining, and kitchen area with lots of natural light, laminate flooring, black appliances, and a corner pantry. The kitchen leads directly to a huge deck and a spacious backyard, perfect for kids, pets, entertaining, or a future garage.The home also features a charming front porch, central AC, a water softener, and an undeveloped basement ready for your future ideas.Located close to schools, parks, shopping, amenities, major roadways, and about 20 minutes to downtown Calgary. (id:58070)
| Bathroom Total | 2 | Bedrooms Above Ground | 2 |
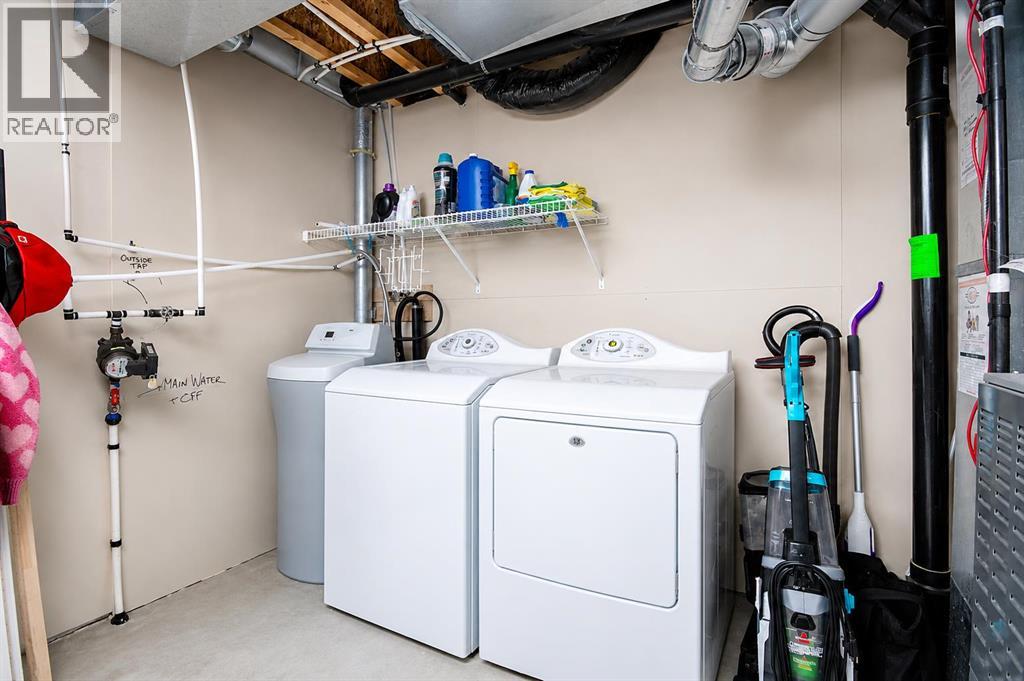
| Bedrooms Total | 2 | Appliances | Refrigerator, Dishwasher, Stove, Dryer, Window Coverings, Washer & Dryer |
| Basement Development | Unfinished | Basement Type | Partial (unfinished) |
| Constructed Date | 2003 | Construction Material | Wood Frame |
| Construction Style Attachment | Detached | Cooling Type | Central Air Conditioning |
| Exterior Finish | Vinyl Siding | Flooring Type | Carpeted, Laminate, Linoleum |
| Foundation Type | Poured Concrete | Half Bath Total | 1 |
| Heating Fuel | Natural Gas | Heating Type | Forced Air |
| Stories Total | 2 | Size Interior | 1123 Sqft |
| Total Finished Area | 1123 Sqft | Type | House |
| Other | |
| Parking Pad |
| Acreage | No | Fence Type | Fence |
| Land Amenities | Playground, Shopping | Size Depth | 10.41 M |
| Size Frontage | 2.26 M | Size Irregular | 289.00 |
| Size Total | 289 M2|0-4,050 Sqft | Size Total Text | 289 M2|0-4,050 Sqft |
| Zoning Description | R-g |
| Level | Type | Dimensions |
|---|---|---|
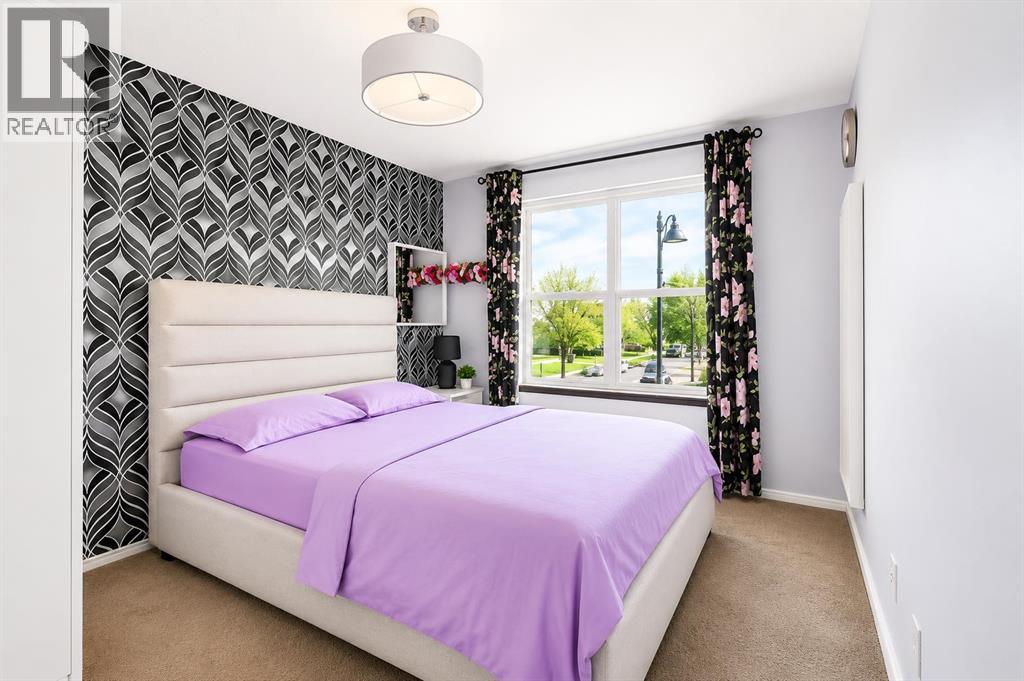
| Second Level | Primary Bedroom | 14.42 Ft x 9.67 Ft |
| Second Level | Bedroom | 9.83 Ft x 8.92 Ft |
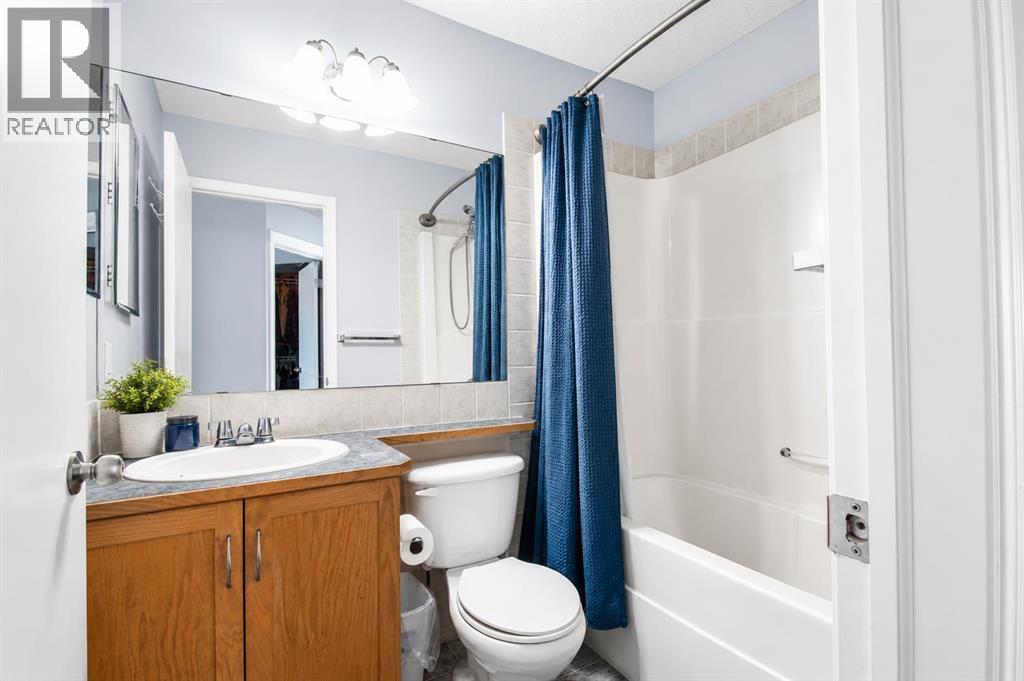
| Second Level | 4pc Bathroom | 7.42 Ft x 5.17 Ft |
| Second Level | Bonus Room | 11.42 Ft x 9.50 Ft |
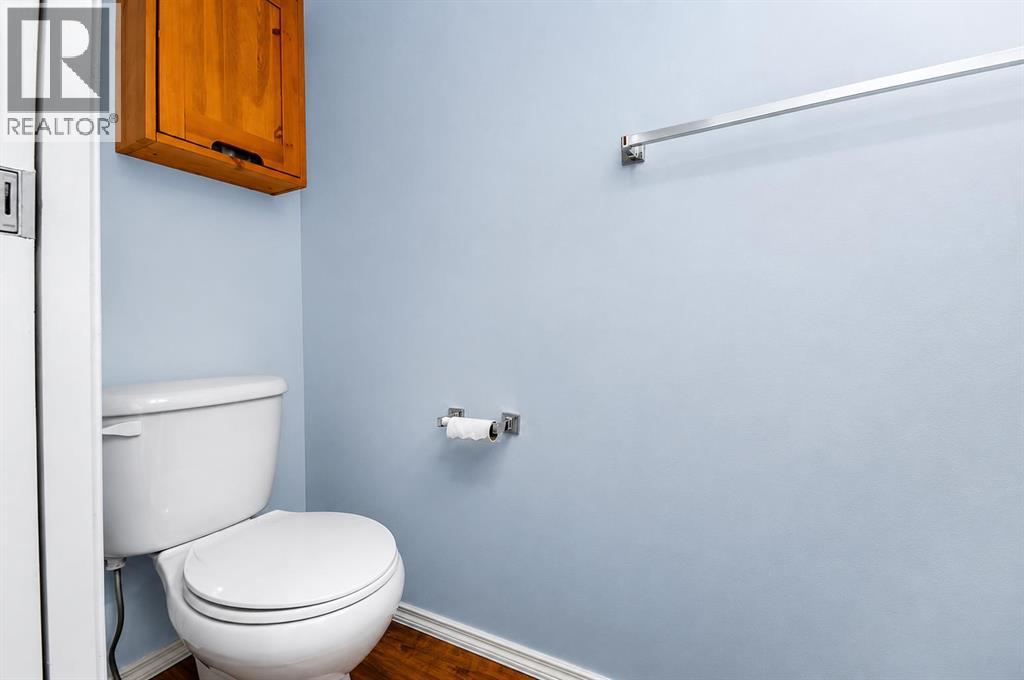
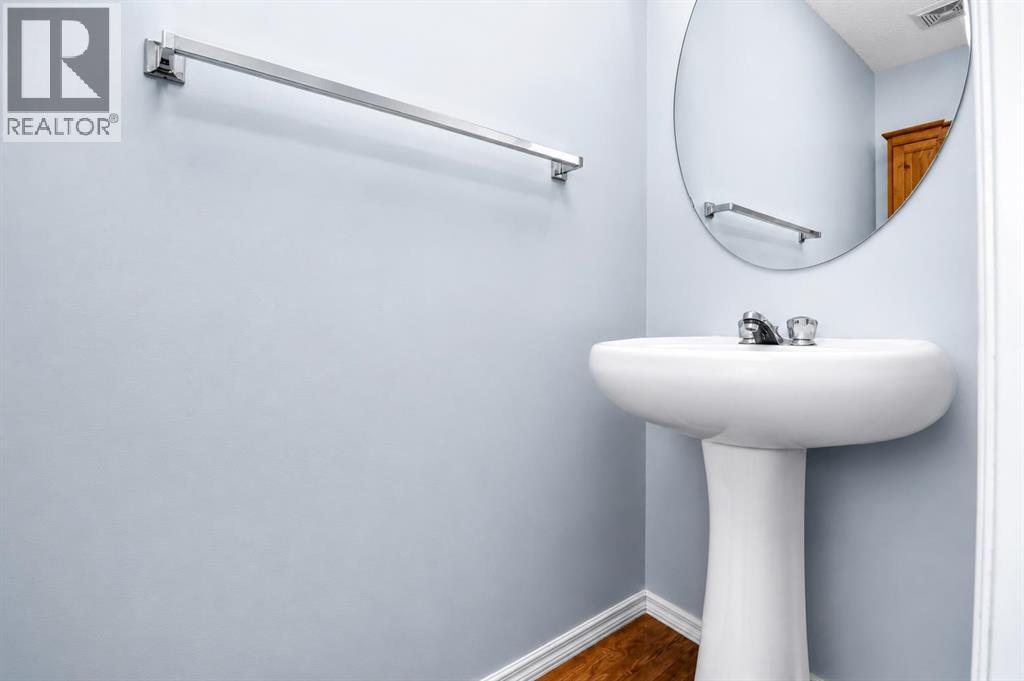
| Main Level | 2pc Bathroom | 7.17 Ft x 2.58 Ft |



