Request a Showing

    Description

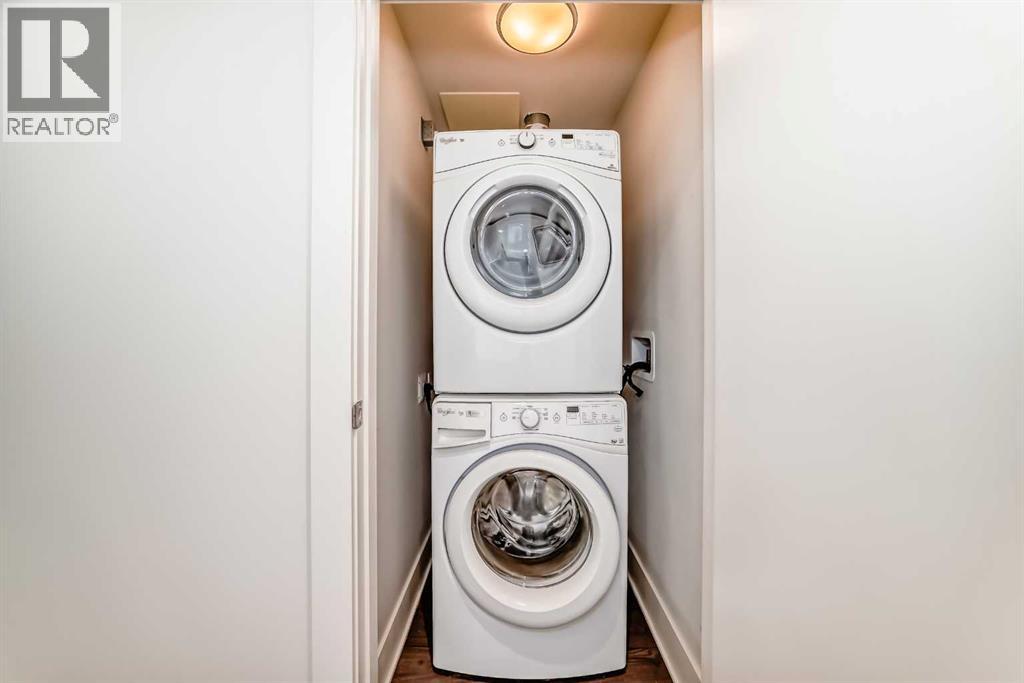
    Experience elevated family living in the sought-after community of Silverado. Offering approximately 2,600 sq. ft. of beautifully finished living space, this impressive single-family home blends luxury, comfort, and versatility in a peaceful, family-friendly setting.Designed for modern living, the bright and open main floor welcomes you with a grand foyer, spacious living areas, and a large private office—perfect for working from home or creating a quiet study space. Thoughtfully designed for both everyday living and entertaining, the home offers an inviting atmosphere filled with natural light. Enhanced soundproofing throughout the interior walls creates added comfort and privacy, while upgraded insulation around the garage contributes to improved year-round efficiency.Upstairs, you’ll find three generously sized bedrooms, including two exceptional primary suites, each complete with its own full ensuite bathroom—an ideal layout for growing families or multi-generational living. 4 of the home’s 5 bedrooms feature walk-in closets, providing exceptional storage and functionality.The fully finished basement with a separate entrance adds incredible flexibility and value, featuring two additional bedrooms, a second set of washer and dryer, and a convenient kitchenette. Whether accommodating extended family, hosting guests, or exploring future income opportunities, this space offers endless possibilities.Thoughtfully equipped for comfort and convenience, the home also includes 2 Furnaces for efficient climate control, 2 sets of Laundry appliances for added flexibility, and a Radon monitoring meter installed in the utility room for additional peace of mind.Perfectly positioned directly across from Ron Southern School and steps from parks and green spaces, this location delivers the lifestyle families are looking for. Enjoy convenient access to shopping, everyday amenities, and Spruce Meadows, while experiencing the tranquility of one of Calgary’s most desirable f amily communities.A rare opportunity to own a spacious home that perfectly balances elegant living, family functionality, thoughtful upgrades, and future potential in Silverado. (id:58070)

    Property Features

    • MLS® Number A2313585
    • Price $849,900
    • Bedrooms: 5
    • Bathrooms: 5
    • Square Footage: 2606 sqft
    • Property Type: House
    • Community Name: Silverado
    • Amenities Near By Park, Playground, Schools, Shopping
    • Features No Animal Home, No Smoking Home, Parking
    • Parking Space Total 4
    • Plan 1610318
    • Structure Deck
    May
    24
    Sunday

    This property has open houses!

    Starts at:

    2:00 pm

    Ends at:

    4:00 pm

    Open House

    Buildings

    Bathroom Total 5 Bedrooms Above Ground 3
    Bedrooms Below Ground 2 Bedrooms Total 5
    Appliances Washer, Refrigerator, Dishwasher, Stove, Dryer, Hood Fan, See Remarks Basement Development Finished
    Basement Features Separate Entrance, Walk-up Basement Type Full (finished)
    Constructed Date 2017 Construction Material Poured Concrete, Wood Frame
    Construction Style Attachment Detached Cooling Type None
    Exterior Finish Concrete Fireplace Present Yes
    Fireplace Total 1 Flooring Type Carpeted, Ceramic Tile, Laminate, Wood
    Foundation Type Poured Concrete Half Bath Total 1
    Heating Type Forced Air Stories Total 2
    Size Interior 2606 Sqft Total Finished Area 2606 Sqft
    Type House

    Parking

    Attached Garage 2

    Land

    Acreage No Fence Type Fence
    Land Amenities Park, Playground, Schools, Shopping Size Depth 35.01 M
    Size Frontage 11.62 M Size Irregular 406.00
    Size Total 406 M2|4,051 - 7,250 Sqft Size Total Text 406 M2|4,051 - 7,250 Sqft
    Zoning Description R-g

    Rooms

    Level Type Dimensions
    Basement Bedroom 2.64 M x 3.75 M
    Basement Other 1.47 M x 2.01 M
    Basement Bedroom 3.08 M x 3.31 M
    Basement Laundry Room 3.67 M x 4.48 M
    Basement 4pc Bathroom Measurements not available
    Basement Other 4.53 M x 3.40 M
    Basement Living Room 3.59 M x 4.98 M
    Main Level Living Room 5.12 M x 3.95 M
    Main Level Dining Room 3.62 M x 3.92 M
    Main Level Kitchen 4.10 M x 3.55 M
    Main Level Laundry Room 3.72 M x 2.35 M
    Main Level 2pc Bathroom Measurements not available
    Main Level Office 3.36 M x 2.83 M
    Main Level Foyer 3.80 M x 2.33 M
    Upper Level Primary Bedroom 3.95 M x 5.21 M
    Upper Level 5pc Bathroom 3.54 M x 3.93 M
    Upper Level Other 1.71 M x 2.54 M
    Upper Level Family Room 3.65 M x 3.21 M
    Upper Level 5pc Bathroom Measurements not available
    Upper Level Primary Bedroom 4.25 M x 3.29 M
    Upper Level 3pc Bathroom Measurements not available
    Upper Level Other 2.78 M x 1.48 M
    Upper Level Bedroom 3.87 M x 3.80 M
    Upper Level Other 1.64 M x 1.63 M
    Address
    Scroll to Top
