Description
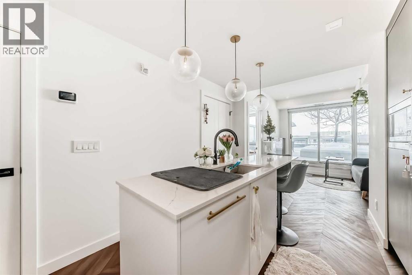
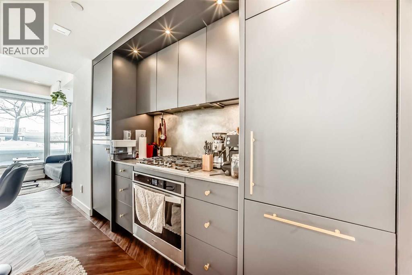
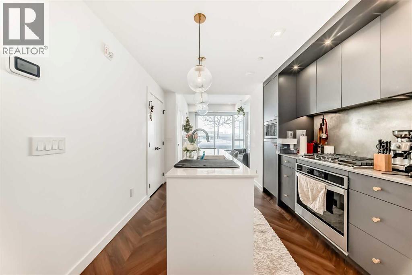
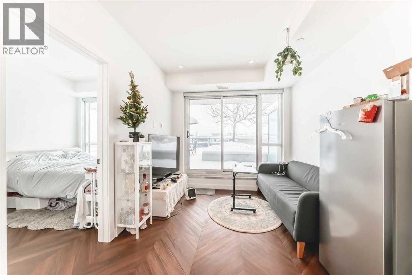
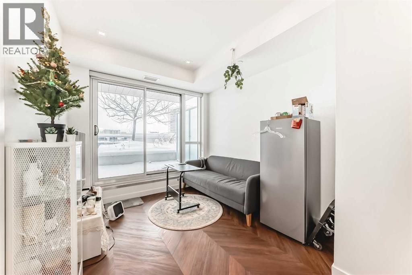
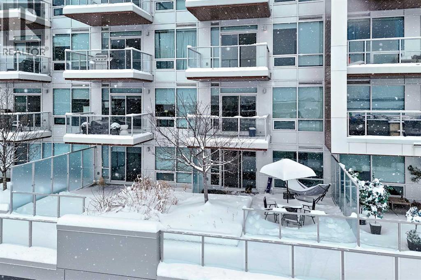
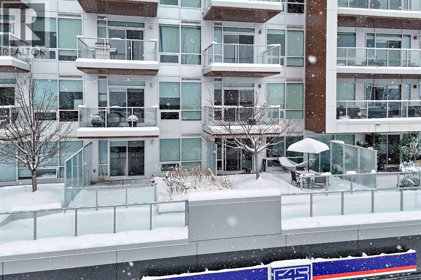
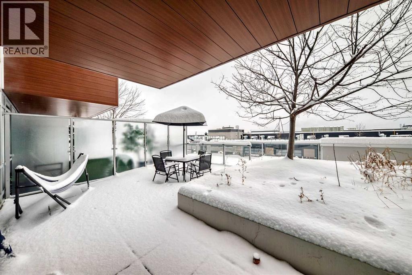
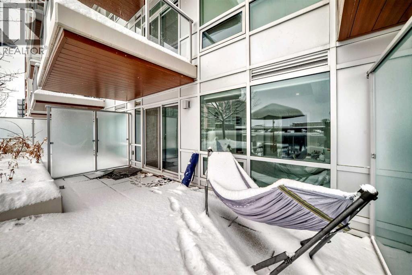
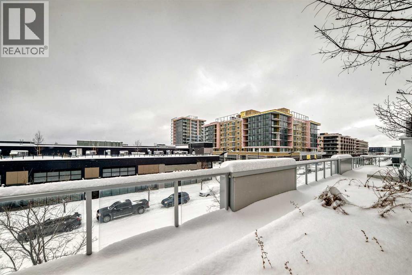
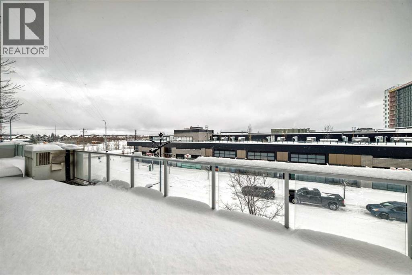
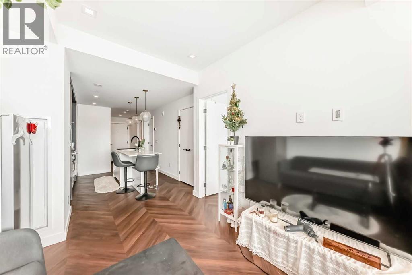
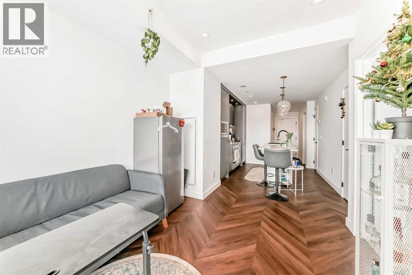
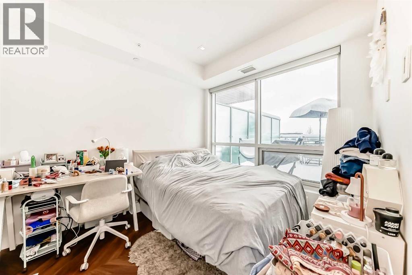
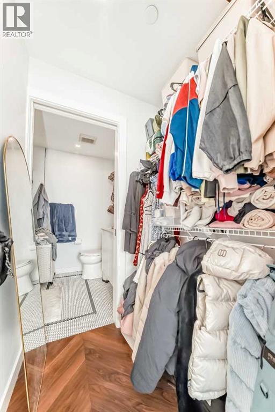
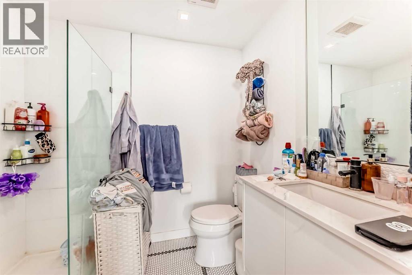
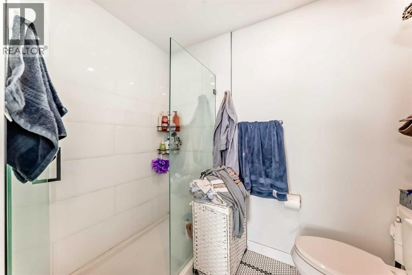
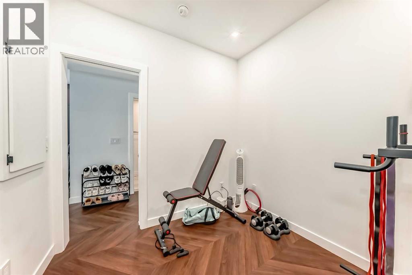
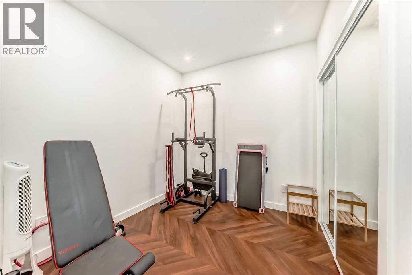
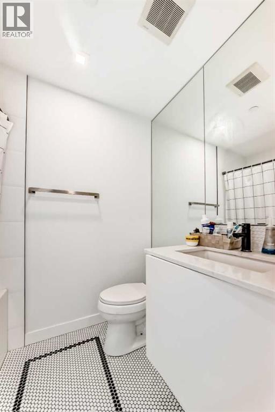
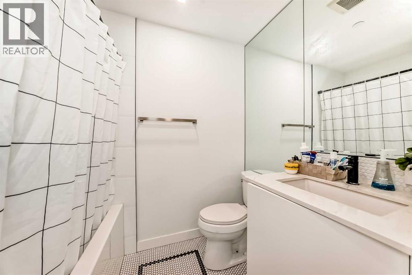
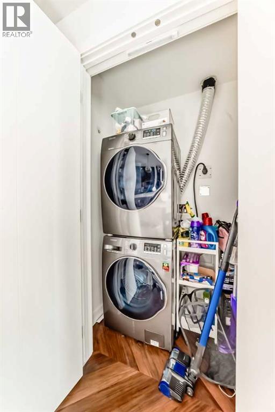
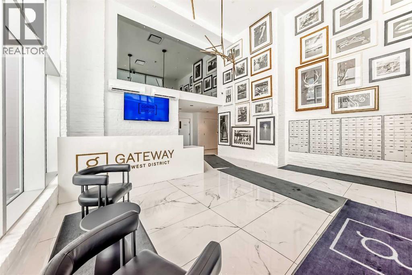
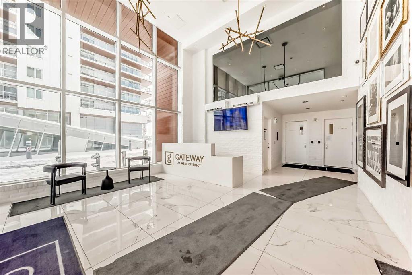
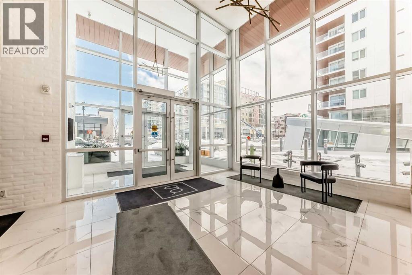
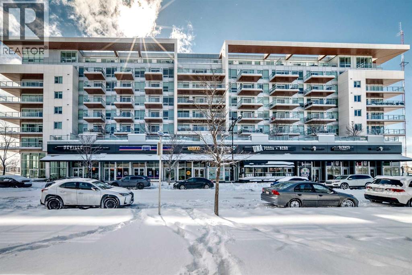
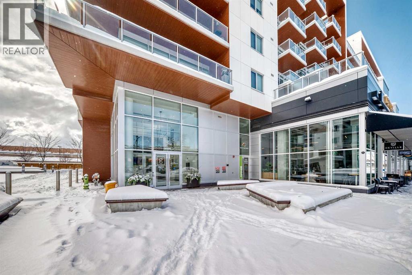
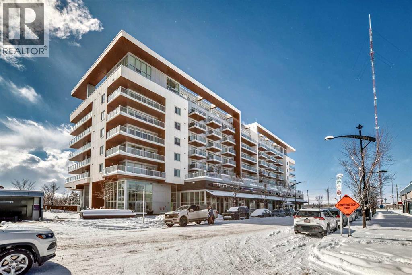
Welcome to The Gateway in West Springs, where contemporary design and everyday functionality come together in this beautifully finished 2 bedroom, 2 bathroom condo. Bright and open, the interior is complemented by large windows, modern finishes, and a seamless layout designed for both comfort and entertaining.The stylish kitchen serves as the heart of the home, featuring quartz countertops, sleek cabinetry, premium built in appliances, generous prep space, and a large central island ideal for casual dining or hosting friends and family. The adjoining living area is filled with natural light and opens directly onto a spacious (over 300 sqft!) private balcony, creating the perfect extension of your living space for relaxing mornings or summer evenings outdoors.The primary bedroom offers a calm and functional retreat with a spacious walk-in closet and a beautifully finished ensuite complete with modern fixtures and an oversized shower. The second bedroom is well suited for guests, family, or a home office and is conveniently positioned near the elegant main bathroom. In-suite laundry, titled underground parking, and ample storage add to the home’s everyday convenience.Residents of Gateway enjoy access to a variety of upscale amenities including an owner’s lounge, rooftop patio, secure bike storage, concierge service, heated underground parking with EV charging stations, and vibrant street-level retail with restaurants, cafés, shops, and wellness services just steps away.Perfectly located in one of Calgary’s most sought-after southwest communities, this home offers outstanding access to top-rated schools including Calgary French & International School, Webber Academy, Rundle College, and Ernest Manning High School. Enjoy exceptional walkability, quick downtown access, and effortless weekend escapes to the mountains with nearby access to Stoney Trail and Highway 1. (id:58070)
 Calgary





