Request a Showing

    Description

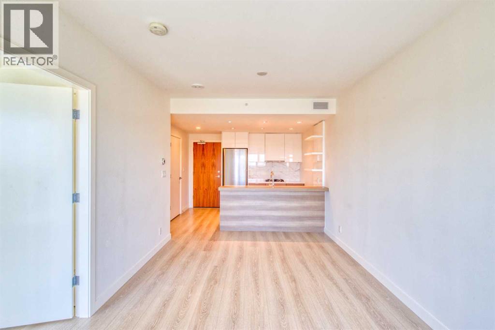
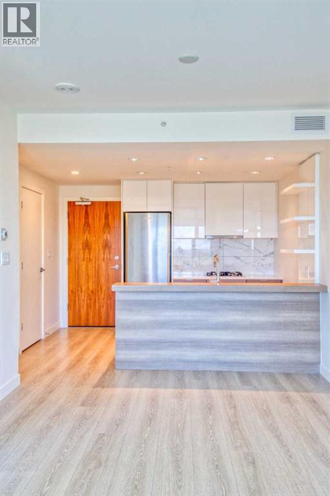
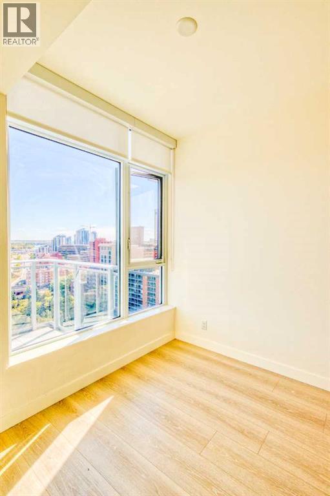
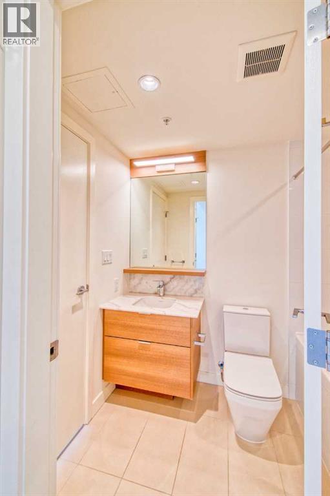
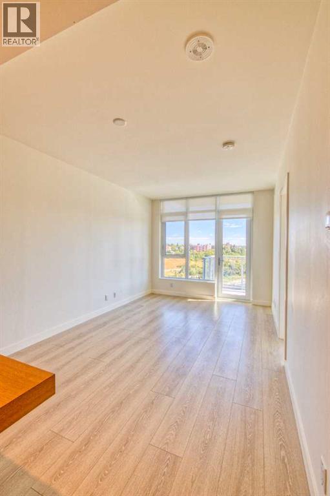
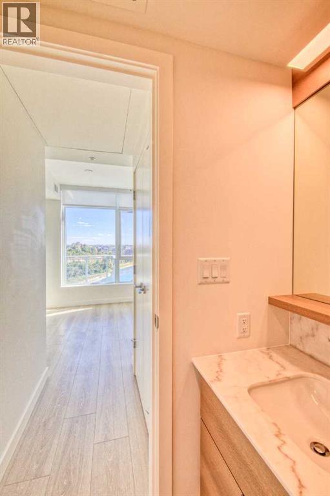
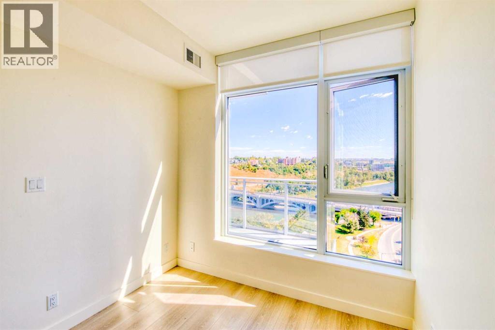
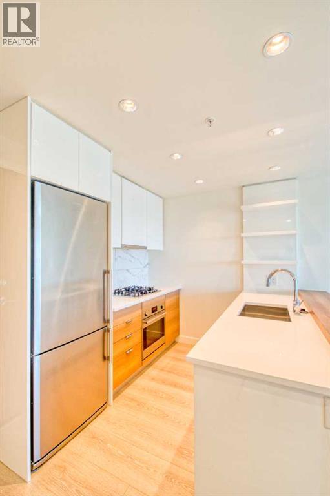
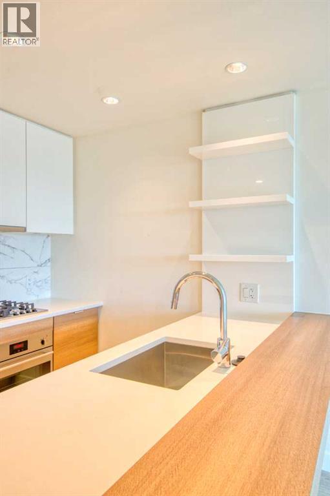
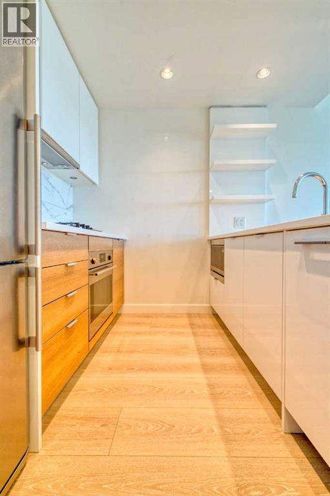
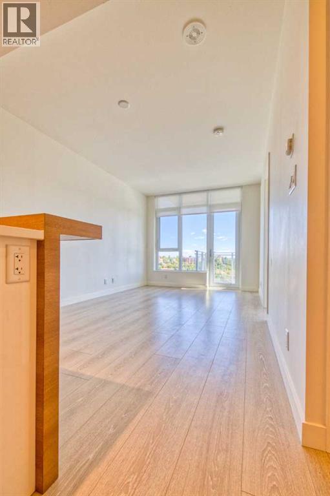
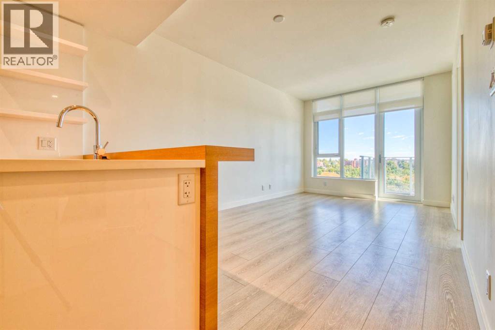
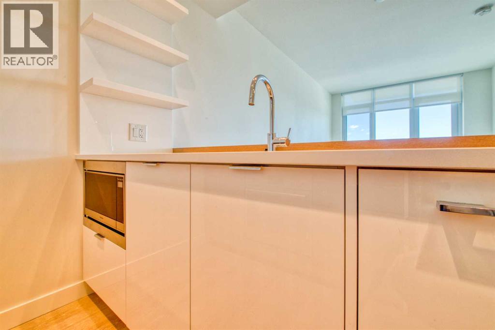
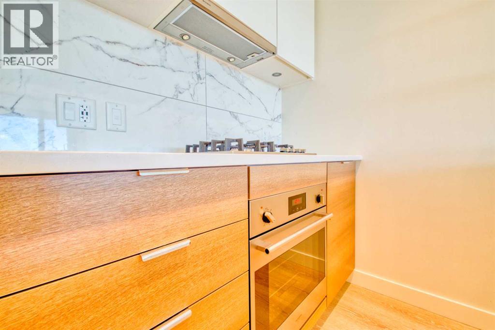
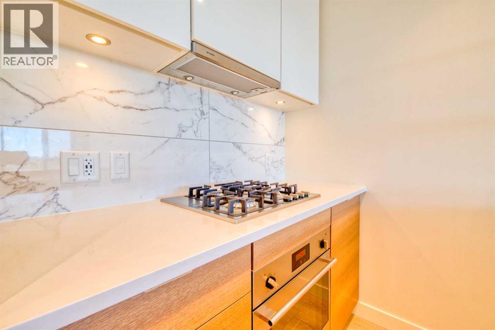
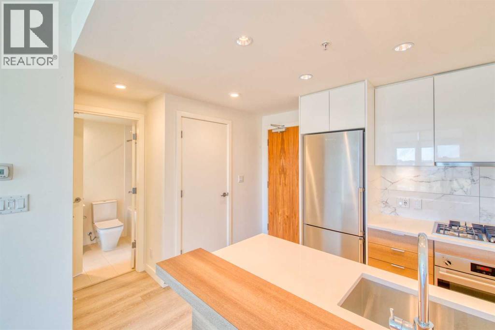
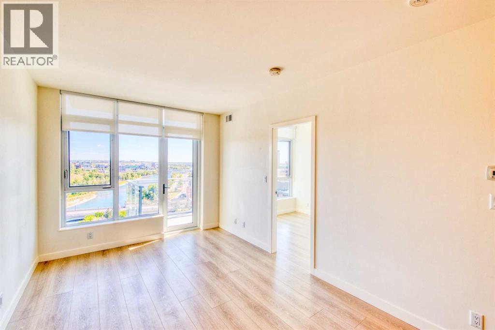
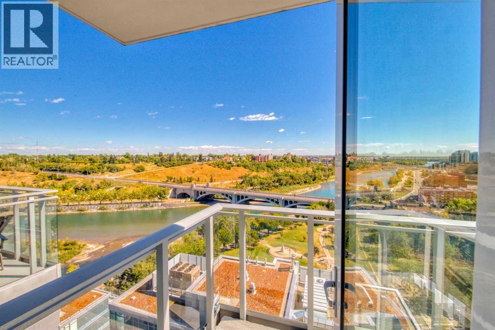
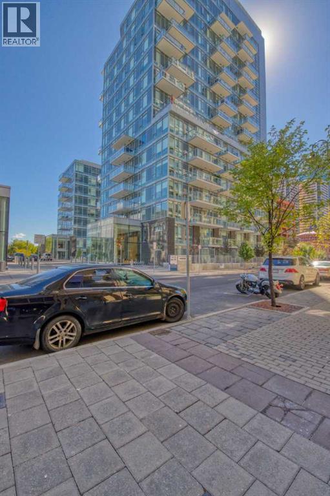
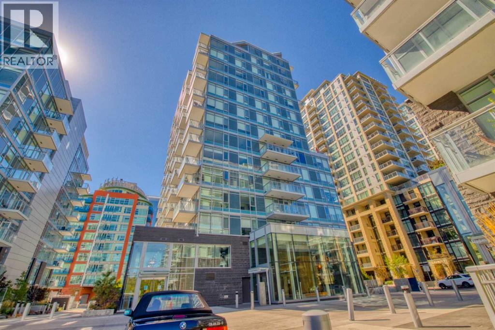
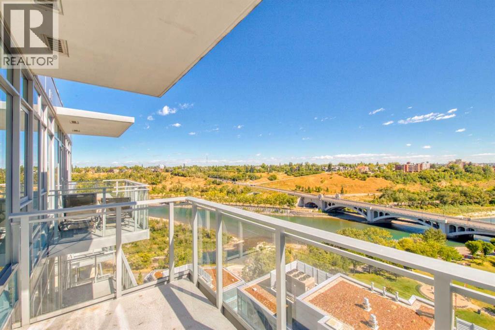
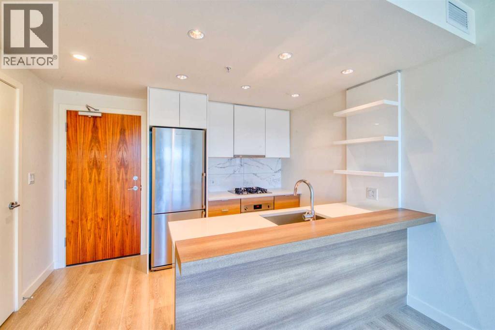
    Experience elevated urban living in one of Calgary’s most sought after location — Waterfront Parkside. Perched on the 16th floor, this beautifully appointed 1-bedroom, 1-bath residence offers breathtaking panoramic views of the Bow River and Calgary skyline from an unbeatable east-facing location, where expansive windows fill the home with abundant natural light and stunning morning sun.Thoughtfully designed with high-end luxury finishes throughout, this sophisticated condo combines style and functionality with an open-concept layout ideal for modern living. The elegant interior creates a refined atmosphere while maximizing comfort and everyday convenience.Enjoy premium features including underground parking and a separate storage locker, providing valuable extra space and year-round convenience.Perfectly positioned steps from Prince’s Island Park, scenic river pathways, downtown amenities, shopping, dining, and transit, Waterfront offers an exceptional lifestyle opportunity in the heart of the city.Whether you’re a professional, investor, or someone seeking upscale urban living with spectacular views, this rare offering delivers luxury, location, and lifestyle in one remarkable package. (id:58070)
    Property Features

    • MLS® Number A2313742
    • Price $349,000
    • Bedrooms: 1
    • Bathrooms: 1
    • Square Footage: 494 sqft
    • Property Type: Apartment
    • Community Name: Chinatown
    • Amenities Near By Park, Playground, Shopping
    • Community Features Pets Allowed
    • Features No Animal Home, No Smoking Home, Parking
    • Parking Space Total 1
    • Plan 1811659

    Buildings

    Bathroom Total 1 Bedrooms Above Ground 1
    Bedrooms Total 1 Amenities Exercise Centre, Whirlpool
    Appliances Washer, Refrigerator, Cooktop - Gas, Dishwasher, Dryer, Microwave, Oven - Built-in, Hood Fan Constructed Date 2019
    Construction Material Poured Concrete Construction Style Attachment Attached
    Cooling Type Central Air Conditioning Exterior Finish Concrete
    Flooring Type Carpeted, Vinyl Heating Type Central Heating
    Stories Total 18 Size Interior 494 Sqft
    Total Finished Area 494 Sqft Type Apartment

    Parking

    Underground

    Land

    Acreage No Land Amenities Park, Playground, Shopping
    Size Total Text Unknown Zoning Description Dc (pre 1p2007)

    Rooms

    Level Type Dimensions
    Main Level Primary Bedroom 2.67 M x 3.19 M
    Main Level Living Room 5.01 M x 3.28 M
    Main Level Kitchen 2.59 M x 2.49 M
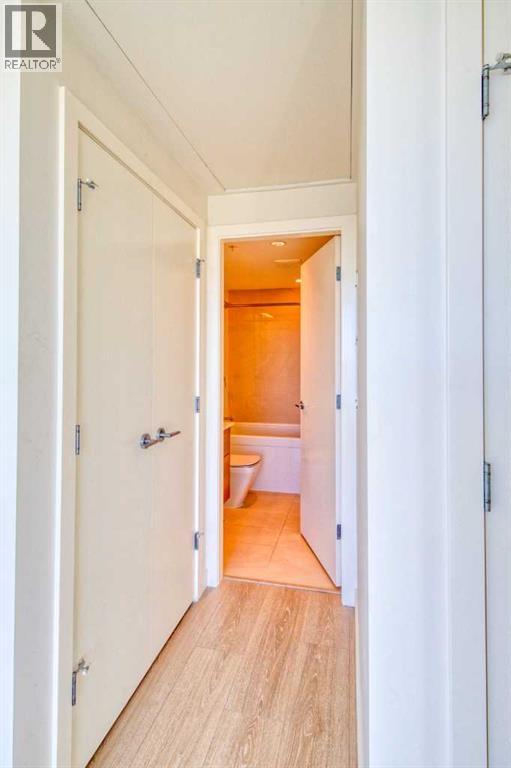
    Main Level 4pc Bathroom Measurements not available
    Address
    Scroll to Top