Request a Showing

    Description

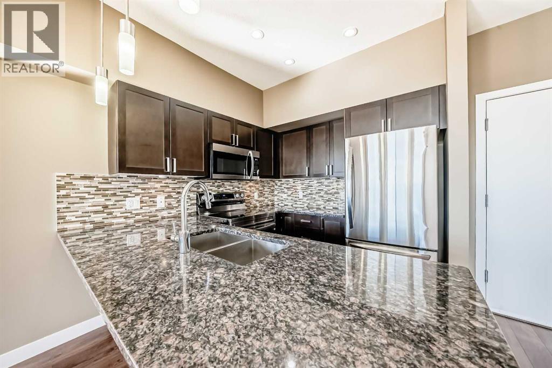
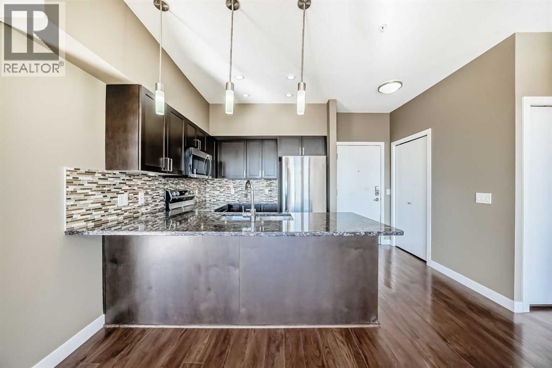
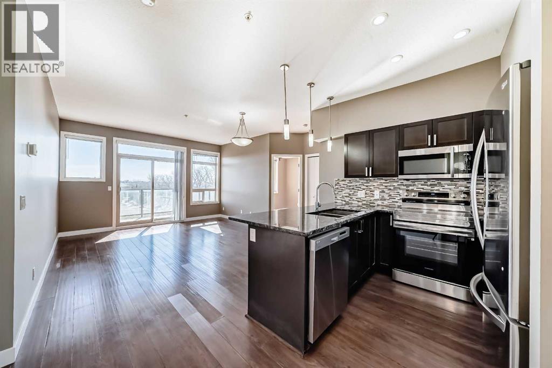
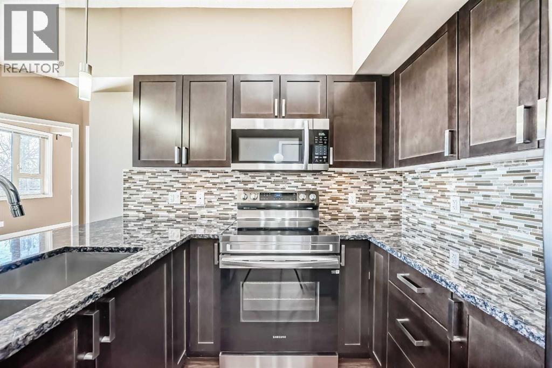
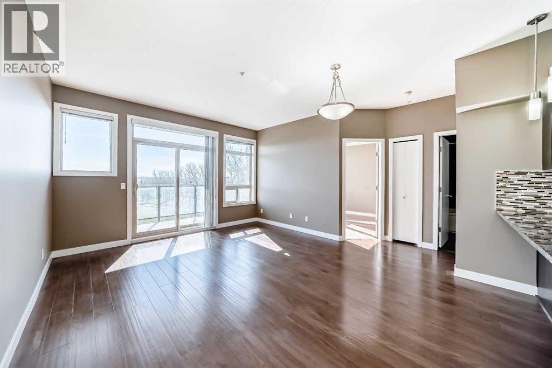
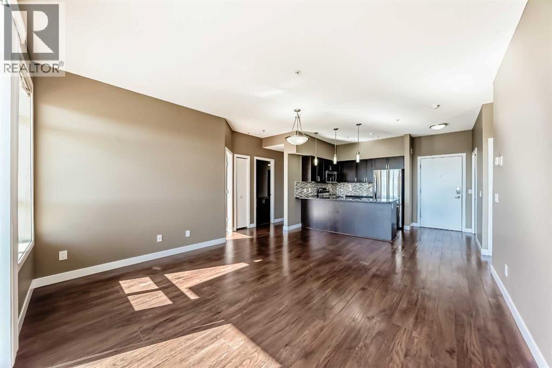
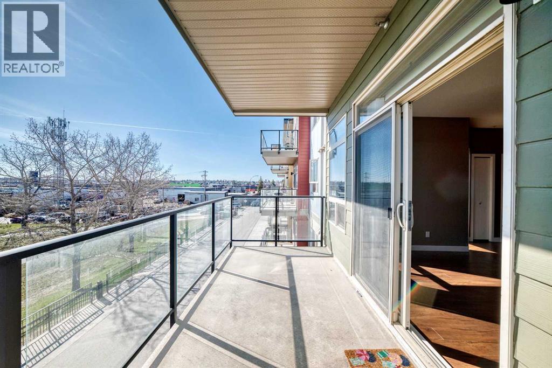
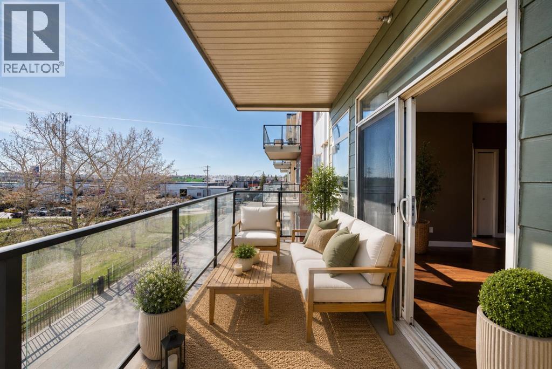
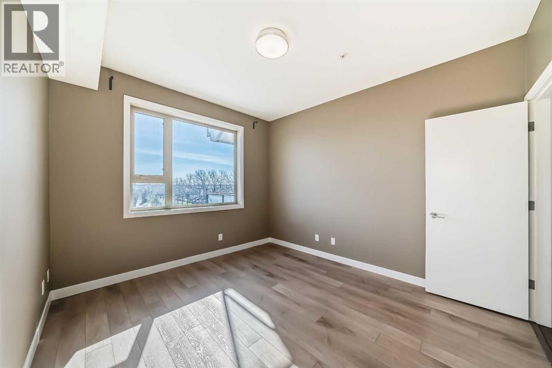
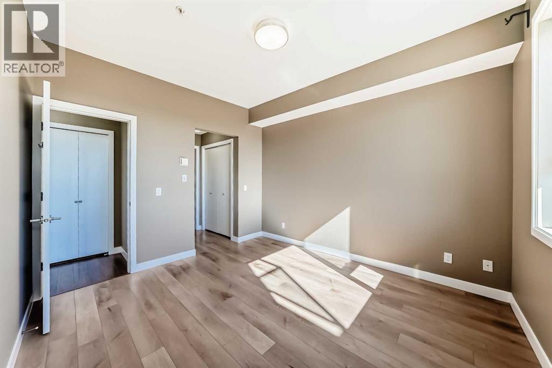
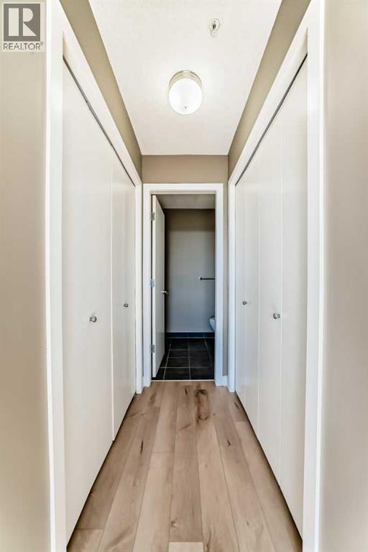
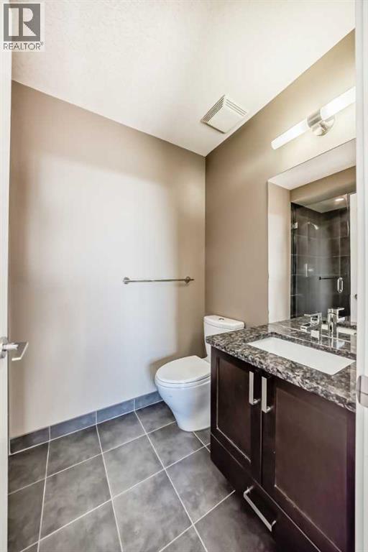
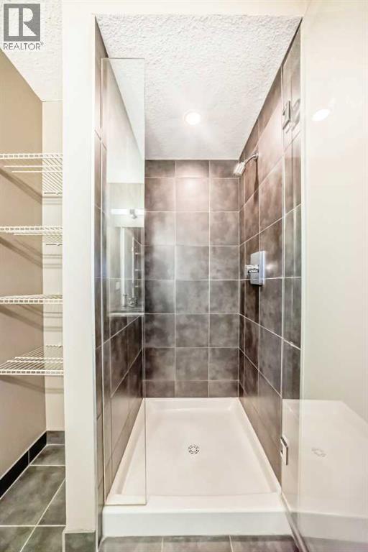
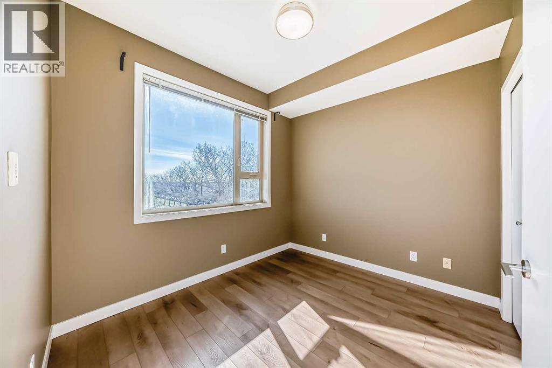
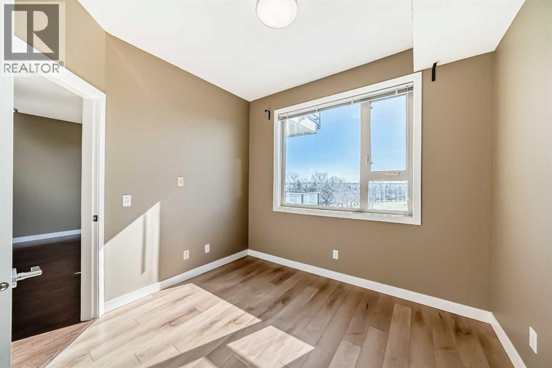
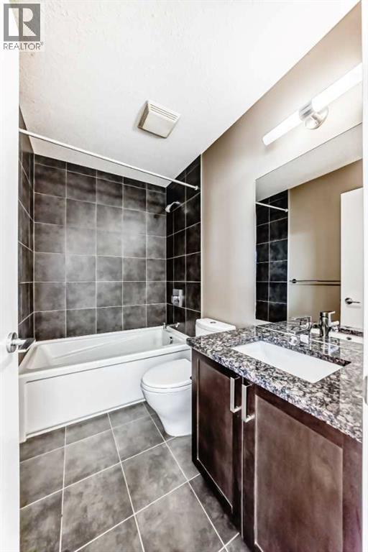
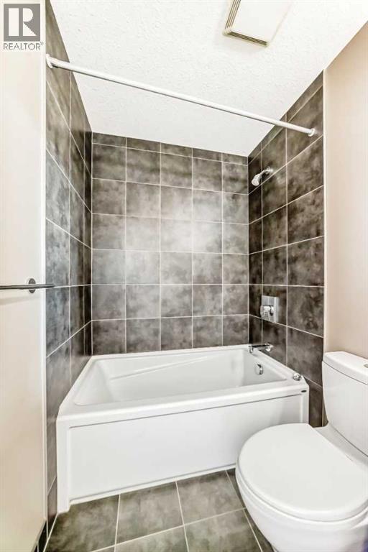
    Welcome home to this turnkey family home located in the sought-after lake community of Sundance. Meticulously maintained and fully finished, this 4-bedroom home offers exceptional space and comfort for growing families while being surrounded by all levels of schools, parks, and community amenities.As you enter, you are greeted by new vinyl plank flooring and a spacious west-facing living and dining room that creates the perfect setting for entertaining family and friends. The fully updated kitchen is sure to impress with quartz countertops, newer stainless steel appliances, and beautifully upgraded cabinetry that adds both style and value to the home. The breakfast nook overlooks the backyard oasis and provides access to an amazing private deck and huge backyard — ideal for summer BBQs, outdoor gatherings, and quiet evenings outdoors.The kitchen opens into the large family room featuring detailed woodwork and a stunning wood-burning fireplace that creates a warm and inviting atmosphere. Upstairs you will find three versatile bedrooms and an updated 4-piece bathroom. The spacious primary retreat offers a walk-in closet and beautifully updated 3-piece ensuite.The fully finished basement adds even more functional living space with a fourth bedroom and a large recreation/family room perfect for movie nights, kids’ play space, or a home gym.Mature landscaping enhances the privacy and charm of this exceptional property. Recent upgrades include Poly-B replacement, newer furnace, air conditioning, garage concrete replacement, newer windows, and updated appliances — giving peace of mind for years to come.This is the complete package in one of Calgary’s most desirable family lake communities. Book your private showing today and experience everything this incredible home has to offer. (id:58070)
    Property Features

    • MLS® Number A2312643
    • Price $769,000
    • Bedrooms: 4
    • Bathrooms: 3
    • Square Footage: 1714 sqft
    • Property Type: House
    • Community Name: Sundance
    • Amenities Near By Water Nearby
    • Community Features Lake Privileges
    • Features See Remarks, Back Lane, No Smoking Home, Parking
    • Parking Space Total 4
    • Plan 9011156

    Buildings

    Bathroom Total 3 Bedrooms Above Ground 3
    Bedrooms Below Ground 1 Bedrooms Total 4
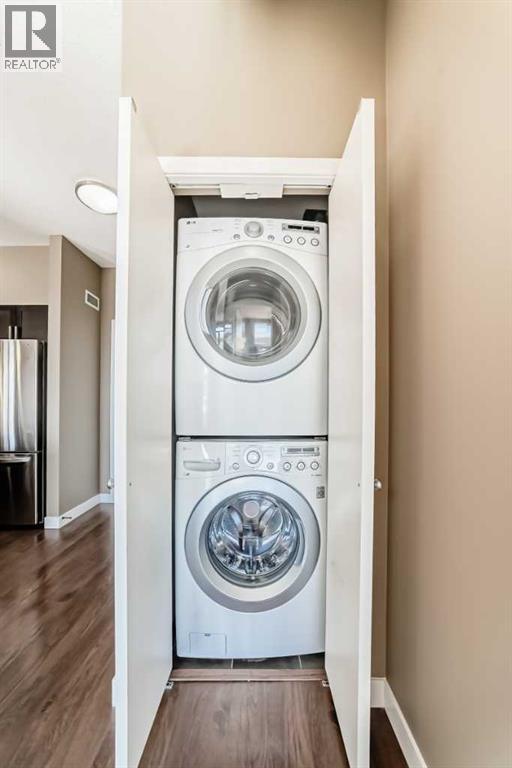
    Amenities Clubhouse Appliances Washer, Refrigerator, Dishwasher, Stove, Dryer, Microwave Range Hood Combo, Garage Door Opener
    Basement Development Finished Basement Type Full (finished)
    Constructed Date 1990 Construction Material Wood Frame
    Construction Style Attachment Detached Cooling Type Central Air Conditioning
    Fireplace Present Yes Fireplace Total 1
    Flooring Type Carpeted, Vinyl Foundation Type Poured Concrete
    Half Bath Total 1 Heating Type Forced Air
    Stories Total 2 Size Interior 1714 Sqft
    Total Finished Area 1714 Sqft Type House

    Parking

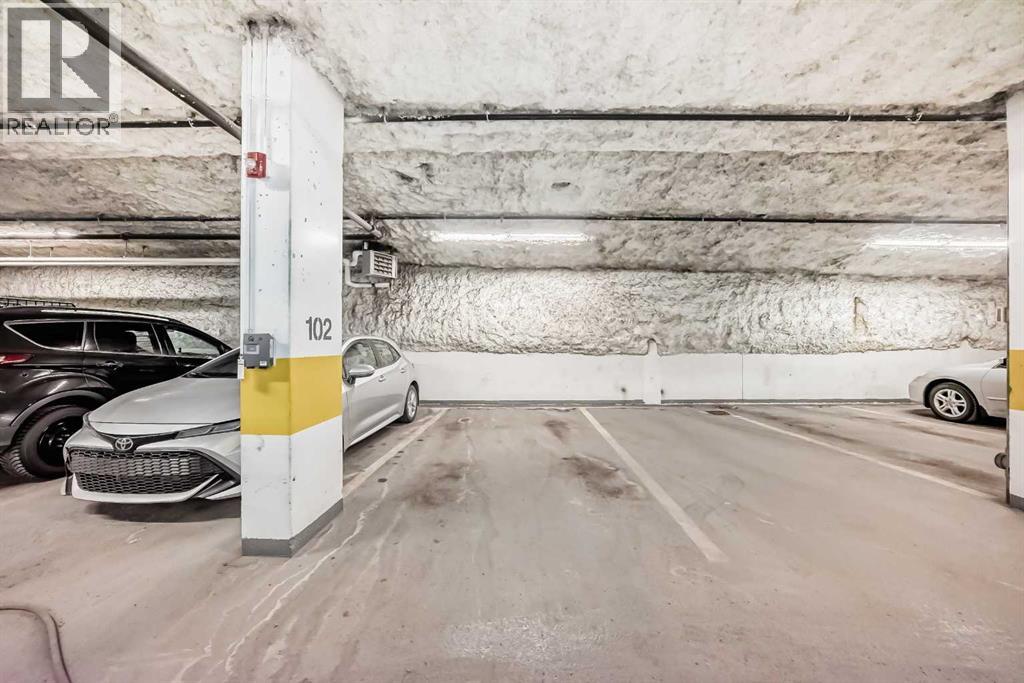
    Attached Garage 2

    Land

    Acreage No Fence Type Fence
    Land Amenities Water Nearby Landscape Features Landscaped
    Size Depth 38 M Size Frontage 15 M
    Size Irregular 491.00 Size Total 491 M2|4,051 - 7,250 Sqft
    Size Total Text 491 M2|4,051 - 7,250 Sqft Zoning Description R-cg

    Rooms

    Level Type Dimensions
    Second Level Primary Bedroom 18.67 Ft x 12.58 Ft
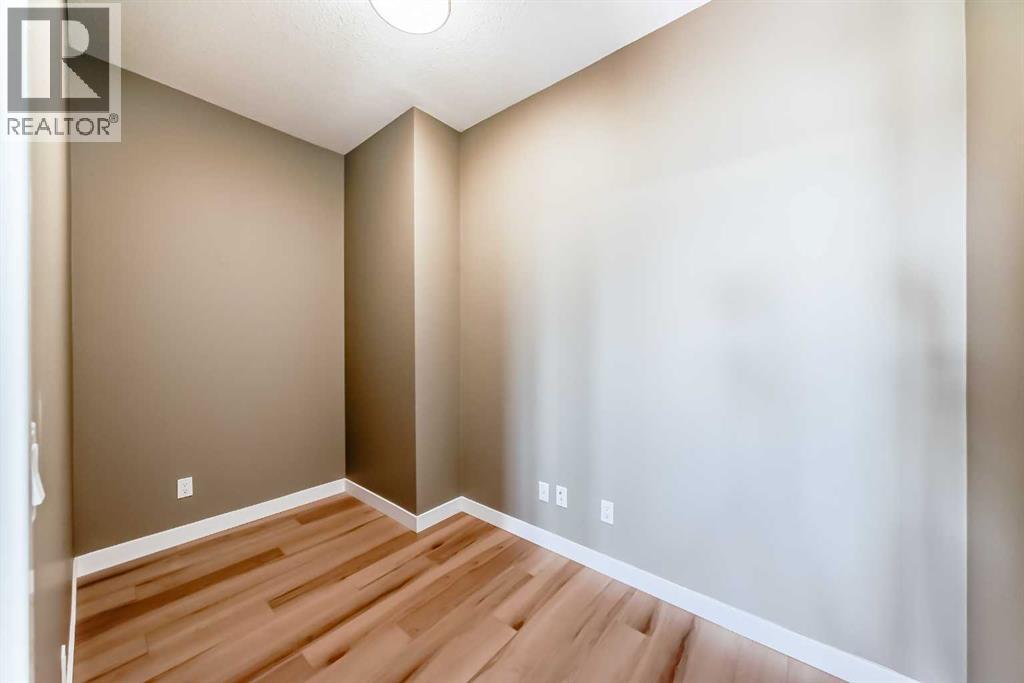
    Second Level Bedroom 12.17 Ft x 9.33 Ft
    Second Level Bedroom 11.42 Ft x 9.25 Ft
    Second Level 4pc Bathroom Measurements not available
    Second Level 3pc Bathroom Measurements not available
    Basement Bedroom 12.67 Ft x 8.58 Ft
    Basement Recreational, Games Room 22.00 Ft x 14.58 Ft
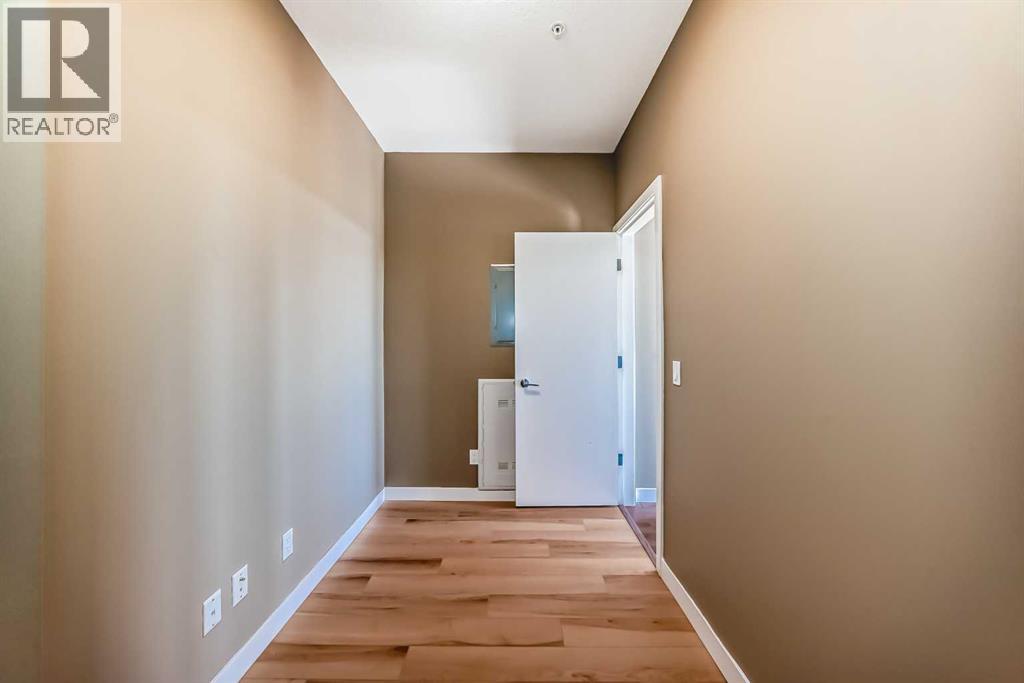
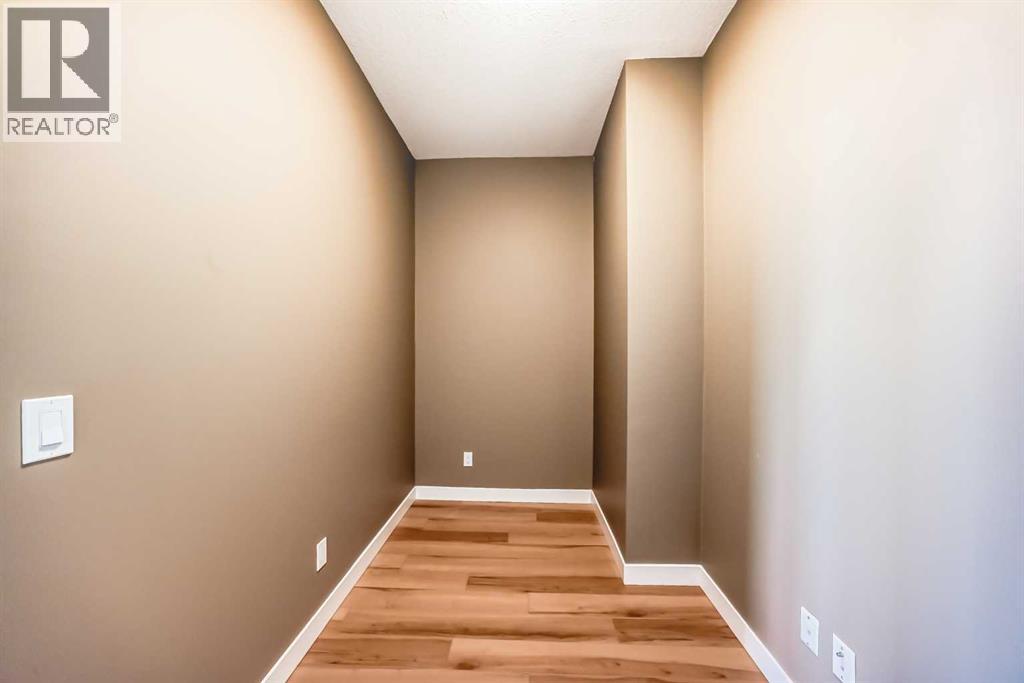
    Basement Storage 11.92 Ft x 7.67 Ft
    Main Level Living Room 17.92 Ft x 12.17 Ft
    Main Level Kitchen 10.33 Ft x 9.50 Ft
    Main Level Pantry 4.50 Ft x 3.42 Ft
    Main Level Breakfast 7.33 Ft x 7.17 Ft
    Main Level Dining Room 12.00 Ft x 9.00 Ft
    Main Level Family Room 13.00 Ft x 11.25 Ft
    Main Level 2pc Bathroom Measurements not available
    Address
    Scroll to Top