 Calgary


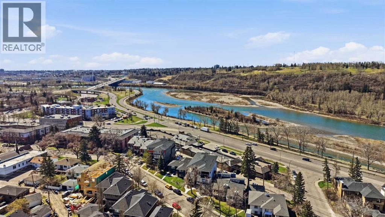
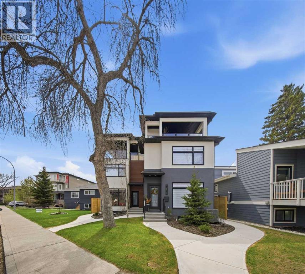
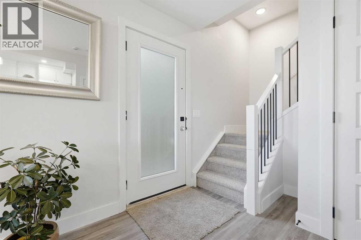
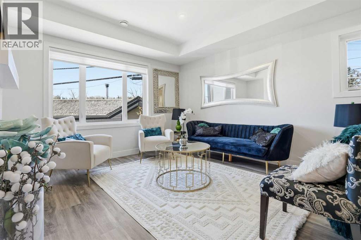
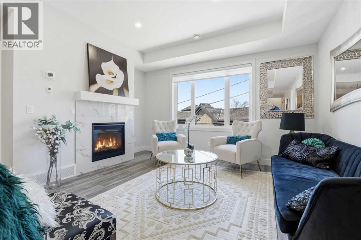
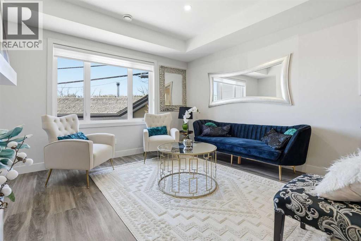
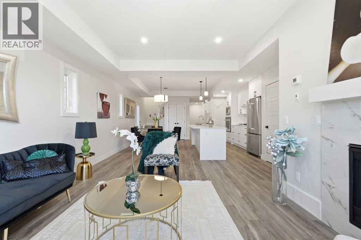
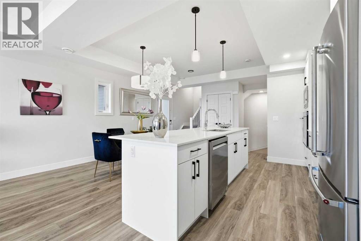
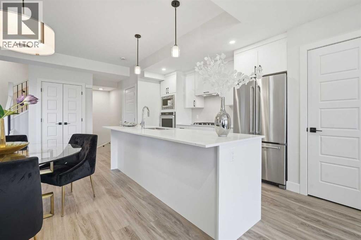
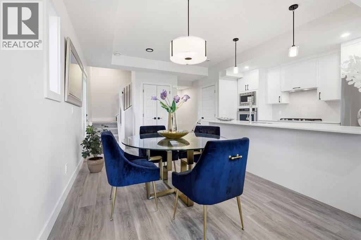
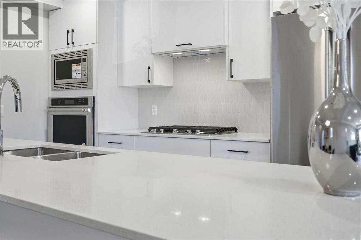
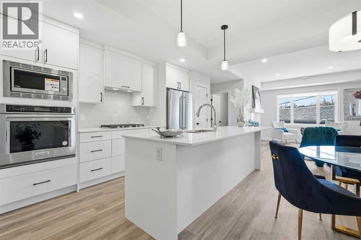
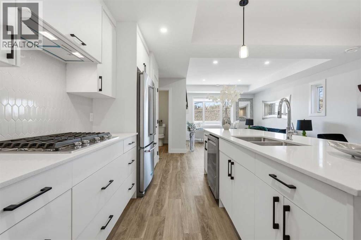
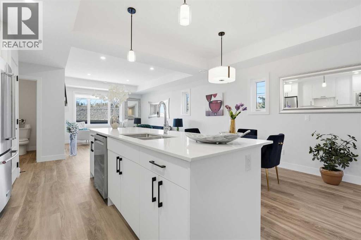
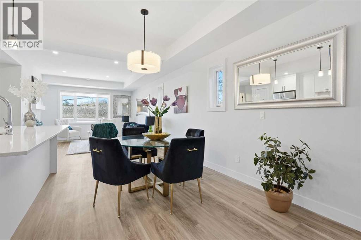
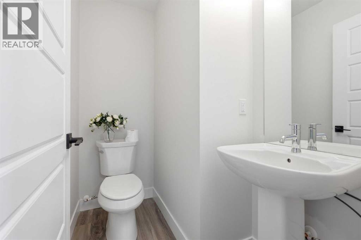
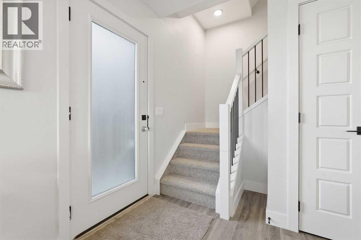
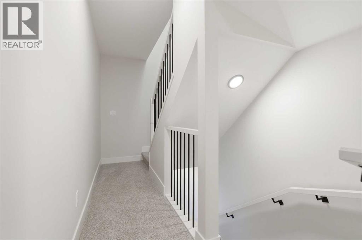
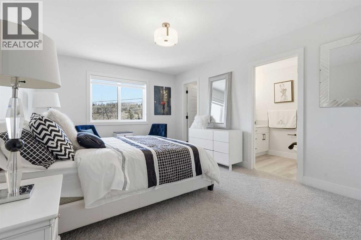
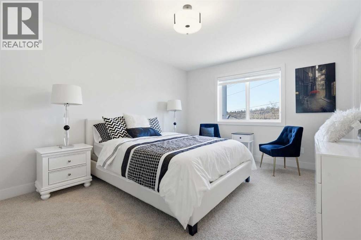
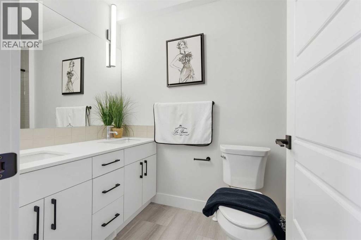
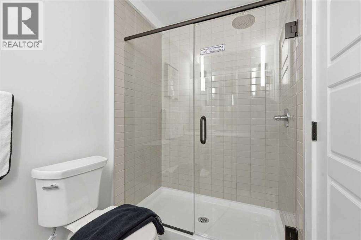
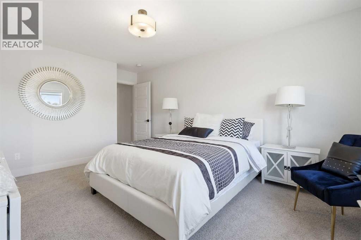
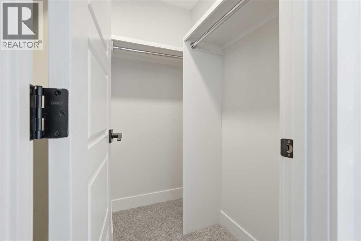
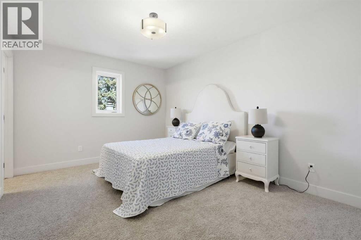
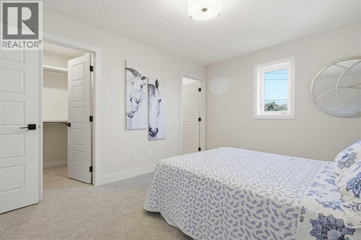
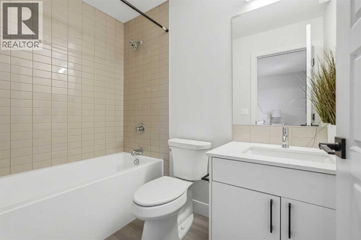
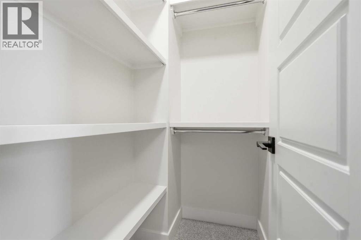
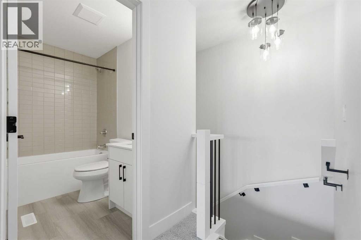
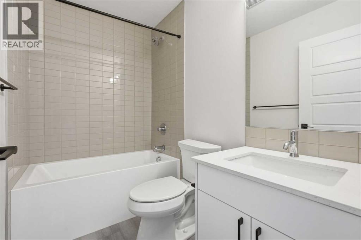
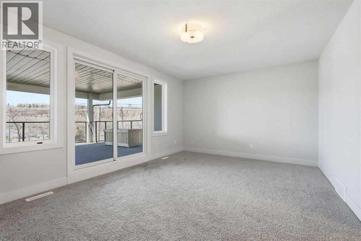
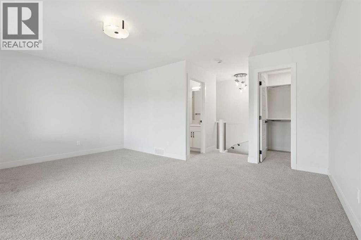
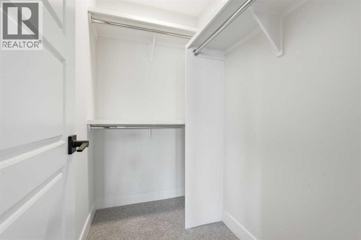
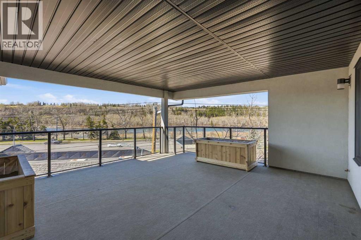
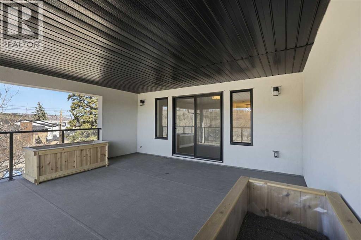
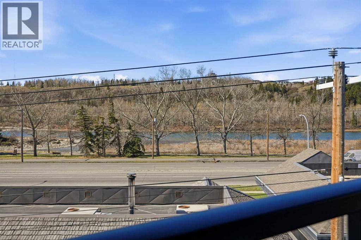
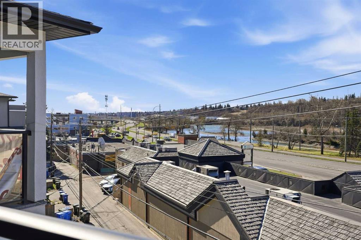
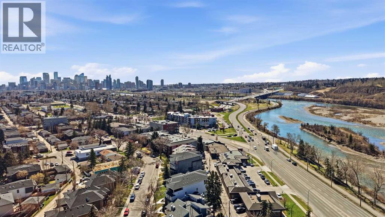
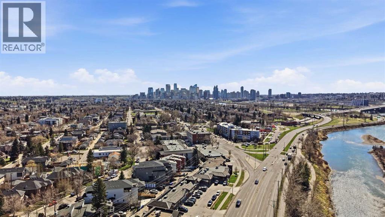
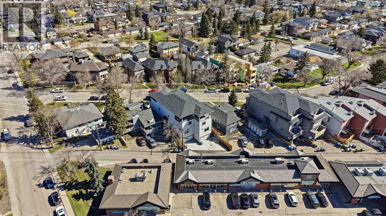
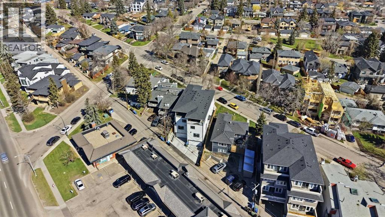
Located just steps from the picturesque Bow River pathways, this sleek, modern 3 bedroom townhome offers over 1,700 sq ft of stylish living space and gorgeous river views. The open, sun filled main level features a welcoming living room anchored by a striking feature fireplace, seamlessly flowing into the contemporary kitchen finished with quartz countertops, a large island/eating bar, crisp white cabinetry, and a stainless steel appliance package. The adjacent dining area, enhanced by a stylish light fixture, provides ample space for hosting family and friends. A 2 piece powder room completes the main level. The second level hosts two well appointed bedrooms, each with walk in closets and private 4 piece ensuites. The third level is dedicated to the spacious primary retreat, offering a walk in closet, a 4 piece ensuite, and access to a private rooftop patio with stunning, unobstructed river views. Parking is effortless with double tandem underground parking. This stylish townhome is ideally situated steps from the Bow River pathways and close to beautiful Edworthy Park, schools, shopping, Foothills and Children’s Hospitals, with easy access to Memorial Drive and Crowchild Trail. Immediate possession is available. (id:58070)
| Bathroom Total | 4 | Bedrooms Above Ground | 3 |
| Bedrooms Total | 3 | Appliances | Refrigerator, Cooktop - Gas, Dishwasher, Microwave, Oven - Built-in, Garage Door Opener |
| Basement Type | None | Constructed Date | 2024 |
| Construction Material | Wood Frame | Construction Style Attachment | Attached |
| Cooling Type | None | Exterior Finish | Stucco, Wood Siding |
| Fireplace Present | Yes | Fireplace Total | 1 |
| Flooring Type | Carpeted, Vinyl Plank | Foundation Type | Poured Concrete |
| Half Bath Total | 1 | Heating Type | Forced Air |
| Stories Total | 3 | Size Interior | 1780 Sqft |
| Total Finished Area | 1779.85 Sqft | Type | Row / Townhouse |
| Attached Garage | 2 |
| Tandem |
| Acreage | No | Fence Type | Fence |
| Land Amenities | Park, Playground, Schools, Shopping | Size Total Text | Unknown |
| Zoning Description | M-c1 |
| Level | Type | Dimensions |
|---|---|---|
| Third Level | Primary Bedroom | 16.92 Ft x 17.50 Ft |
| Third Level | 4pc Bathroom | .00 Ft x .00 Ft |
| Main Level | Dining Room | 9.08 Ft x 17.58 Ft |
| Main Level | Kitchen | 7.75 Ft x 15.42 Ft |
| Main Level | Living Room | 17.00 Ft x 16.83 Ft |
| Main Level | Furnace | 4.08 Ft x 8.67 Ft |
| Main Level | 2pc Bathroom | .00 Ft x .00 Ft |
| Upper Level | Bedroom | 13.50 Ft x 10.50 Ft |
| Upper Level | Bedroom | 11.42 Ft x 16.33 Ft |
| Upper Level | 4pc Bathroom | .00 Ft x .00 Ft |
| Upper Level | 4pc Bathroom | .00 Ft x .00 Ft |



