 Rural Rocky View County


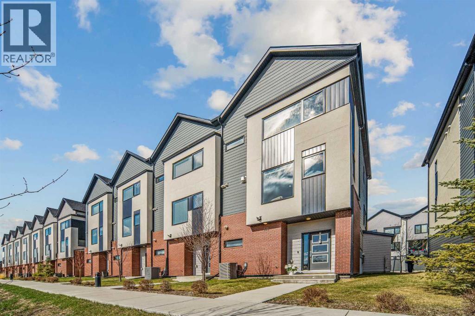
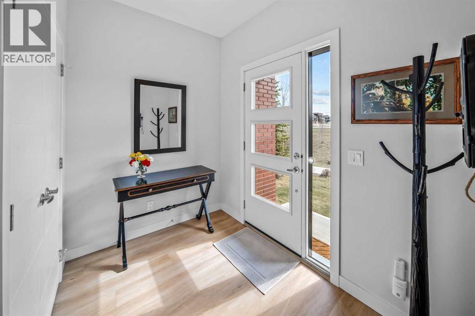
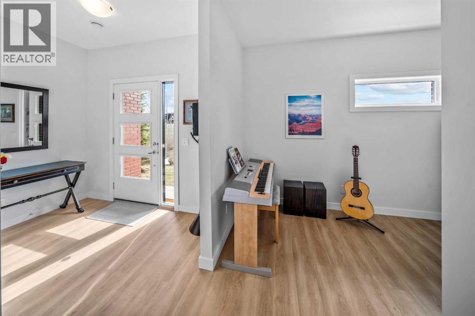
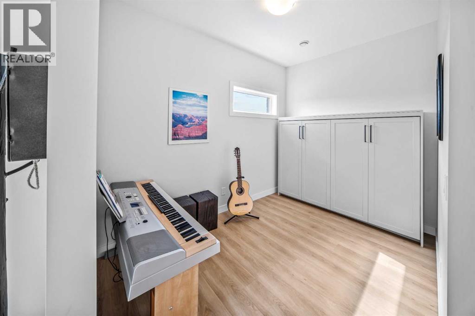
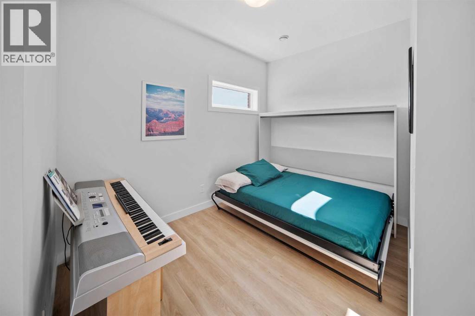
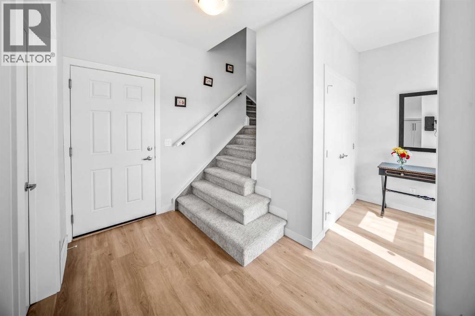
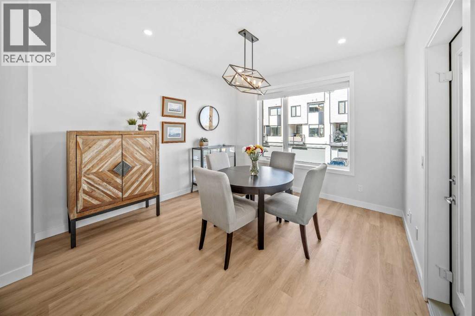
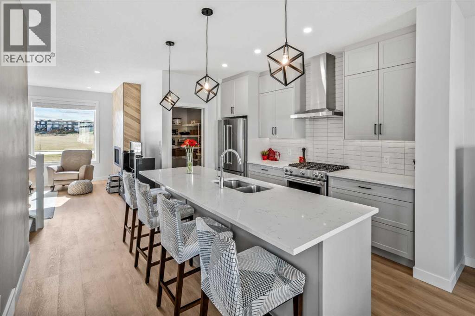
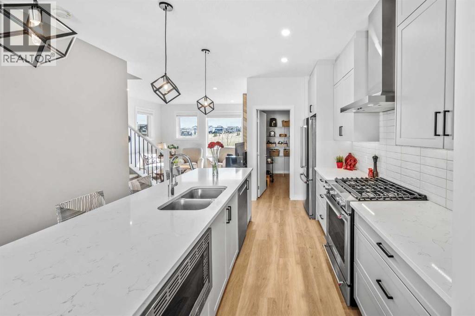
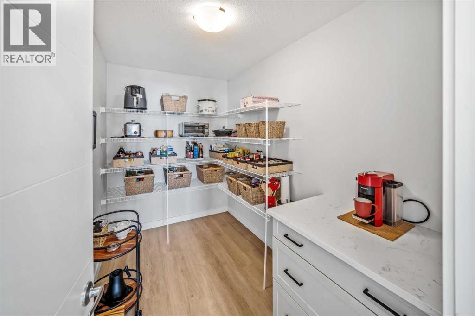
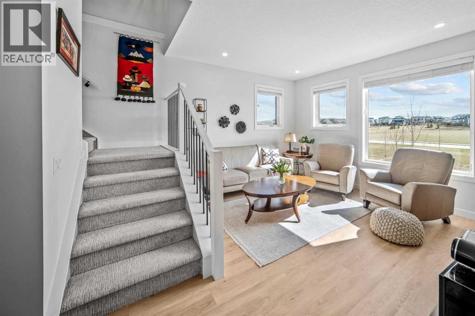
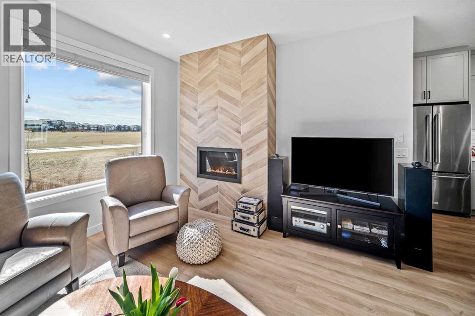
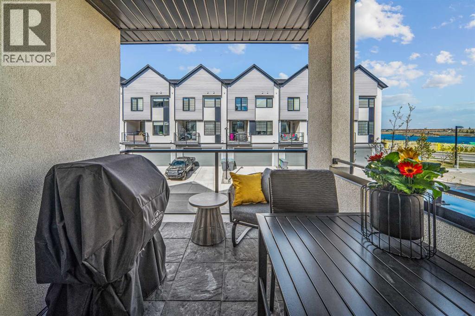
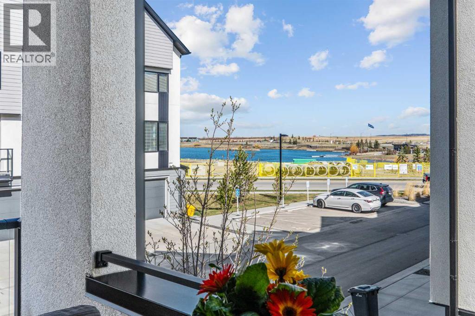
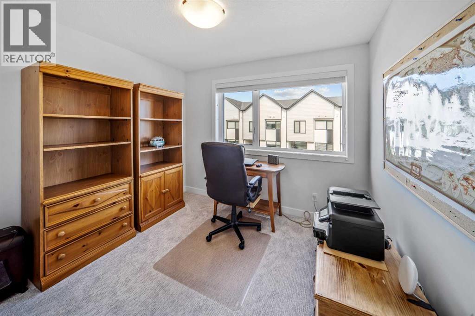
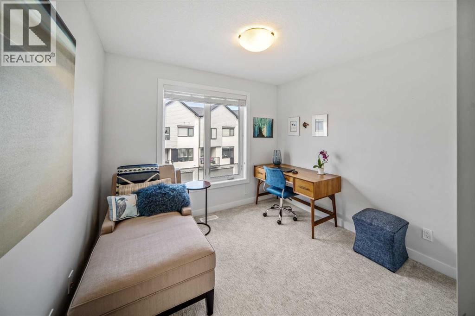
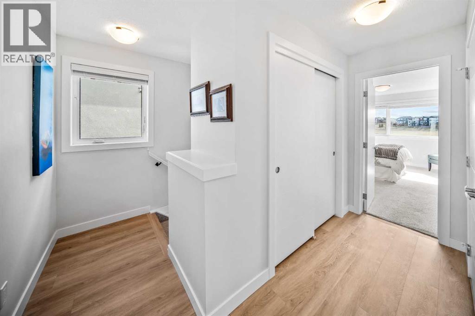
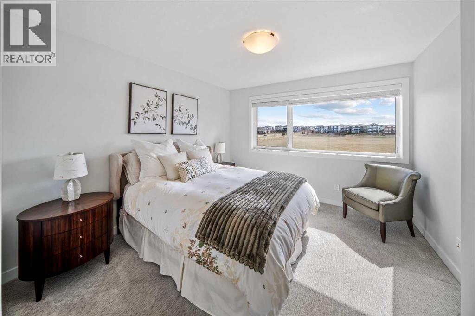
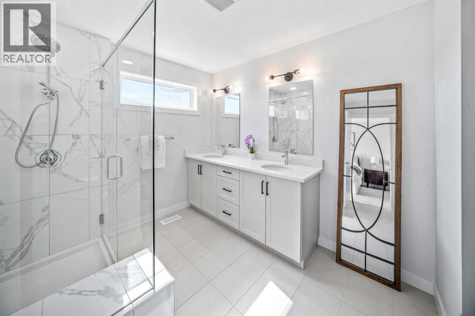
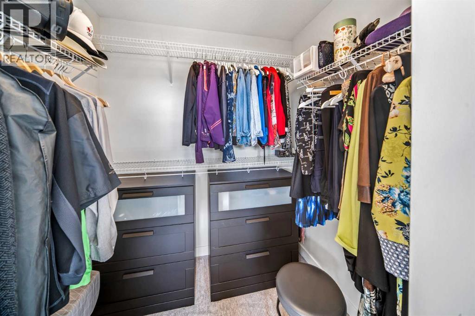
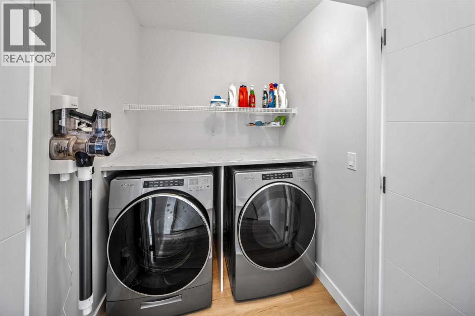
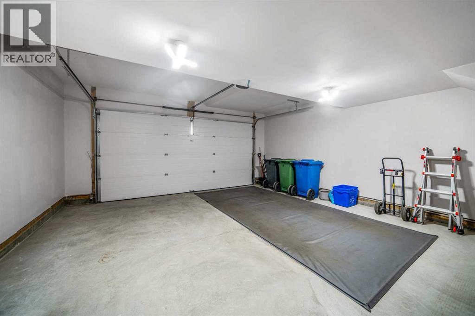
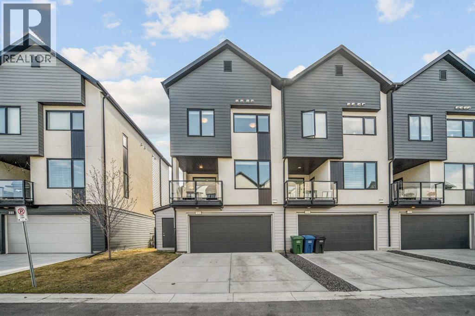
Welcome to 225 Alpine Rush View, a 3 bedroom townhome in the lake community of Harmony, built by Streetside and offering a practical layout with thoughtful upgrades throughout. The home includes air conditioning, a heated garage, and heated flooring in the primary bathroom, giving you comfort in every season. The foyer includes an attached Murphy bed, offering flexible use of space for guests, hobbies, or a quiet work area.The kitchen and main living areas are bright and functional, with everyday flow that works well for both daily living and hosting. The primary bedroom includes a walk in closet, and the included dressers provide added storage. Window coverings are included, along with the fridge, stove, microwave, dishwasher, washer and dryer.Harmony is known for its lake lifestyle, pathways, parks, and easy access to local amenities. From this location, you are within walking distance to Harmony Lake, local coffee shops, medical services, playground areas, and community gathering spaces. Nearby amenities include Mickelson National Golf Club, LaunchPad Golf, Harmony Park, walking trails, dog park areas, and future planned services in Harmony Harbour and Bingham Crossing. The community also offers quick access west toward the mountains and back into Calgary.A well located townhome with strong everyday features, low maintenance living, and access to one of the Calgary area’s most thoughtfully planned communities. (id:58070)
| Bathroom Total | 3 | Bedrooms Above Ground | 3 |
| Bedrooms Total | 3 | Amenities | Clubhouse |
| Appliances | Washer, Refrigerator, Gas Stove(s), Dishwasher, Dryer, Microwave, Hood Fan, Window Coverings, Garage Door Opener | Basement Type | None |
| Constructed Date | 2020 | Construction Material | Poured Concrete |
| Construction Style Attachment | Attached | Cooling Type | Central Air Conditioning |
| Exterior Finish | Brick, Concrete, Stucco | Fireplace Present | Yes |
| Fireplace Total | 1 | Flooring Type | Carpeted, Tile, Vinyl |
| Foundation Type | Poured Concrete | Half Bath Total | 1 |
| Heating Type | Forced Air | Stories Total | 3 |
| Size Interior | 1858 Sqft | Total Finished Area | 1857.59 Sqft |
| Type | Row / Townhouse | Utility Water | Municipal Water |
| Attached Garage | 2 |
| Acreage | No | Fence Type | Not Fenced |
| Land Amenities | Golf Course, Park, Playground, Water Nearby | Sewer | Municipal Sewage System |
| Size Depth | 12.76 M | Size Frontage | 7.24 M |
| Size Irregular | 92.40 | Size Total | 92.4 M2|0-4,050 Sqft |
| Size Total Text | 92.4 M2|0-4,050 Sqft | Zoning Description | Tbv |
| Level | Type | Dimensions |
|---|---|---|
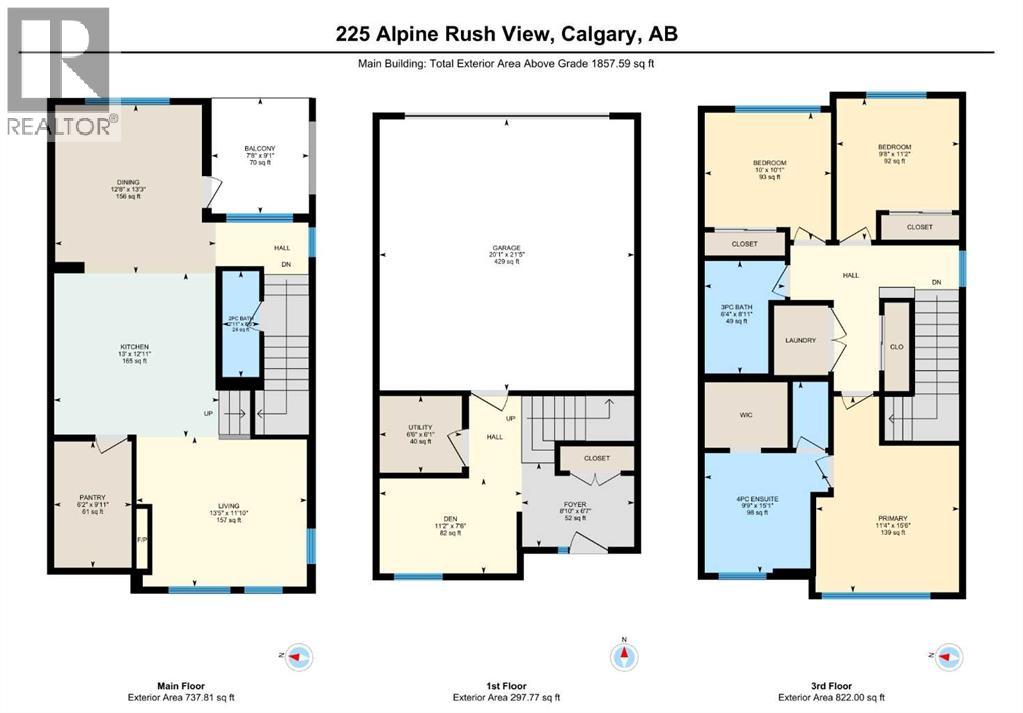
| Second Level | 2pc Bathroom | 2.92 Ft x 8.42 Ft |
| Second Level | Other | 7.67 Ft x 9.08 Ft |
| Second Level | Dining Room | 12.67 Ft x 13.25 Ft |
| Second Level | Kitchen | 13.00 Ft x 12.92 Ft |
| Second Level | Living Room | 13.42 Ft x 11.83 Ft |
| Second Level | Pantry | 6.17 Ft x 9.92 Ft |
| Third Level | 3pc Bathroom | 6.33 Ft x 8.92 Ft |
| Third Level | 4pc Bathroom | 9.75 Ft x 15.08 Ft |
| Third Level | Bedroom | 9.67 Ft x 11.17 Ft |
| Third Level | Bedroom | 10.00 Ft x 10.08 Ft |
| Third Level | Primary Bedroom | 11.33 Ft x 15.50 Ft |
| Main Level | Den | 11.17 Ft x 7.50 Ft |
| Main Level | Foyer | 8.83 Ft x 6.58 Ft |
| Main Level | Furnace | 6.50 Ft x 6.08 Ft |

