Request a Showing

    Description

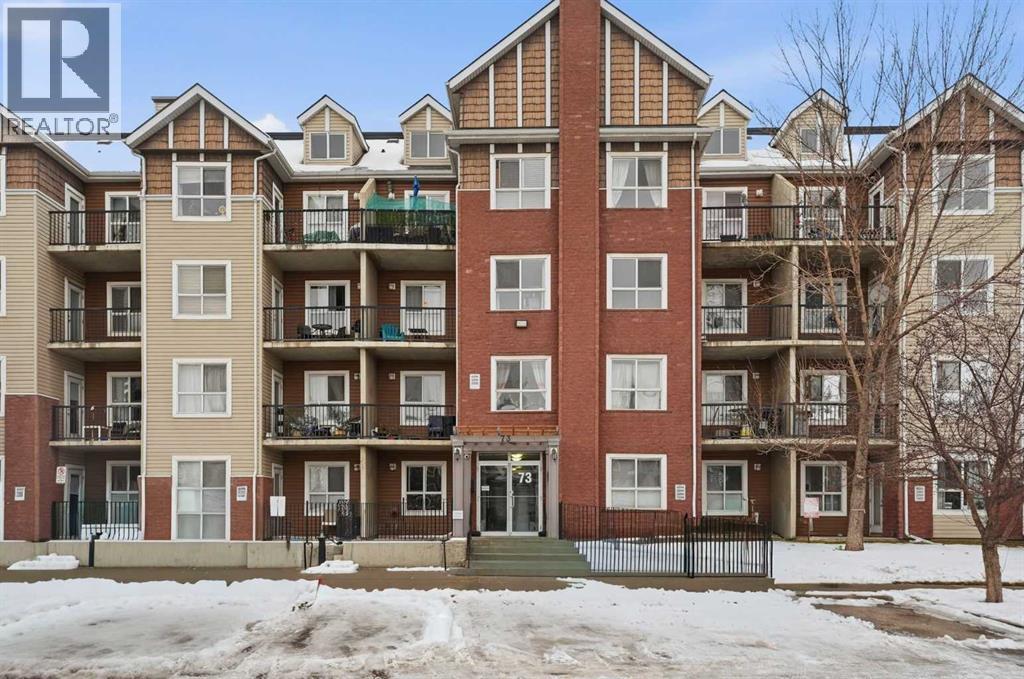
    Life in Mission means starting your day with a walk along the Elbow River and ending it surrounded by the character only a true heritage building can offer. Set within a beautifully maintained 1940s building, this corner unit blends timeless architectural details with a bright, functional layout designed for everyday comfort. Natural light pours through oversized corner windows, enhancing the sunny SE exposure and creating an inviting atmosphere throughout the main living space. Hardwood flooring stretches across the open-concept layout, where clear sightlines encourage easy conversation and flexible furniture placement. A well-planned kitchen connects seamlessly to the living area, featuring a central island, generous cabinetry and a layout that makes both daily routines and casual hosting feel effortless. Quiet moments feel comfortable in the spacious bedroom, where continued hardwood flooring and a calm, neutral palette create a restful retreat. Daily routines stay simple with a 4-piece bathroom and the added convenience of in-suite laundry. Original archways, vintage-style radiators and thoughtful design details bring a sense of history and warmth that newer builds can not replicate. Mature landscaping surrounds the stunning courtyard, offering a peaceful outdoor setting just steps from your door. Added value comes through low condo fees that include heat, electricity and water, making monthly budgeting more predictable. Off-street parking adds further convenience in this sought-after inner-city location. Everything that defines the Mission lifestyle sits moments away, including the Elbow River pathways, Repsol Centre, Stampede Park and the restaurants, cafés and local shops along 4th Street. A move-in ready opportunity with character, light and location working together in all the right ways. (id:58070)

    Property Features

    • MLS® Number A2312601
    • Price $245,000
    • Bedrooms: 1
    • Bathrooms: 1
    • Square Footage: 562 sqft
    • Property Type: Apartment
    • Community Name: Mission
    • Amenities Near By Park, Playground, Schools, Shopping
    • Community Features Pets Allowed With Restrictions
    • Features Parking
    • Parking Space Total 1
    • Plan 0511542
    • Structure None

    Buildings

    Bathroom Total 1 Bedrooms Above Ground 1
    Bedrooms Total 1 Appliances Refrigerator, Dishwasher, Stove, Microwave Range Hood Combo
    Constructed Date 2005 Construction Material Wood Frame
    Construction Style Attachment Attached Cooling Type None
    Exterior Finish Brick Fire Protection Smoke Detectors
    Flooring Type Hardwood, Tile Foundation Type Poured Concrete
    Heating Fuel Natural Gas Heating Type Hot Water, Radiant Heat
    Stories Total 3 Size Interior 562 Sqft
    Total Finished Area 562.29 Sqft Type Apartment

    Parking

    Other

    Land

    Acreage No Land Amenities Park, Playground, Schools, Shopping
    Size Total Text Unknown Zoning Description Dc (pre 1p2007)

    Rooms

    Level Type Dimensions
    Main Level Living Room 12.58 Ft x 15.92 Ft
    Main Level Kitchen 7.42 Ft x 9.83 Ft
    Main Level Dining Room 7.42 Ft x 4.50 Ft
    Main Level Bedroom 8.50 Ft x 12.00 Ft
    Main Level 4pc Bathroom 7.33 Ft x 4.83 Ft
    Address
    Scroll to Top
