 Calgary


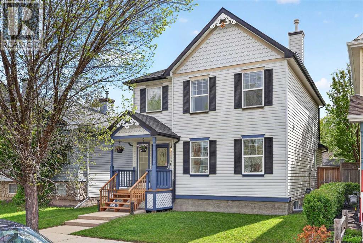
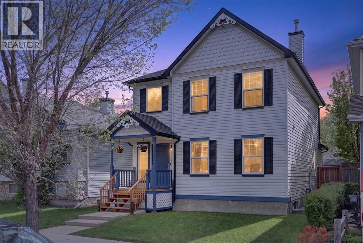
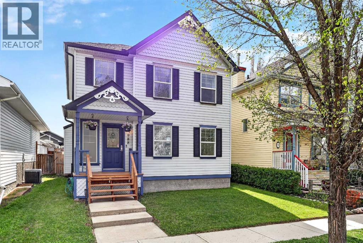
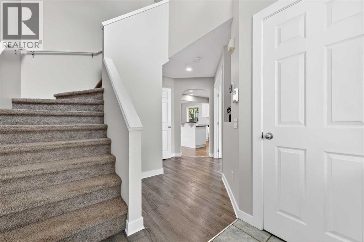
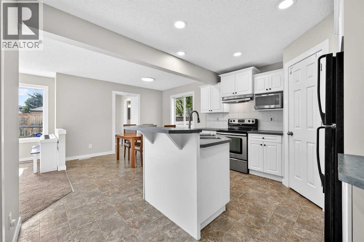
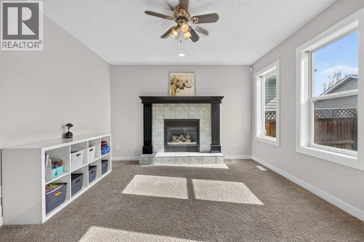
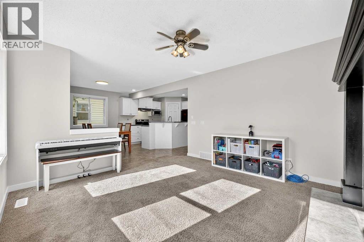
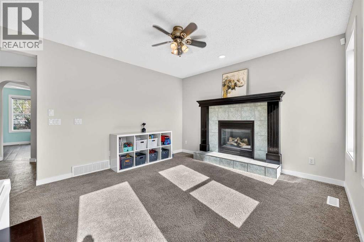
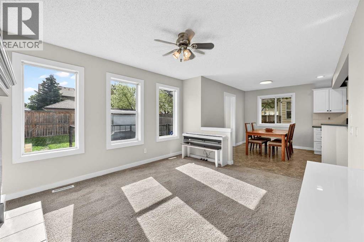
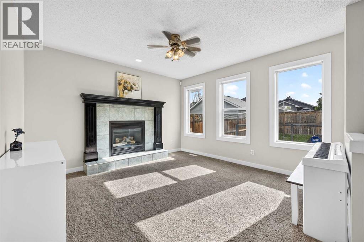
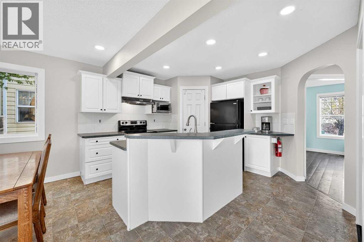
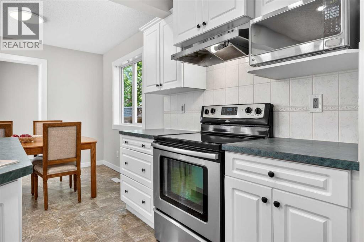
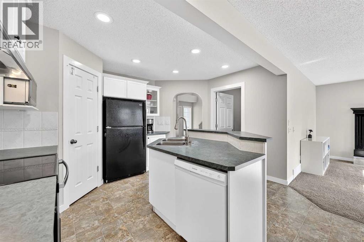
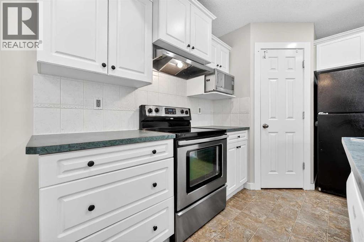
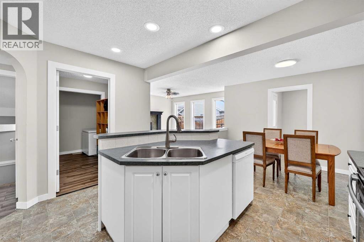
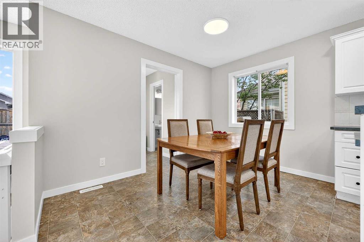
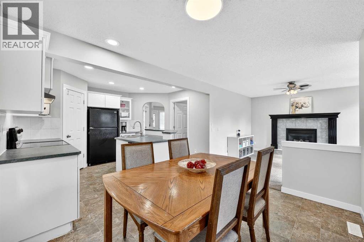
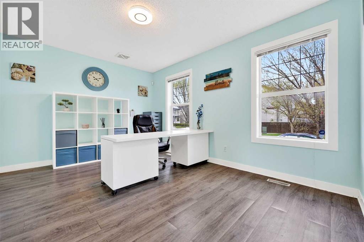
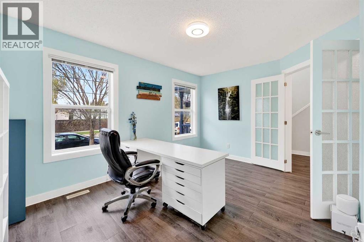
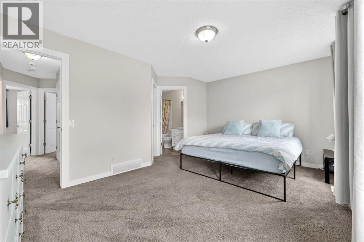
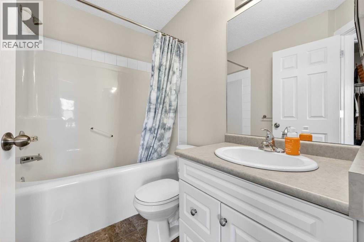
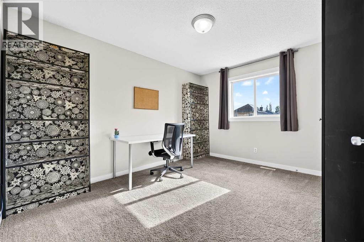
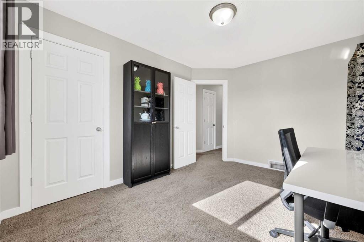
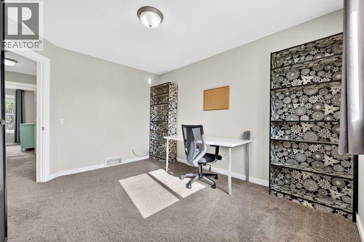
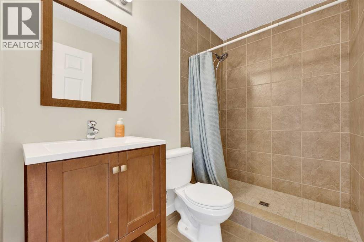
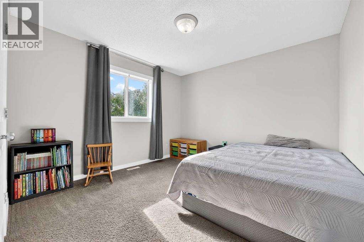
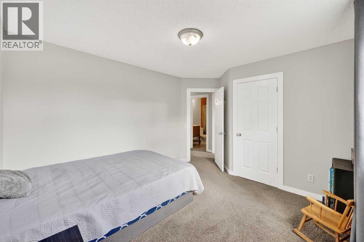
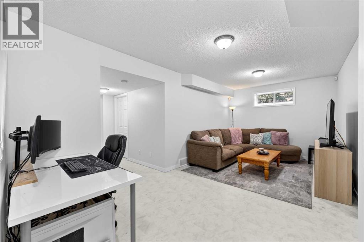
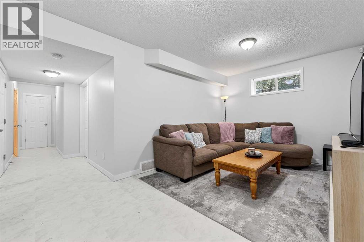
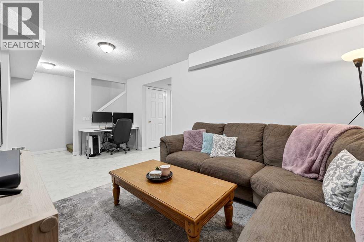
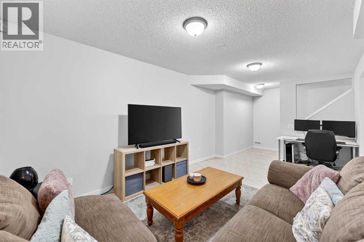
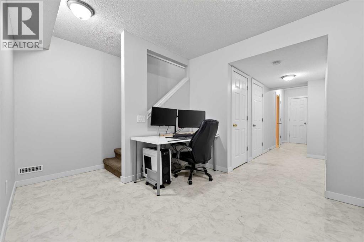
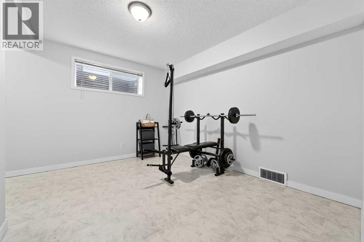
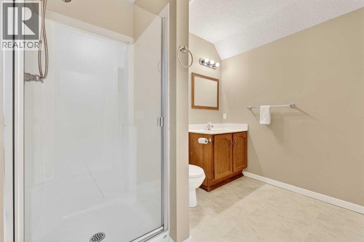
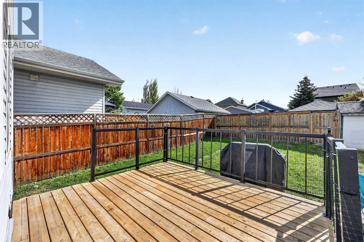
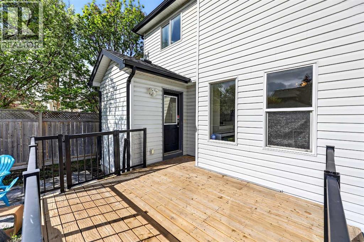
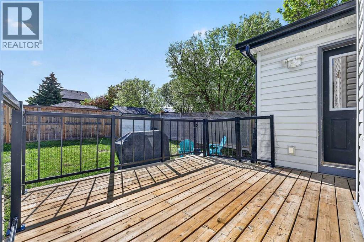
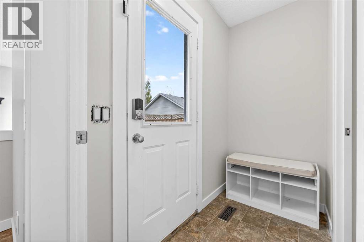
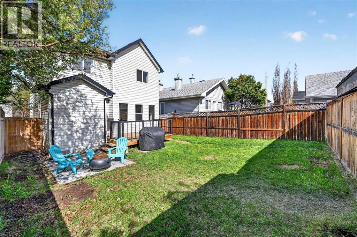
Welcome to 988 Prestwick Circle SE, a beautifully maintained, freshly painted fully developed home located in one of Southeast Calgary’s most convenient and established communities. With 4 bedrooms and 3.5 bathrooms, this home offers the perfect combination of functional family living, warm inviting spaces, and a location that’s hard to beat.Walk in to the thoughtful layout and natural flow of the home. Large windows throughout bring in an abundance of sunshine, creating a bright and welcoming atmosphere in every room. The main floor offers a beautiful balance of everyday comfort and practical living with spacious gathering areas, a bright functional kitchen, designated dining space, cozy living room with fireplace, and a private office area perfect for working from home or keeping life organized.Upstairs you’ll find spacious bedrooms, updated bathrooms, and a private primary retreat complete with its own ensuite and walk-in closet. The fully developed lower level adds even more flexibility with an additional bedroom, full bathroom, laundry area, and a large family space that could easily function as a media room, kids play area, home gym, or guest retreat.Step outside and enjoy everything that makes McKenzie Towne such a sought-after community. Parks, pathways, schools, shopping, restaurants, and everyday amenities are all just minutes away, making this an ideal place for families, professionals, or anyone looking for a strong sense of community with exceptional convenience.This is the kind of home that simply feels good the moment you walk through the door. (id:58070)
| Bathroom Total | 4 | Bedrooms Above Ground | 3 |
| Bedrooms Below Ground | 1 | Bedrooms Total | 4 |
| Appliances | Washer, Refrigerator, Dishwasher, Range, Oven, Dryer, Microwave, Hood Fan | Basement Development | Finished |
| Basement Type | Full (finished) | Constructed Date | 2002 |
| Construction Style Attachment | Detached | Cooling Type | None |
| Exterior Finish | Vinyl Siding | Fireplace Present | Yes |
| Fireplace Total | 1 | Flooring Type | Carpeted, Tile, Vinyl |
| Foundation Type | Poured Concrete | Half Bath Total | 1 |
| Heating Type | Forced Air | Stories Total | 2 |
| Size Interior | 1640 Sqft | Total Finished Area | 1640.24 Sqft |
| Type | House |
| Other |
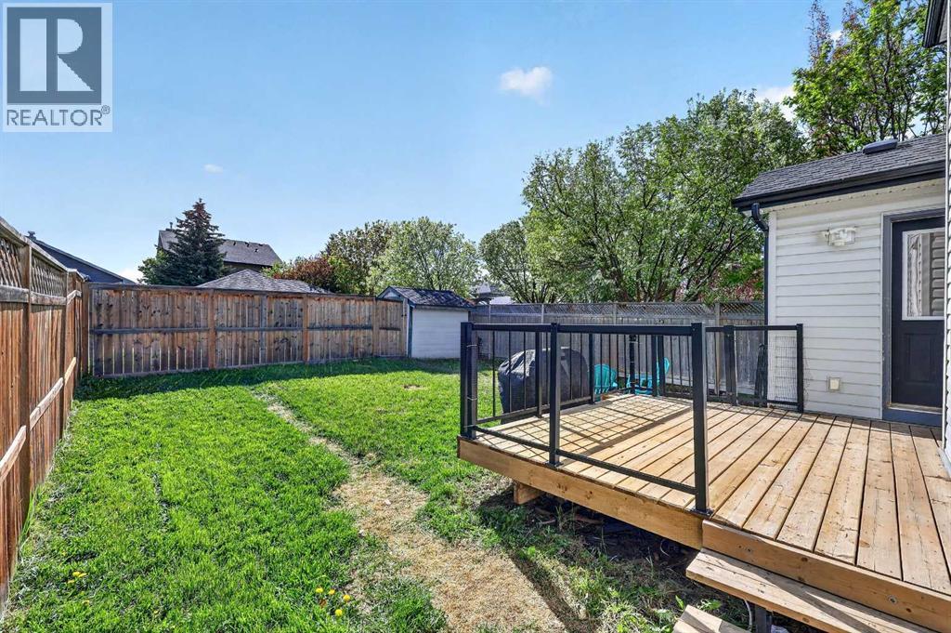
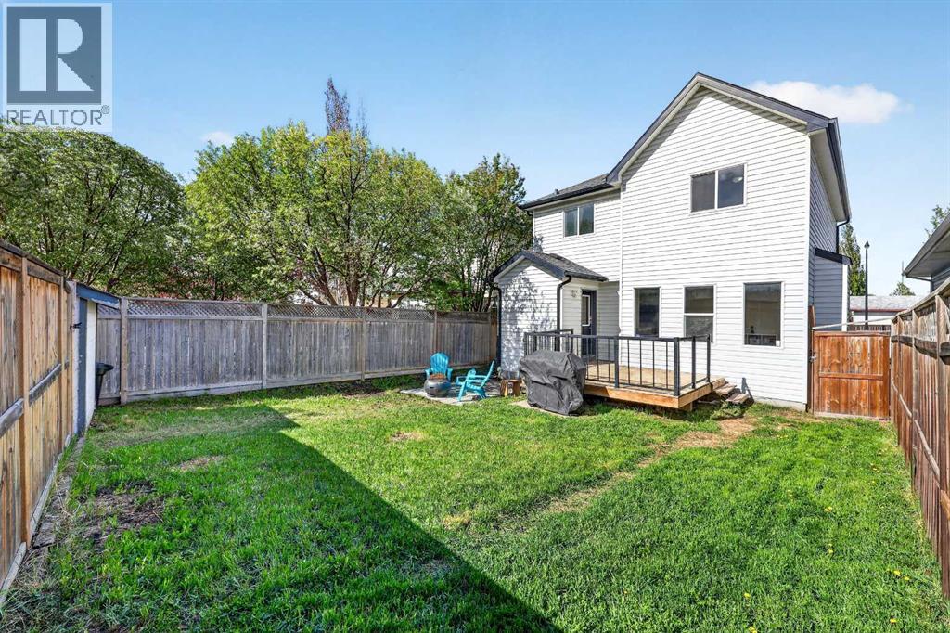
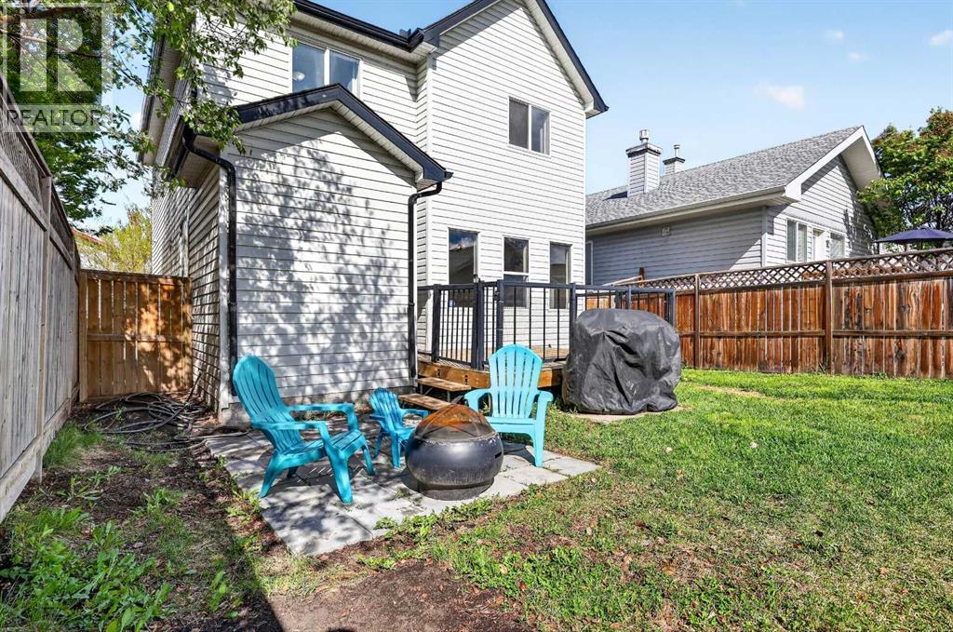
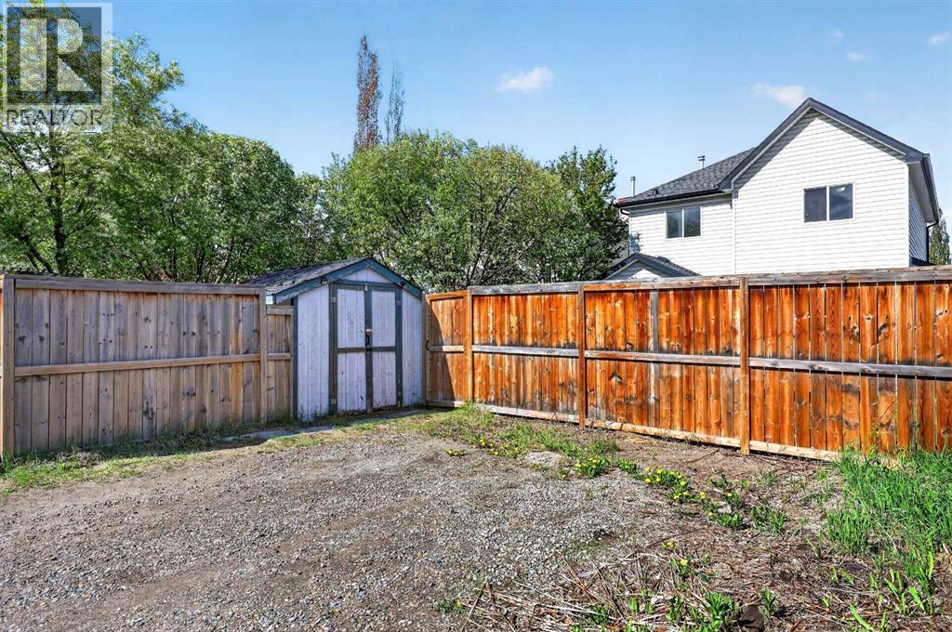
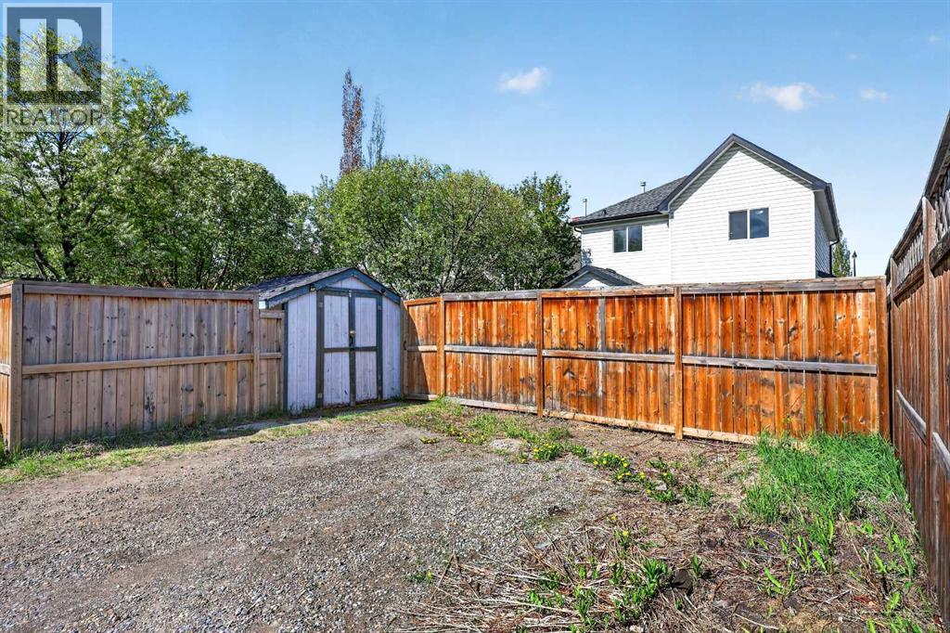
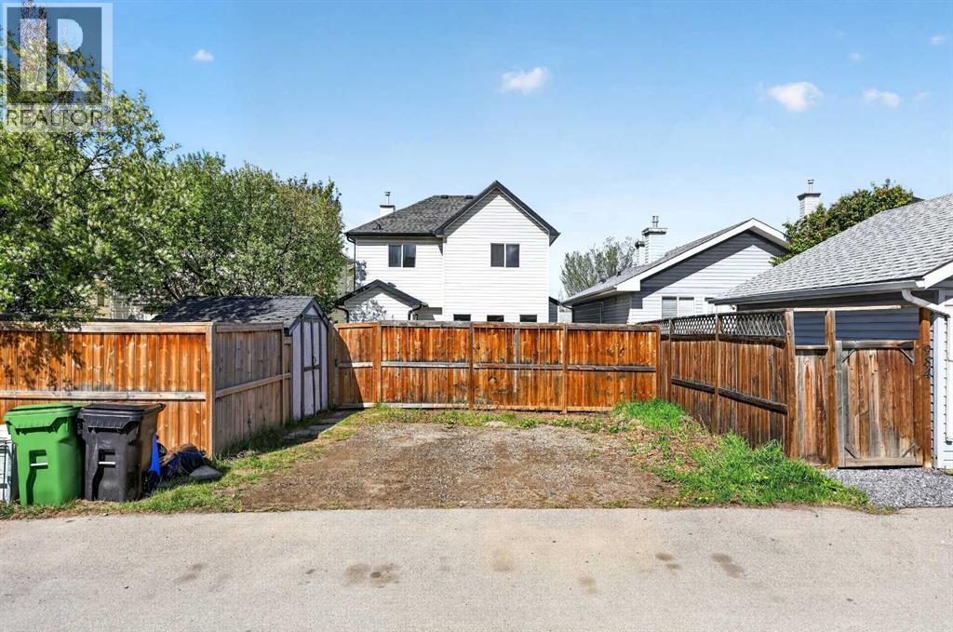
| Acreage | No | Fence Type | Fence |
| Land Amenities | Park, Schools, Shopping | Size Frontage | 10.41 M |
| Size Irregular | 355.00 | Size Total | 355 M2|0-4,050 Sqft |
| Size Total Text | 355 M2|0-4,050 Sqft | Zoning Description | R-g |
| Level | Type | Dimensions |
|---|---|---|
| Basement | Recreational, Games Room | 19.33 Ft x 10.25 Ft |
| Basement | Bedroom | 12.42 Ft x 9.83 Ft |
| Basement | Laundry Room | 8.25 Ft x 6.17 Ft |
| Basement | 3pc Bathroom | 8.83 Ft x 6.08 Ft |
| Basement | Furnace | 11.33 Ft x 8.33 Ft |
| Main Level | Living Room | 12.42 Ft x 11.92 Ft |
| Main Level | Kitchen | 17.00 Ft x 9.67 Ft |
| Main Level | Dining Room | 11.08 Ft x 8.50 Ft |
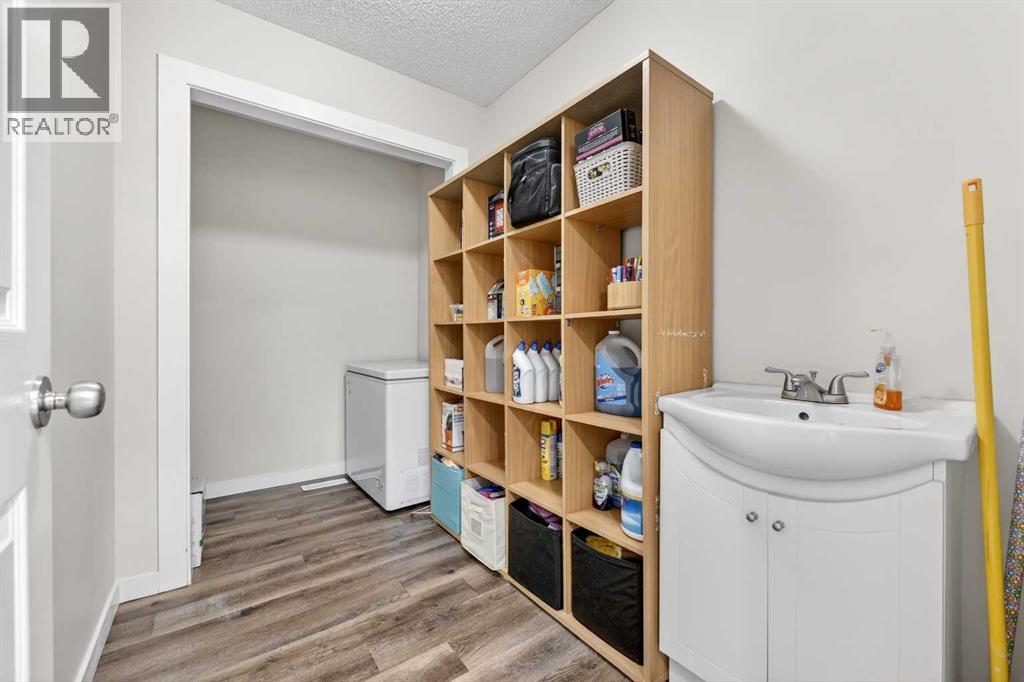
| Main Level | Pantry | 10.67 Ft x 5.42 Ft |
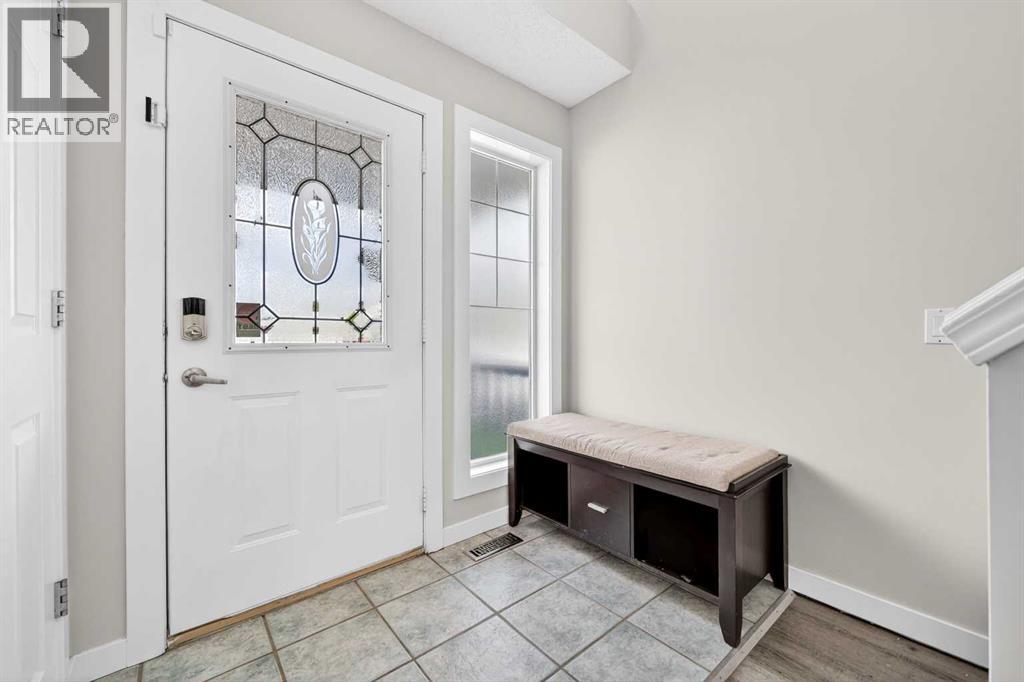
| Main Level | Foyer | 6.92 Ft x 5.75 Ft |
| Main Level | Den | 14.25 Ft x 10.42 Ft |
| Main Level | Other | 6.42 Ft x 3.58 Ft |
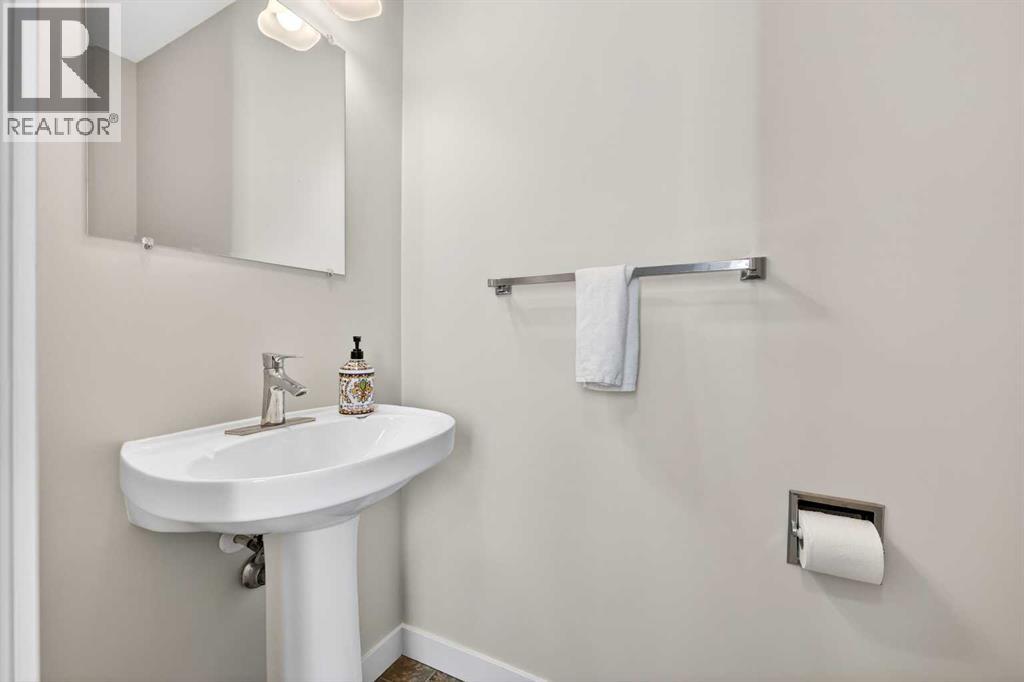
| Main Level | 2pc Bathroom | 6.08 Ft x 3.00 Ft |
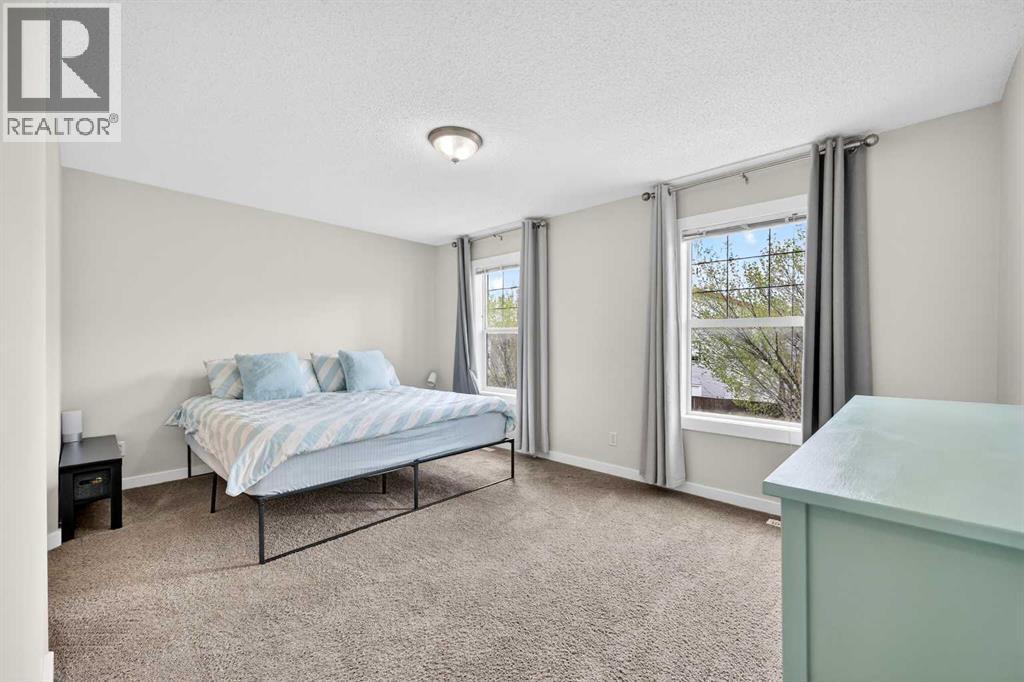
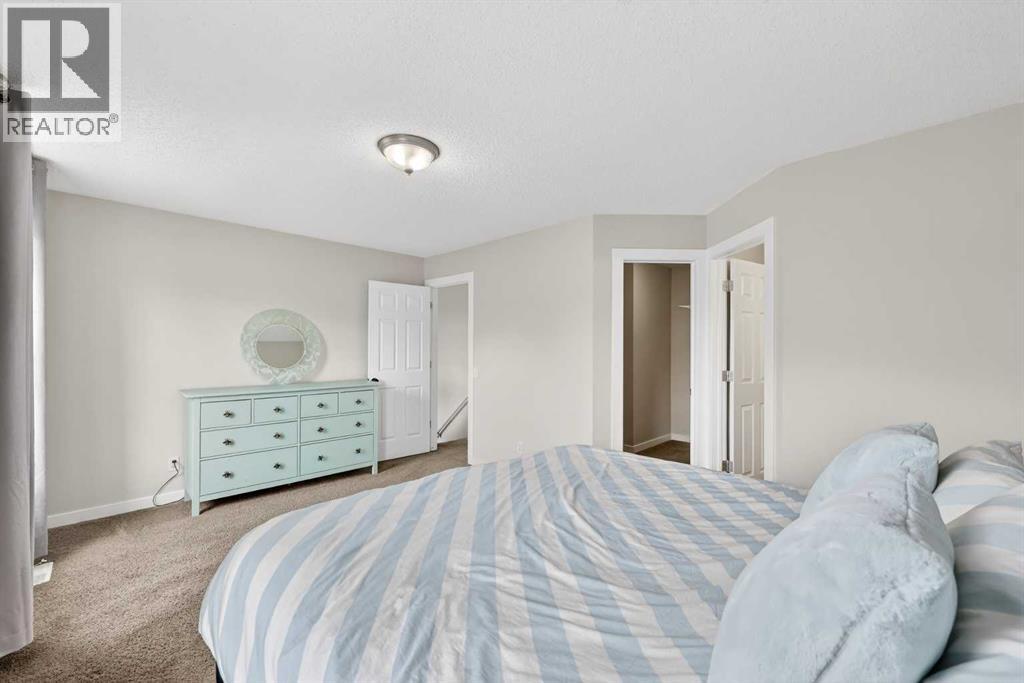
| Upper Level | Primary Bedroom | 15.92 Ft x 10.75 Ft |
| Upper Level | Other | 8.67 Ft x 6.42 Ft |
| Upper Level | 4pc Bathroom | 7.58 Ft x 4.92 Ft |
| Upper Level | Bedroom | 12.58 Ft x 10.08 Ft |
| Upper Level | Bedroom | 11.08 Ft x 11.08 Ft |
| Upper Level | 3pc Bathroom | 7.83 Ft x 4.92 Ft |



