Description
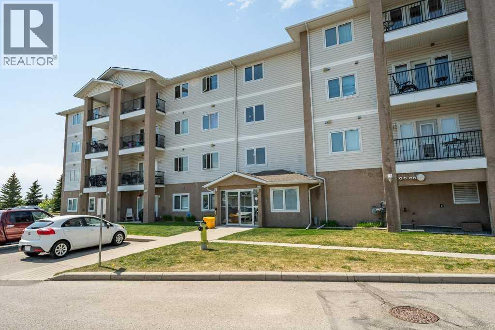
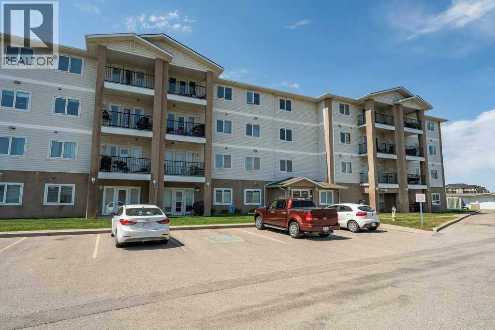
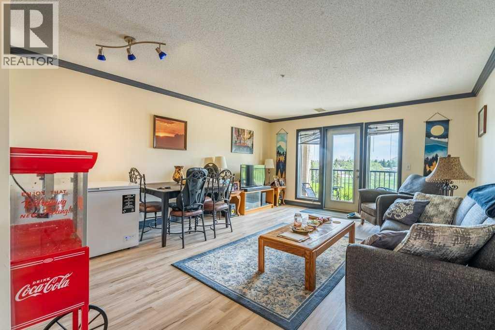
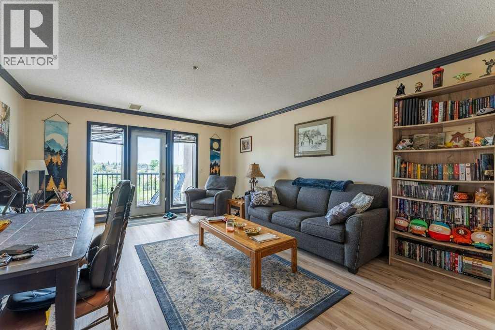
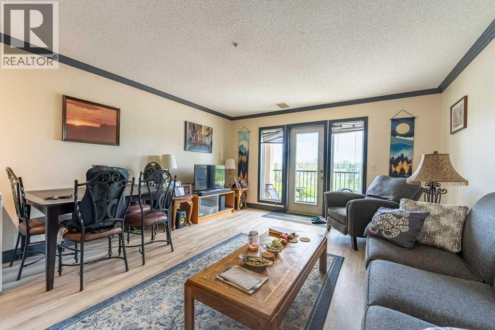
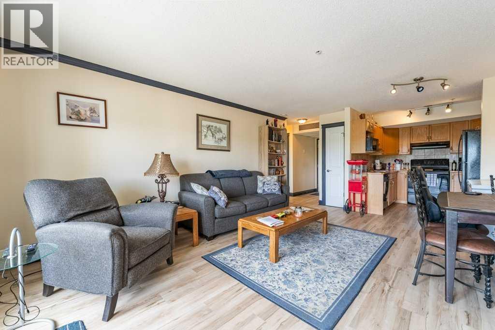
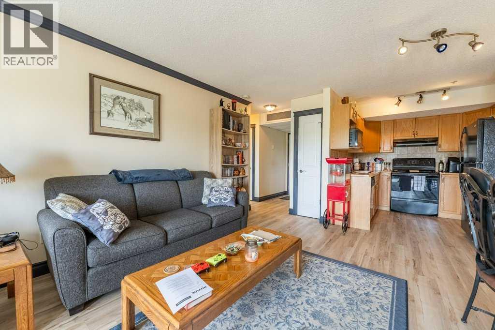
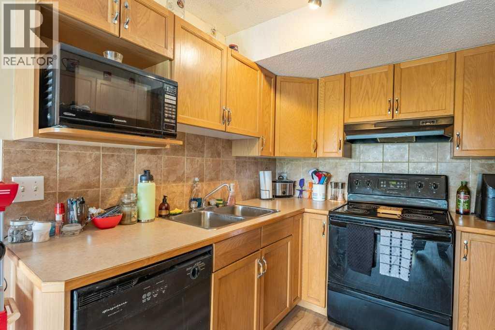
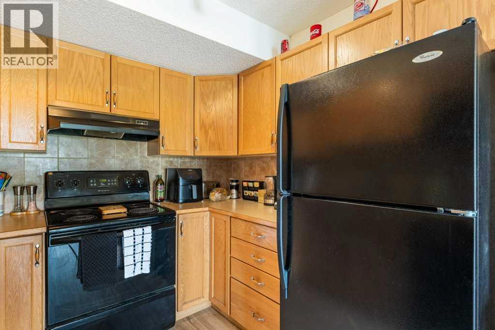
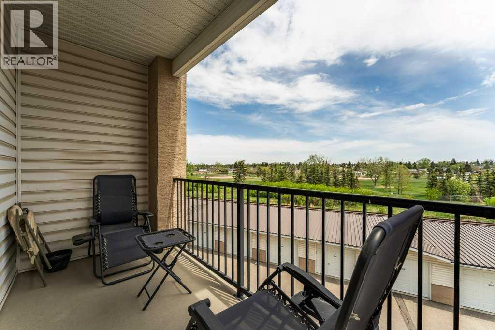
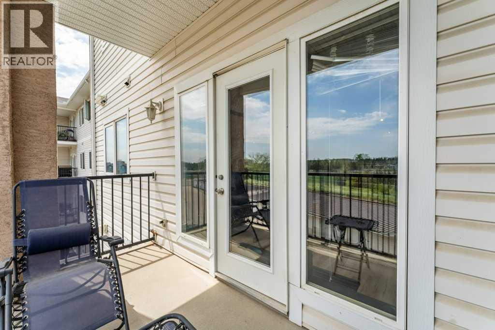
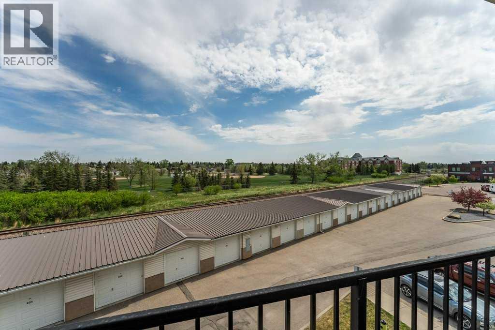
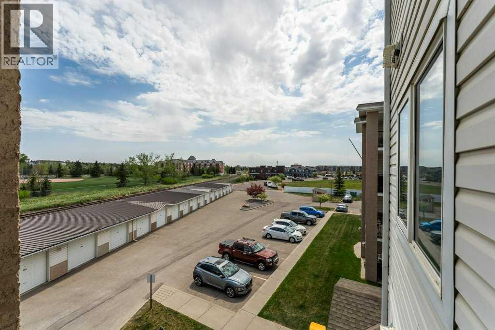
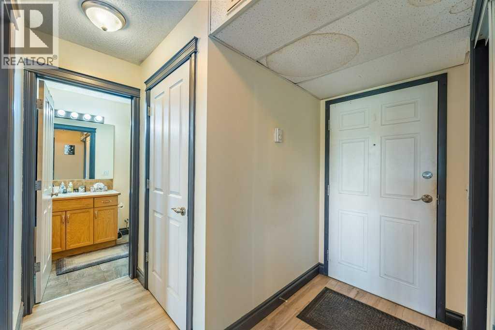
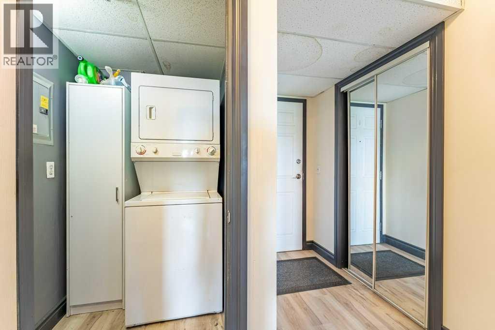
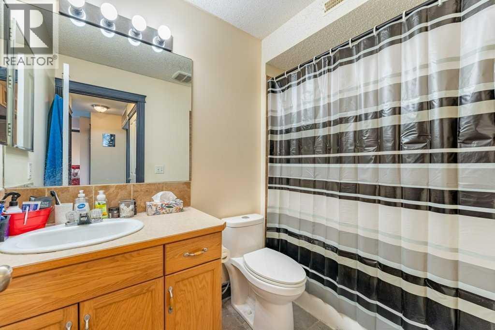
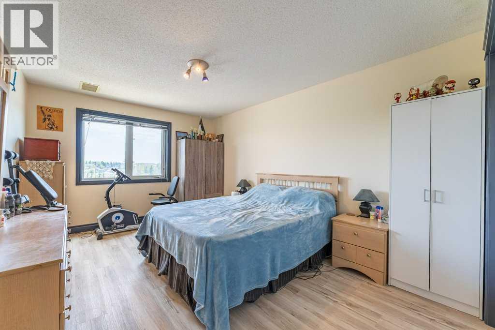
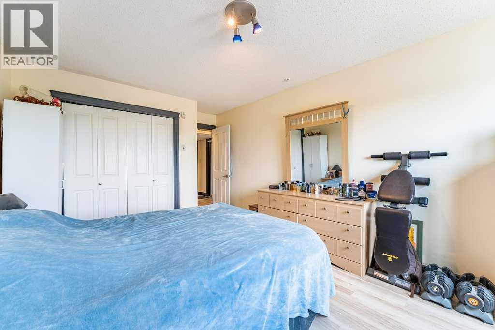
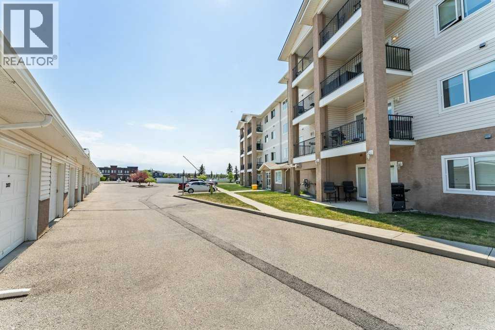
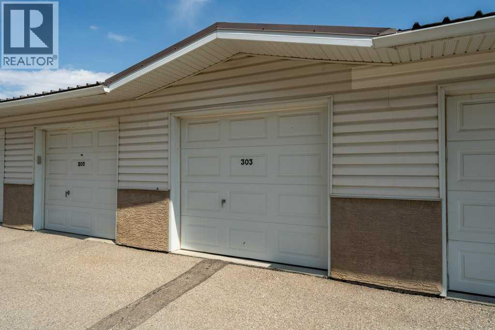
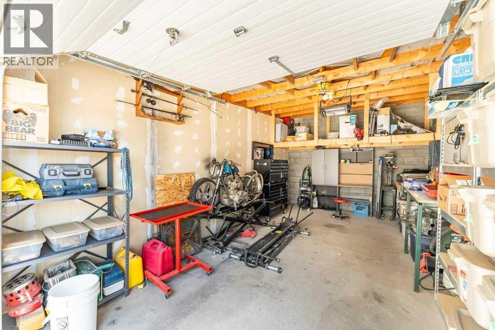
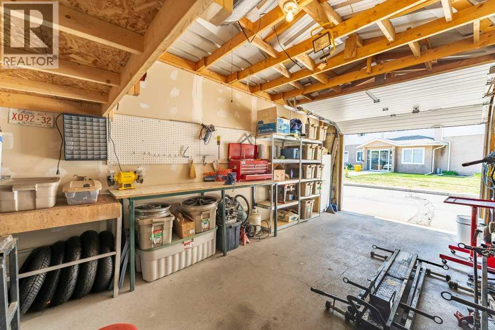
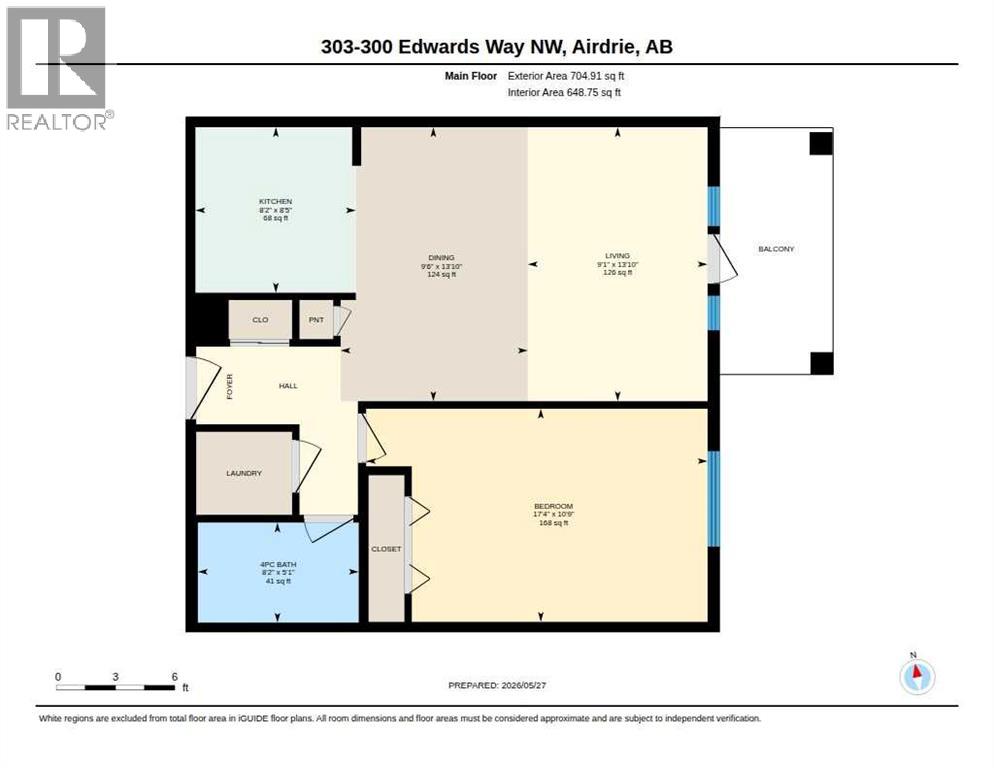
Welcome to this bright and inviting third-floor condo offering the perfect blend of comfort, convenience, and value in the centrally located community of Willowbrook in Airdrie. Featuring a spacious open-concept floor plan, this well-designed home boasts a generous one-bedroom layout and a full bathroom, making it ideal for first-time buyers, downsizers, or investors.The functional kitchen flows seamlessly into the dining and living areas, creating an airy space perfect for everyday living and entertaining. Enjoy the convenience of in-suite laundry and step outside to your private balcony, the perfect spot to enjoy your morning coffee or unwind after a long day.This exceptional property includes not only an assigned outdoor parking stall but also the rare bonus of an owned secure single detached garage, providing additional parking, storage, and year-round convenience.Willowbrook is one of Airdrie's most desirable established communities, offering easy access to schools, shopping, restaurants, parks, pathways, transit, and major commuting routes. Whether you're heading across town or into Calgary, you'll appreciate the convenience of this central location.Affordable, move-in ready, and packed with value, this condo is an excellent opportunity to enjoy low-maintenance living in a fantastic community. Don't miss your chance to make it yours! (id:58070)
 Airdrie





