Description
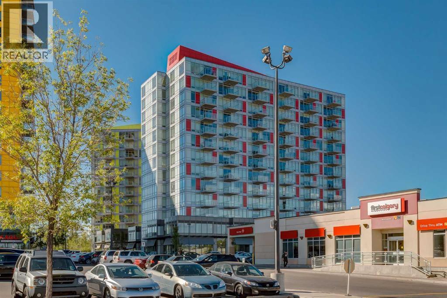
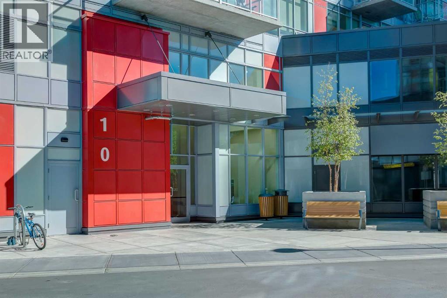
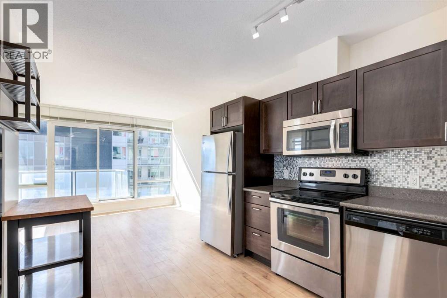
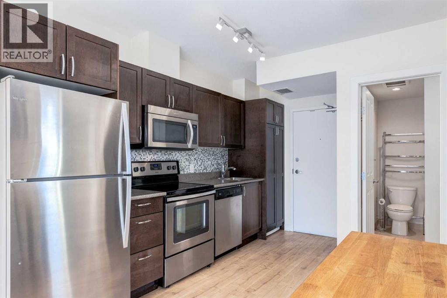
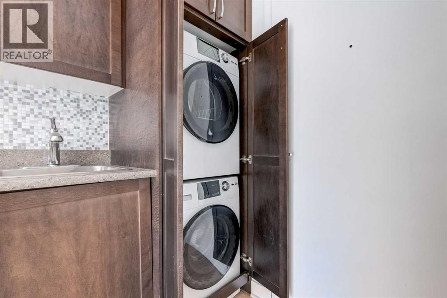
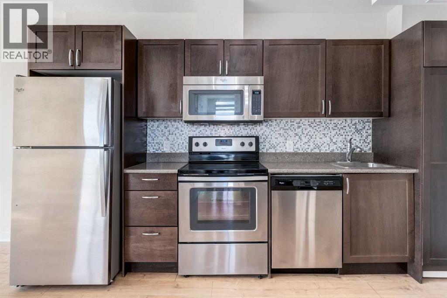
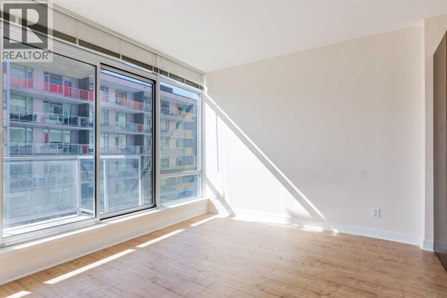
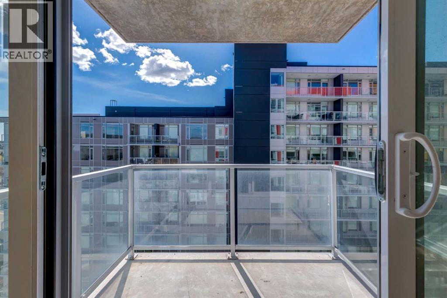
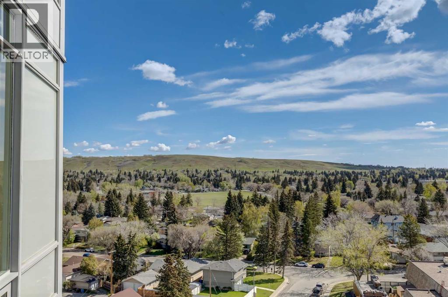
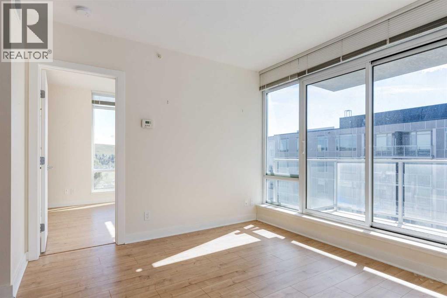
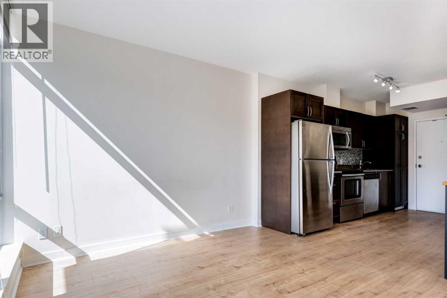
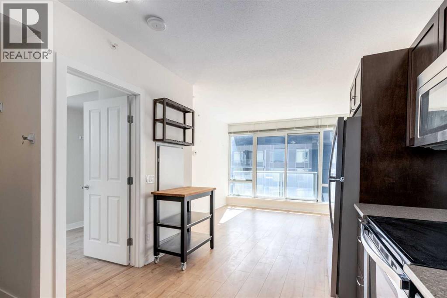
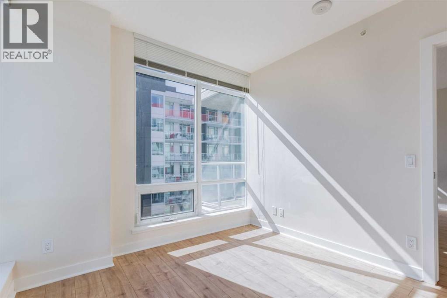
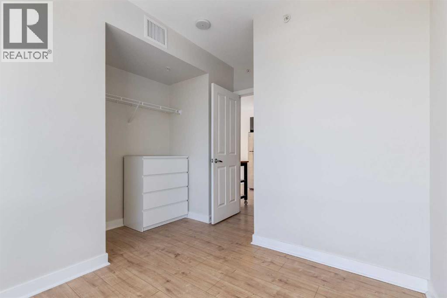
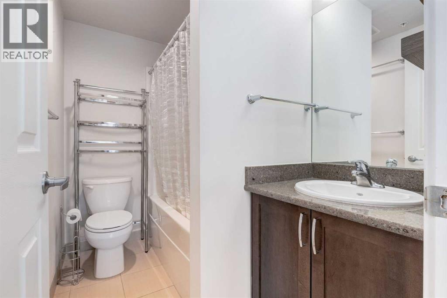
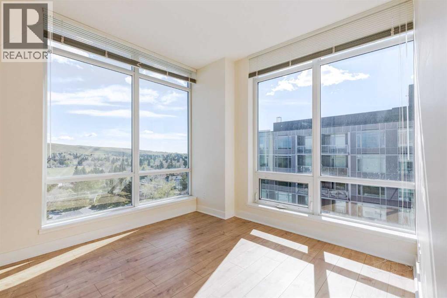
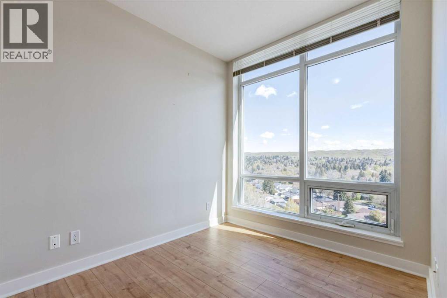
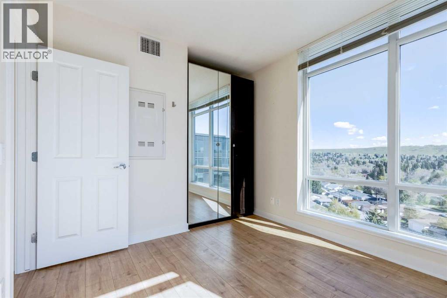
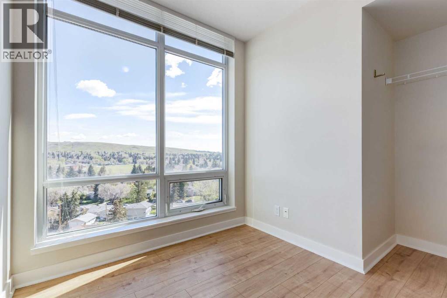
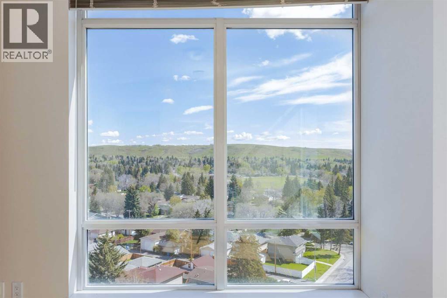
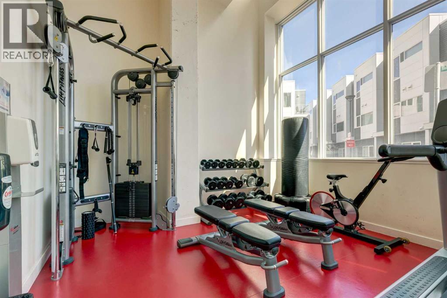
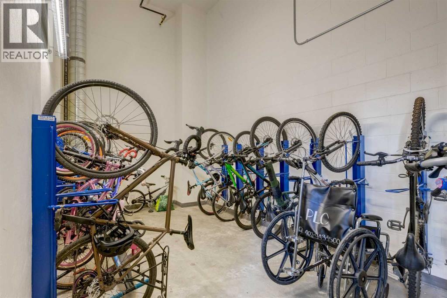
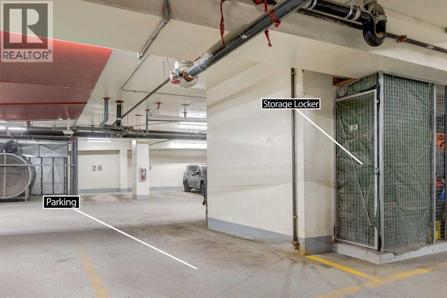
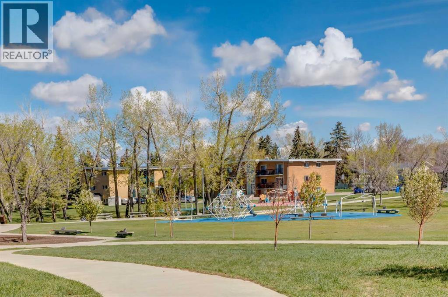
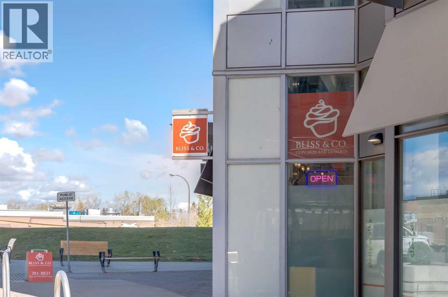
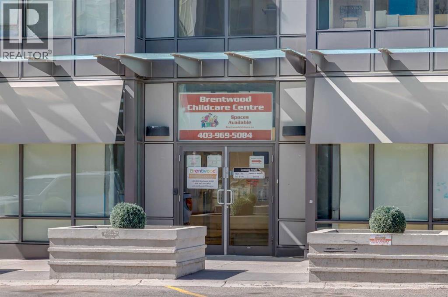
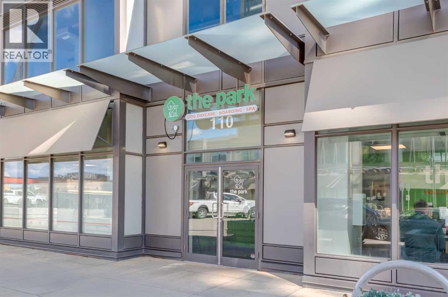
Welcome to this bright and modern 10th-floor corner unit in University City showcasing stunning views of scenic Nose Hill Park and an unbeatable location just a short walk to the University of Calgary campus. Perfect for students, professionals, or investors, this secure building combines convenience, lifestyle, and low-maintenance living. This well-designed 2-bedroom layout features full windows in both bedrooms, filling the space with natural light and creating an open, airy feel throughout. Inside, you’ll find quartz countertops, stainless steel appliances, upgraded cabinetry, and an enclosed in-suite washer and dryer. Large windows flood the living space with sunlight while framing beautiful park views, while the private balcony offers the perfect place to relax and take in the scenery. Enjoy the convenience of being just a quick elevator ride down to the shopping, restaurants, pubs, and everyday amenities of Brentwood Mall, with quick access to public transit for an easy commute anywhere in the city. Building amenities include an onsite gym, meeting room, secure enclosed bike storage, and a separate storage locker. Your titled underground parking stall adds exceptional value and is a premium feature not offered with every unit in the building. An incredible opportunity to own in one of NW Calgary’s most connected and walkable communities. (id:58070)

 Calgary





