 Cochrane


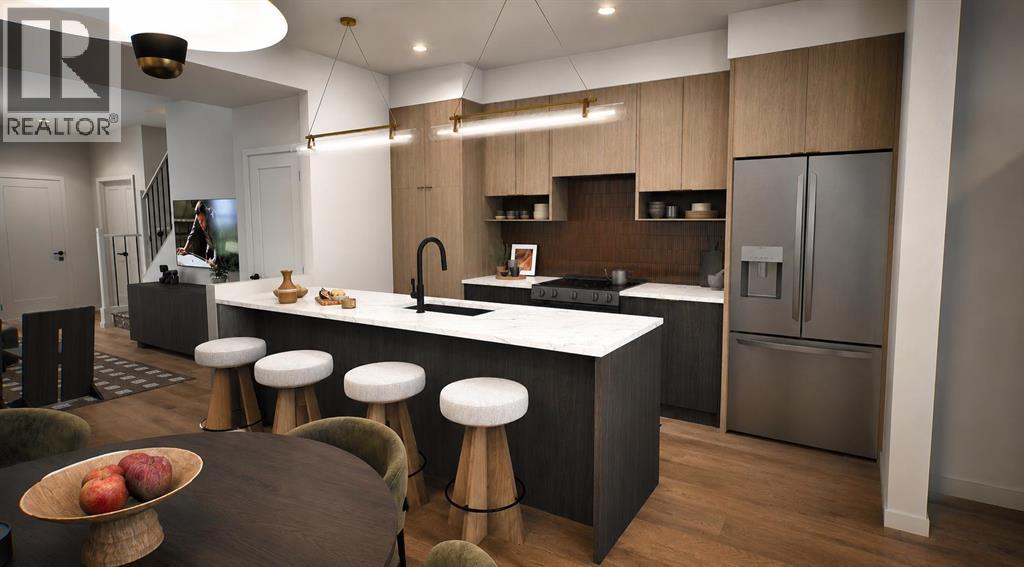
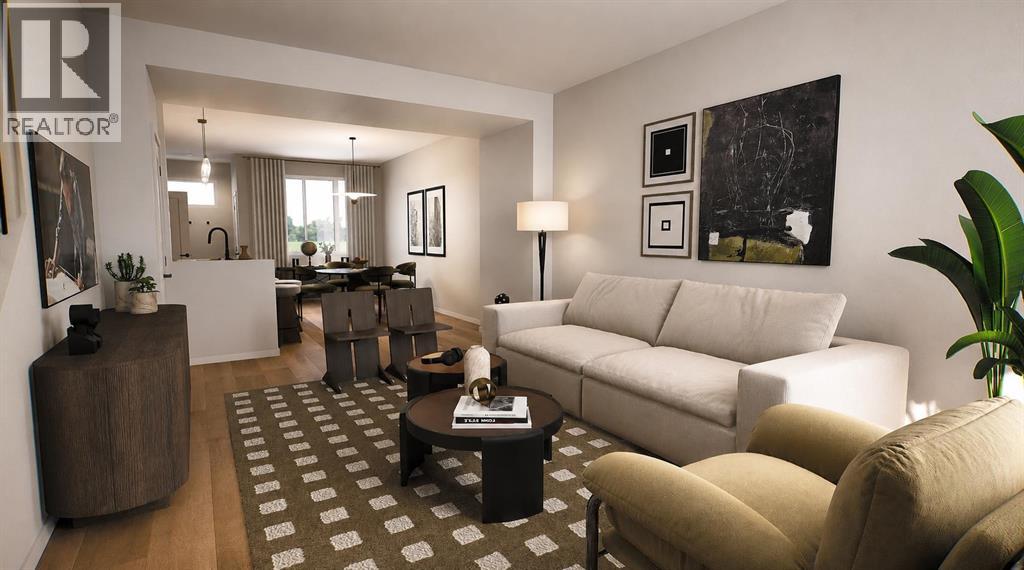
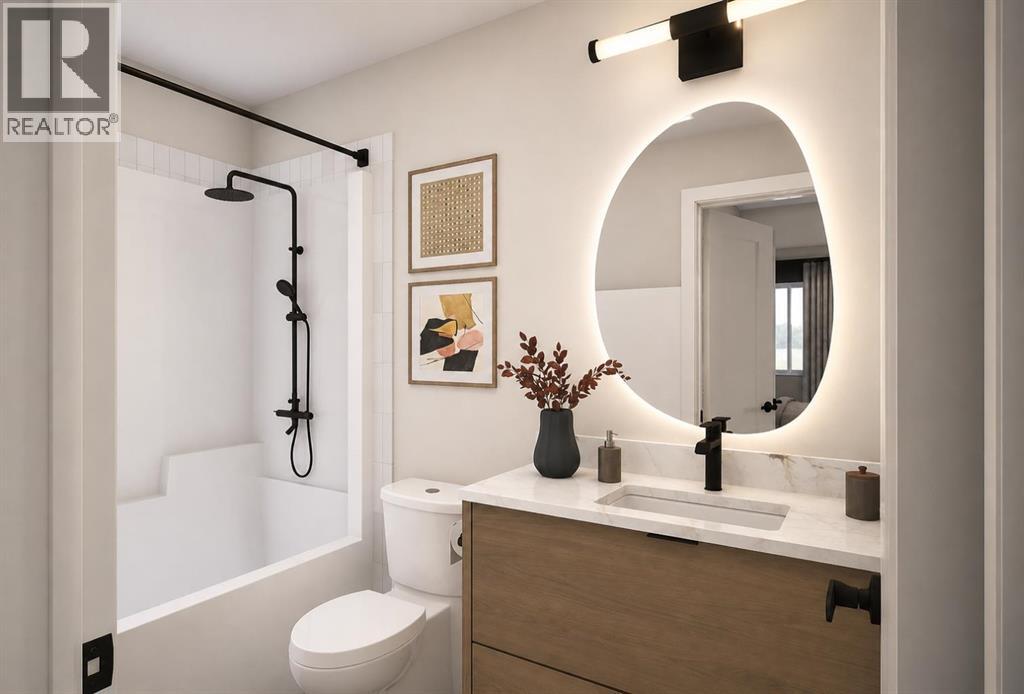
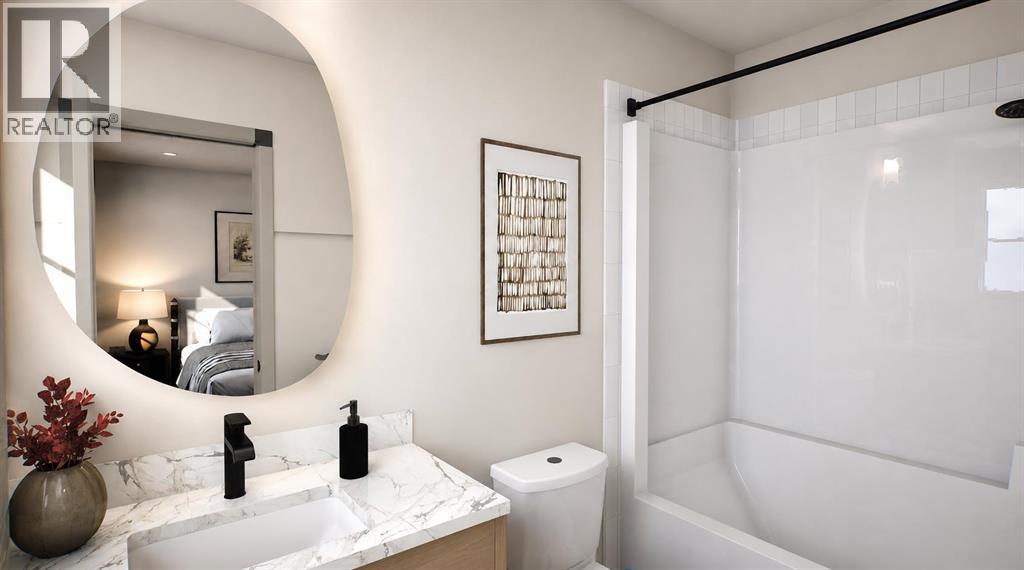
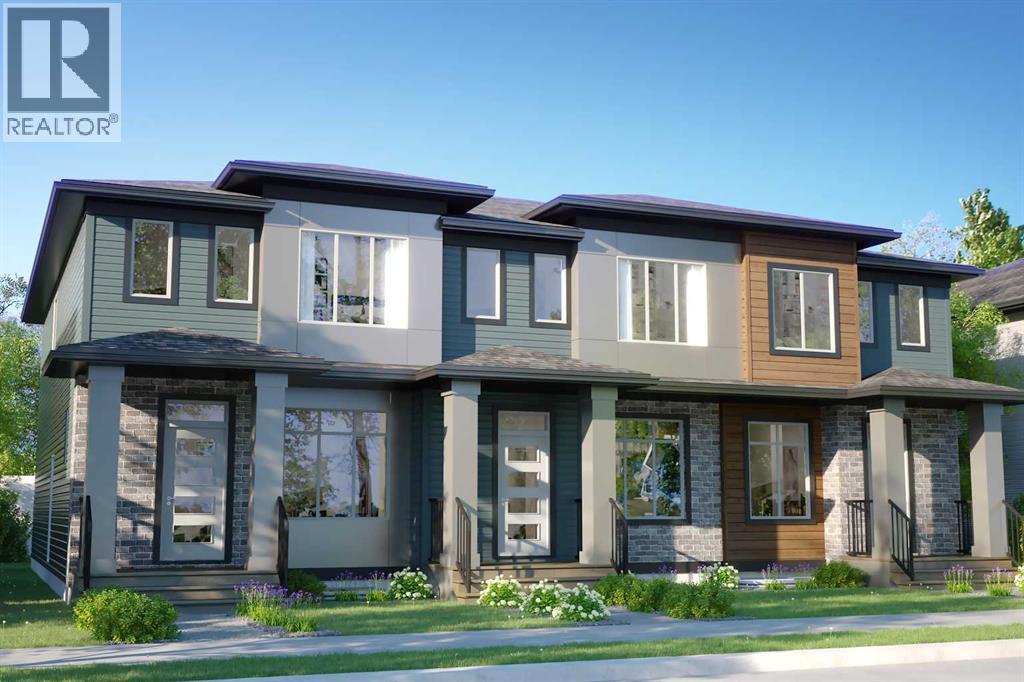
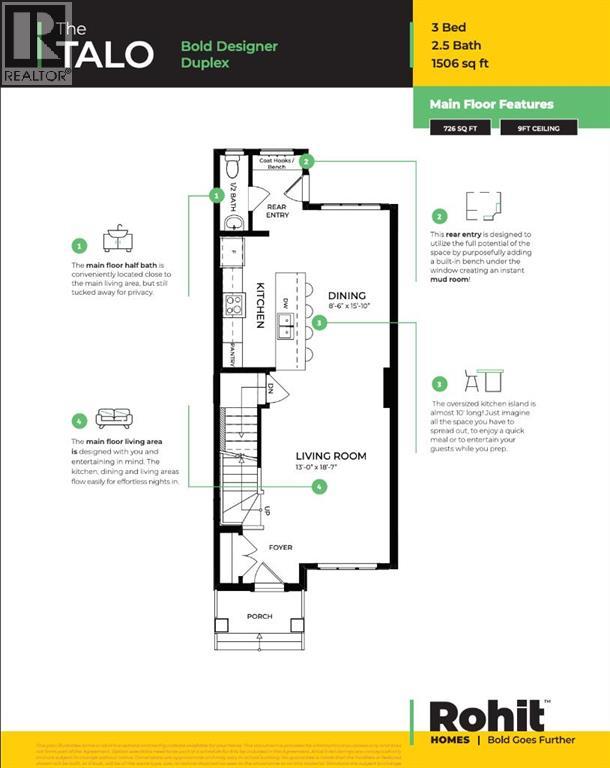
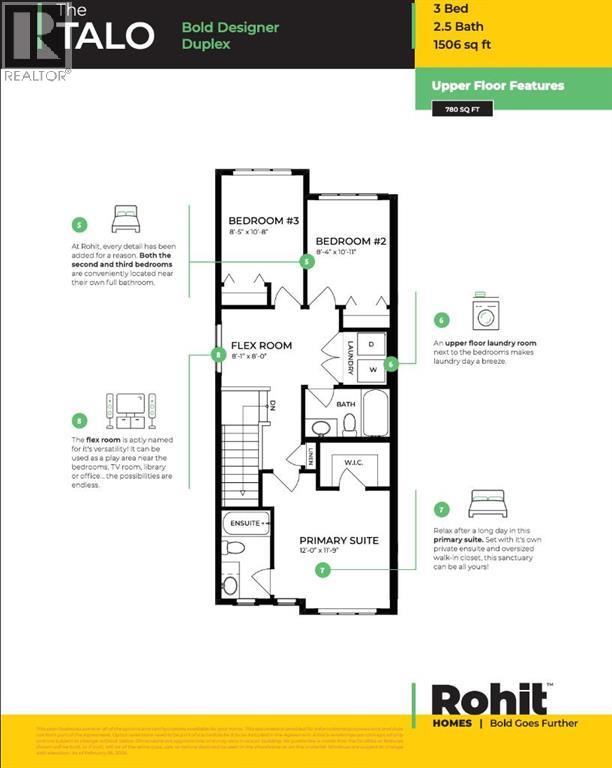
** Open House at show home - 120 Clydesdale Ave, Cochrane - June 20th 12-2pm, June 21st 1-3pm and June 22nd 4-6pm ** Welcome to the Talo by Rohit Homes — a stylish end-unit row home with NO condo fees and the all-new Global Muse interior design package. This thoughtfully designed 3 bedroom, 2.5 bathroom home offers modern finishes, functional living spaces, and exceptional value for today’s buyer.The open-concept main floor features a large kitchen island, quartz countertops throughout, upgraded finishes, a built-in microwave, upgraded covered hood fan, and stunning LED back-lit mirrors that elevate the home’s modern aesthetic. The bright and spacious layout is perfect for entertaining or everyday living.Upstairs, you’ll find a convenient laundry room complete with washer and dryer, a versatile office/flex space at the top of the stairs, and three well-sized bedrooms including a spacious primary retreat with ensuite bath.Additional highlights include a separate side entrance, detached 18x20 garage, and beautiful designer details throughout the home. Located in a growing community close to parks, pathways, and amenities, this is the perfect opportunity for first-time buyers, investors, or anyone looking for stylish low-maintenance living without condo fees. (id:58070)

12:00 pm
2:00 pm
Visit Showhome 120 Clydesdale Avenue for floorplan
1:00 pm
3:00 pm
Visit Showhome 120 Clydesdale Avenue for floorplan
4:00 pm
6:00 pm
Visit Showhome 120 Clydesdale Avenue for floorplan
| Bathroom Total | 3 | Bedrooms Above Ground | 3 |
| Bedrooms Total | 3 | Amenities | Other |
| Appliances | Washer, Refrigerator, Dishwasher, Stove, Dryer, Microwave | Basement Development | Unfinished |
| Basement Features | Separate Entrance | Basement Type | Full (unfinished) |
| Constructed Date | 2026 | Construction Material | Wood Frame |
| Construction Style Attachment | Attached | Cooling Type | None |
| Flooring Type | Carpeted, Tile, Vinyl Plank | Foundation Type | Poured Concrete |
| Half Bath Total | 1 | Heating Type | Forced Air |
| Stories Total | 2 | Size Interior | 1522 Sqft |
| Total Finished Area | 1522 Sqft | Type | Row / Townhouse |
| Detached Garage | 2 |
| Acreage | No | Fence Type | Not Fenced |
| Land Amenities | Schools, Shopping | Size Frontage | 6.74 M |
| Size Irregular | 220.41 | Size Total | 220.41 M2|0-4,050 Sqft |
| Size Total Text | 220.41 M2|0-4,050 Sqft | Zoning Description | R-mx |
| Level | Type | Dimensions |
|---|---|---|
| Main Level | Other | 5.25 Ft x 5.67 Ft |
| Main Level | 2pc Bathroom | 7.58 Ft x 2.92 Ft |
| Main Level | Kitchen | 13.17 Ft x 8.83 Ft |
| Main Level | Dining Room | 15.75 Ft x 9.25 Ft |
| Main Level | Living Room | 15.58 Ft x 5.25 Ft |
| Main Level | Other | 9.17 Ft x 8.42 Ft |
| Upper Level | Bedroom | 10.92 Ft x 8.50 Ft |
| Upper Level | Bedroom | 10.67 Ft x 8.50 Ft |
| Upper Level | Laundry Room | 5.42 Ft x 4.42 Ft |
| Upper Level | 4pc Bathroom | 5.17 Ft x 8.50 Ft |
| Upper Level | Bonus Room | 11.92 Ft x 7.92 Ft |
| Upper Level | Primary Bedroom | 11.92 Ft x 11.83 Ft |
| Upper Level | 4pc Bathroom | 8.92 Ft x 4.92 Ft |
| Upper Level | Other | 7.25 Ft x 4.58 Ft |

