 Calgary


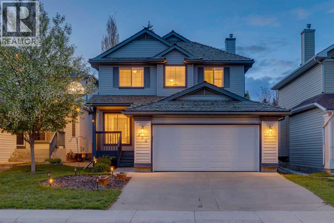
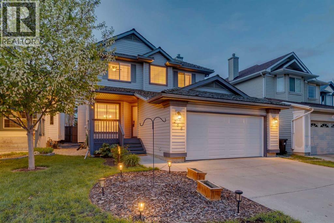
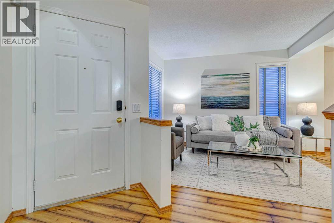
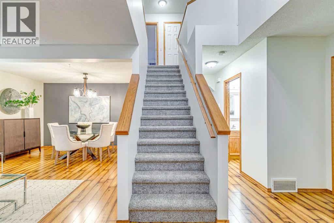
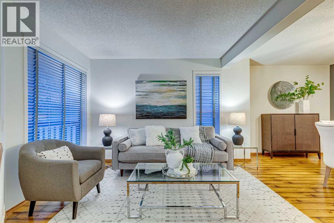
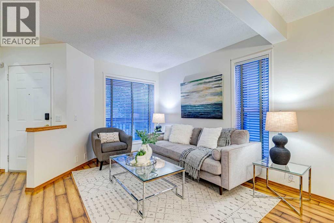
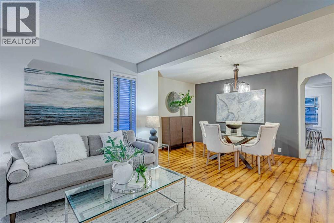
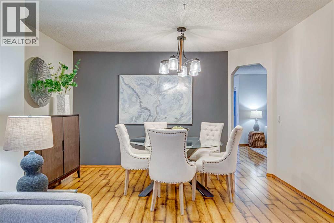
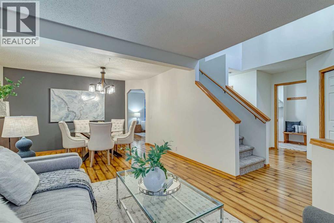
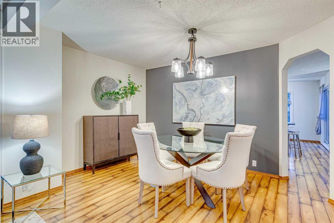
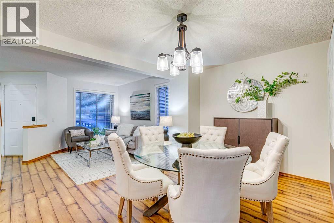
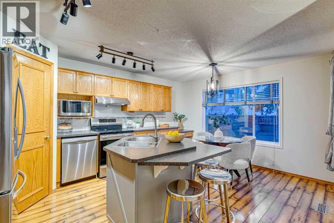
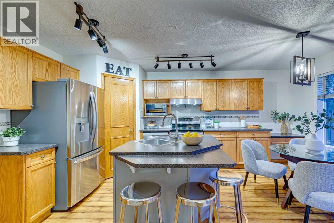
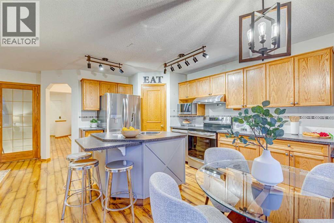
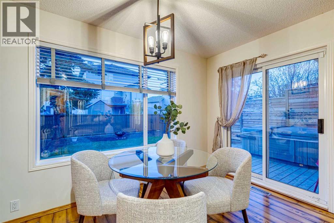
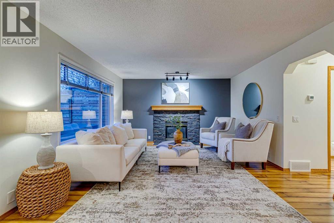
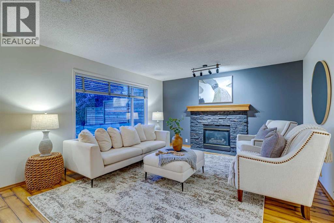
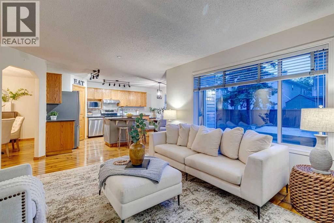
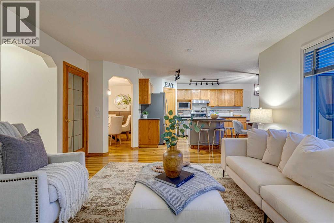
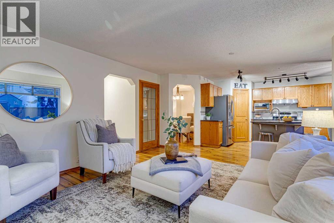
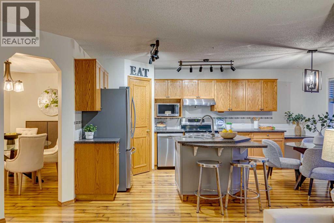
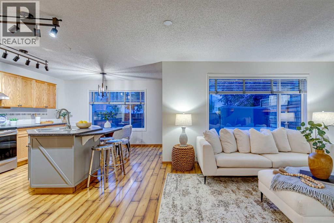
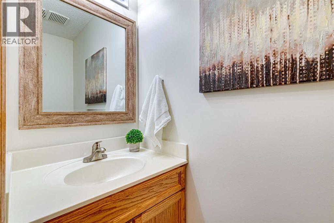
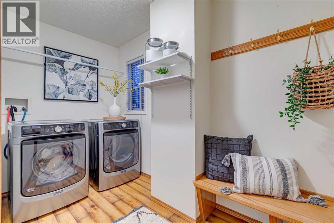
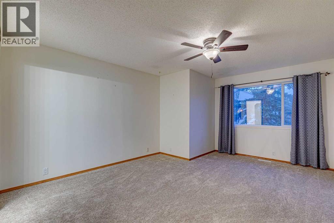
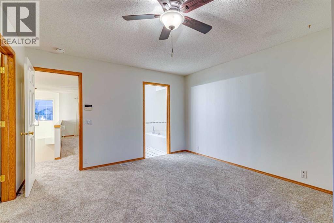
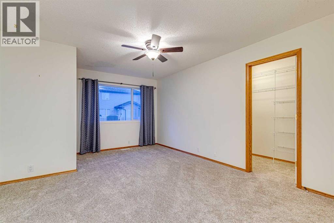
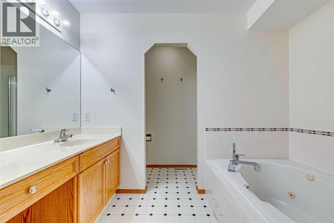
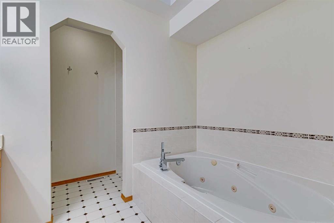
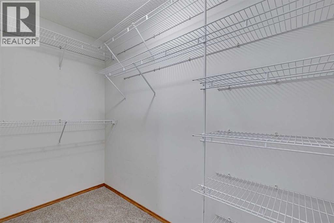
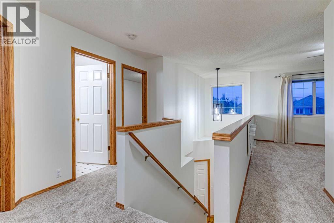
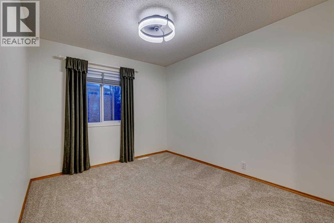
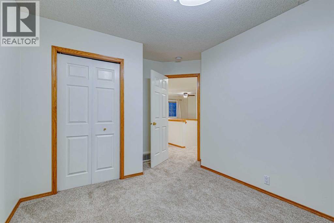
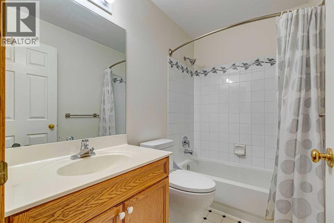
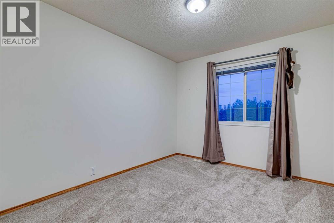
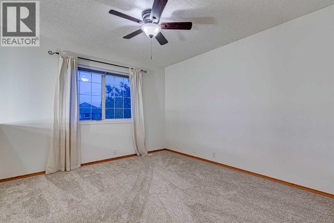
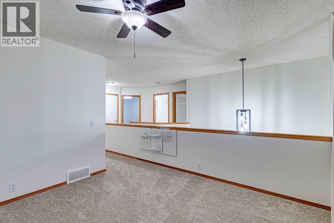
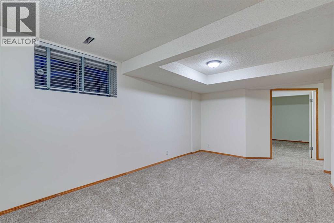
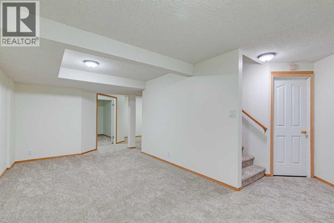
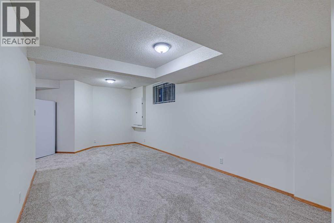
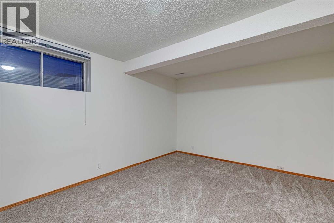
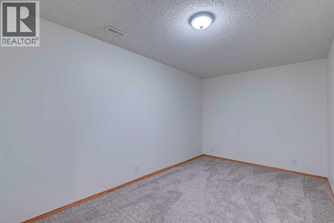
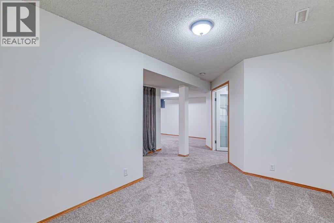
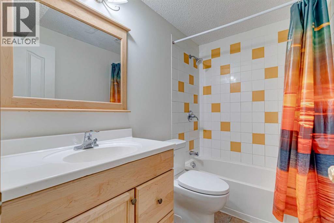
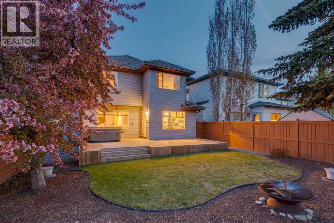
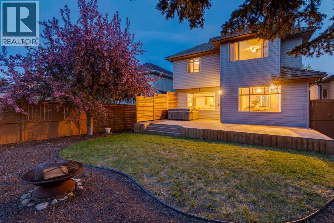
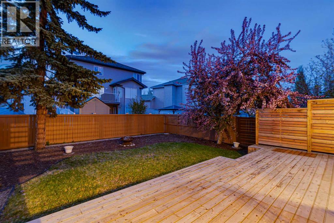
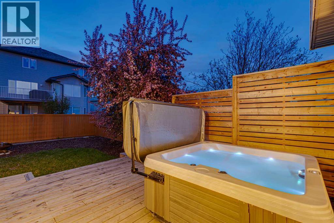
(OPEN HOUSE SATURDAY MAY 23 1-3) Welcome to 268 Mt Brewster Circle SE, a warm and spacious family home tucked into the sought-after lake community of McKenzie Lake. From the moment you walk in, the main floor feels bright, inviting, and functional, with large windows, warm wood-toned flooring, and an open layout that connects the living room, dining area, and kitchen with ease. The kitchen offers stainless steel appliances, ample cabinetry, a central island with seating, and a sunny breakfast nook overlooking the backyard. The main living area is designed for everyday comfort, featuring a cozy fireplace, generous seating space, and great natural light throughout. Upstairs, you’ll find three well-sized bedrooms, including a spacious primary retreat with a walk-in closet and ensuite featuring a jetted tub. A versatile upper bonus/flex area adds even more usable space for a home office, play area, reading nook, or second TV space. The finished lower level expands the home even further, offering additional recreation space, a fourth bedroom, and a full bathroom, ideal for guests, growing families, hobbies, or movie nights. Practical touches like main-floor laundry, a mudroom-style bench area, and an attached double garage make day-to-day living easier. Out back, the yard is built for enjoying Calgary summers, with a large deck, hot tub, mature trees, firepit area, and fenced green space. Located in McKenzie Lake, this home offers access to one of southeast Calgary’s most established communities, known for its lake lifestyle, parks, pathways, schools, shopping, and family-friendly feel. You’re also close to nearby green spaces and playgrounds, with Fish Creek Provincial Park just a short drive away for walking, biking, and year-round outdoor enjoyment. (id:58070)
| Bathroom Total | 4 | Bedrooms Above Ground | 3 |
| Bedrooms Below Ground | 1 | Bedrooms Total | 4 |
| Amenities | Clubhouse | Appliances | Refrigerator, Stove, Freezer, Window Coverings, Washer & Dryer |
| Basement Development | Finished | Basement Type | Full (finished) |
| Constructed Date | 1998 | Construction Style Attachment | Detached |
| Cooling Type | None | Exterior Finish | Vinyl Siding |
| Fireplace Present | Yes | Fireplace Total | 1 |
| Flooring Type | Carpeted, Laminate | Foundation Type | Poured Concrete |
| Half Bath Total | 1 | Heating Type | Forced Air |
| Stories Total | 2 | Size Interior | 1916 Sqft |
| Total Finished Area | 1916.36 Sqft | Type | House |
| Concrete | |
| Attached Garage | 2 |
| Acreage | No | Fence Type | Fence |
| Land Amenities | Park, Playground, Recreation Nearby, Schools, Shopping, Water Nearby | Landscape Features | Landscaped |
| Size Frontage | 11.58 M | Size Irregular | 418.00 |
| Size Total | 418 M2|4,051 - 7,250 Sqft | Size Total Text | 418 M2|4,051 - 7,250 Sqft |
| Zoning Description | R-cg |
| Level | Type | Dimensions |
|---|---|---|
| Second Level | Loft | 11.00 Ft x 11.50 Ft |
| Second Level | Bedroom | 9.50 Ft x 11.00 Ft |
| Second Level | Other | 4.08 Ft x 9.08 Ft |
| Second Level | 4pc Bathroom | 9.25 Ft x 9.00 Ft |
| Second Level | Primary Bedroom | 12.58 Ft x 16.17 Ft |
| Second Level | 4pc Bathroom | 8.00 Ft x 5.00 Ft |
| Second Level | Bedroom | 9.50 Ft x 11.00 Ft |
| Basement | Other | 14.00 Ft x 8.58 Ft |
| Basement | Recreational, Games Room | 10.33 Ft x 20.08 Ft |
| Basement | Furnace | 6.17 Ft x 14.75 Ft |
| Basement | Bedroom | 11.42 Ft x 14.00 Ft |
| Basement | 4pc Bathroom | 5.00 Ft x 8.17 Ft |
| Main Level | Kitchen | 12.58 Ft x 9.00 Ft |
| Main Level | Dining Room | 12.83 Ft x 8.25 Ft |
| Main Level | Other | 12.58 Ft x 7.00 Ft |
| Main Level | Living Room | 11.00 Ft x 12.42 Ft |
| Main Level | Family Room | 14.33 Ft x 13.42 Ft |
| Main Level | Foyer | 4.67 Ft x 8.17 Ft |
| Main Level | Laundry Room | 5.42 Ft x 11.00 Ft |
| Main Level | 2pc Bathroom | 2.67 Ft x 7.00 Ft |



