 Rural Foothills County


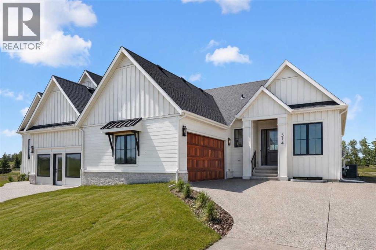
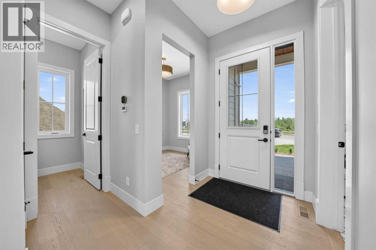
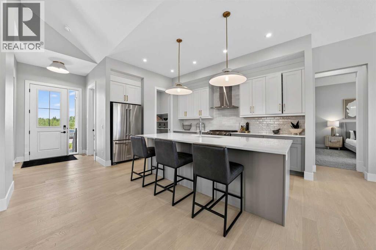
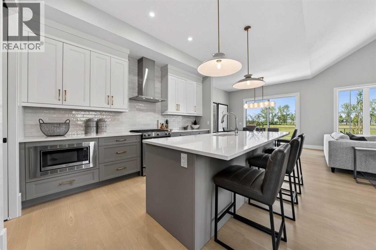
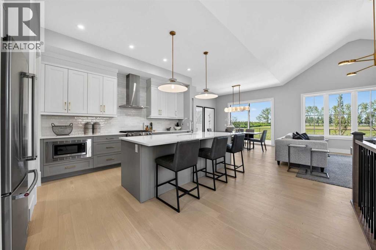
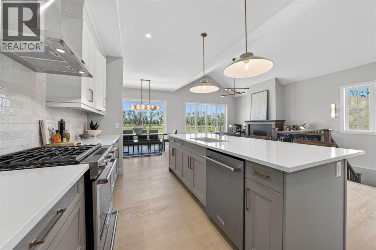
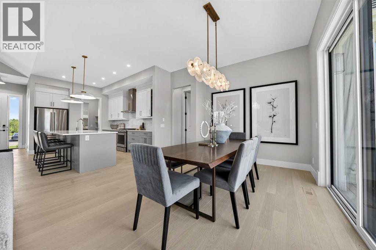
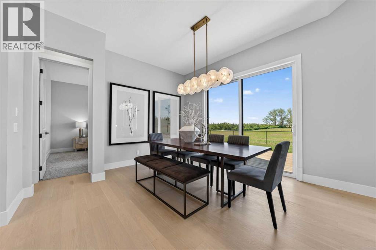
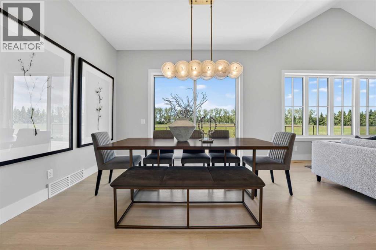
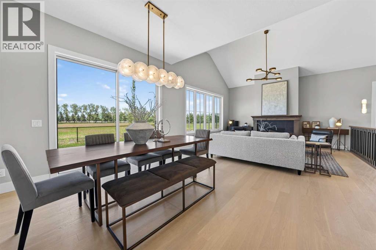
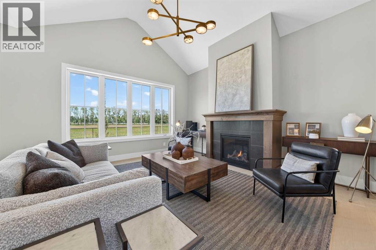
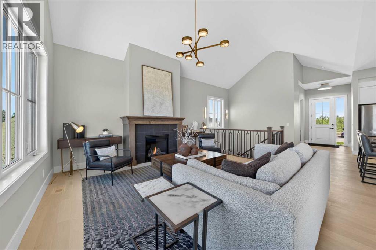
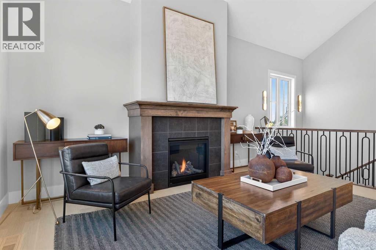
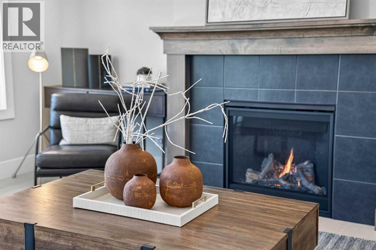
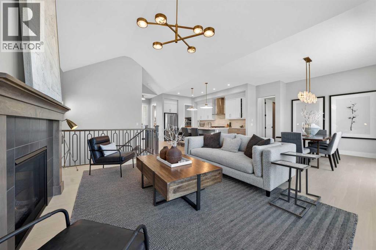
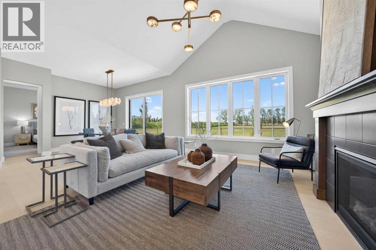
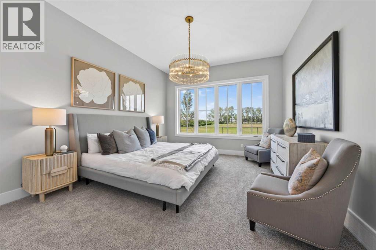
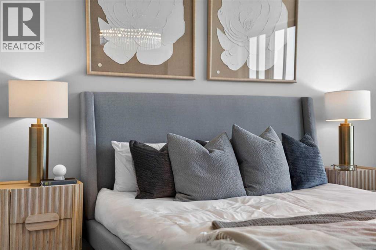
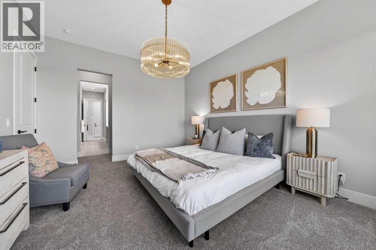
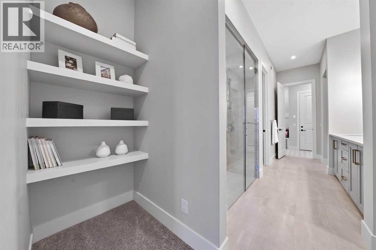
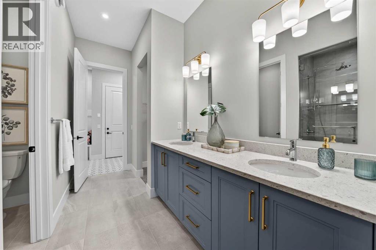
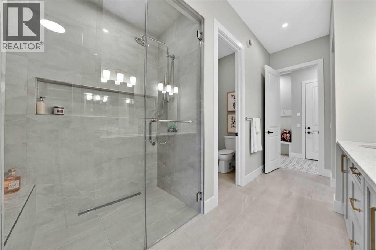
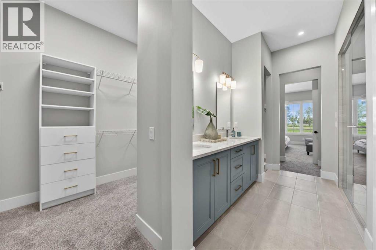
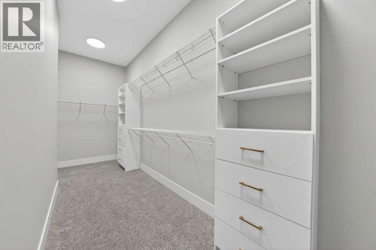
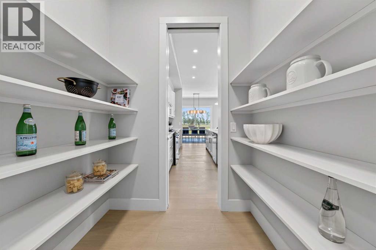
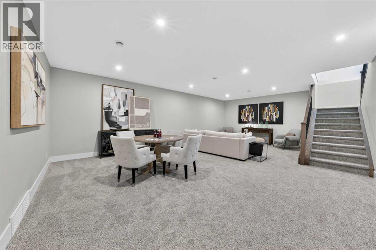
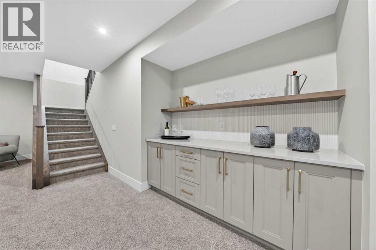
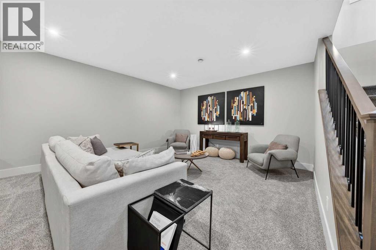
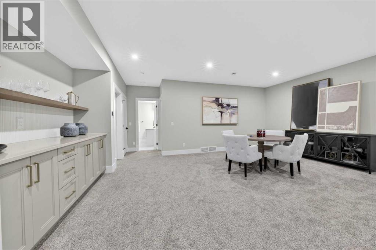
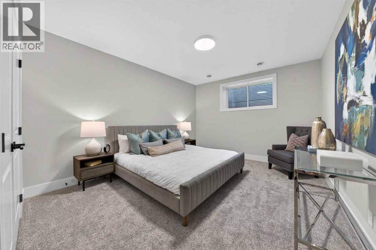
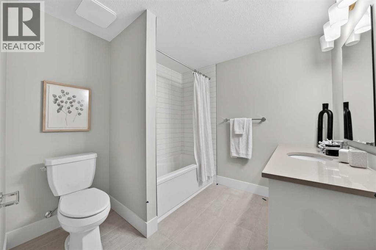
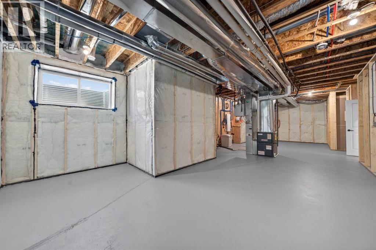
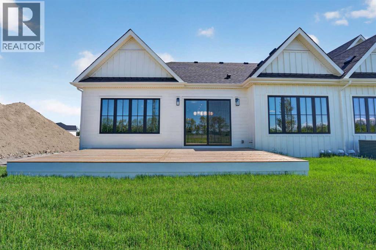
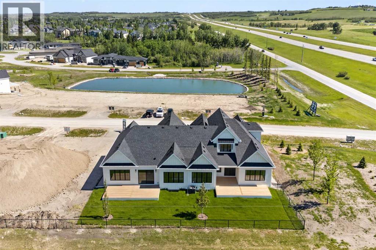
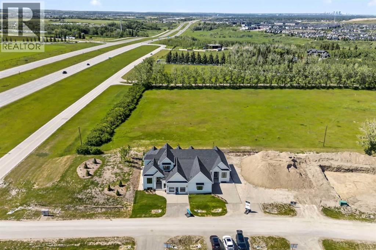
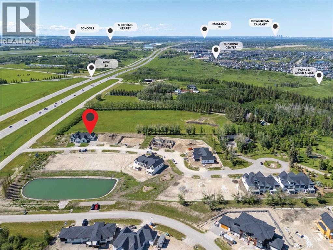
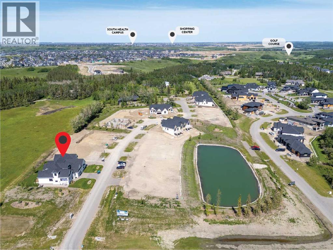
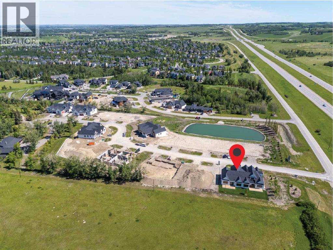
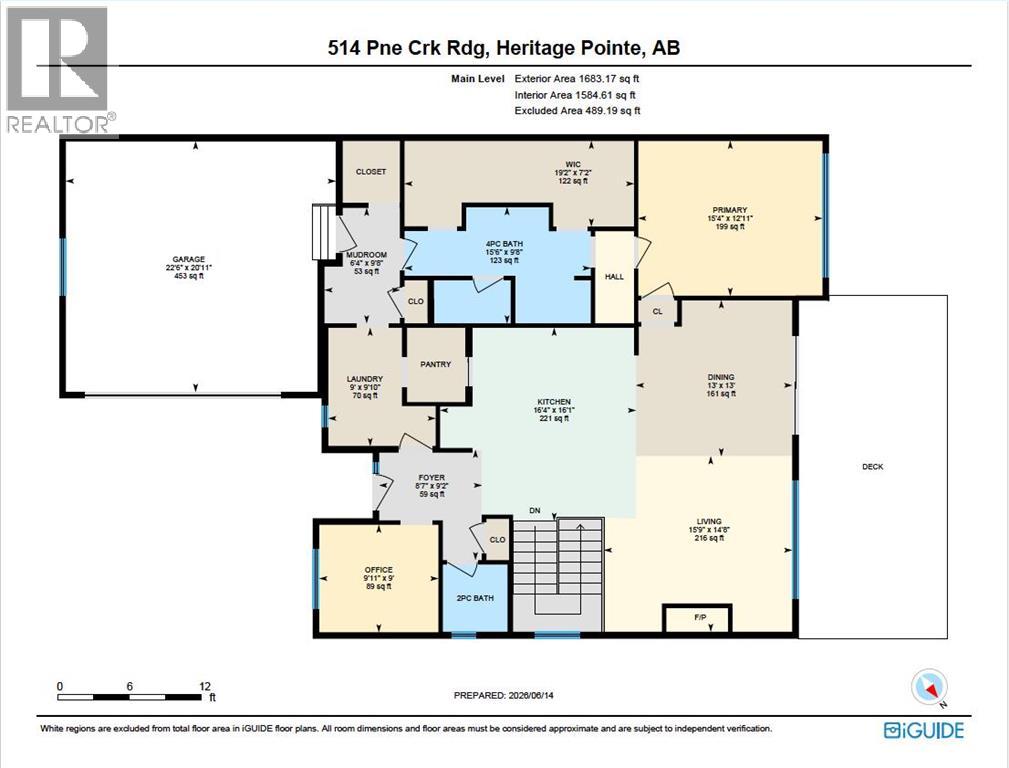
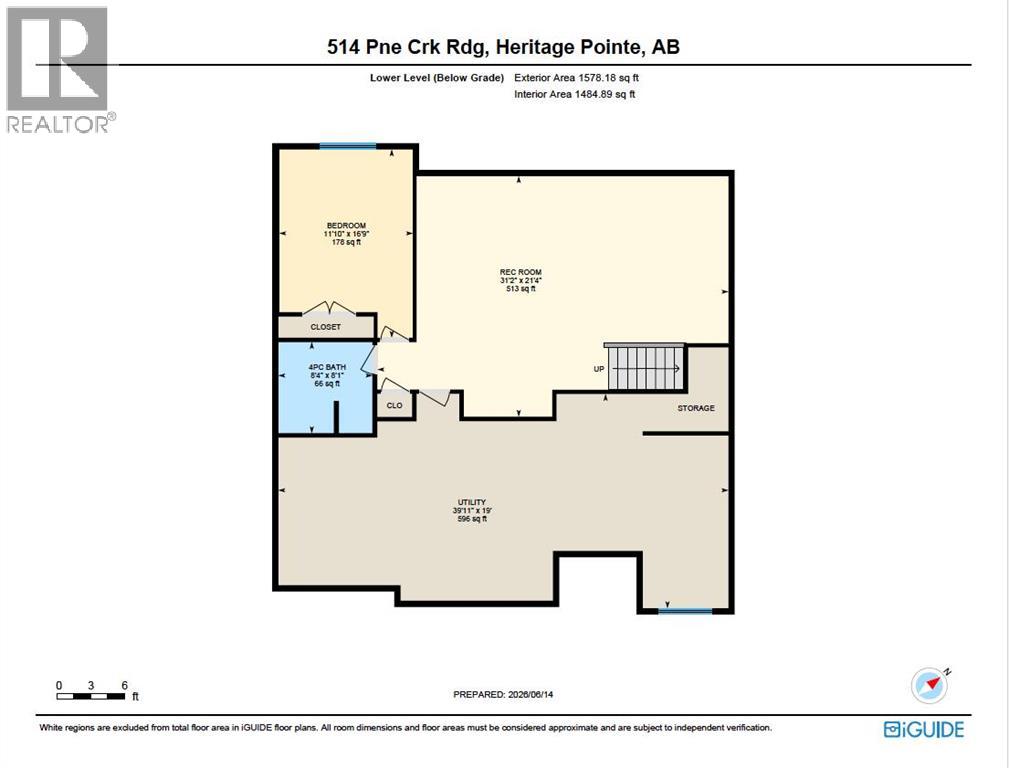
ESTATE BUNGALOW VILLA | 1,683 sq.ft. | 2 BEDS | 2.5 BATHS | A/C | LAWN CARE & SNOW REMOVAL | DESIGNER FINISHINGS | IMMEDIATE POSSESSION | Rarely do villa bungalows like this come available, especially in a setting that feels this open and private while still being minutes from Calgary. Built by Crystal Creek Homes, this beautifully crafted bungalow villa offers a bright, single-level main floor with wide open views, vaulted ceilings, oversized windows, and a warm, architectural great room anchored by a statement fireplace. The designer kitchen feels both polished and practical, with built-in appliances, a large island, upgraded cabinetry, and a walk-through butler’s pantry that keeps everything tucked neatly away. The primary suite is equally impressive, featuring peaceful views, a spa-inspired ensuite with an oversized tiled shower, and a custom walk-in closet. The fully finished basement adds exceptional flexibility with a spacious entertainment area, wet bar, media lounge, games area, full bathroom, additional bedroom, and plenty of storage. Fully landscaped with irrigation, central A/C, a tankless water system, water softener, and lawn care and snow removal included through the HOA, this home is ideal for buyers who want the comfort, quality, and space of a detached home without the day-to-day maintenance. Set just outside Calgary with quick access to shopping, restaurants, South Health Campus, golf, and an easy route west toward the mountains, this is a rare opportunity to enjoy a quieter lifestyle without giving up convenience. Schedule a showing today. (id:58070)
| Bathroom Total | 3 | Bedrooms Above Ground | 1 |
| Bedrooms Below Ground | 1 | Bedrooms Total | 2 |
| Appliances | Washer, Refrigerator, Range - Gas, Dishwasher, Oven, Dryer, Microwave, Hood Fan | Architectural Style | Bungalow |
| Basement Development | Finished | Basement Type | Full (finished) |
| Constructed Date | 2026 | Construction Material | Wood Frame |
| Construction Style Attachment | Semi-detached | Cooling Type | Central Air Conditioning |
| Exterior Finish | Stone | Fireplace Present | Yes |
| Fireplace Total | 1 | Flooring Type | Carpeted, Hardwood, Tile |
| Foundation Type | Poured Concrete | Half Bath Total | 1 |
| Heating Type | Forced Air | Stories Total | 1 |
| Size Interior | 1683 Sqft | Total Finished Area | 1683 Sqft |
| Type | Duplex | Utility Water | Municipal Water |
| Attached Garage | 2 |
| Acreage | No | Fence Type | Partially Fenced |
| Land Amenities | Schools, Shopping | Landscape Features | Landscaped, Underground Sprinkler |
| Sewer | Municipal Sewage System | Size Depth | 33.07 M |
| Size Frontage | 14.36 M | Size Irregular | 470.80 |
| Size Total | 470.8 M2|4,051 - 7,250 Sqft | Size Total Text | 470.8 M2|4,051 - 7,250 Sqft |
| Zoning Description | Rmf |
| Level | Type | Dimensions |
|---|---|---|
| Basement | 4pc Bathroom | 8.33 Ft x 8.08 Ft |
| Basement | Bedroom | 11.83 Ft x 1.75 Ft |
| Basement | Recreational, Games Room | 31.17 Ft x 21.33 Ft |
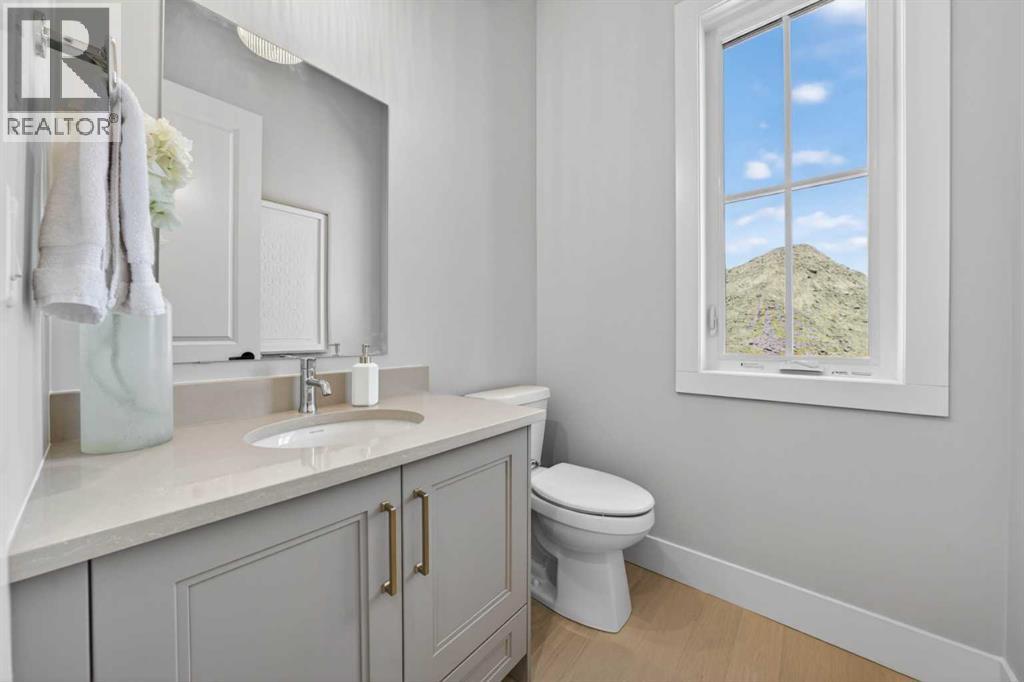
| Main Level | 2pc Bathroom | 5.58 Ft x 5.42 Ft |
| Main Level | 4pc Bathroom | 9.67 Ft x 15.50 Ft |
| Main Level | Dining Room | 13.00 Ft x 13.00 Ft |
| Main Level | Kitchen | 16.08 Ft x 16.33 Ft |
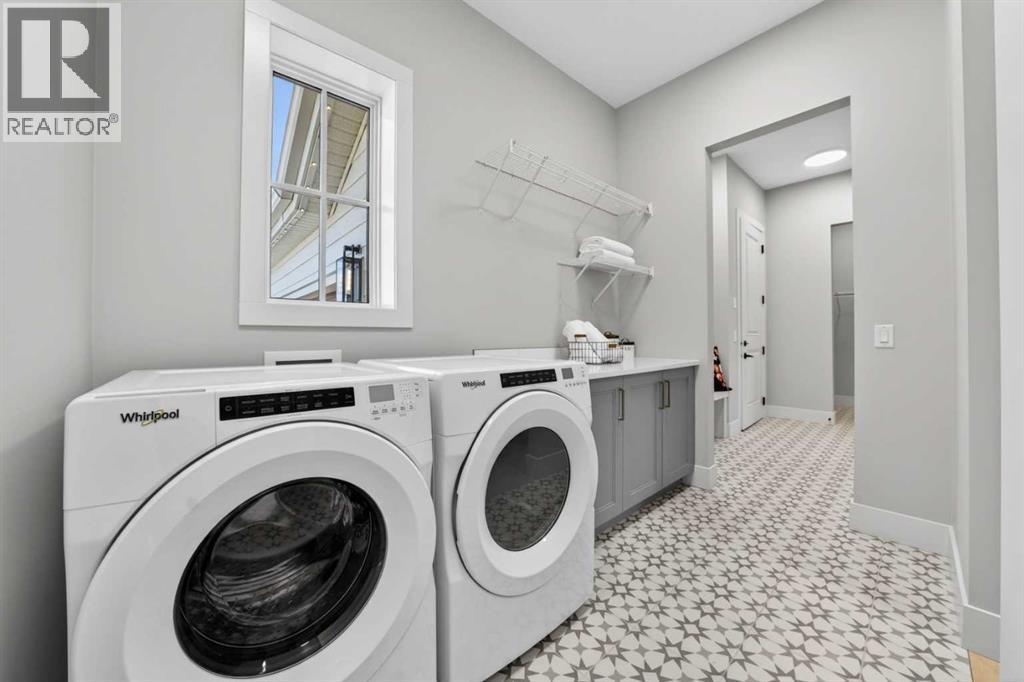
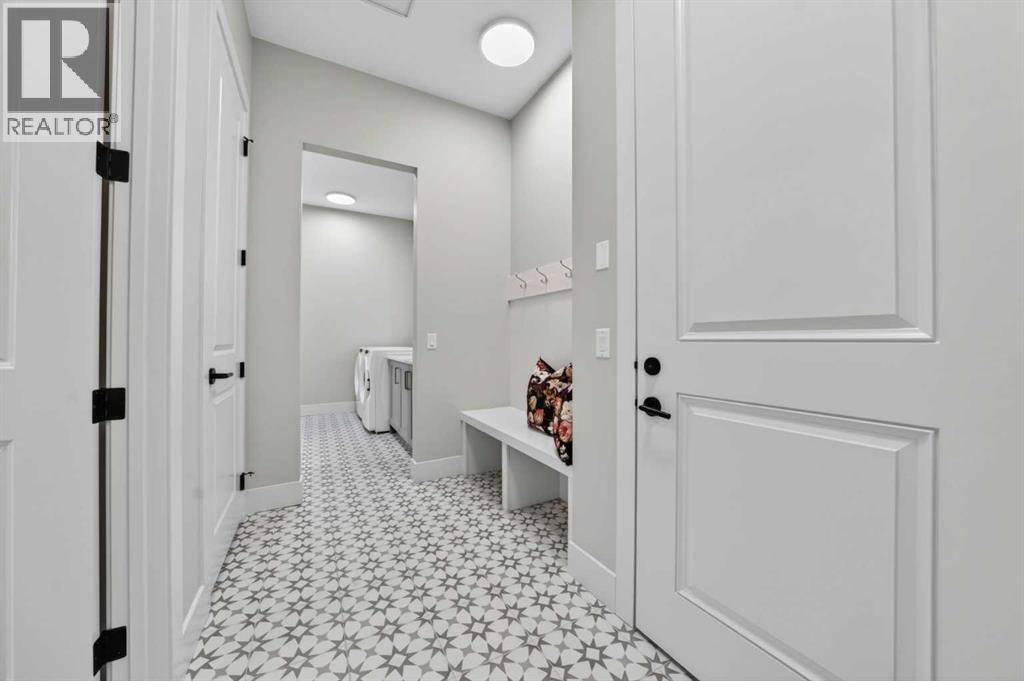
| Main Level | Laundry Room | 9.83 Ft x 9.00 Ft |
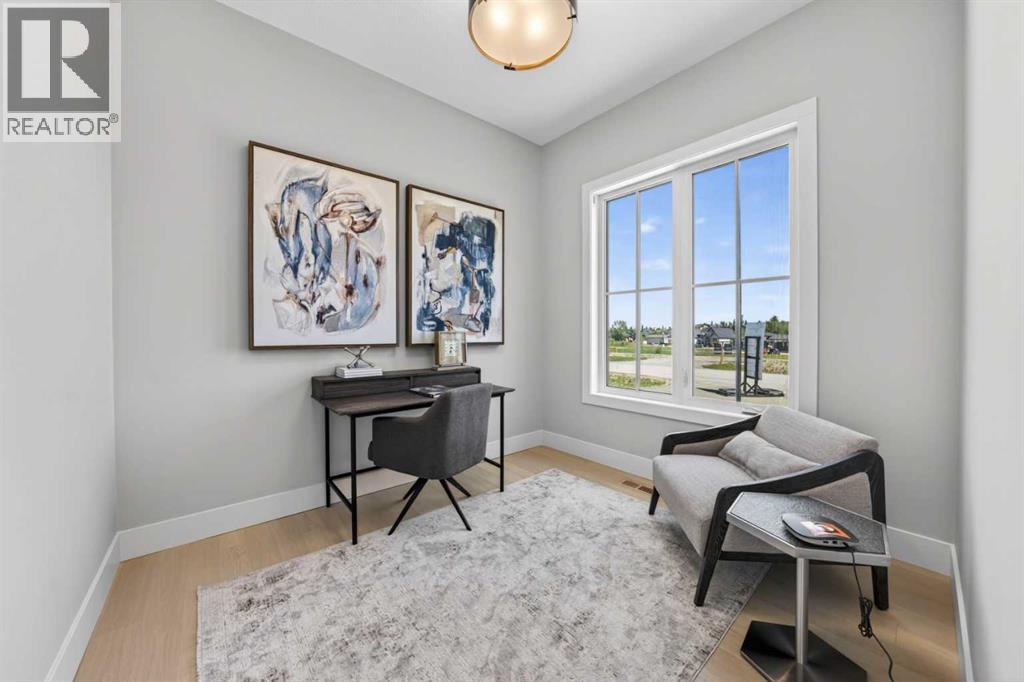
| Main Level | Office | 9.00 Ft x 9.92 Ft |
| Main Level | Primary Bedroom | 12.92 Ft x 15.33 Ft |

