Description
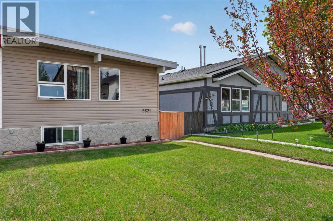
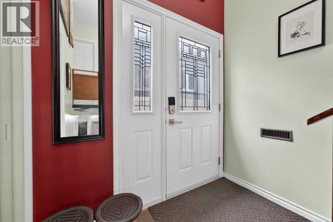
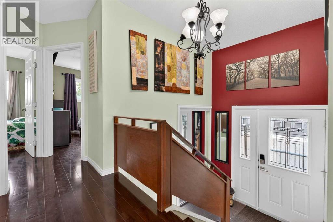
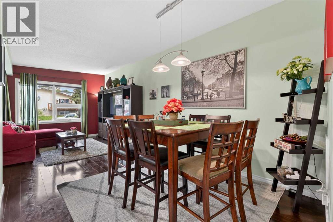
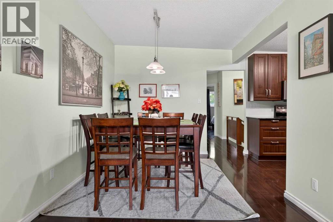
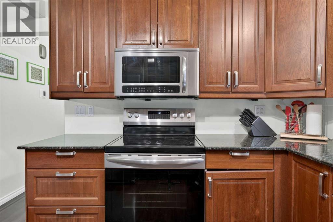
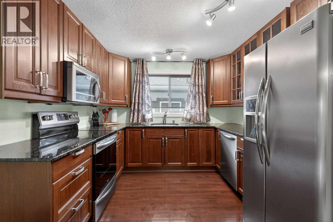
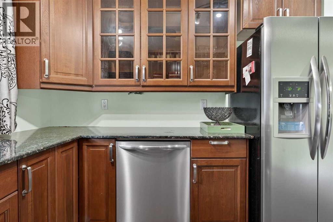
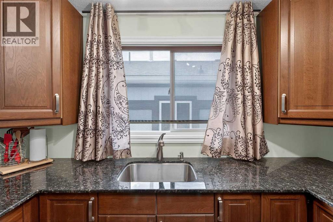
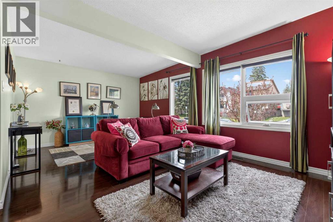
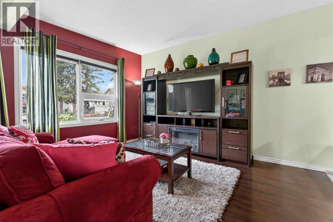
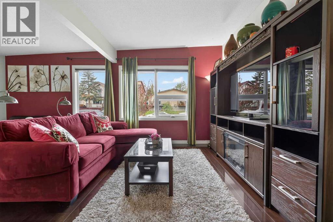
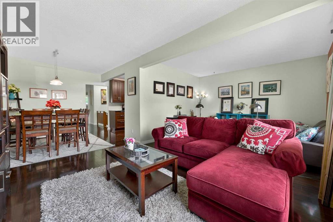
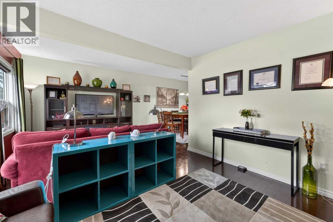
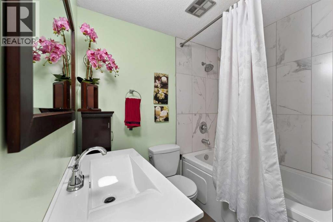
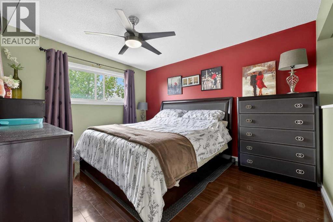
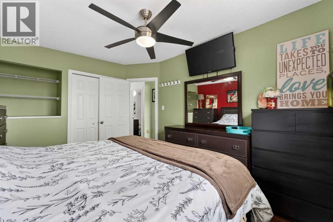
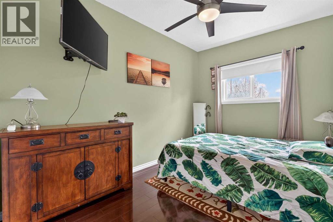
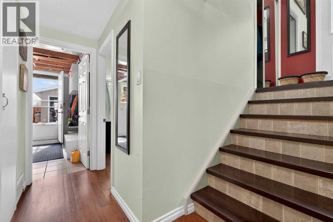
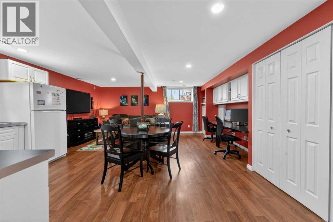
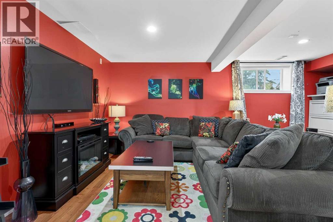
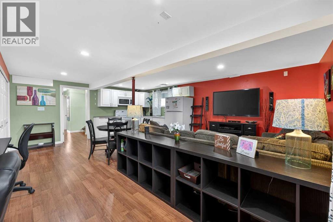
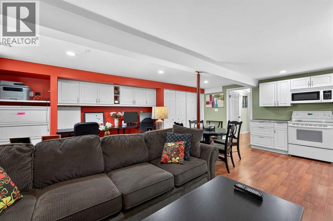
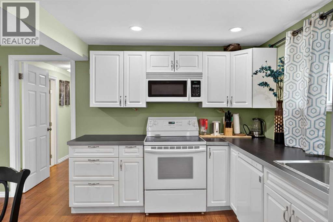
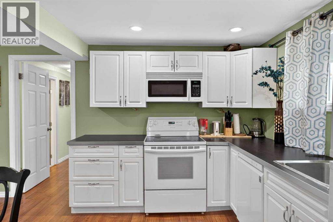
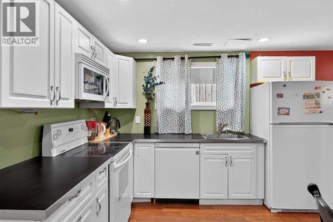
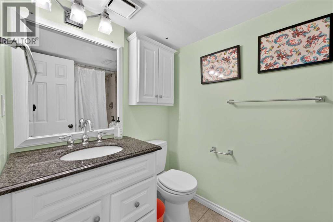
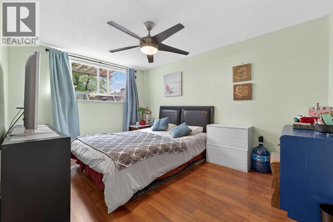
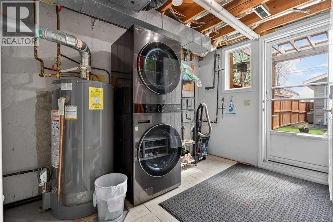
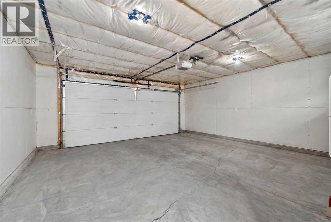
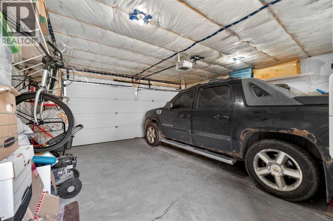
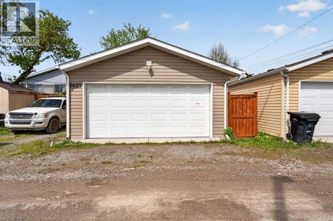
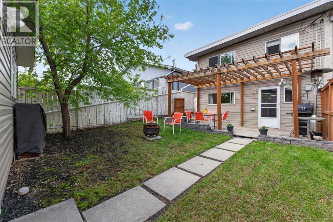
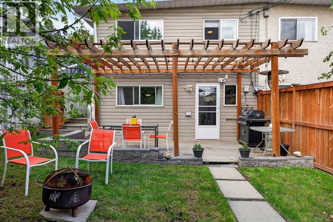
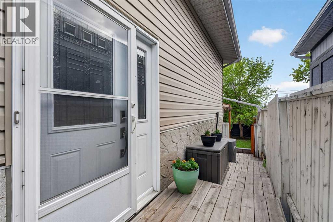
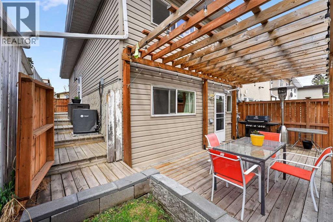
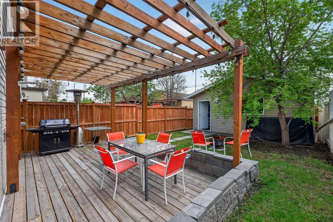
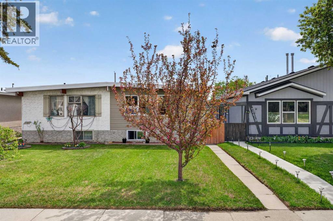
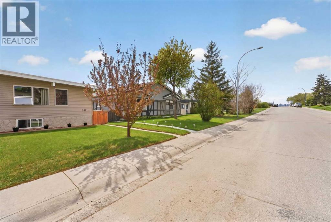
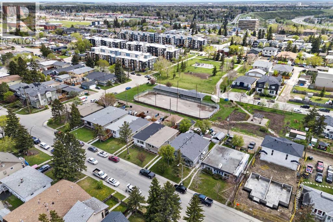
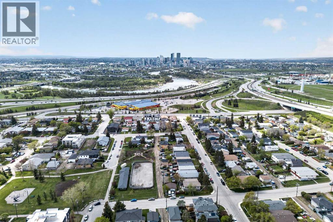
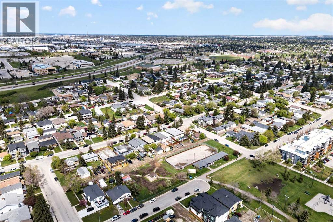
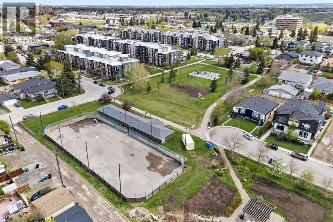
Located in Albert Park/Radisson Heights, 2621 11 Avenue SE is an updated split-level on a well-connected street with a bus route down the street and Maxbell/Barlow LRT just minutes away. Head upstairs and the main level opens up with durable laminate flooring, a bright living area, and a flexible adjoining space that works well as a home office or reading nook. The kitchen has granite countertops and stainless steel appliances. Two bedrooms on this level offer good closet and storage space, along with a conveniently located washroom. The home had a solid round of upgrades in 2013: new windows, a new furnace (2025), and a new hot water tank (2022). Central air conditioning is already in place. It's a property that's been looked after. The lower level has its own side entry and is fully developed, with a complete second kitchen, a generous living area, built in office space, a full bathroom, a comfortable bedroom, and laundry, with good storage throughout. It works well for extended family or long-term guests who want their own space without being completely cut off from the rest of the house. Out back, a private deck gives you a serene relaxing place to entertain, and the double garage built in 2023 handles the Calgary winters without any fuss. The house backs on to the community hockey rink, community garden and a park with pathways connected to Calgary's bike path system. Albert Park/Radisson Heights is one of the more practical inner-city communities in Calgary. Walkable to parks and many green spaces, close to Marlborough Mall, Sunridge Mall and the International Avenue food and retail strip, and easy to get in and out of via Deerfoot or Memorial Drive. Maxbell/Barlow LRT puts downtown about 10 minutes away by train, the airport is 20 minute drive away . Schools, groceries, and day-to-day errands are all close. (id:58070)
 Calgary





