 Cochrane


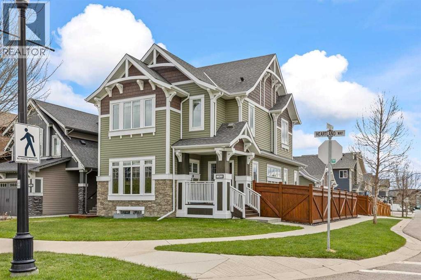
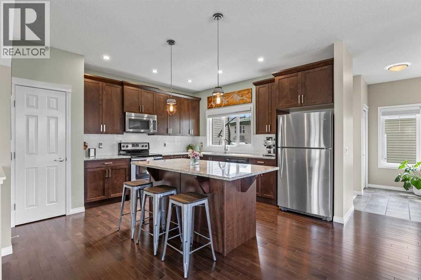
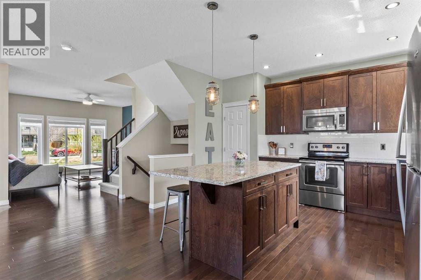
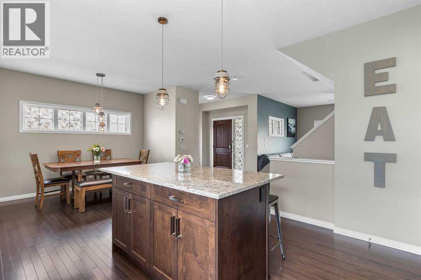
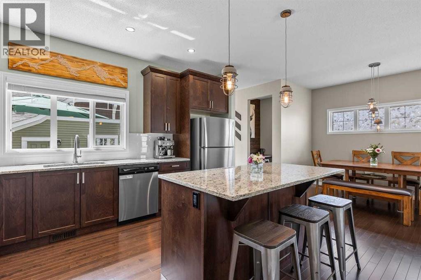
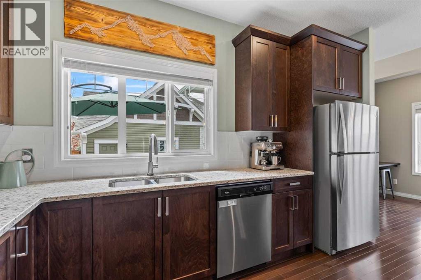
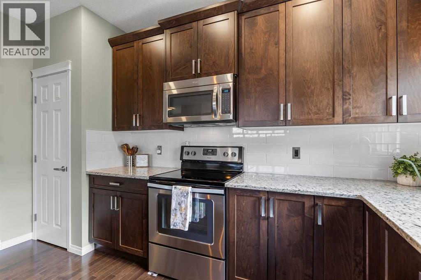
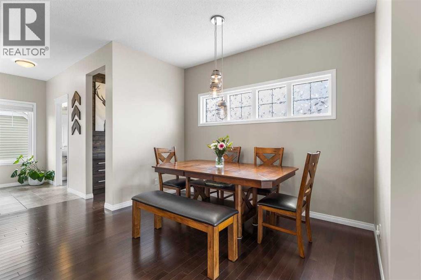
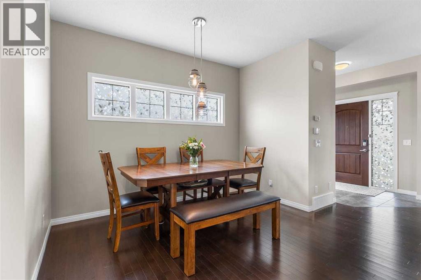
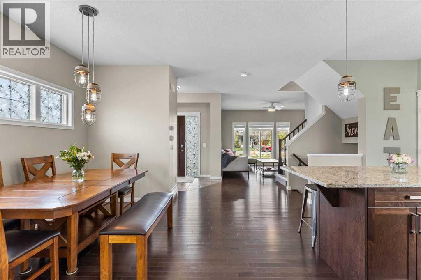
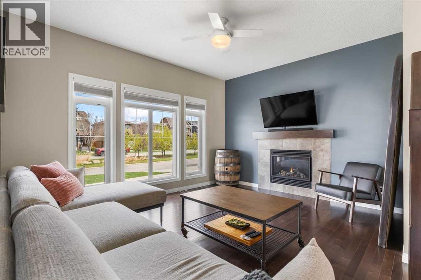
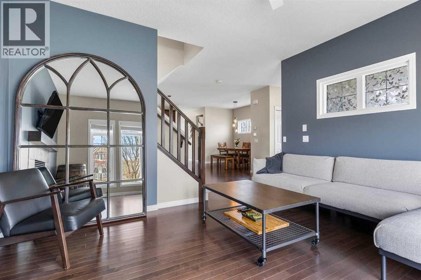
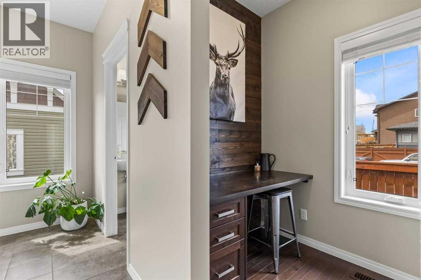
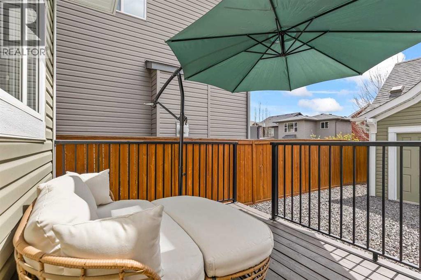
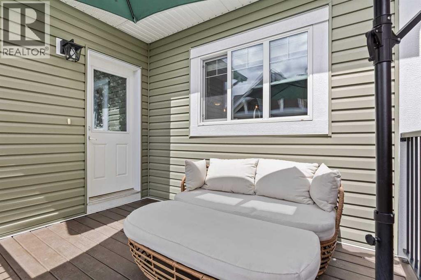
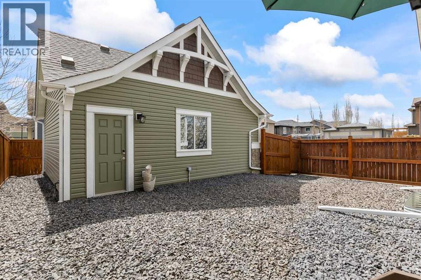
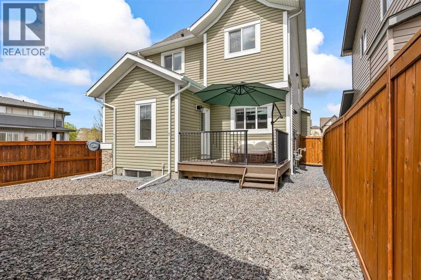
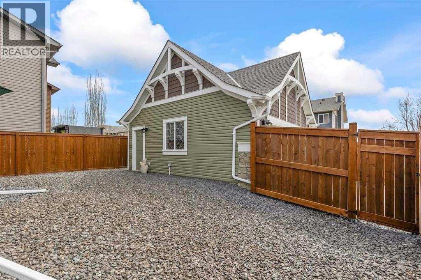
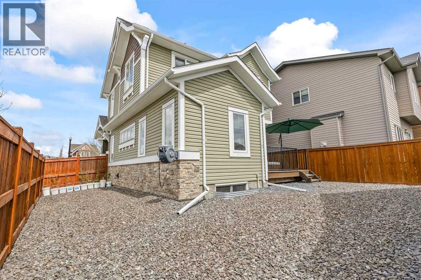
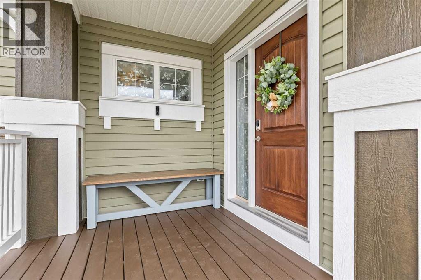
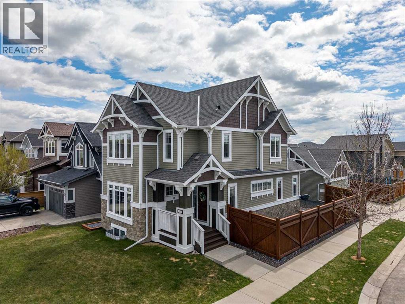
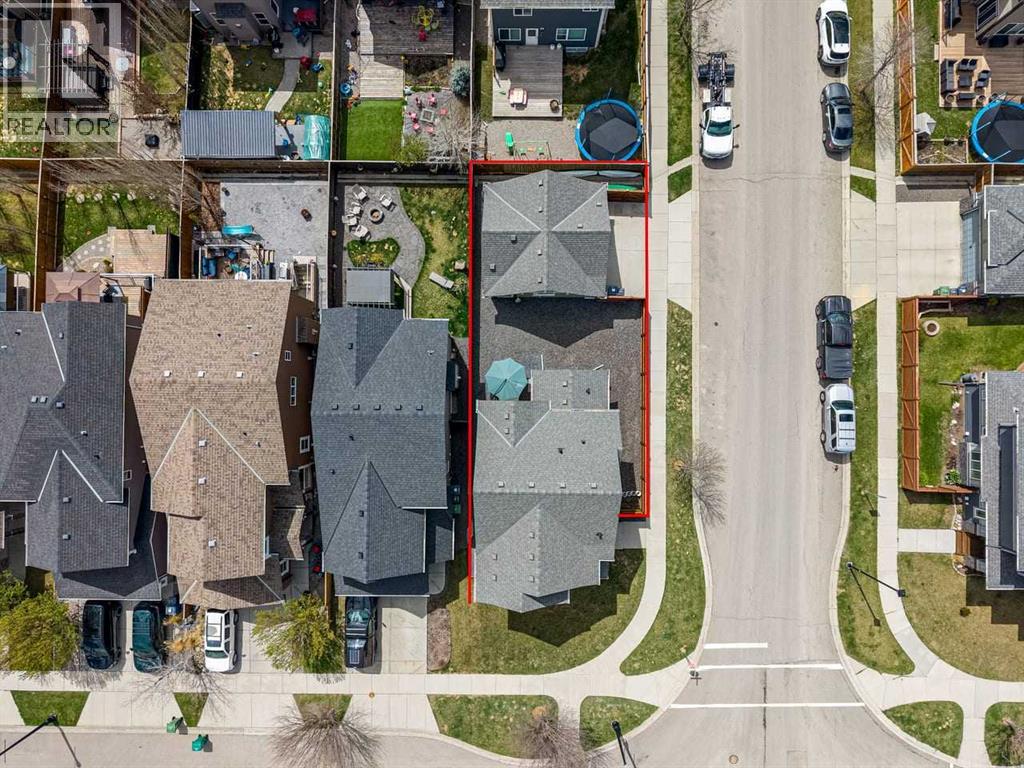
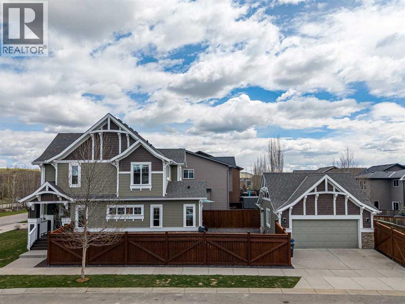
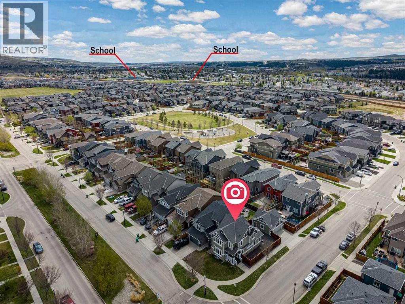
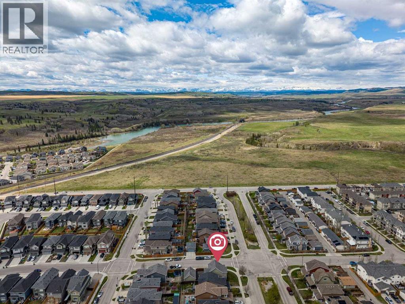
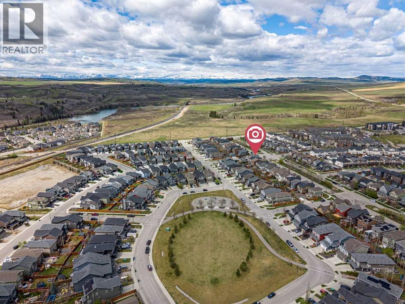
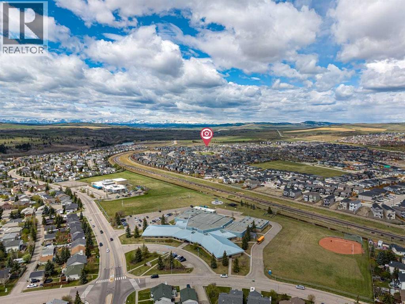
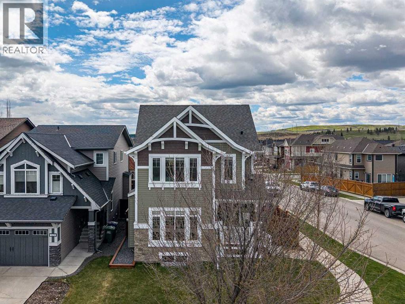
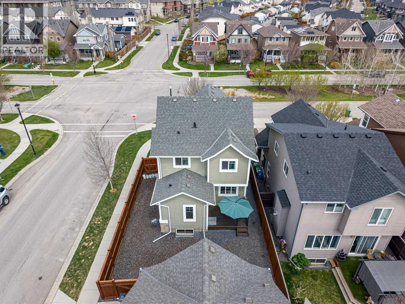
Welcome to this beautifully maintained 3-bedroom home on a prime corner lot in Heartland, Cochrane. Lovingly cared for by its original owners. This home features thoughtful finishes throughout and a detached double garage with side-street access, offering abundant parking and storage. Situated in Heartland — a picture-perfect community blending modern design, small town charm, and big city convenience — you’ll enjoy landscaped streets, a lively village core with boutique shops and cafes, pristine parks, scenic ponds, and an extensive pathway network. With top-rated schools, safe playgrounds, regular community events, and easy access to downtown Cochrane and Calgary, this property offers exceptional curb appeal, a neighborly atmosphere, and an active, relaxed lifestyle. Book your showing today! (id:58070)
| Bathroom Total | 3 | Bedrooms Above Ground | 3 |
| Bedrooms Total | 3 | Appliances | Refrigerator, Dishwasher, Stove, Microwave, Freezer, Microwave Range Hood Combo |
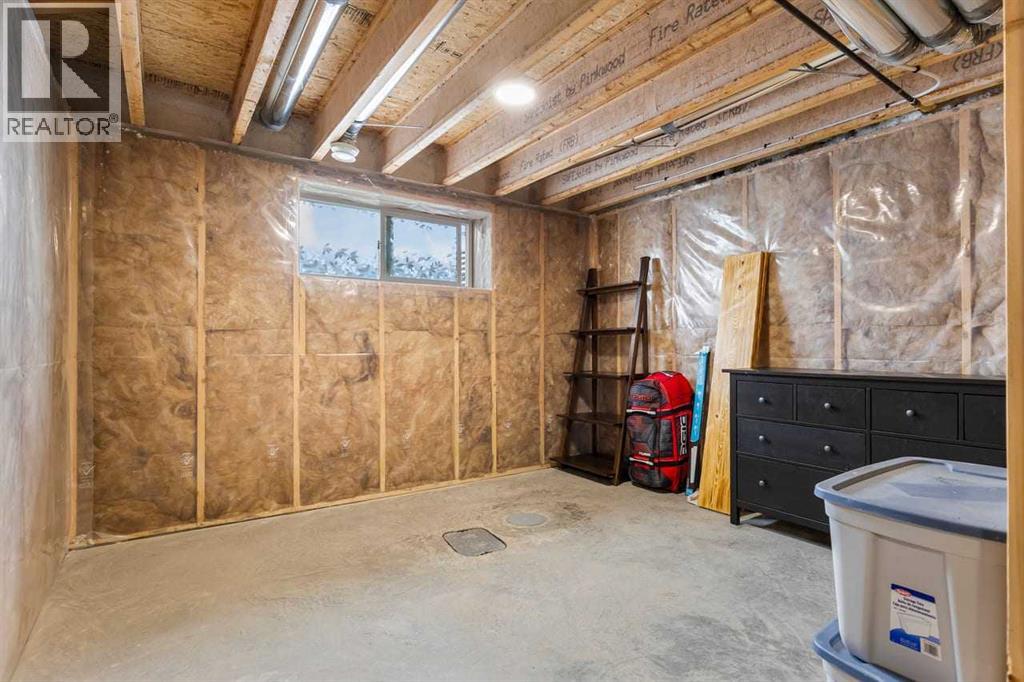
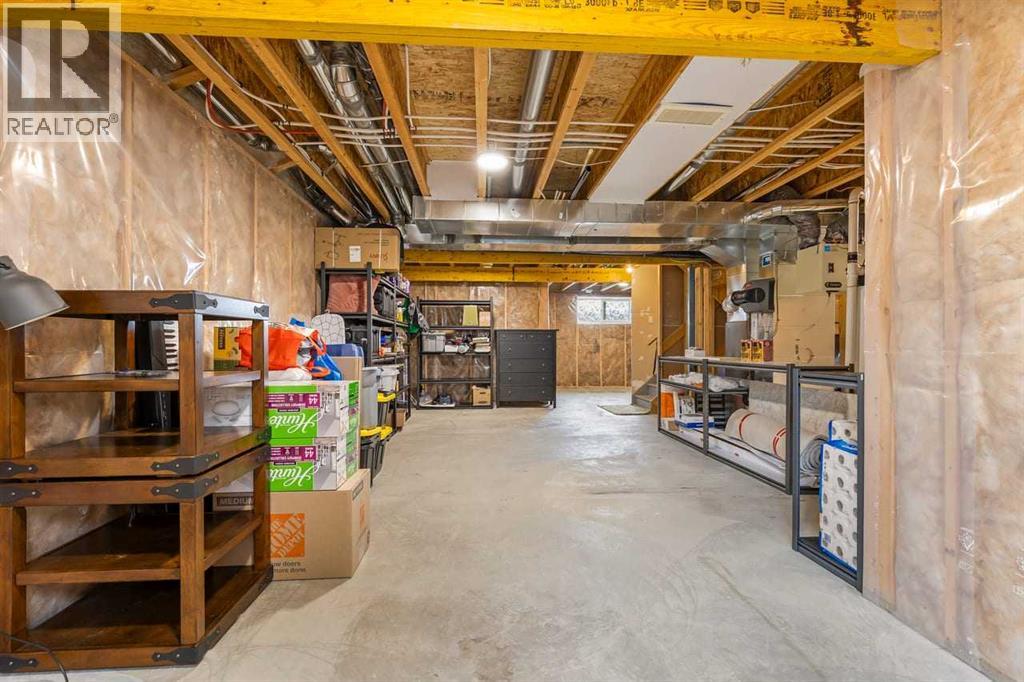
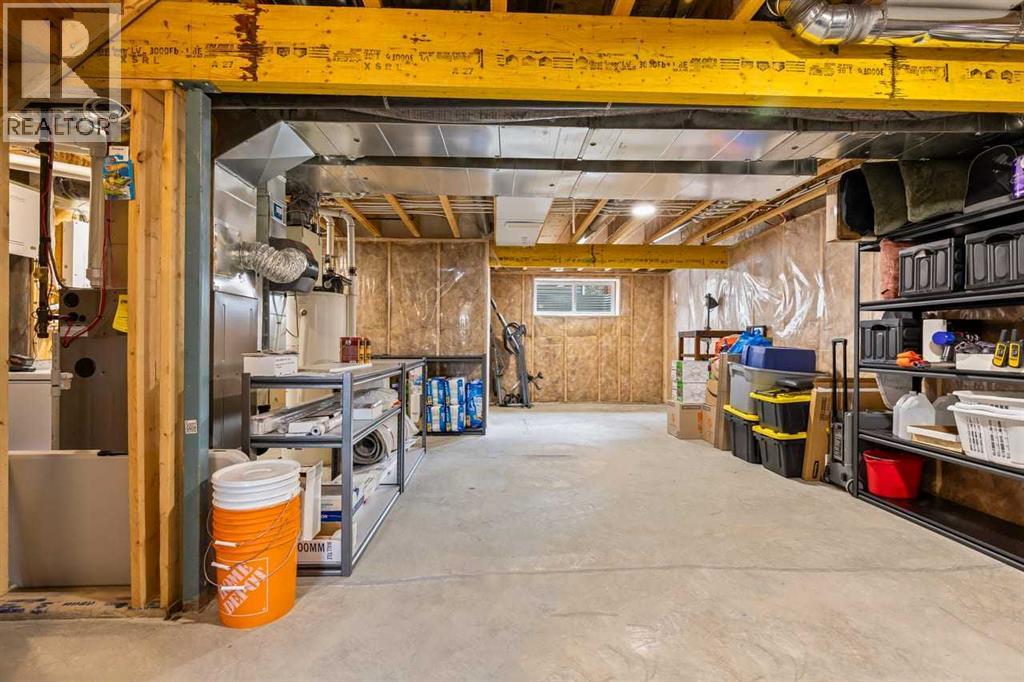
| Basement Development | Unfinished | Basement Type | Full (unfinished) |
| Constructed Date | 2016 | Construction Material | Wood Frame |
| Construction Style Attachment | Detached | Cooling Type | None |
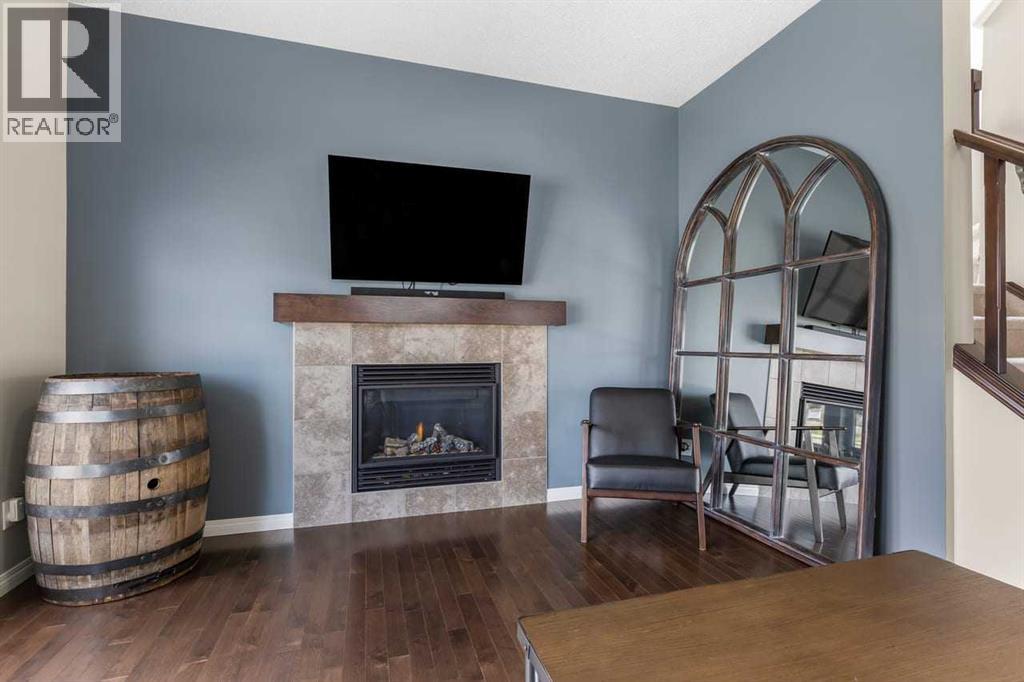
| Exterior Finish | Stone, Vinyl Siding | Fireplace Present | Yes |
| Fireplace Total | 1 | Flooring Type | Carpeted, Hardwood, Tile |
| Foundation Type | Poured Concrete | Half Bath Total | 1 |
| Heating Fuel | Natural Gas | Heating Type | Central Heating |
| Stories Total | 2 | Size Interior | 1666 Sqft |
| Total Finished Area | 1666 Sqft | Type | House |
| Detached Garage | 2 |
| Acreage | No | Fence Type | Fence |
| Land Amenities | Playground, Schools, Shopping | Landscape Features | Landscaped |
| Size Depth | 44.02 M | Size Frontage | 12.15 M |
| Size Irregular | 413.00 | Size Total | 413 M2|4,051 - 7,250 Sqft |
| Size Total Text | 413 M2|4,051 - 7,250 Sqft | Zoning Description | R-ld |
| Level | Type | Dimensions |
|---|---|---|
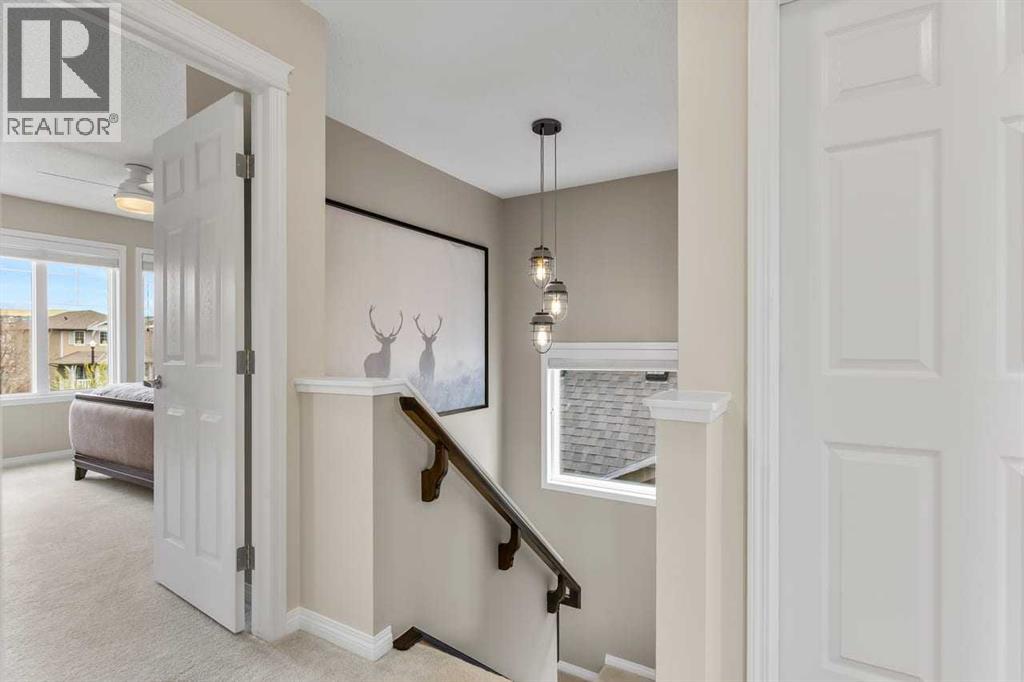
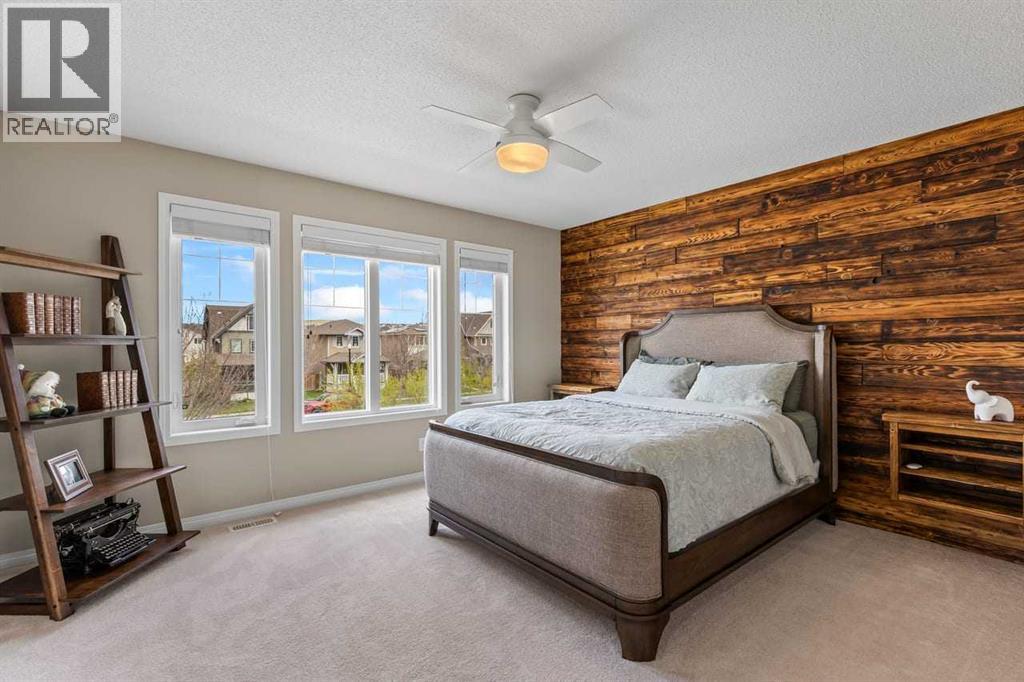
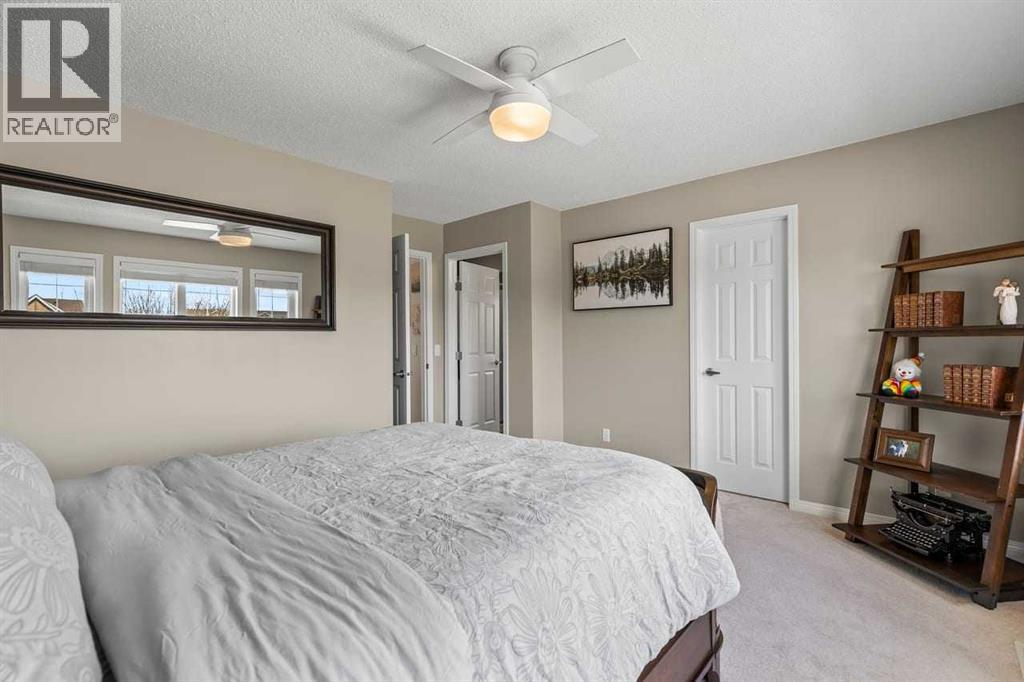
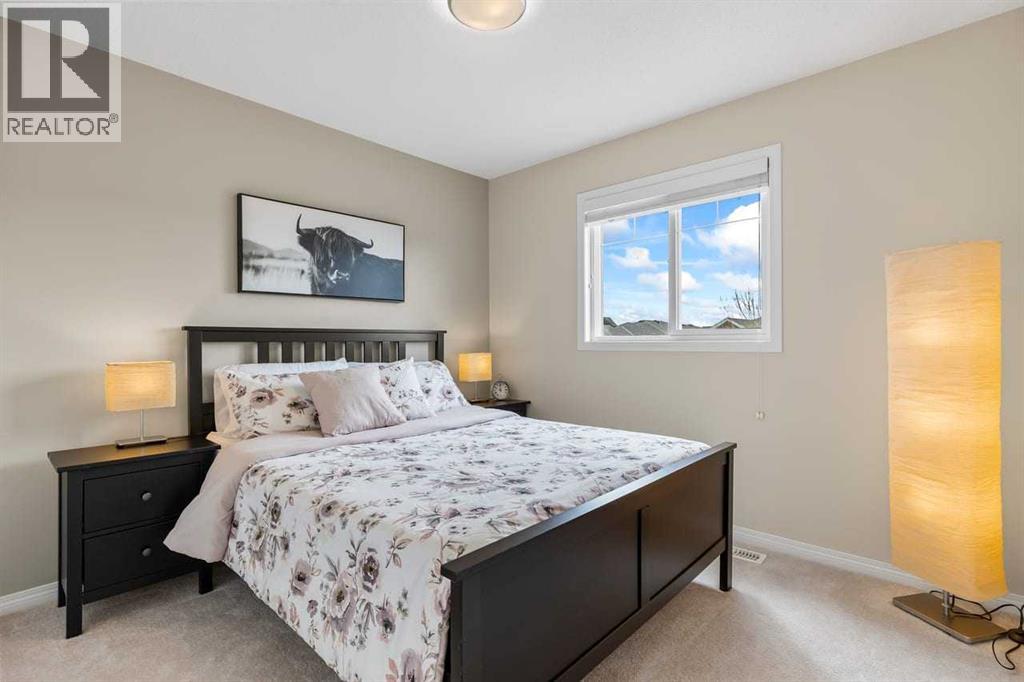
| Second Level | Primary Bedroom | 14.00 Ft x 14.25 Ft |
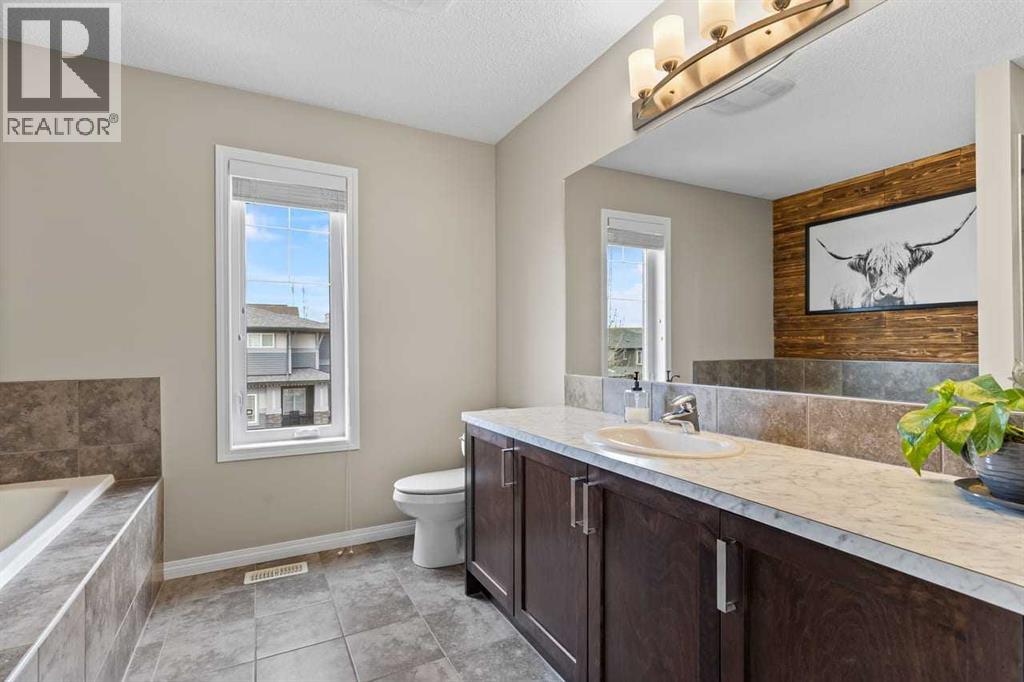
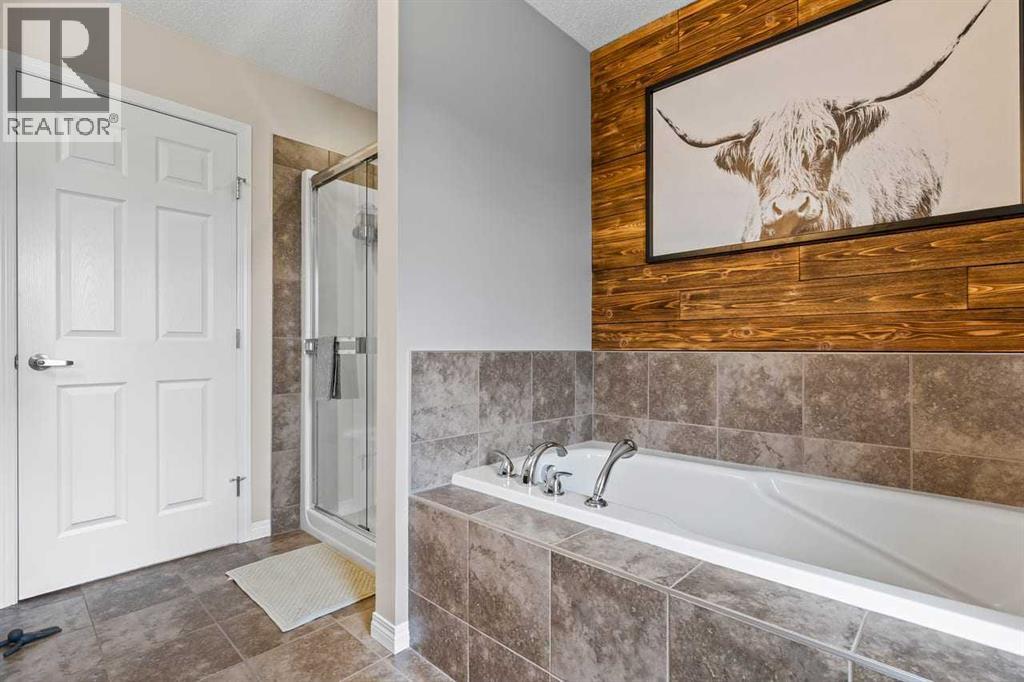
| Second Level | 4pc Bathroom | 10.17 Ft x 9.42 Ft |
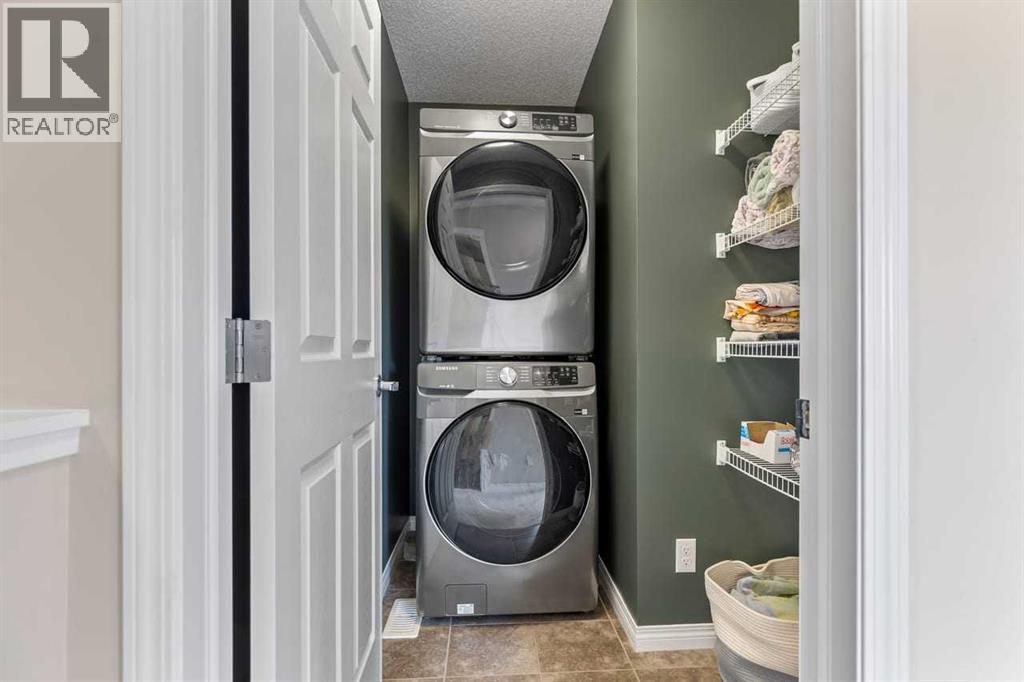
| Second Level | Laundry Room | Measurements not available |
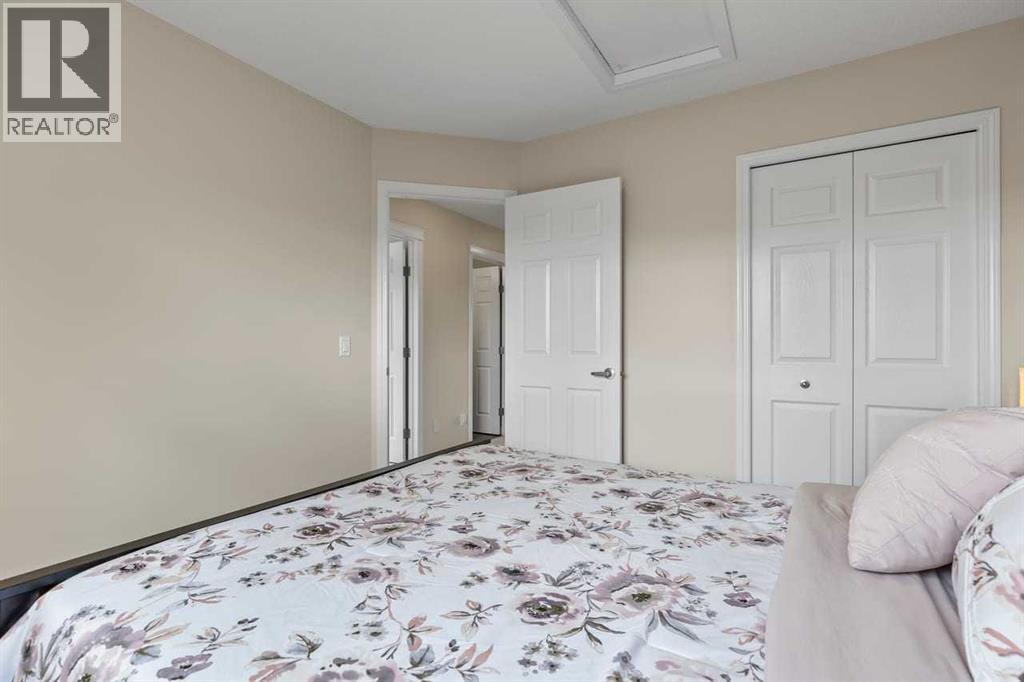
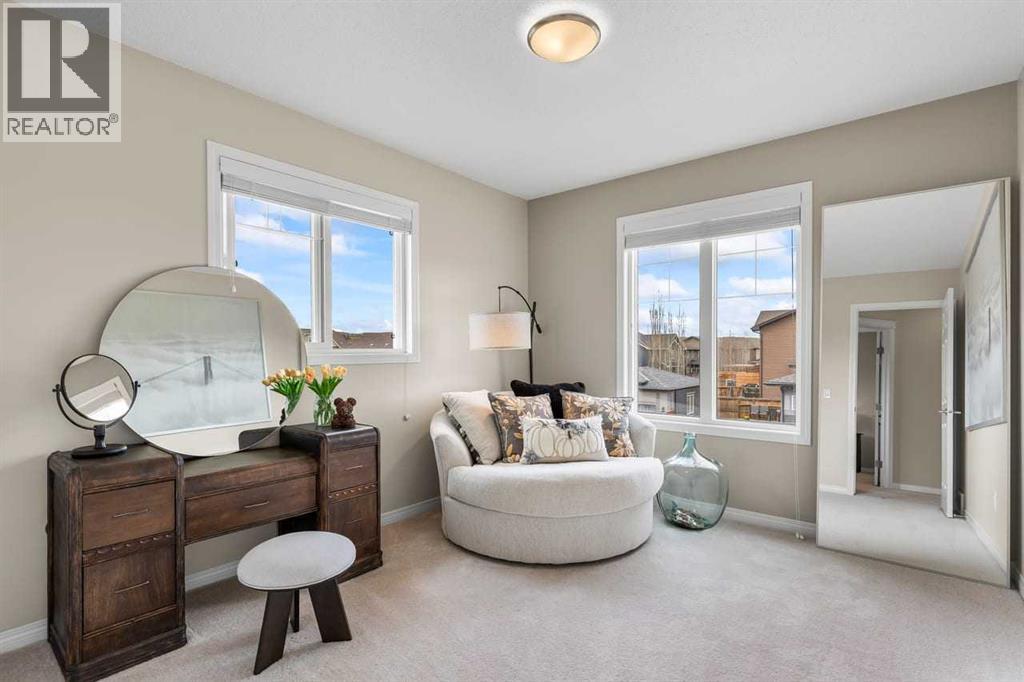
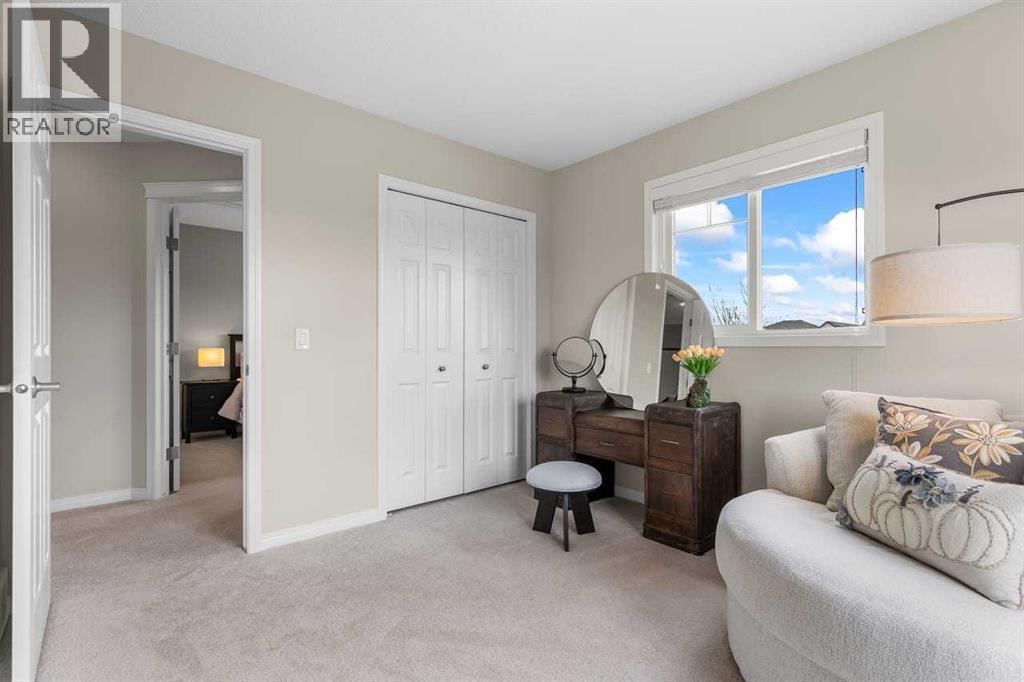
| Second Level | Bedroom | 11.17 Ft x 10.00 Ft |
| Second Level | Bedroom | 10.17 Ft x 10.00 Ft |
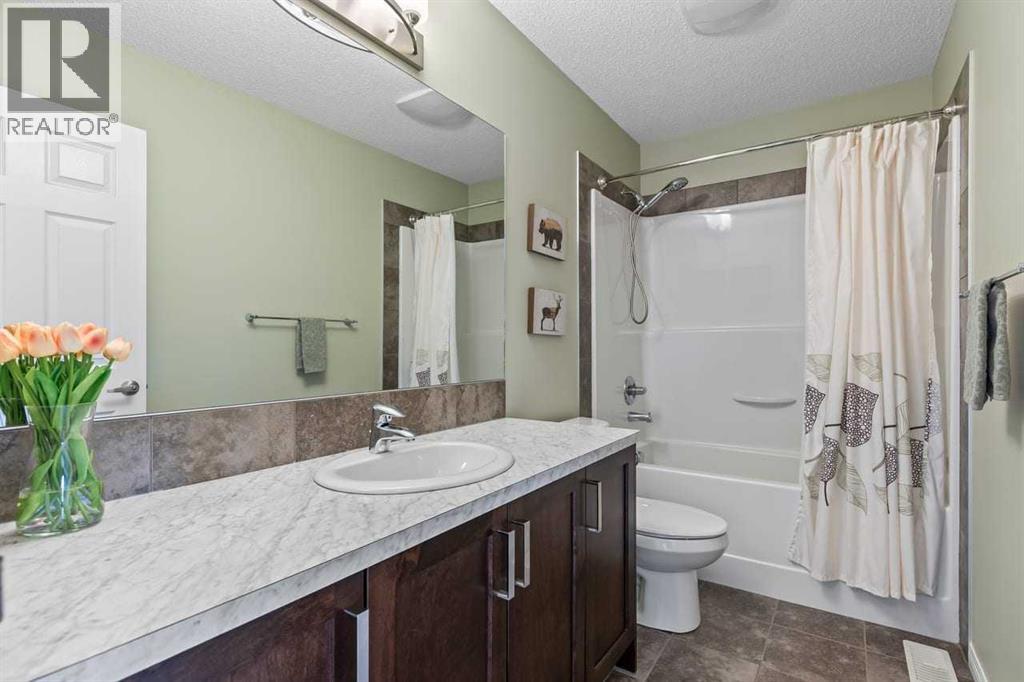
| Second Level | 4pc Bathroom | 10.17 Ft x 5.00 Ft |
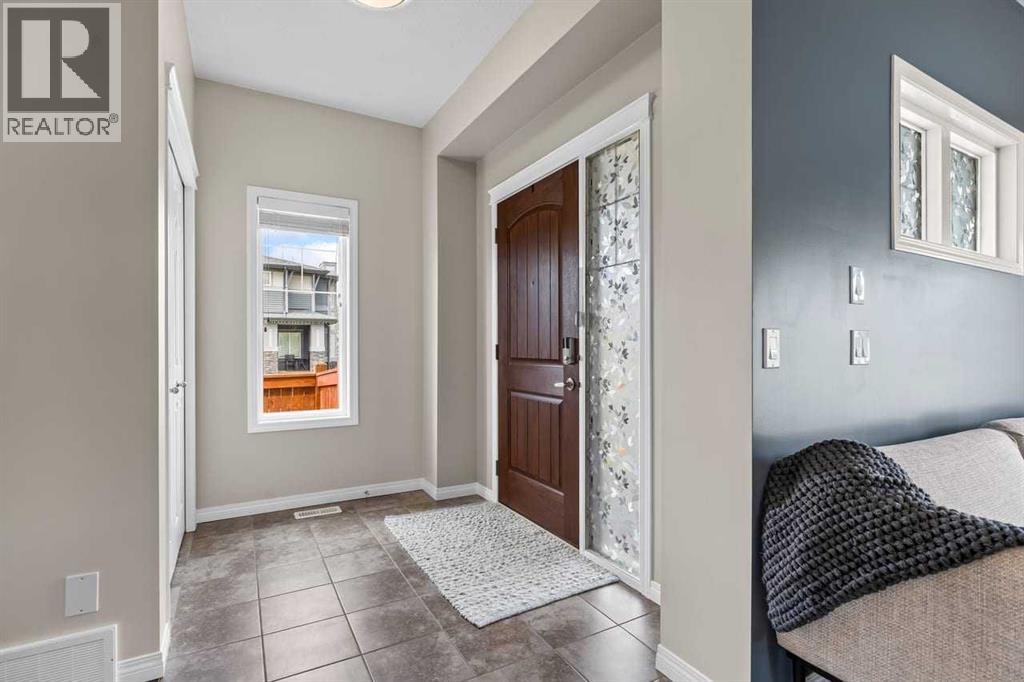
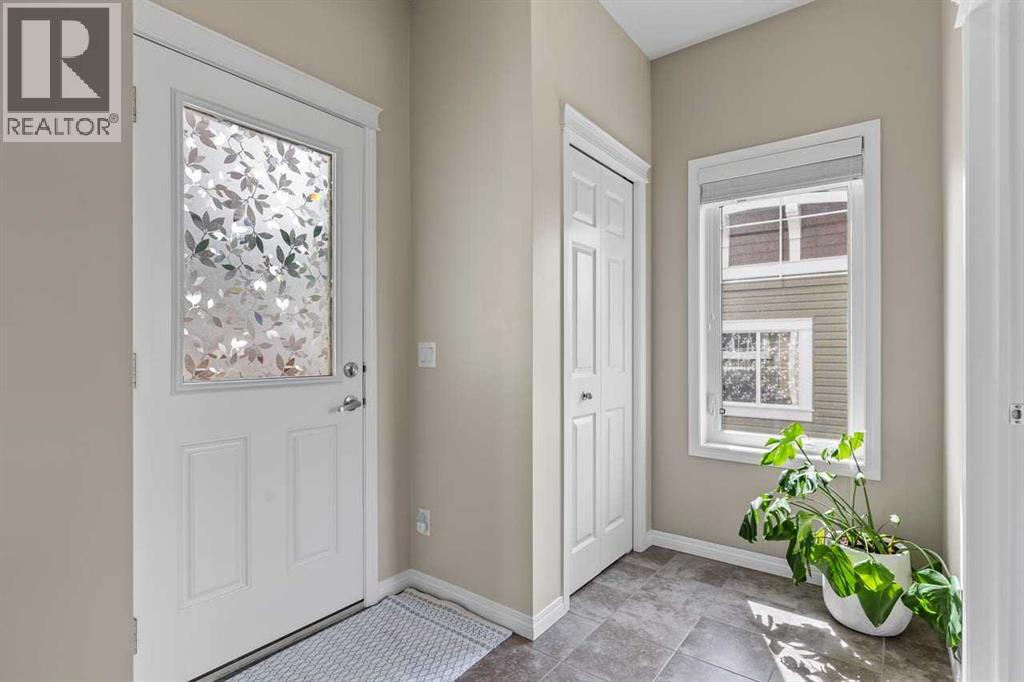
| Main Level | Foyer | 9.00 Ft x 5.92 Ft |
| Main Level | Living Room | 14.00 Ft x 12.25 Ft |
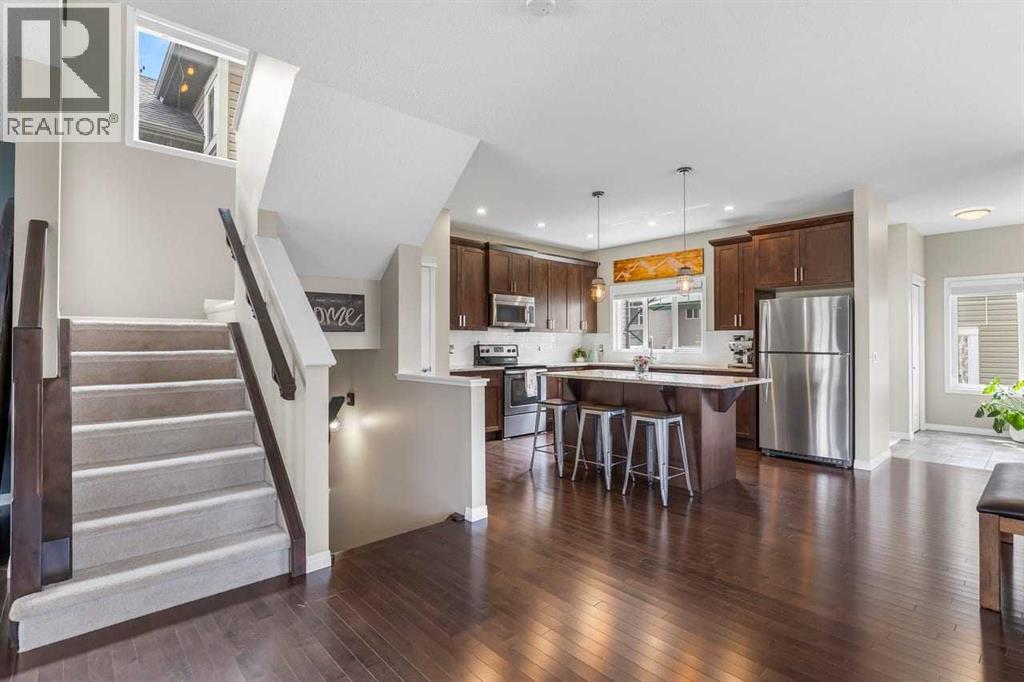
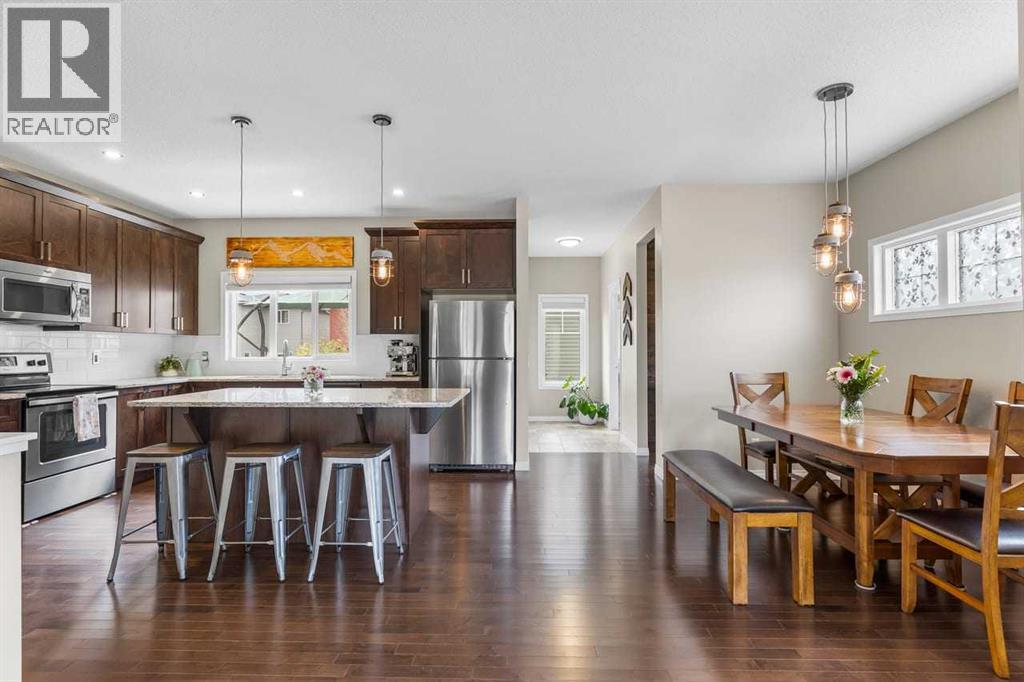
| Main Level | Kitchen | 13.33 Ft x 14.33 Ft |
| Main Level | Other | 9.58 Ft x 14.08 Ft |
| Main Level | Other | 6.58 Ft x 7.92 Ft |
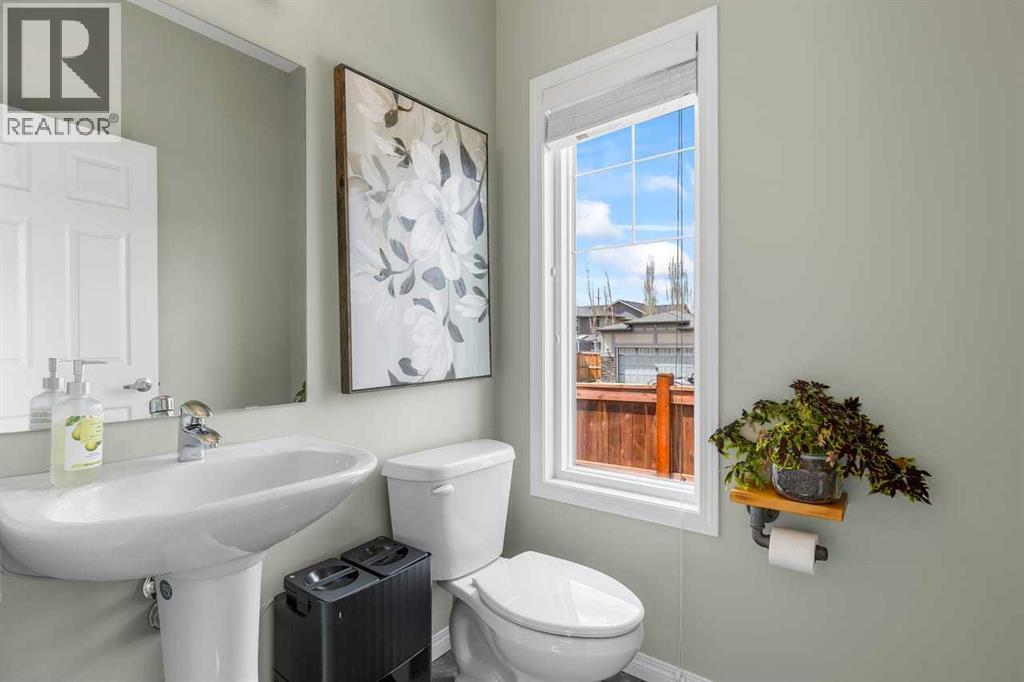
| Main Level | 2pc Bathroom | 5.00 Ft x 5.33 Ft |

