 Okotoks


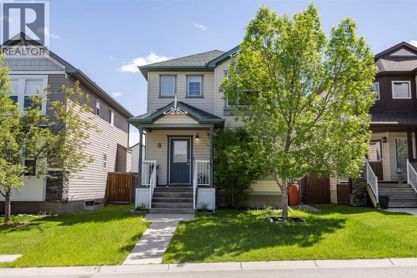
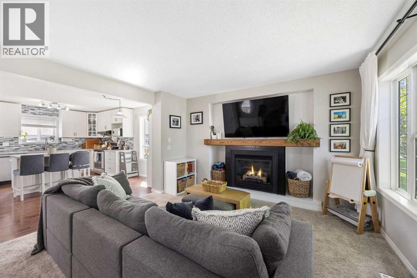
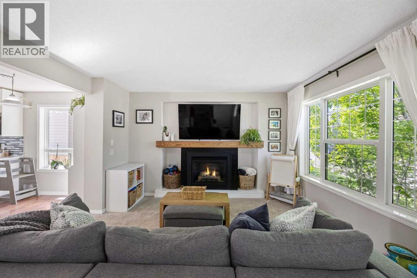
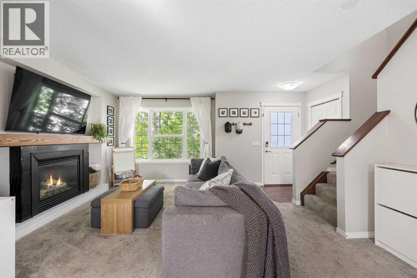
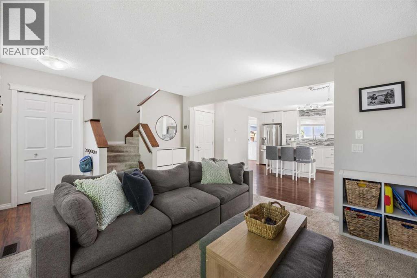
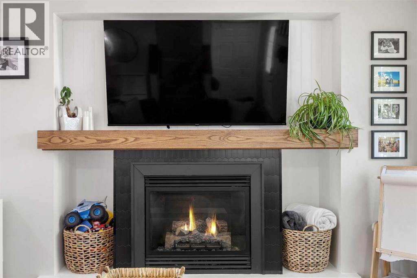
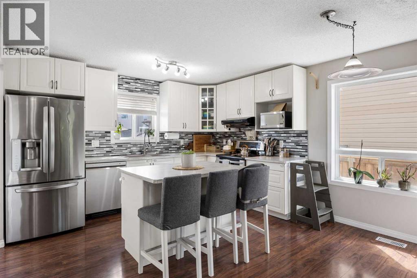
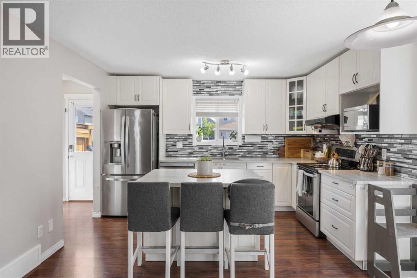
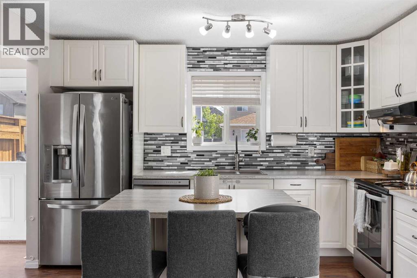
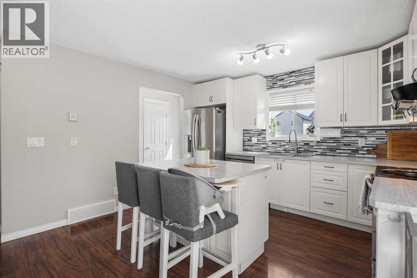
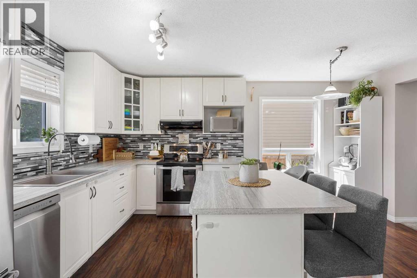
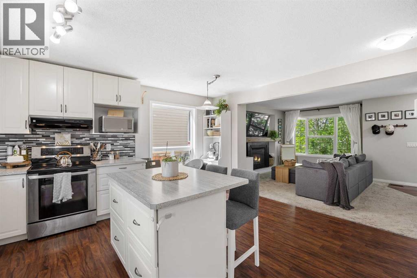
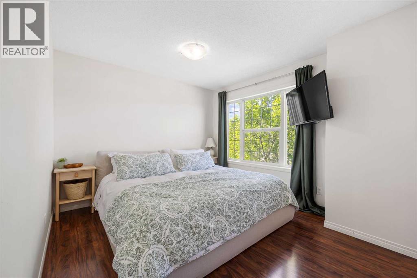
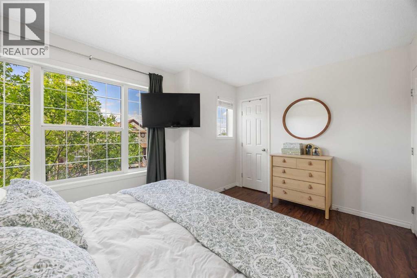
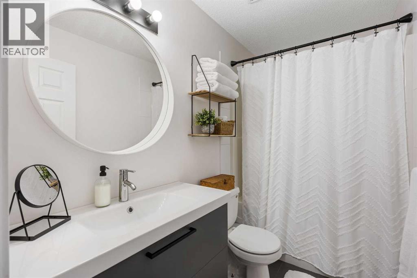
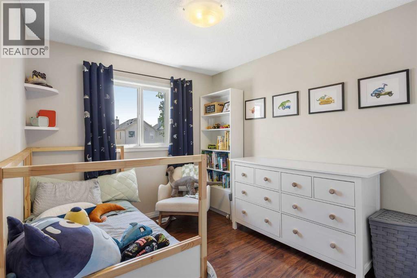
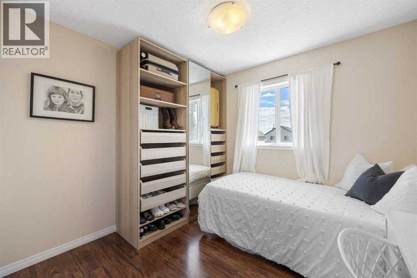
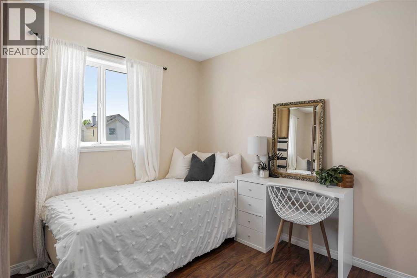
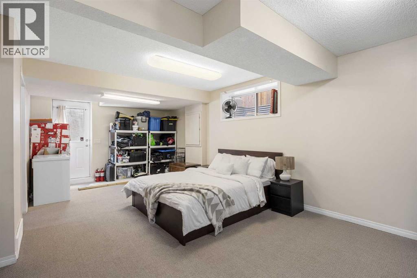
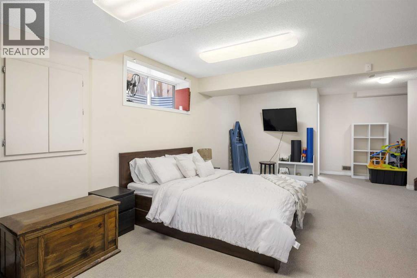
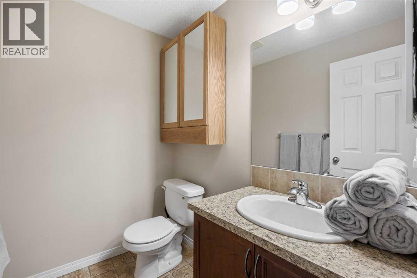
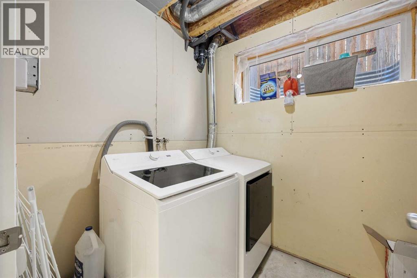
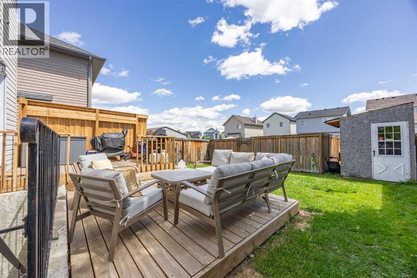
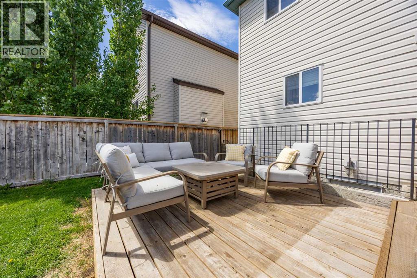
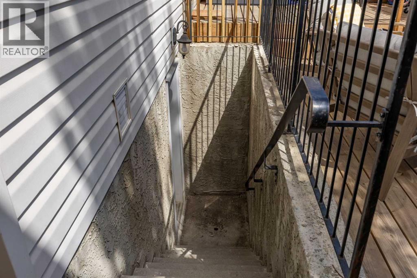
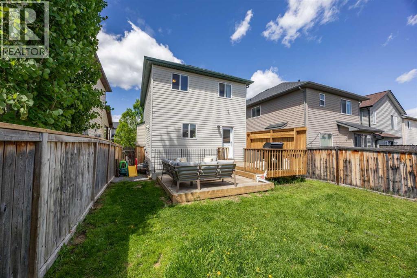
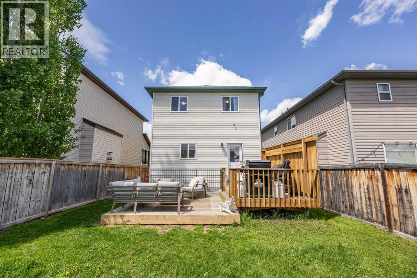
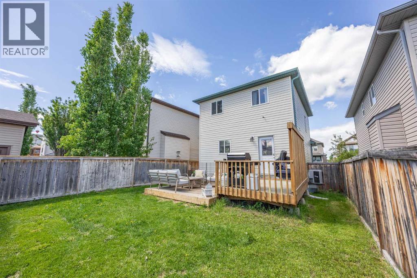
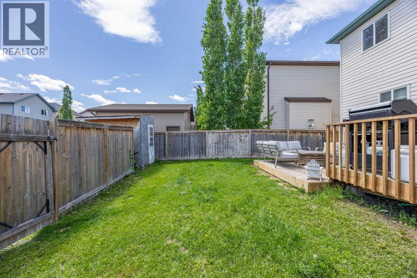
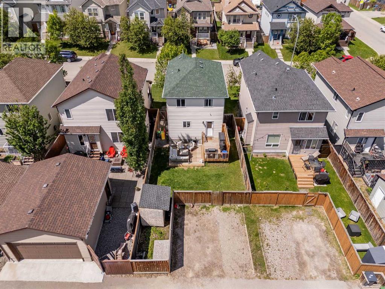
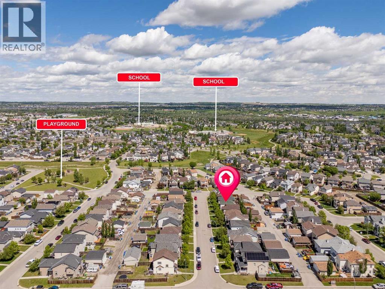
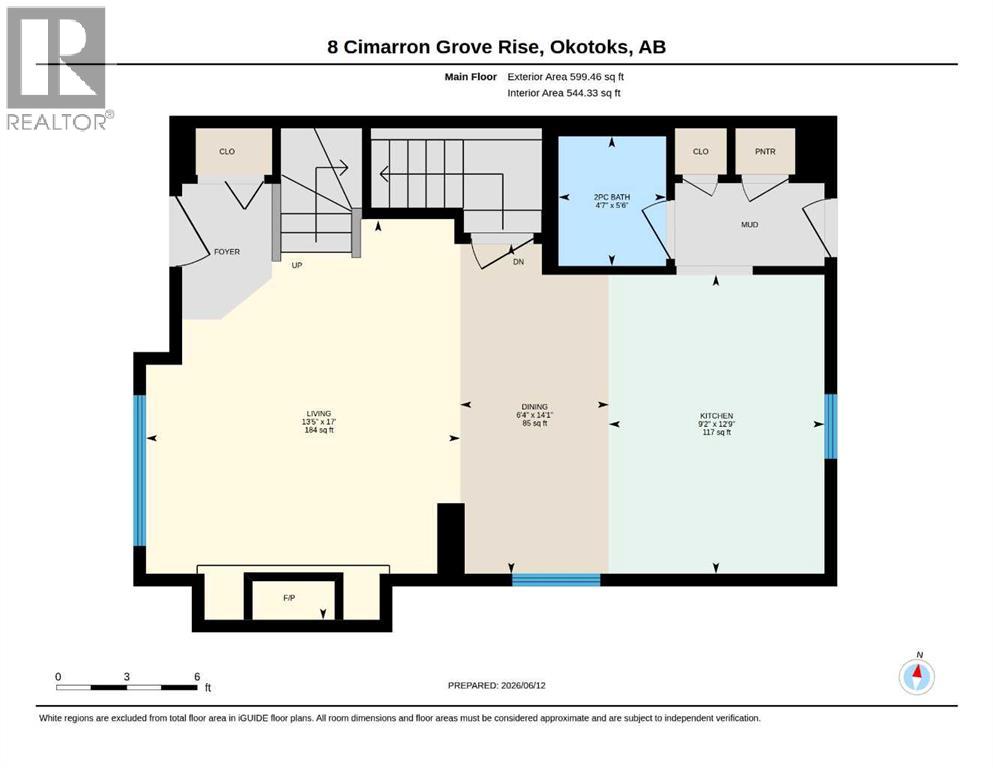
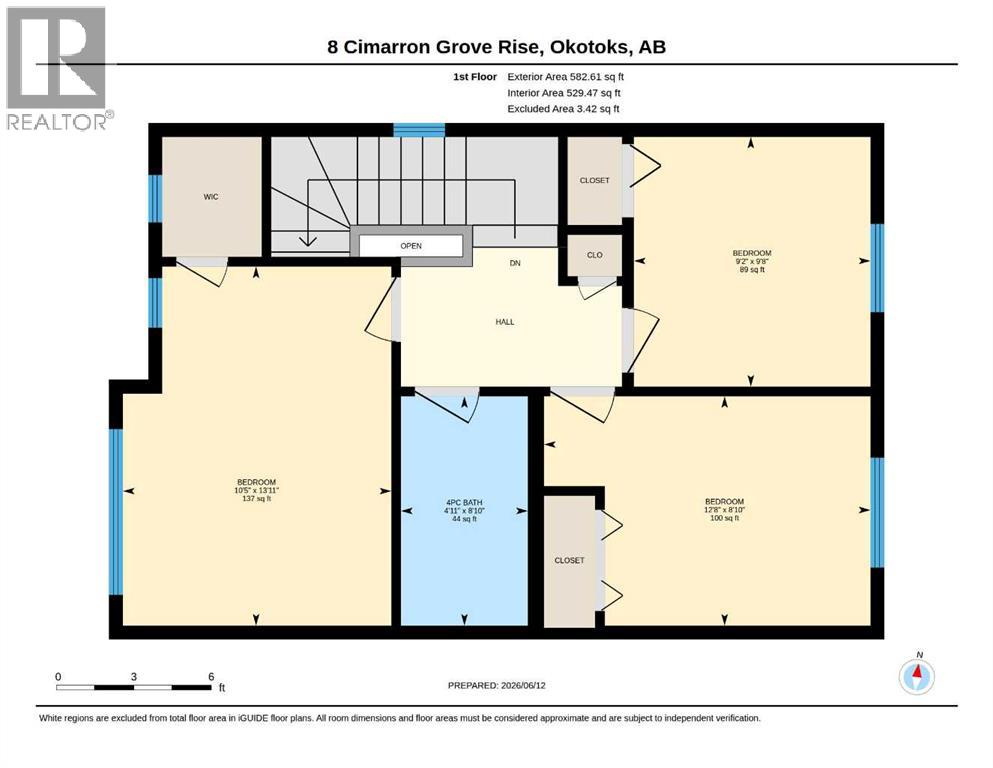
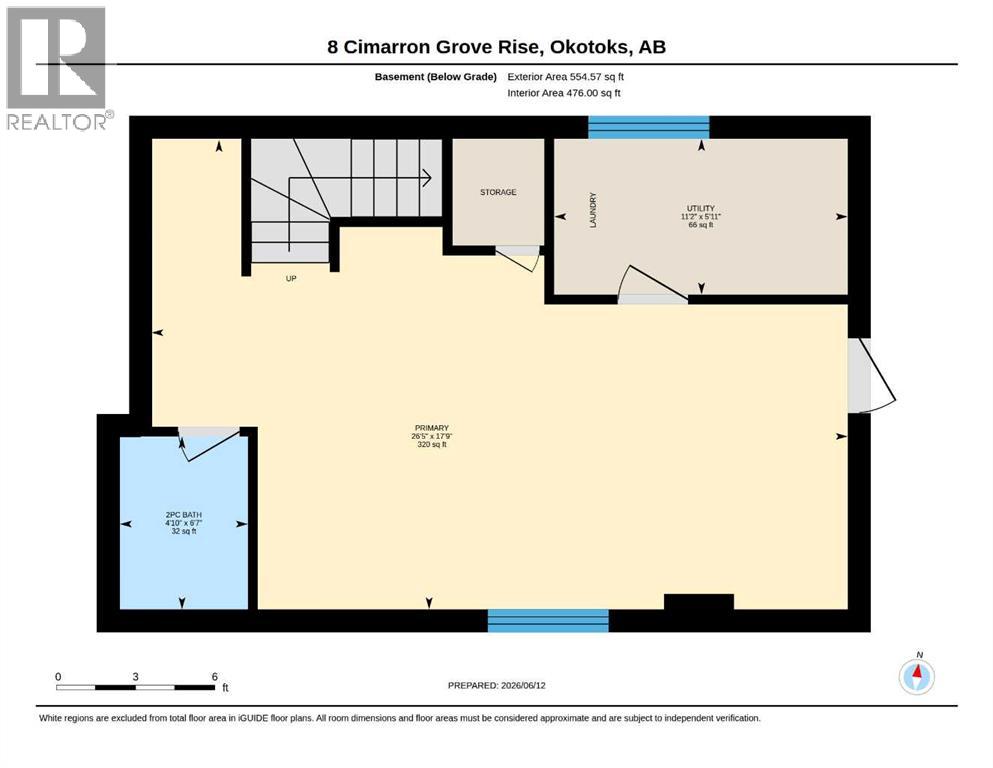
AIR CONDITIONING | WALK-UP BASEMENT | BRAND NEW HOT WATER TANK. Welcome to 8 Cimarron Grove Rise—a home that feels inviting from the moment you arrive. Situated on a quiet street with charming curb appeal, this well-maintained property offers thoughtful updates and a functional layout. The bright, open-concept main floor is filled with natural light and features a cozy living room centered around a gas fireplace with tile and shiplap accents. The kitchen offers white cabinetry, stainless steel appliances, a pantry, and a central island, and provides direct access to the backyard. Outside, you'll find a spacious deck, lawn area, storage shed, and plenty of room to build a future double garage. Upstairs, you'll find three bedrooms and an updated full bathroom. The primary bedroom includes a walk-in closet for added convenience. The fully finished walk up basement expands your living space with a large family area, laundry room, a second half bathroom, and direct access to the backyard. You wont want to miss this one! (id:58070)
| Bathroom Total | 3 | Bedrooms Above Ground | 3 |
| Bedrooms Total | 3 | Appliances | Washer, Refrigerator, Dishwasher, Stove, Dryer, Microwave Range Hood Combo, Window Coverings |
| Basement Development | Finished | Basement Features | Walk-up |
| Basement Type | Full (finished) | Constructed Date | 2007 |
| Construction Material | Wood Frame | Construction Style Attachment | Detached |
| Cooling Type | Central Air Conditioning | Exterior Finish | Vinyl Siding |
| Fireplace Present | Yes | Fireplace Total | 1 |
| Flooring Type | Carpeted, Laminate | Foundation Type | Poured Concrete |
| Half Bath Total | 2 | Heating Type | Forced Air |
| Stories Total | 2 | Size Interior | 1182 Sqft |
| Total Finished Area | 1182.07 Sqft | Type | House |
| Other |
| Acreage | No | Fence Type | Fence |
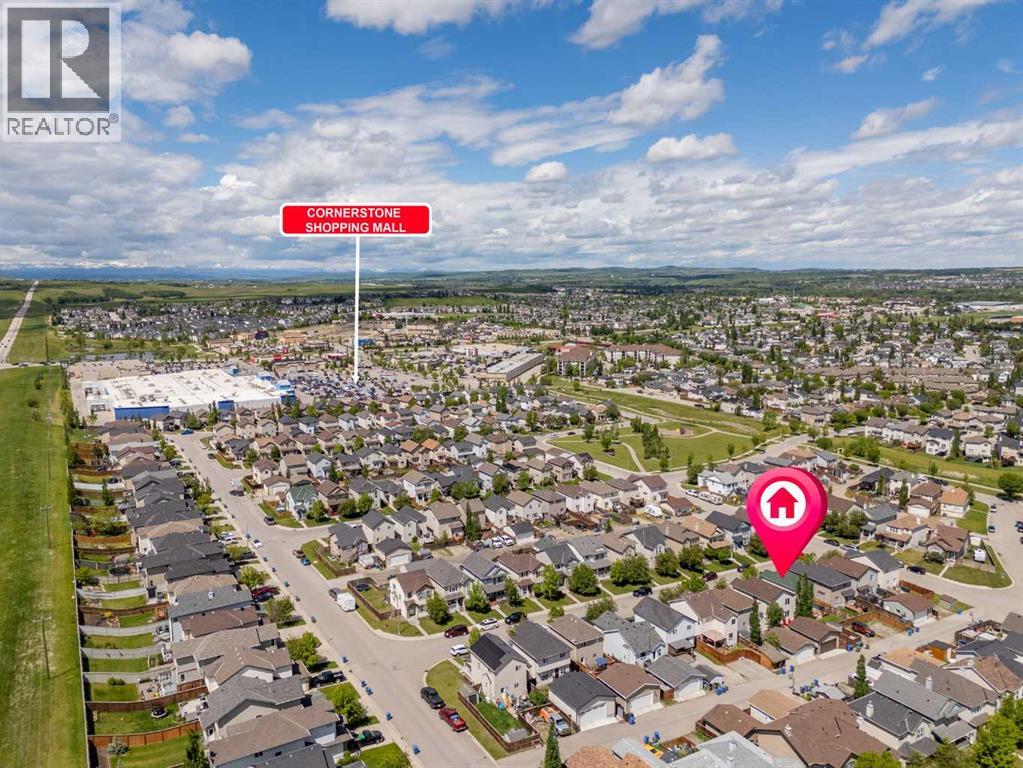
| Land Amenities | Park, Playground, Schools, Shopping | Landscape Features | Lawn |
| Size Depth | 30.5 M | Size Frontage | 9.78 M |
| Size Irregular | 3201.00 | Size Total | 3201 Sqft|0-4,050 Sqft |
| Size Total Text | 3201 Sqft|0-4,050 Sqft | Zoning Description | Tn |
| Level | Type | Dimensions |
|---|---|---|
| Basement | 2pc Bathroom | 6.58 Ft x 4.83 Ft |
| Basement | Family Room | 17.75 Ft x 26.42 Ft |
| Basement | Furnace | 5.92 Ft x 11.17 Ft |
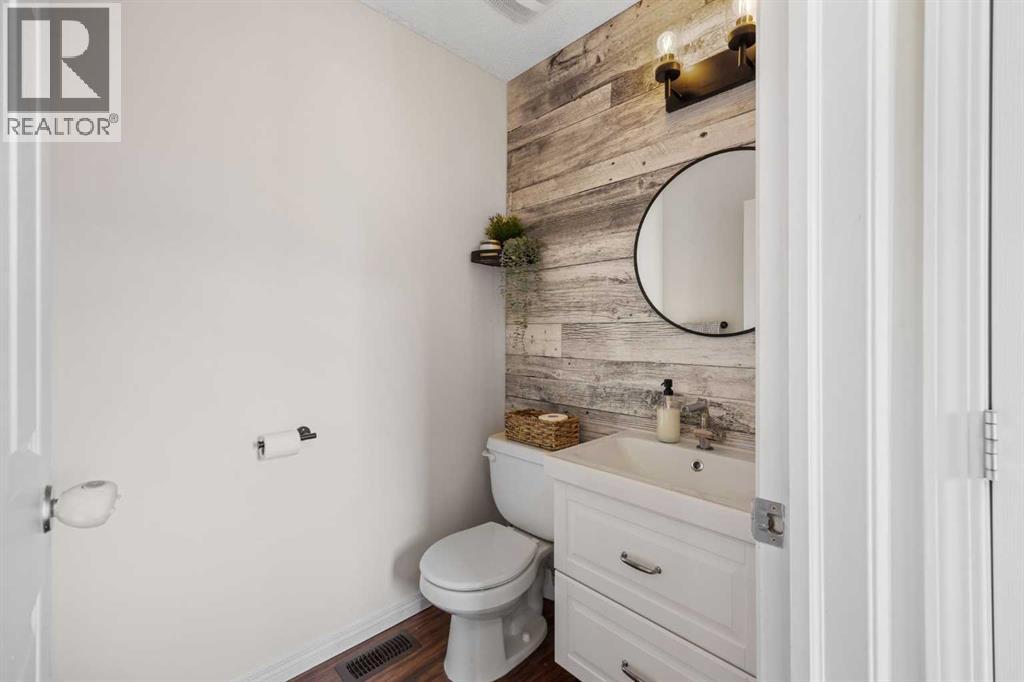
| Main Level | 2pc Bathroom | 5.50 Ft x 4.58 Ft |
| Main Level | Dining Room | 14.08 Ft x 6.33 Ft |
| Main Level | Kitchen | 12.75 Ft x 9.17 Ft |
| Main Level | Living Room | 17.00 Ft x 13.42 Ft |
| Upper Level | 4pc Bathroom | 8.83 Ft x 4.92 Ft |
| Upper Level | Bedroom | 8.83 Ft x 12.67 Ft |
| Upper Level | Bedroom | 9.67 Ft x 9.17 Ft |
| Upper Level | Primary Bedroom | 13.92 Ft x 10.42 Ft |

