 Calgary


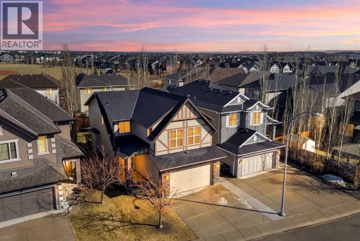
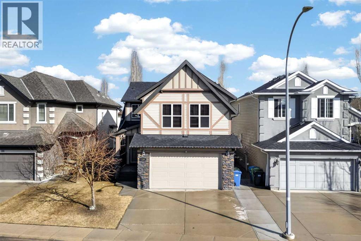
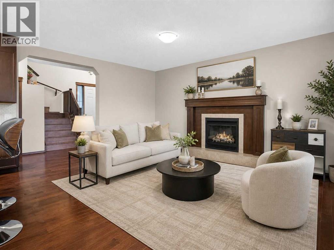
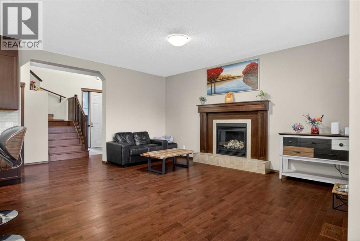
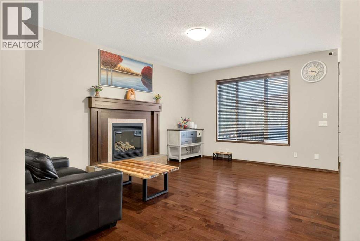
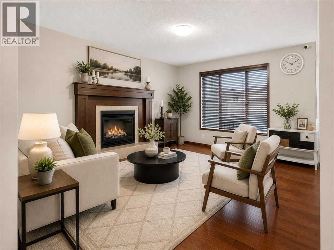
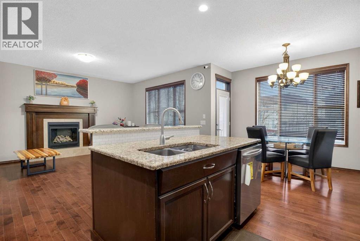
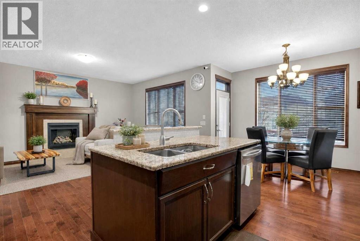
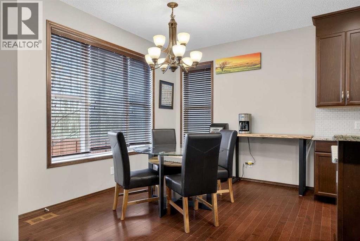
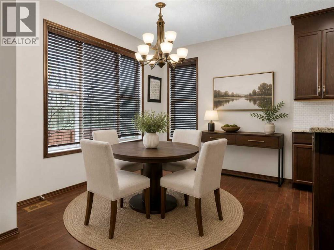
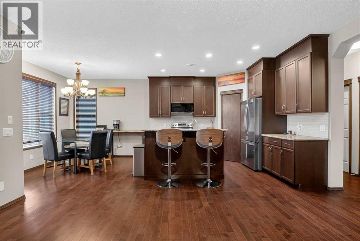
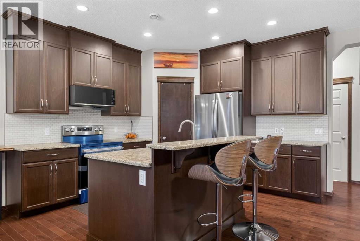
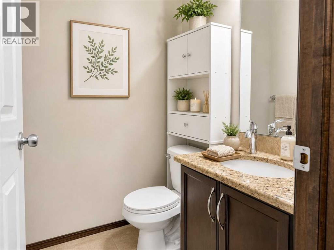
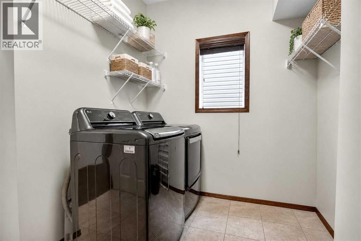
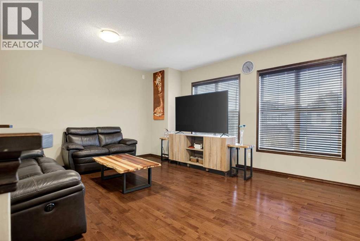
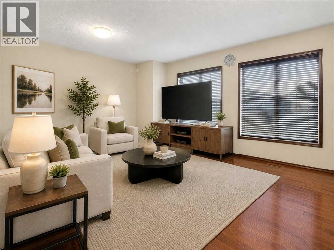
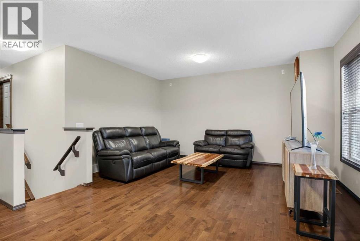
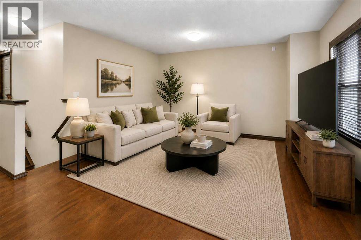
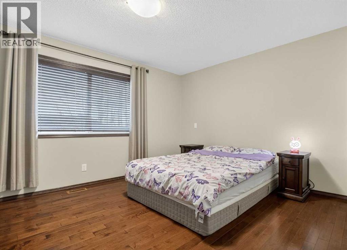
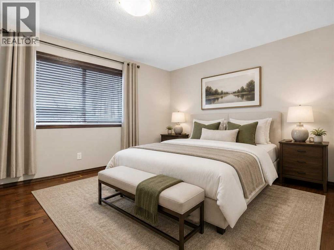
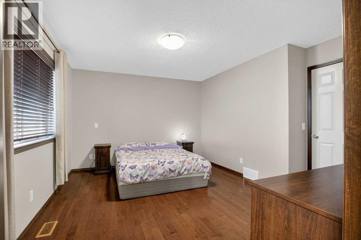
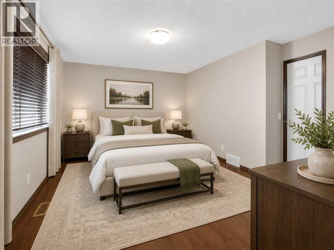
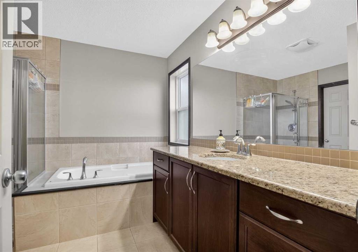
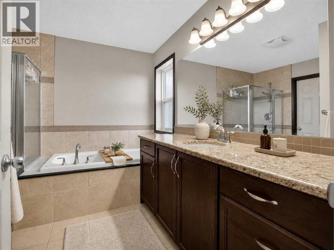
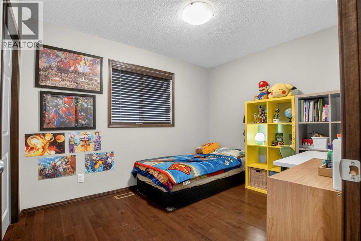
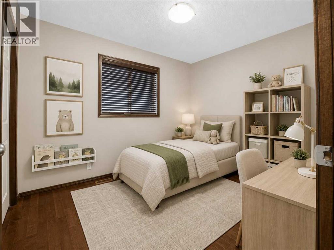
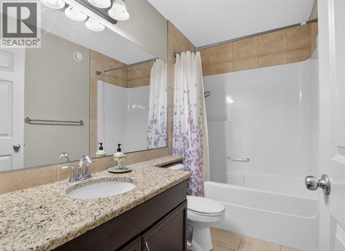
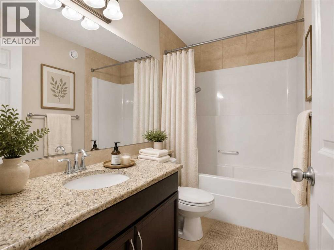
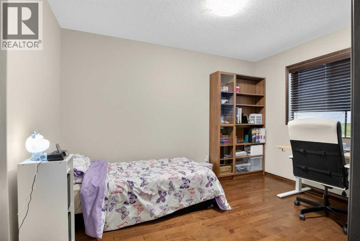
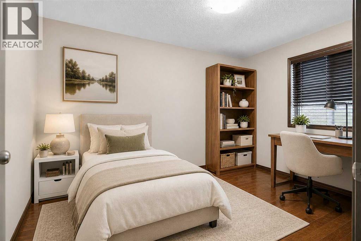
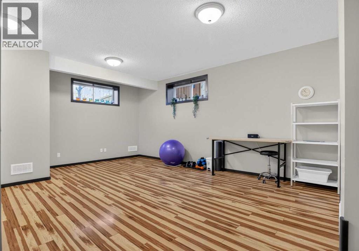
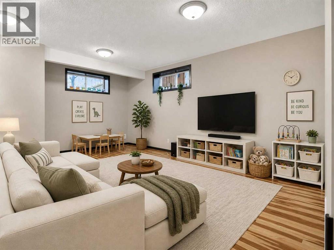
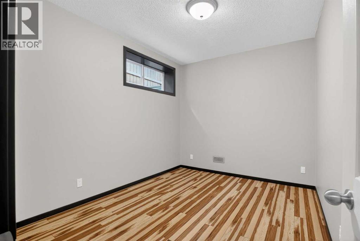
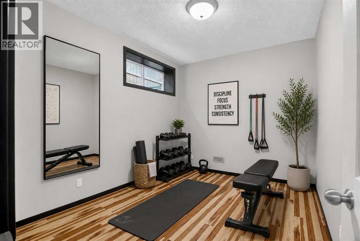
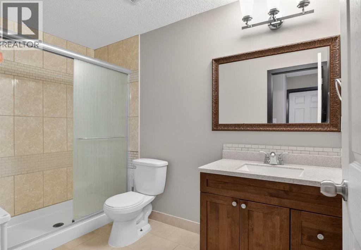
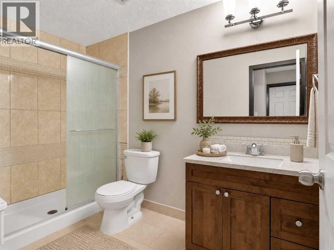
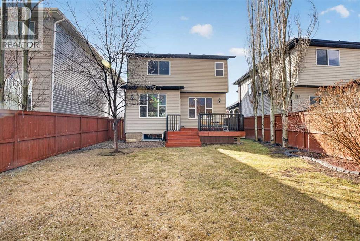
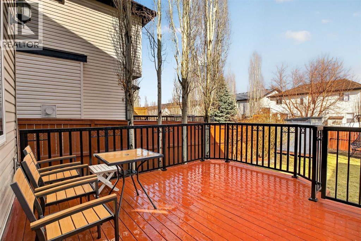
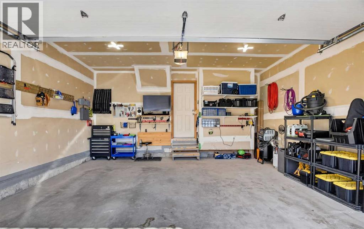
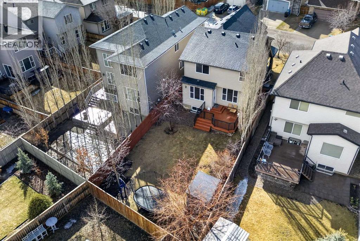
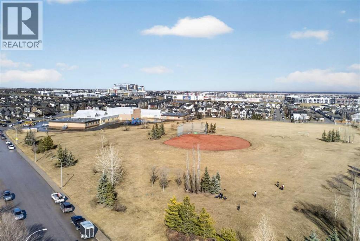
OPEN HOUSE MAY 24 (SUN) 12PM-3PM | This carpet-free home offers a bright, open-concept layout with oak hardwood flooring, granite countertops, and full-height kitchen cabinetry. The kitchen features a central island, corner pantry, and seamless access to the deck and private backyard, making it ideal for both everyday living and entertaining. The main living area is anchored by a gas fireplace with a custom maple wood and tile surround, adding warmth and character to the space.Upstairs, you’ll find a spacious bonus room and three bedrooms, including a primary suite with a full ensuite. The fully finished basement adds even more functional living space with a large recreation room, fourth bedroom, and 3-piece bathroom — perfect for growing families, guests, or a home office setup.Located within walking distance to schools and pathways leading to Fish Creek Park, this home offers a fantastic setting for family living.Recent upgrades include A/C and hot water tank in 2025, a new insulated garage door, water softener, LG kitchen appliances in 2026, washer and dryer in 2024, and a high-efficiency furnace. With its functional layout, thoughtful upgrades, and desirable location, this home is move-in ready and waiting for its next owners.Please note: Some images have been virtually staged to illustrate potential use of space. Furniture, decor, and accessories shown are not included. (id:58070)
| Bathroom Total | 4 | Bedrooms Above Ground | 3 |
| Bedrooms Below Ground | 1 | Bedrooms Total | 4 |
| Amenities | Other | Appliances | Refrigerator, Dishwasher, Stove, Microwave Range Hood Combo, Washer & Dryer |
| Basement Development | Finished | Basement Type | Full (finished) |
| Constructed Date | 2011 | Construction Style Attachment | Detached |
| Cooling Type | Central Air Conditioning | Exterior Finish | Vinyl Siding |
| Fireplace Present | Yes | Fireplace Total | 1 |
| Flooring Type | Hardwood | Foundation Type | Poured Concrete |
| Half Bath Total | 1 | Heating Type | Forced Air |
| Stories Total | 2 | Size Interior | 1949 Sqft |
| Total Finished Area | 1949.29 Sqft | Type | House |
| Attached Garage | 2 |
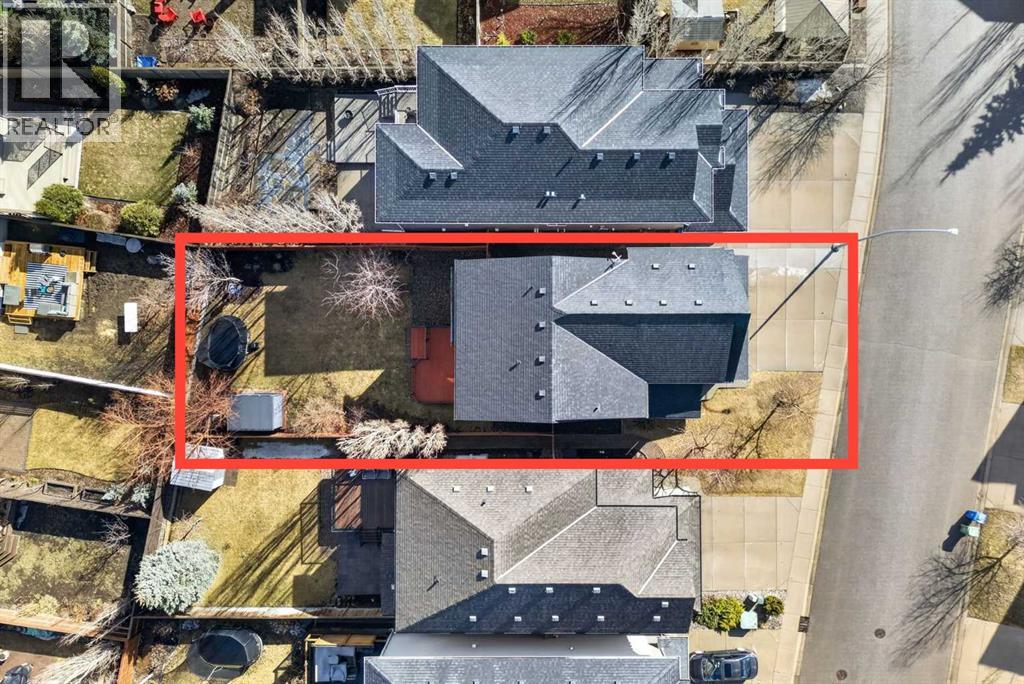
| Acreage | No | Fence Type | Fence |
| Land Amenities | Park, Playground, Schools, Shopping | Size Frontage | 11.75 M |
| Size Irregular | 448.00 | Size Total | 448 M2|4,051 - 7,250 Sqft |
| Size Total Text | 448 M2|4,051 - 7,250 Sqft | Zoning Description | R-g |
| Level | Type | Dimensions |
|---|---|---|
| Second Level | 4pc Bathroom | 9.00 Ft x 5.00 Ft |
| Second Level | Family Room | 20.00 Ft x 16.17 Ft |
| Second Level | Primary Bedroom | 14.67 Ft x 13.00 Ft |
| Second Level | 4pc Bathroom | 10.00 Ft x 10.50 Ft |
| Second Level | Bedroom | 12.17 Ft x 9.08 Ft |
| Second Level | Bedroom | 9.00 Ft x 11.08 Ft |
| Basement | Recreational, Games Room | 17.17 Ft x 24.25 Ft |
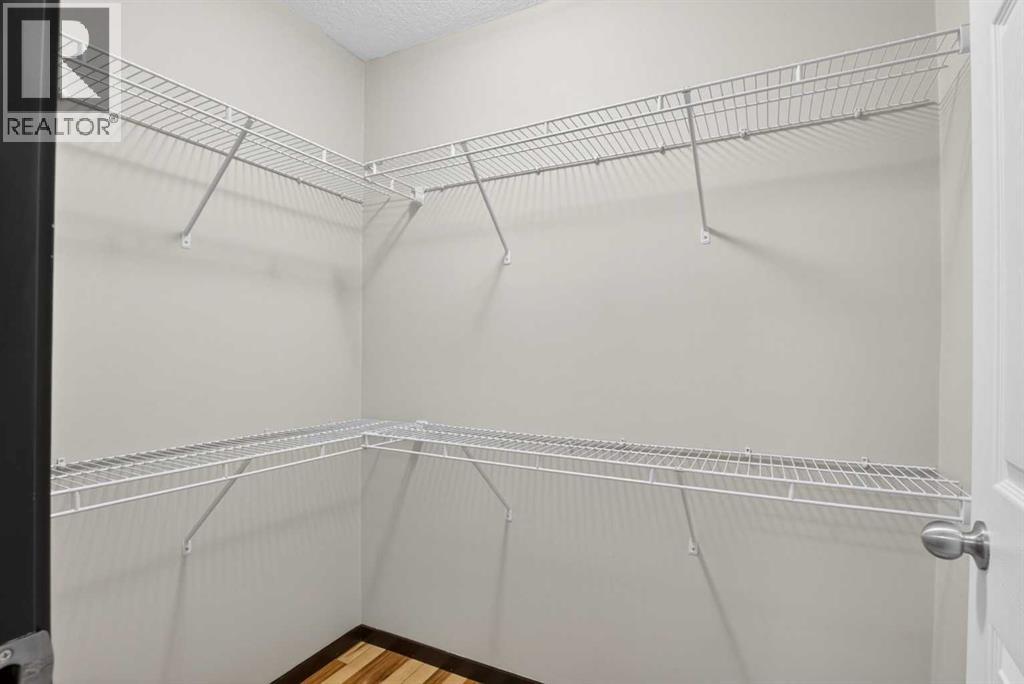
| Basement | Bedroom | 9.50 Ft x 12.17 Ft |
| Basement | 3pc Bathroom | 6.08 Ft x 9.83 Ft |
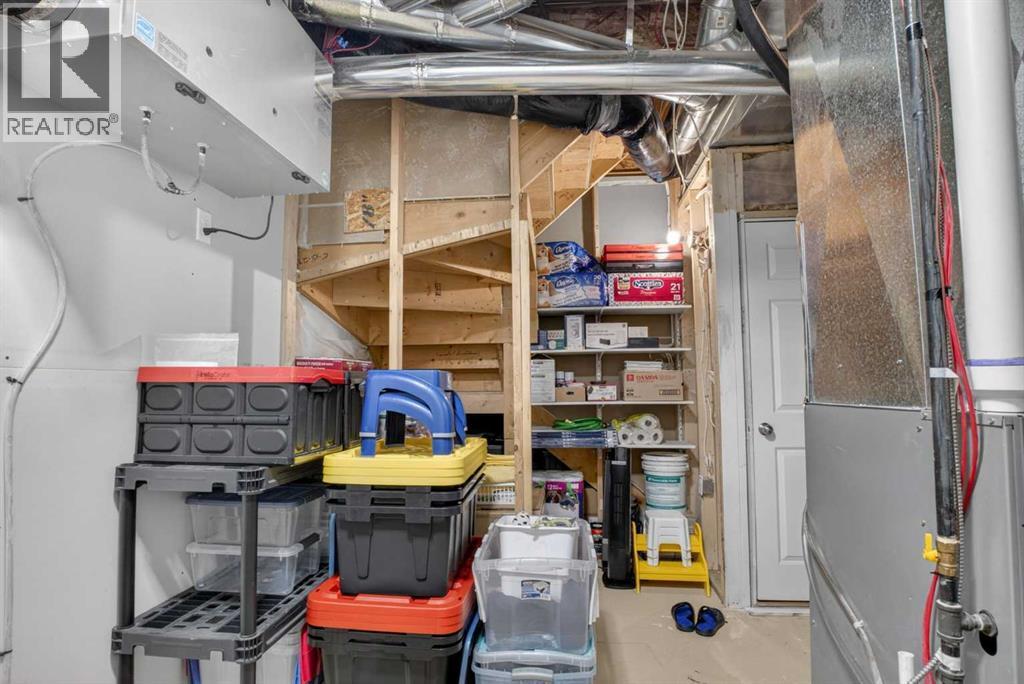
| Basement | Furnace | 13.17 Ft x 12.08 Ft |
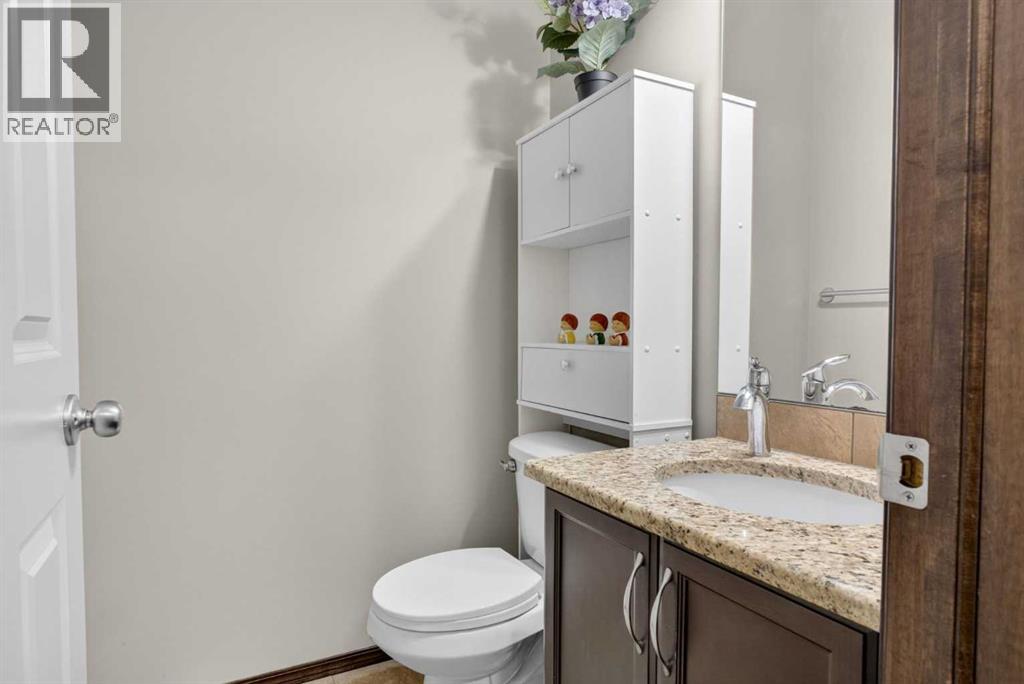
| Main Level | 2pc Bathroom | 5.00 Ft x 4.75 Ft |
| Main Level | Dining Room | 12.00 Ft x 8.83 Ft |
| Main Level | Kitchen | 11.92 Ft x 12.17 Ft |
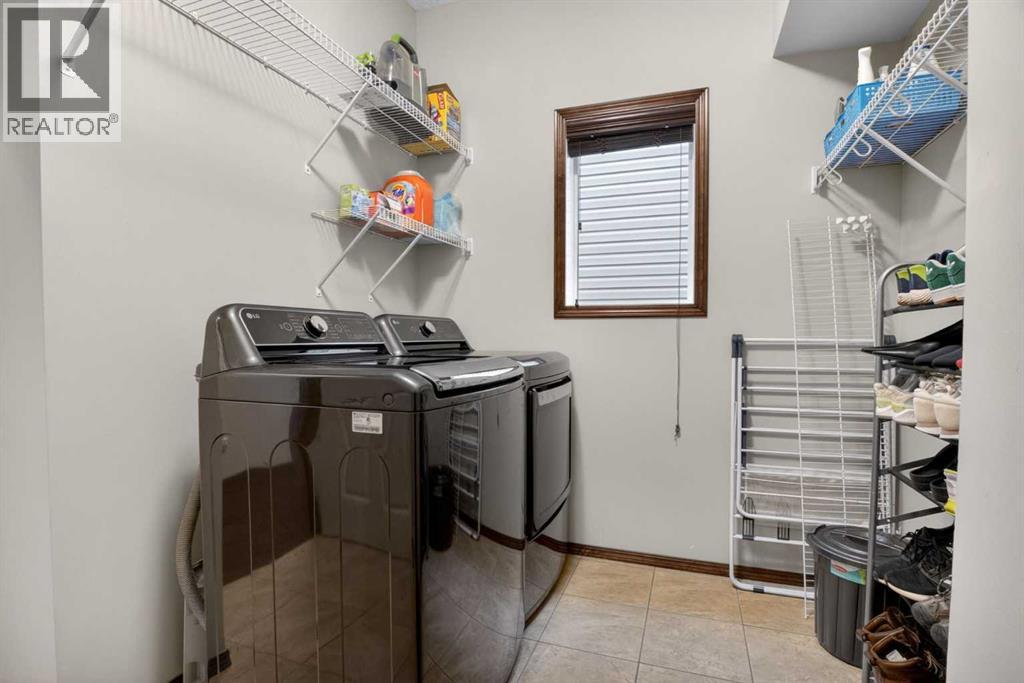
| Main Level | Laundry Room | 9.00 Ft x 8.33 Ft |
| Main Level | Living Room | 13.08 Ft x 17.00 Ft |



