 Calgary


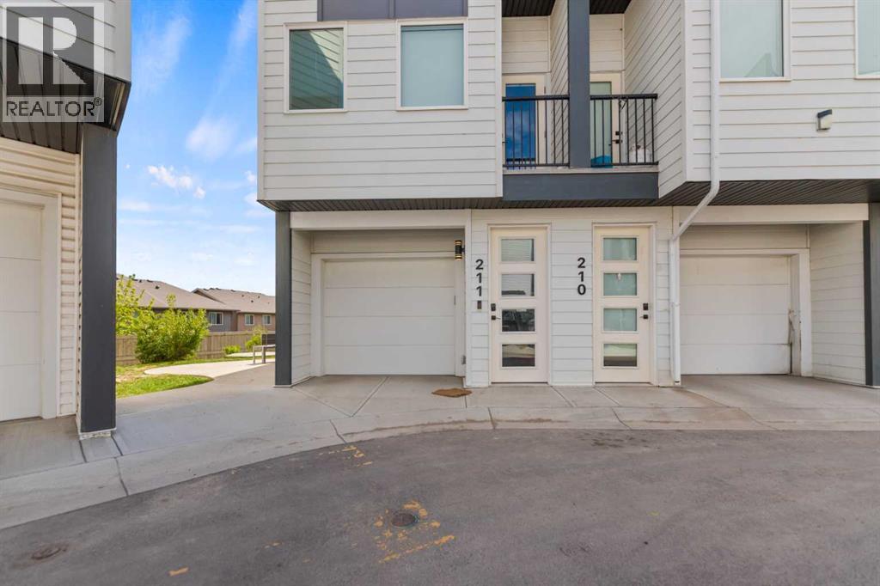
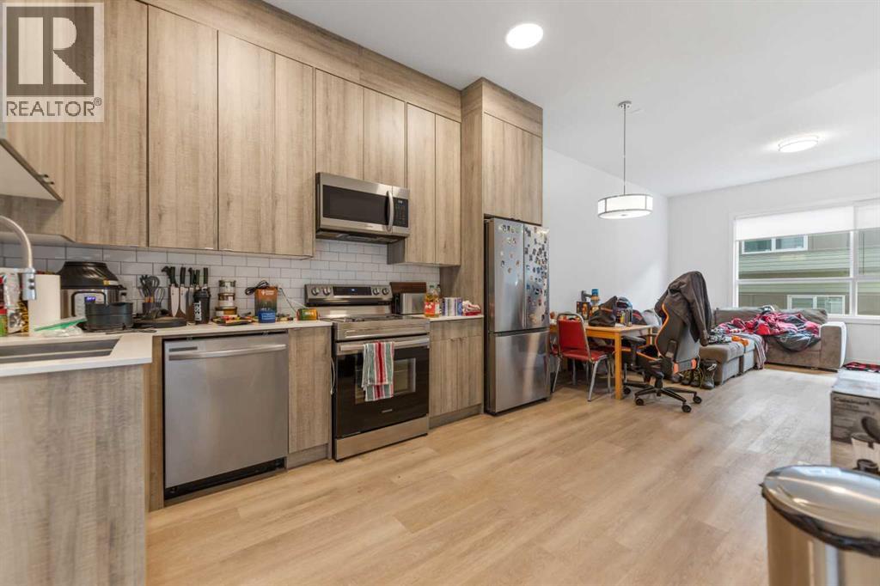
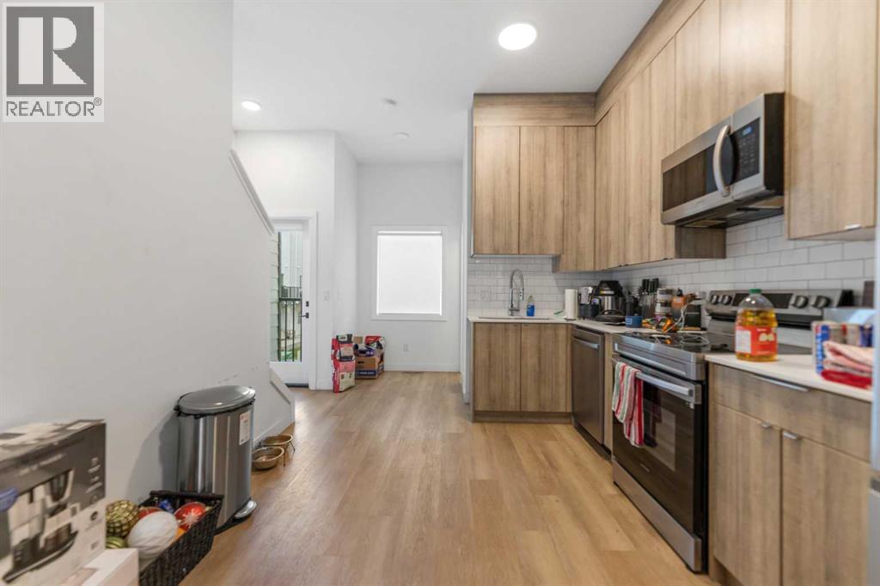
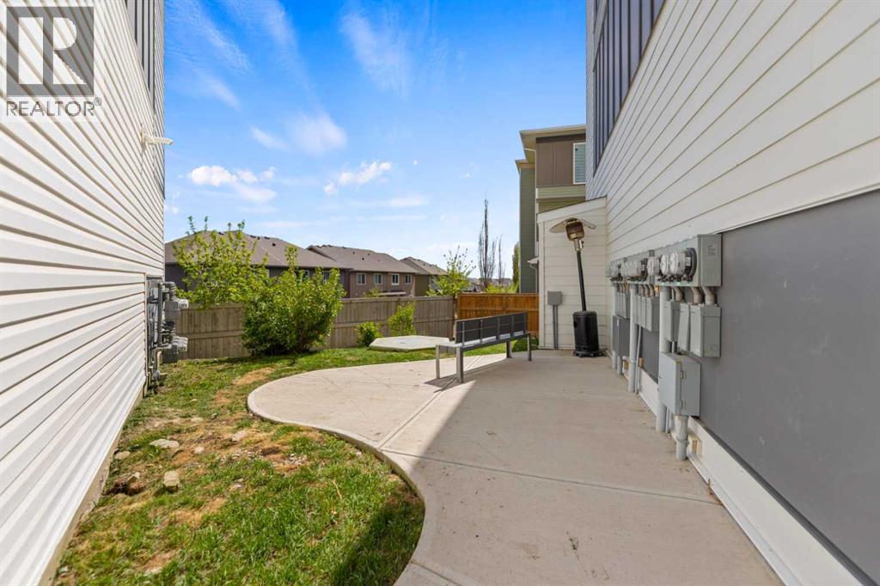
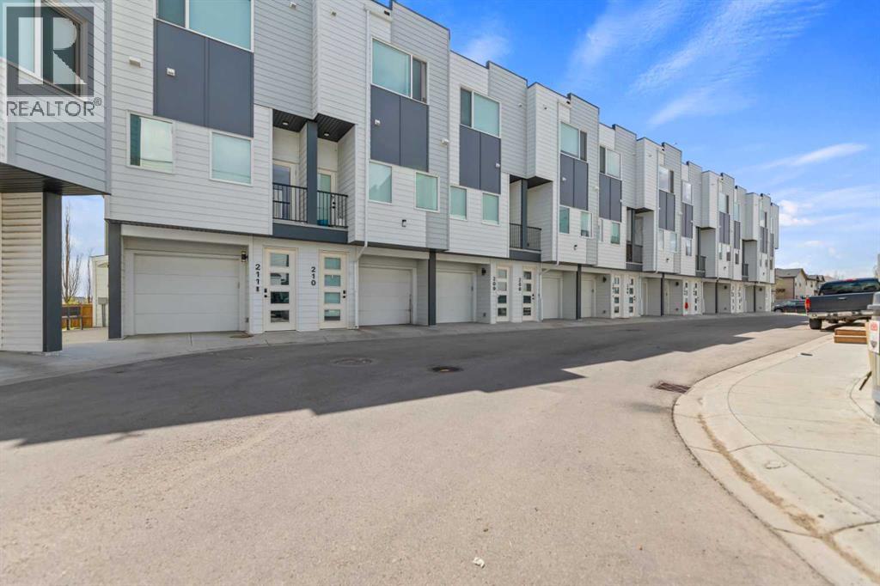
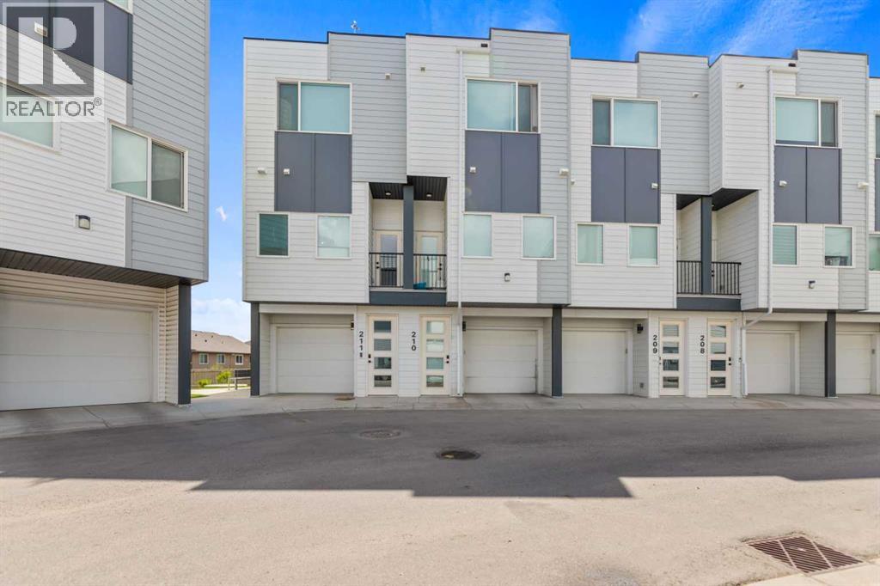
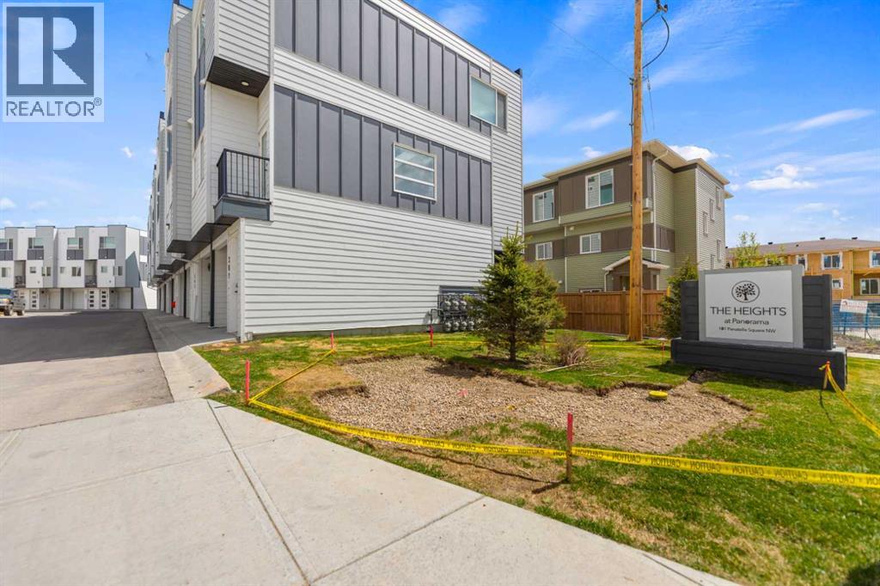
Welcome to this well-maintained 2-bedroom corner unit townhouse located in the desirable community of Panorama Hills. The main level features a bright and spacious living area, functional kitchen, dining space, convenient 2-piece bathroom, and access to a private deck.This home also includes a single attached garage for added convenience and storage. Ideally situated close to all three levels of schools, shopping, parks, public transit, and with quick access to Stoney Trail, making commuting easy.A great opportunity for first-time buyers, small families, or investors seeking comfort and convenience in a fantastic location. (id:58070)
| Bathroom Total | 3 | Bedrooms Above Ground | 2 |
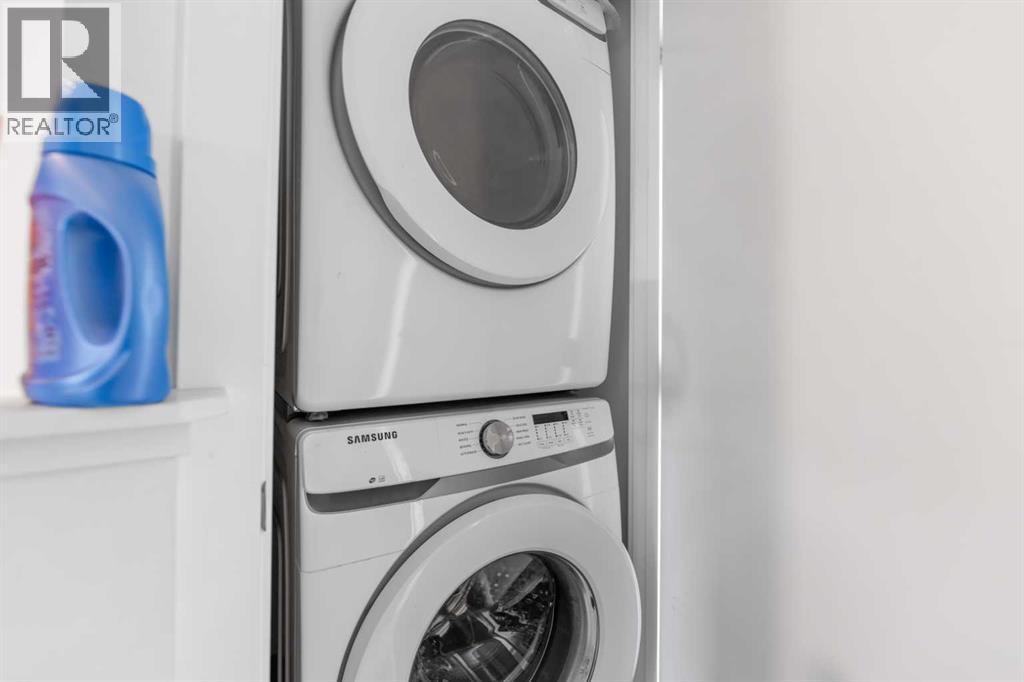
| Bedrooms Total | 2 | Appliances | Refrigerator, Dishwasher, Stove, Microwave Range Hood Combo, Washer/dryer Stack-up |
| Basement Type | None | Constructed Date | 2019 |
| Construction Style Attachment | Attached | Cooling Type | None |
| Exterior Finish | Vinyl Siding | Flooring Type | Carpeted, Vinyl |
| Foundation Type | Poured Concrete | Half Bath Total | 1 |
| Heating Type | Forced Air | Stories Total | 3 |
| Size Interior | 1200 Sqft | Total Finished Area | 1200 Sqft |
| Type | Row / Townhouse |
| Attached Garage | 1 |
| Acreage | No | Fence Type | Not Fenced |
| Land Amenities | Park, Playground, Schools, Shopping | Size Total Text | Unknown |
| Zoning Description | M-1 D85 |
| Level | Type | Dimensions |
|---|---|---|
| Second Level | Dining Room | 10.00 Ft x 4.75 Ft |
| Second Level | Living Room | 13.92 Ft x 11.83 Ft |
| Second Level | Laundry Room | 3.25 Ft x 2.83 Ft |
| Second Level | Primary Bedroom | 11.83 Ft x 11.58 Ft |
| Second Level | Bedroom | 11.58 Ft x 9.25 Ft |
| Second Level | 3pc Bathroom | 9.50 Ft x 6.00 Ft |
| Second Level | 4pc Bathroom | 6.58 Ft x 6.33 Ft |
| Lower Level | Foyer | 8.00 Ft x 4.25 Ft |
| Main Level | Kitchen | 12.67 Ft x 10.00 Ft |
| Main Level | 2pc Bathroom | 4.58 Ft x 4.58 Ft |



