 Calgary


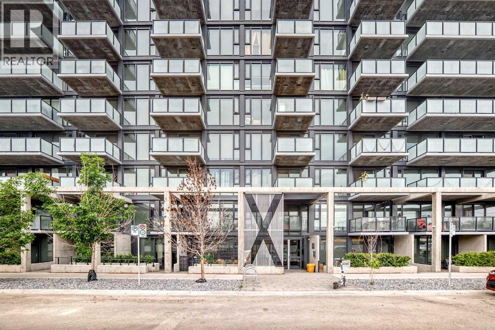
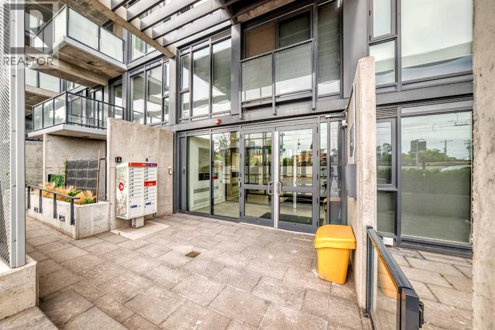
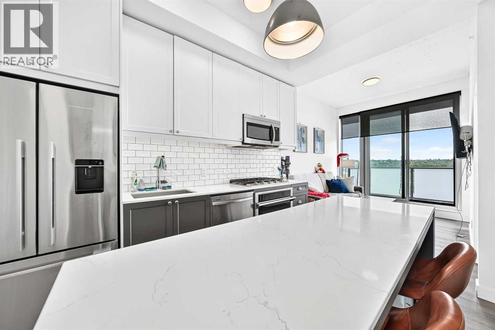
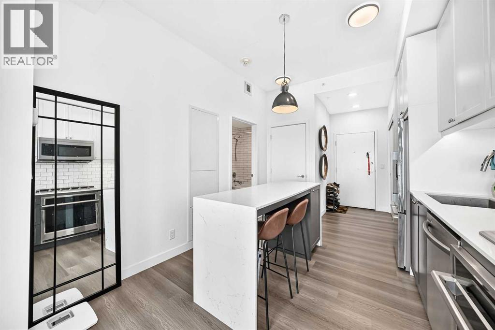
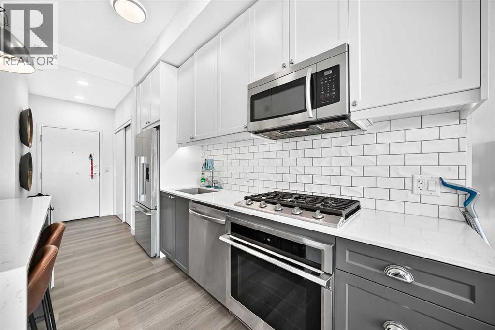
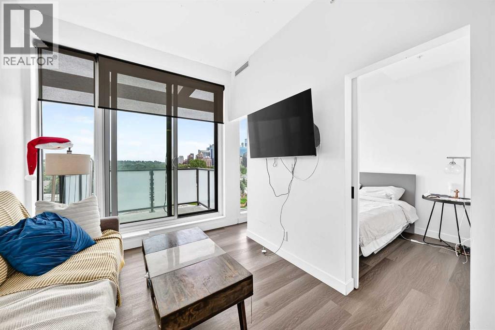
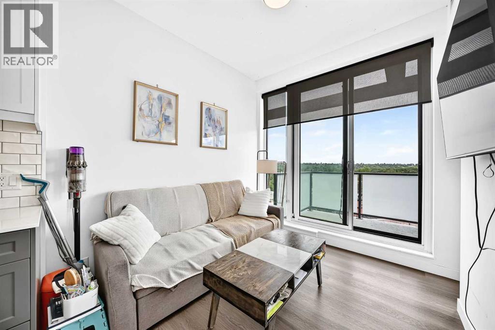
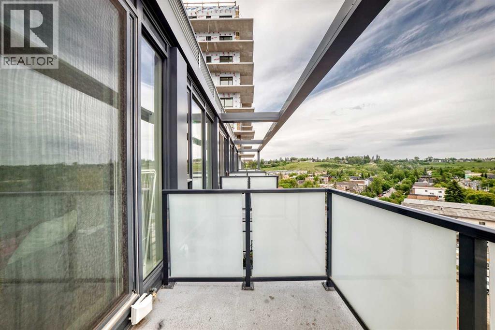
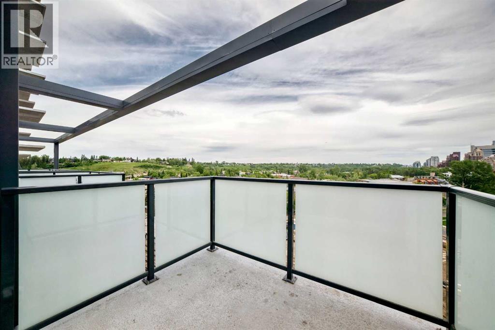
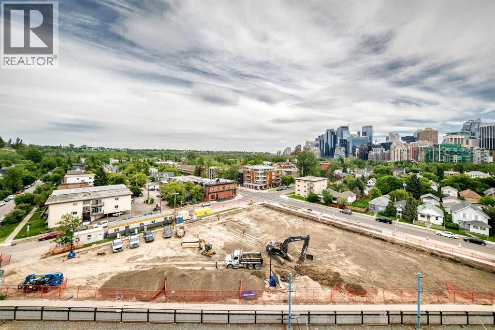
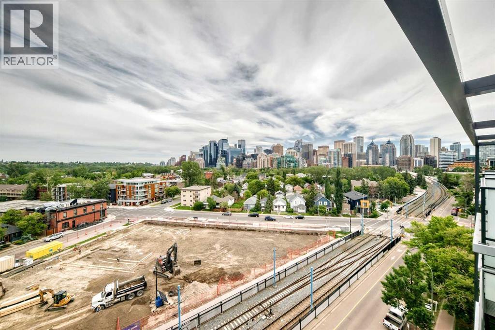
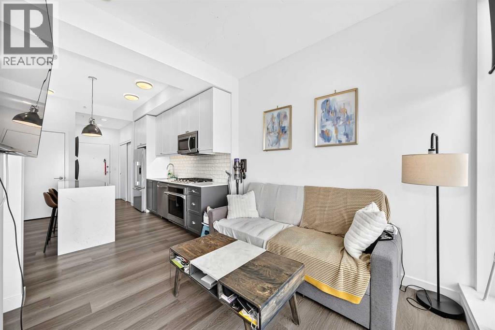
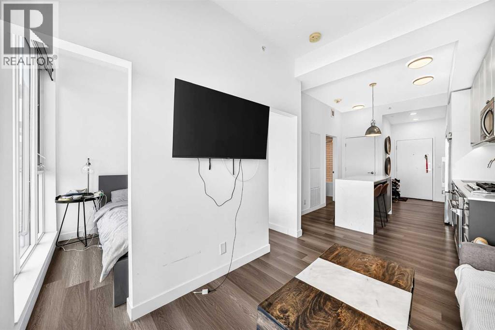
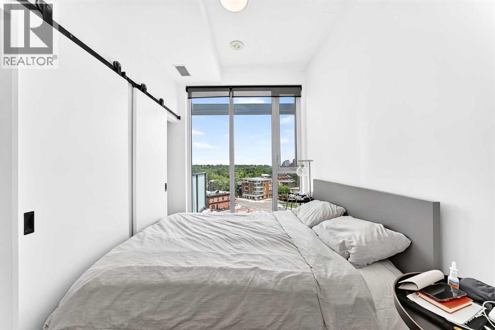
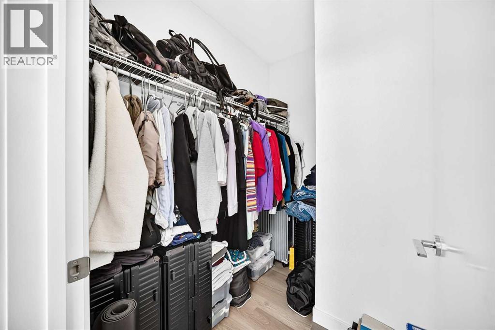
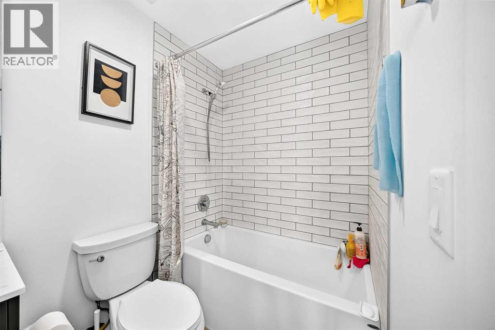
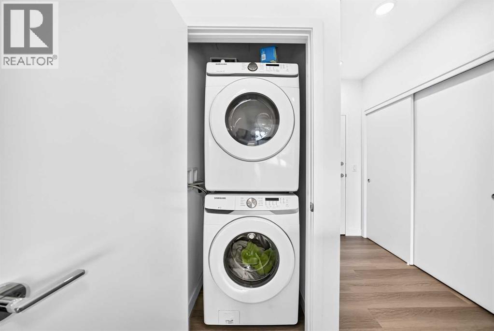
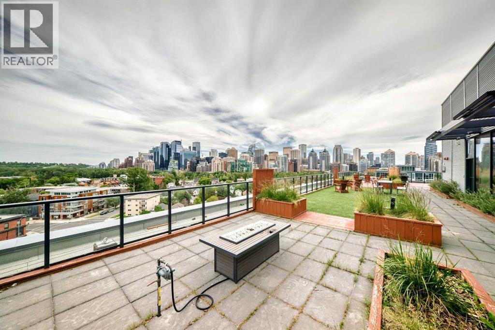
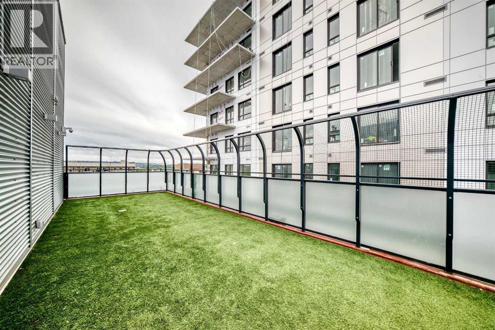
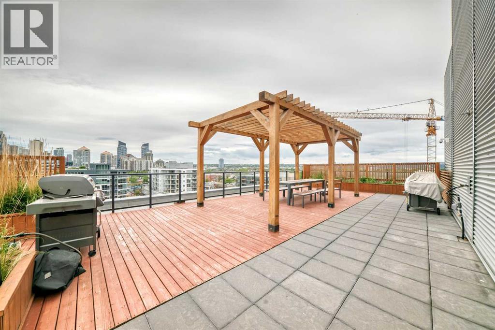
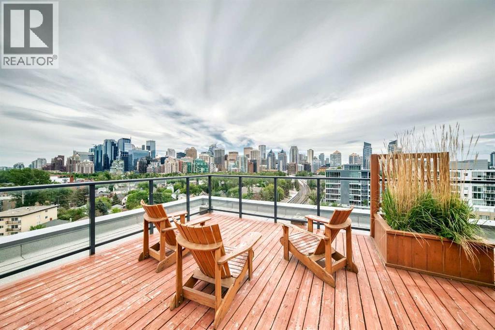
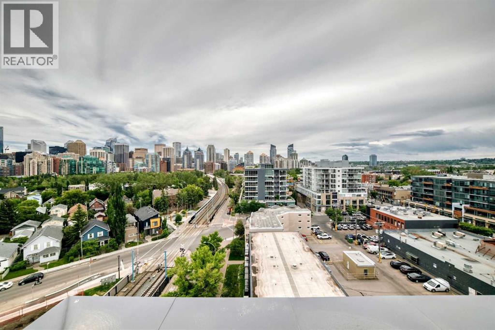
Welcome to the Annex luxury condos in the heart of Kensington! The Annex is Alberta's first LEED v4 Gold multifamily building! There is no better inner city location literally just steps to downtown, the Bow River pathways, LRT, Safeway. Riley Park, SAIT, and the Southern Alberta Jubilee Auditorium. Located on the top floor, this condo measures smaller but feels very spacious due to its efficient layout, high ceilings, and abundance of natural light! Featuring a chef's grade kitchen with large island, this 1 bedroom 1 bath condo has everything you need including insuite laundry, a private east deck with spectacular views of downtown and an indoor titled parking stall. The literal "cherry on the cake" is the truly spectacular roof top owners patio with 360 degree views all around! Its really a one-of-a-kind space with a connected dog run. Gather with friends enjoying BBQing and seating all around while taking in the gorgeous views! There really isn't anything like it! An amazing place to call home! (id:58070)
| Bathroom Total | 1 | Bedrooms Above Ground | 1 |
| Bedrooms Total | 1 | Appliances | Dishwasher, Dryer, Microwave, Oven - Built-in |
| Constructed Date | 2021 | Construction Material | Poured Concrete |
| Construction Style Attachment | Attached | Cooling Type | Central Air Conditioning |
| Exterior Finish | Concrete | Flooring Type | Laminate |
| Stories Total | 9 | Size Interior | 438 Sqft |
| Total Finished Area | 438 Sqft | Type | Apartment |
| Underground |
| Acreage | No | Land Amenities | Park, Playground, Schools, Shopping |
| Size Total Text | Unknown | Zoning Description | Dc |
| Level | Type | Dimensions |
|---|---|---|
| Main Level | Laundry Room | 3.25 Ft x 3.08 Ft |
| Main Level | Other | 12.00 Ft x 10.08 Ft |
| Main Level | 4pc Bathroom | 4.92 Ft x 7.92 Ft |
| Main Level | Living Room | 9.58 Ft x 9.92 Ft |
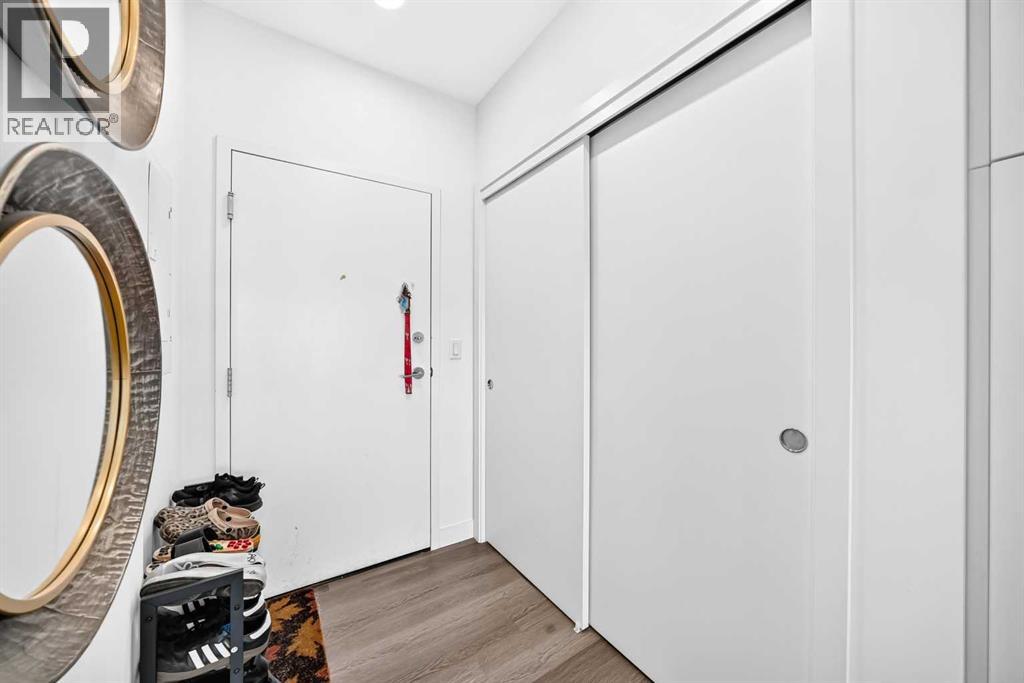
| Main Level | Foyer | 6.08 Ft x 7.00 Ft |
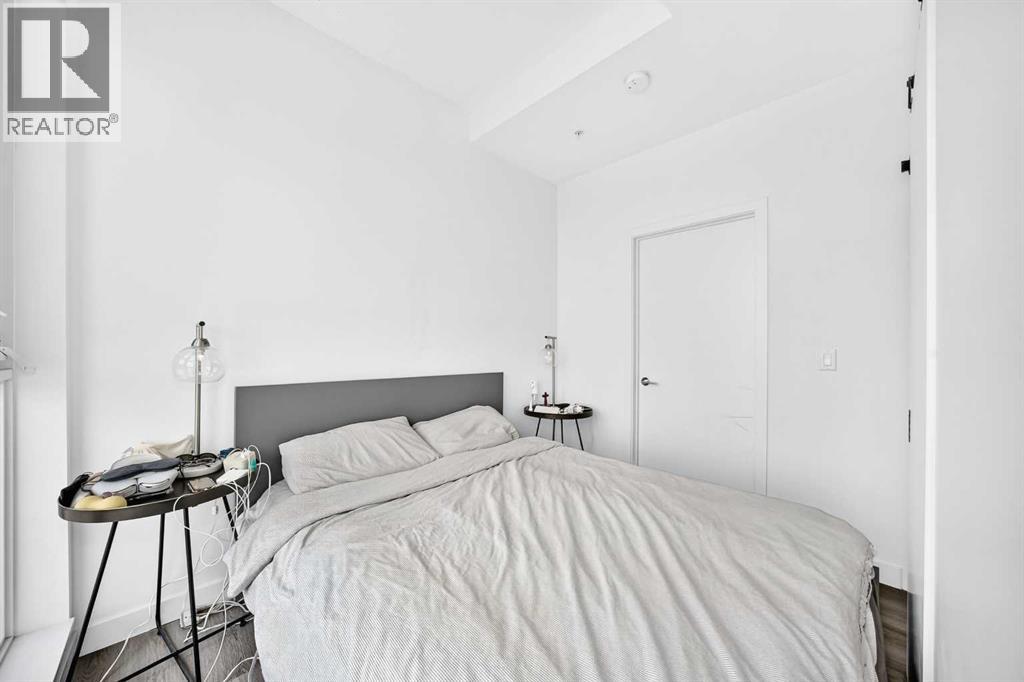
| Main Level | Primary Bedroom | 9.58 Ft x 7.83 Ft |
| Main Level | Other | 7.00 Ft x 5.42 Ft |



