Request a Showing

    Description

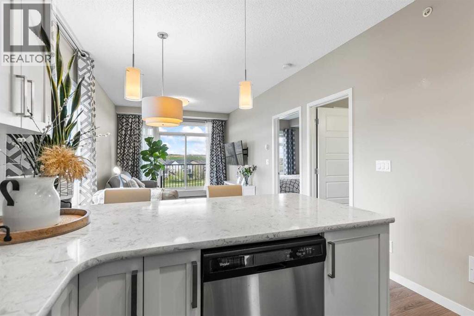
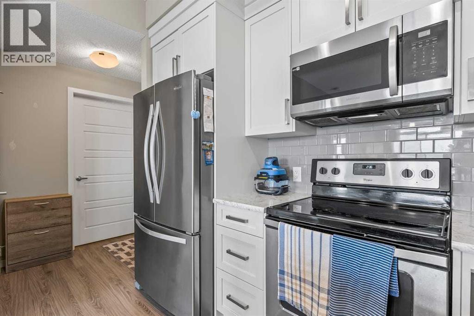
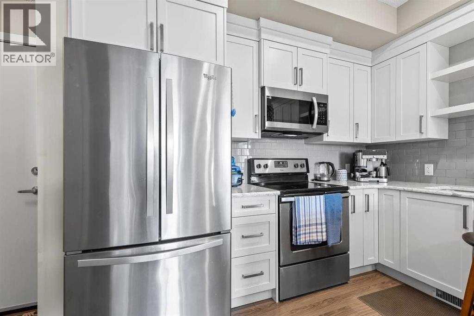
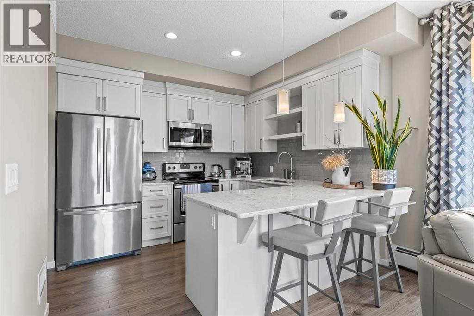
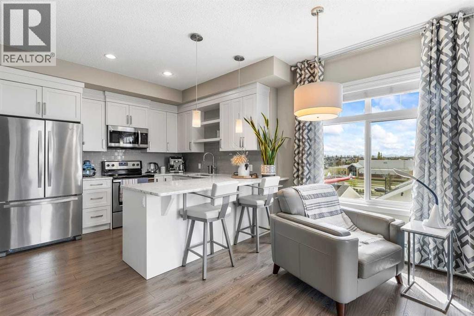
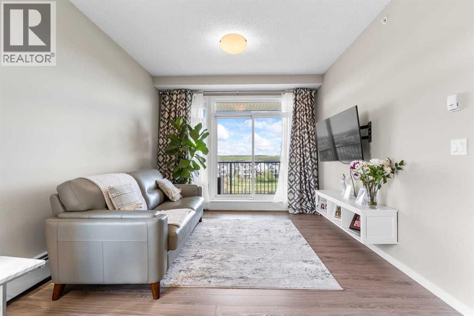
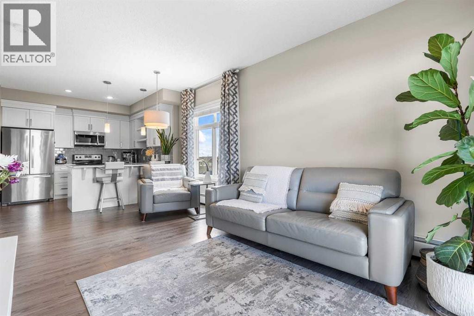
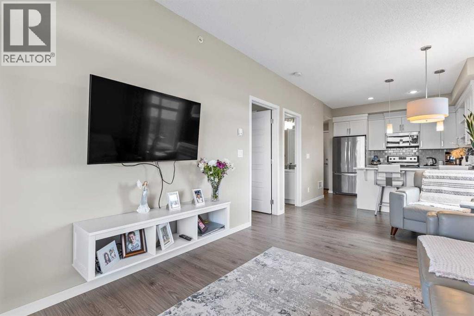
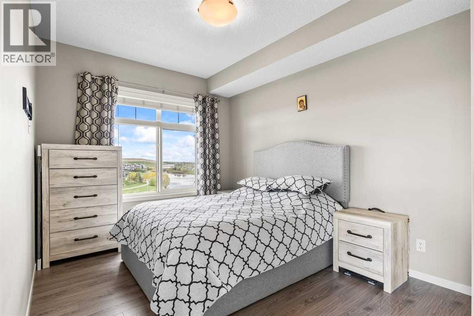
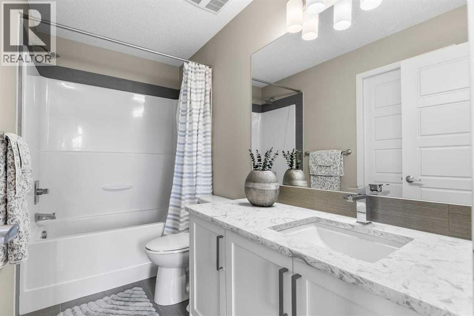
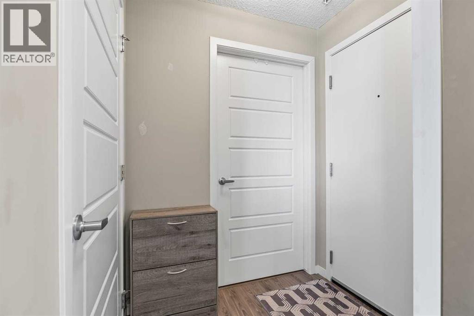
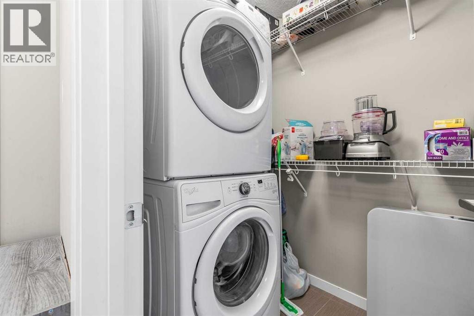
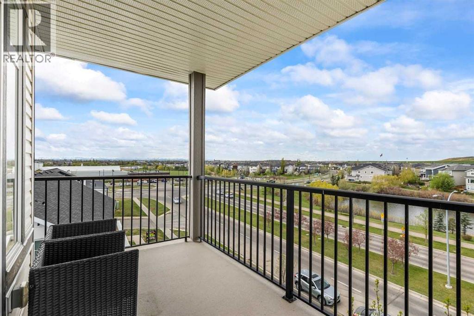
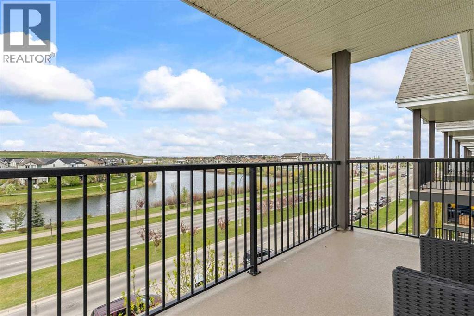
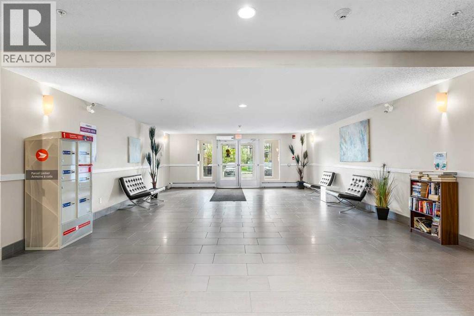
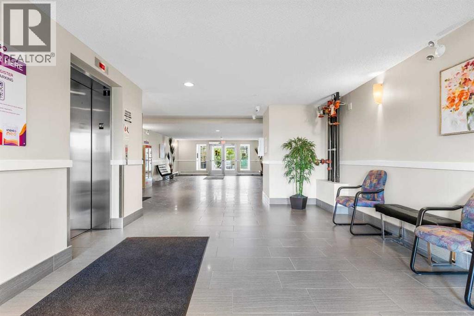
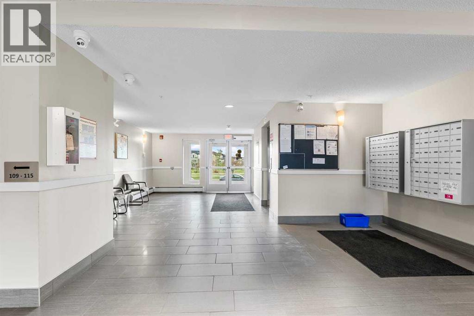
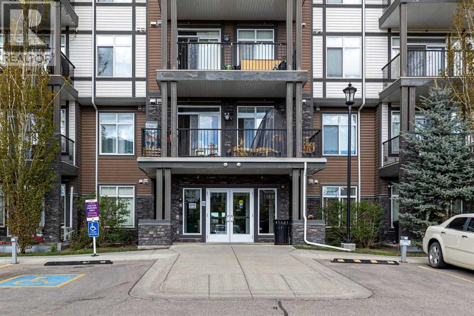
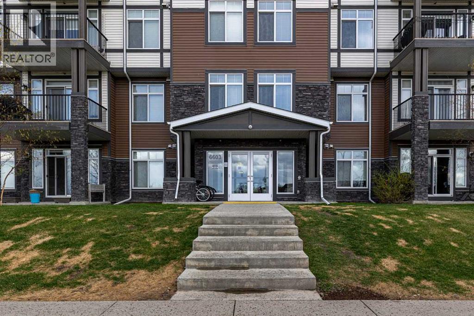
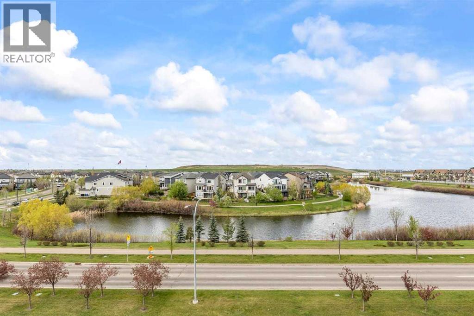
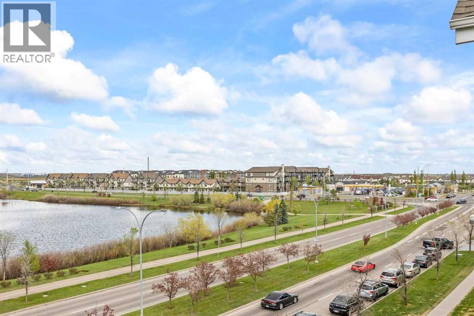
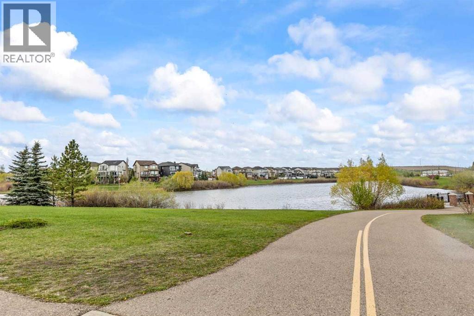
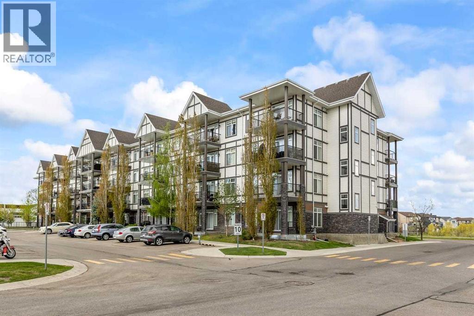
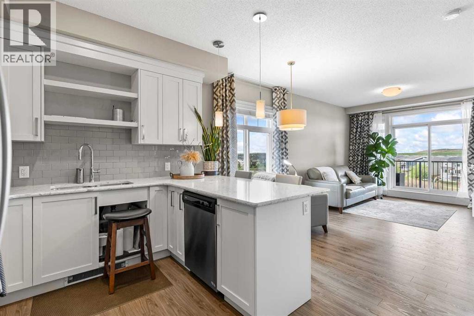
    Welcome to one of the best locations in the complex! This bright and beautifully maintained corner-unit condo offers breathtaking pond views, stunning mountain vistas, and unforgettable sunsets from your private patio. Complete with a gas line and electrical outlet, the outdoor space is perfectly set up for relaxing summer evenings or entertaining guests. Inside, you’ll love the modern open-concept layout filled with natural light and enhanced by the excellent airflow only a corner unit can provide. Stylish laminate flooring runs throughout, with tile in the bathroom and laundry area for added durability and convenience. The spacious kitchen is designed to impress, featuring stainless steel appliances, Caesarstone countertops, full-height cabinetry, and elegant pendant lighting — perfect for both everyday living and hosting friends and family. Residents enjoy access to the incredible amenities at New Brighton Club, including a splash park, pickleball and tennis courts, hockey rinks, and a variety of community activities year-round. Conveniently located close to schools, shopping, parks, and transit, this home offers the perfect balance of comfort, lifestyle, and convenience. (id:58070)
    Property Features

    • MLS® Number A2312837
    • Price $264,900
    • Bedrooms: 1
    • Bathrooms: 1
    • Square Footage: 601 sqft
    • Property Type: Apartment
    • Community Name: New Brighton
    • Amenities Near By Playground, Schools, Shopping
    • Community Features Pets Allowed With Restrictions
    • Features No Animal Home, No Smoking Home, Parking
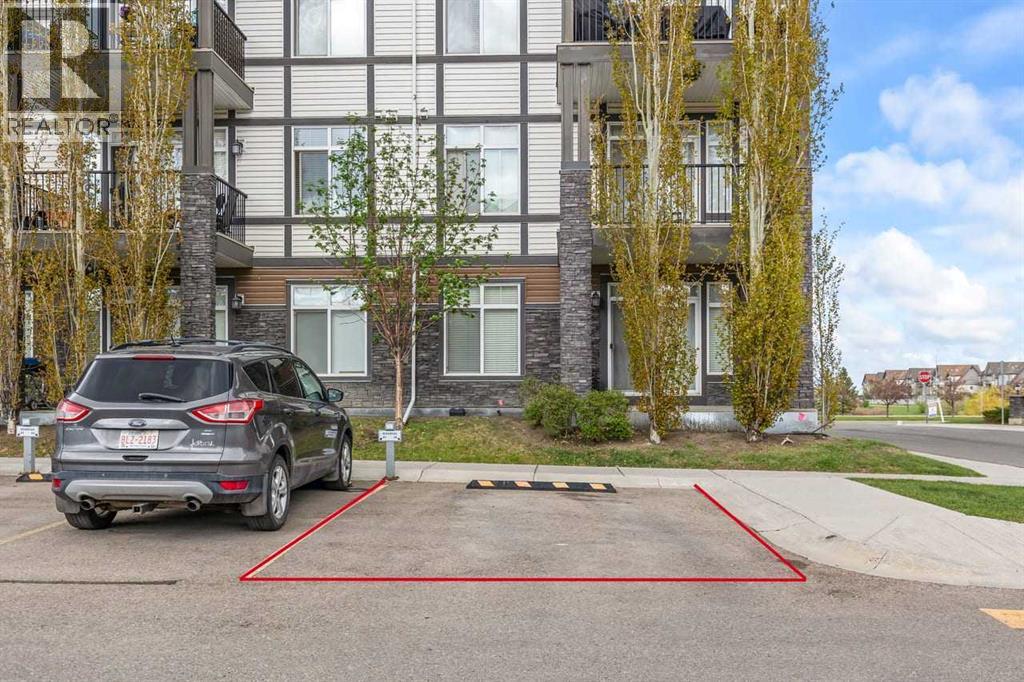
    • Parking Space Total 1
    • Plan 1512676

    Buildings

    Bathroom Total 1 Bedrooms Above Ground 1
    Bedrooms Total 1 Appliances Washer, Refrigerator, Stove, Dryer, Microwave
    Constructed Date 2016 Construction Material Wood Frame
    Construction Style Attachment Attached Cooling Type None
    Flooring Type Laminate, Tile Heating Type Hot Water
    Stories Total 4 Size Interior 601 Sqft
    Total Finished Area 600.89 Sqft Type Apartment

    Parking

    Oversize

    Land

    Acreage No Land Amenities Playground, Schools, Shopping
    Size Total Text Unknown Zoning Description M-1 D75

    Rooms

    Level Type Dimensions
    Main Level 4pc Bathroom 9.75 Ft x 4.92 Ft
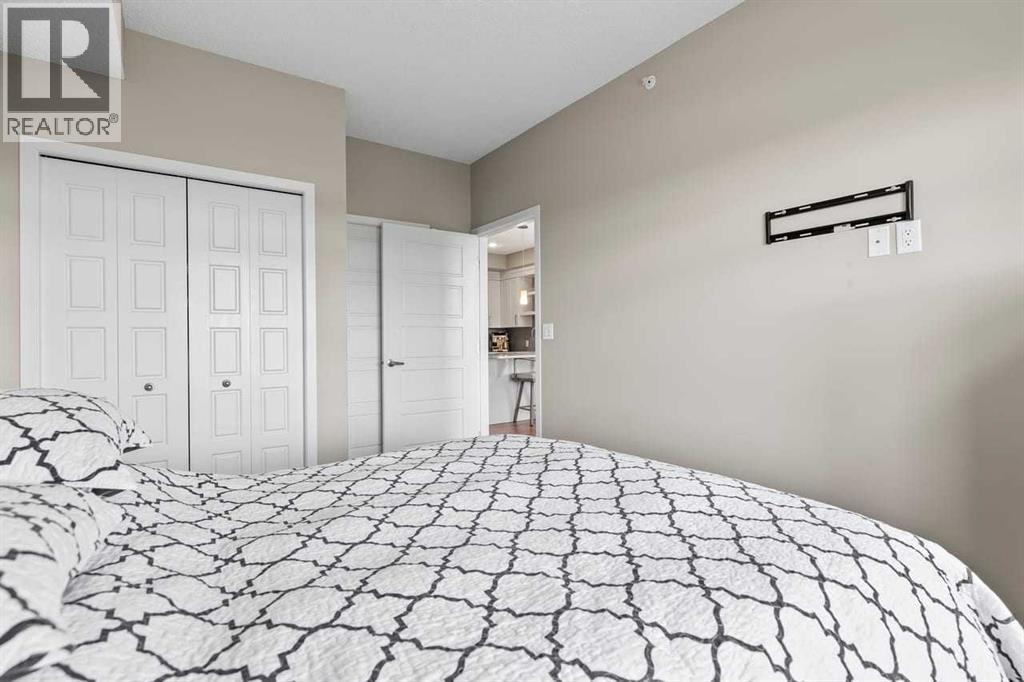
    Main Level Bedroom 9.75 Ft x 14.42 Ft
    Main Level Dining Room 11.00 Ft x 9.42 Ft
    Main Level Kitchen 11.25 Ft x 8.42 Ft
    Main Level Laundry Room 5.00 Ft x 8.25 Ft
    Main Level Living Room 11.00 Ft x 10.50 Ft
    Address
    Scroll to Top