 Sundre


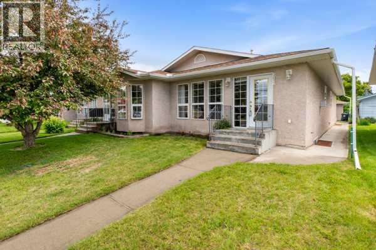
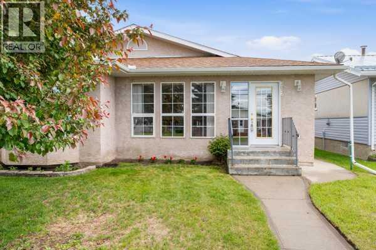
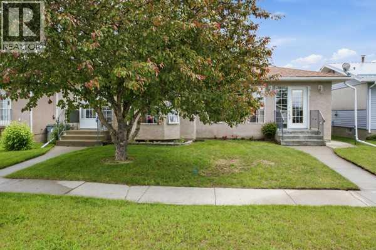
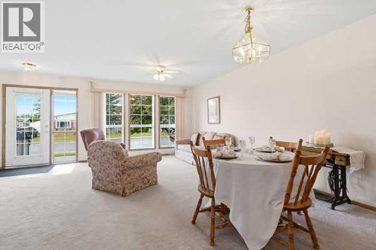
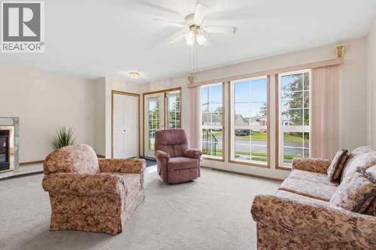
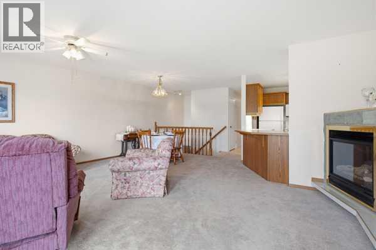
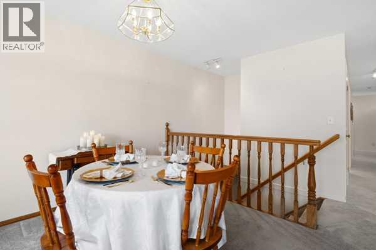
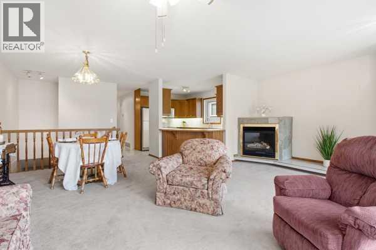
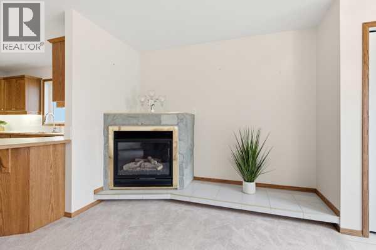
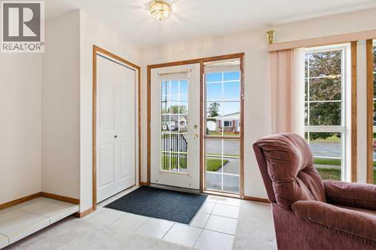
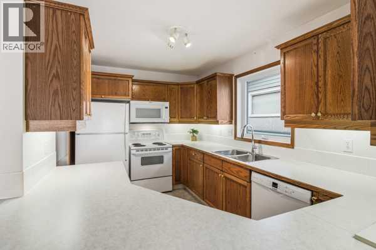
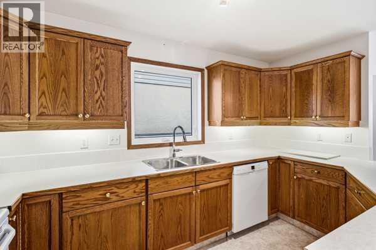
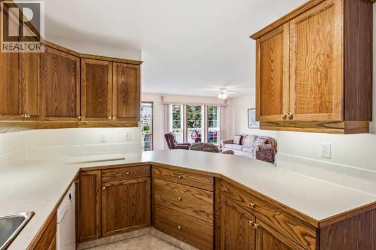
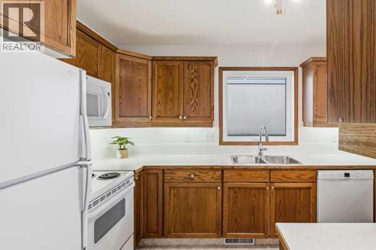
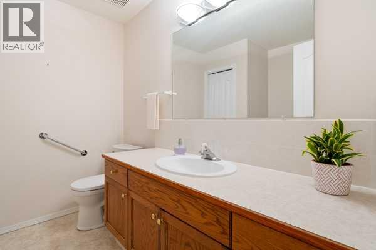
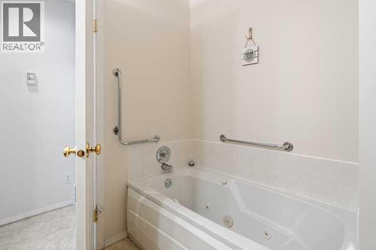
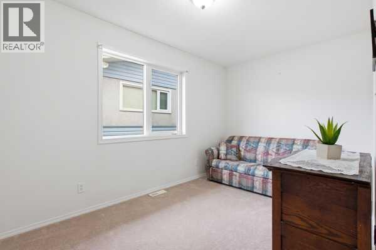
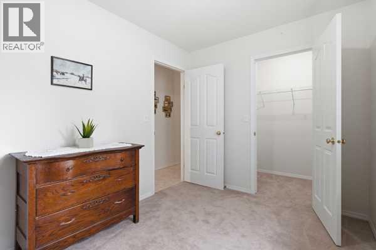
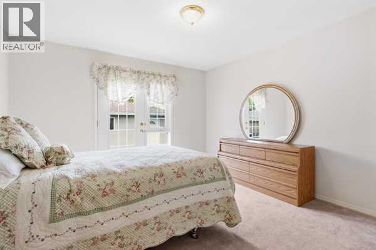
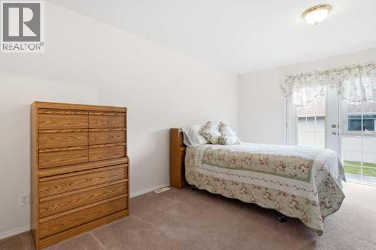
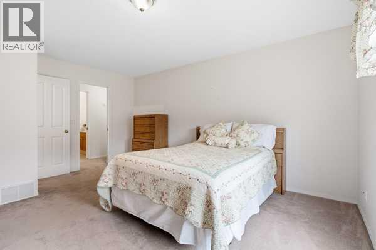
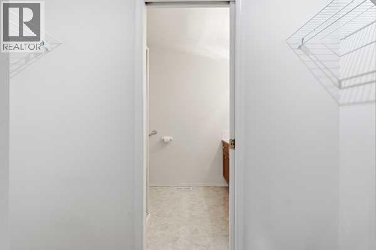
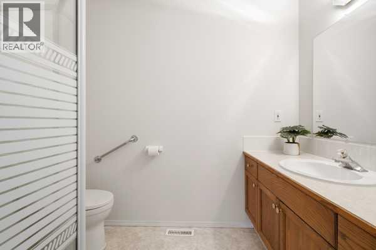
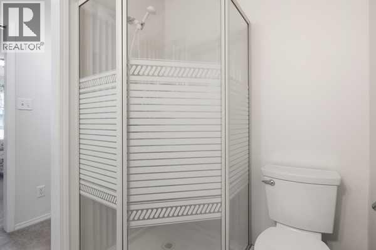
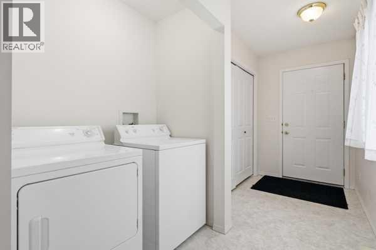
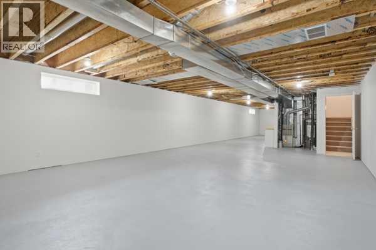
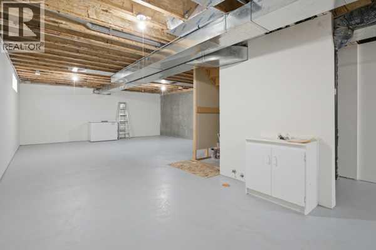
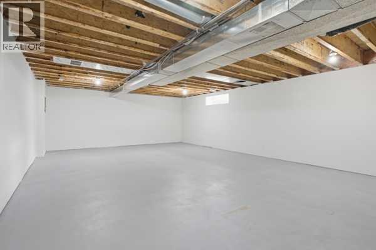
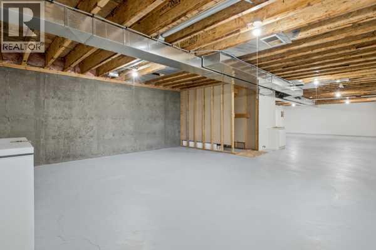
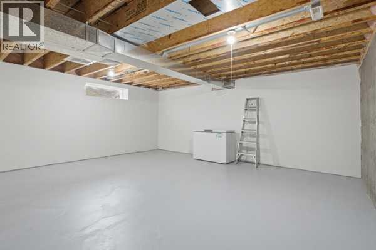
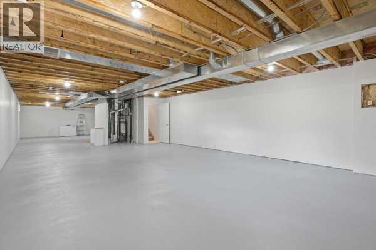
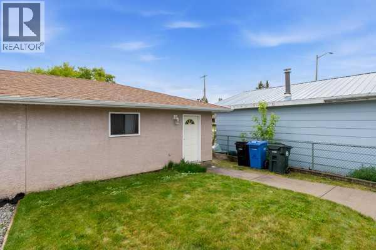
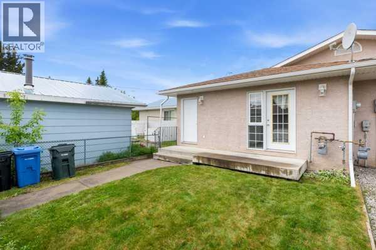
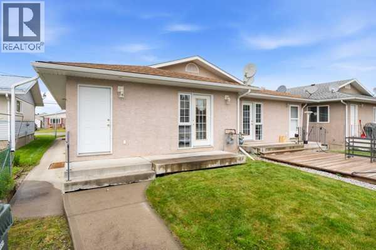
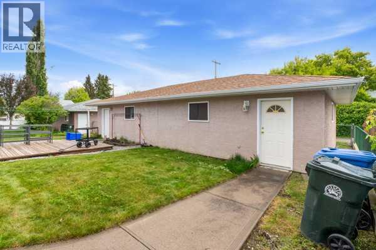
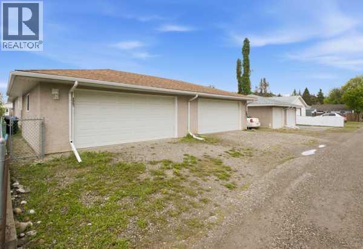
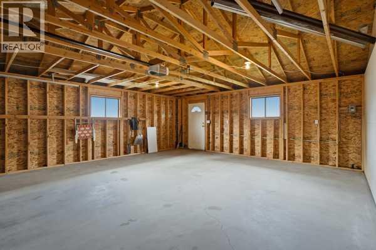
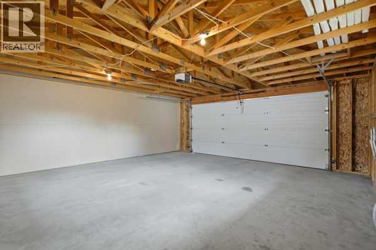
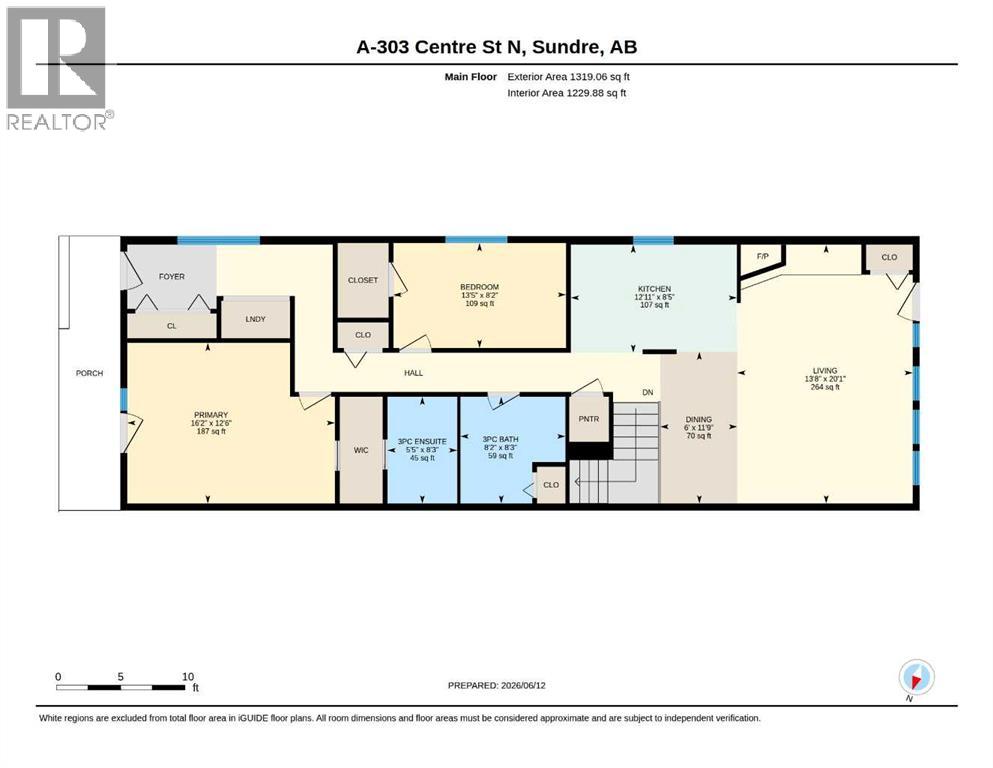
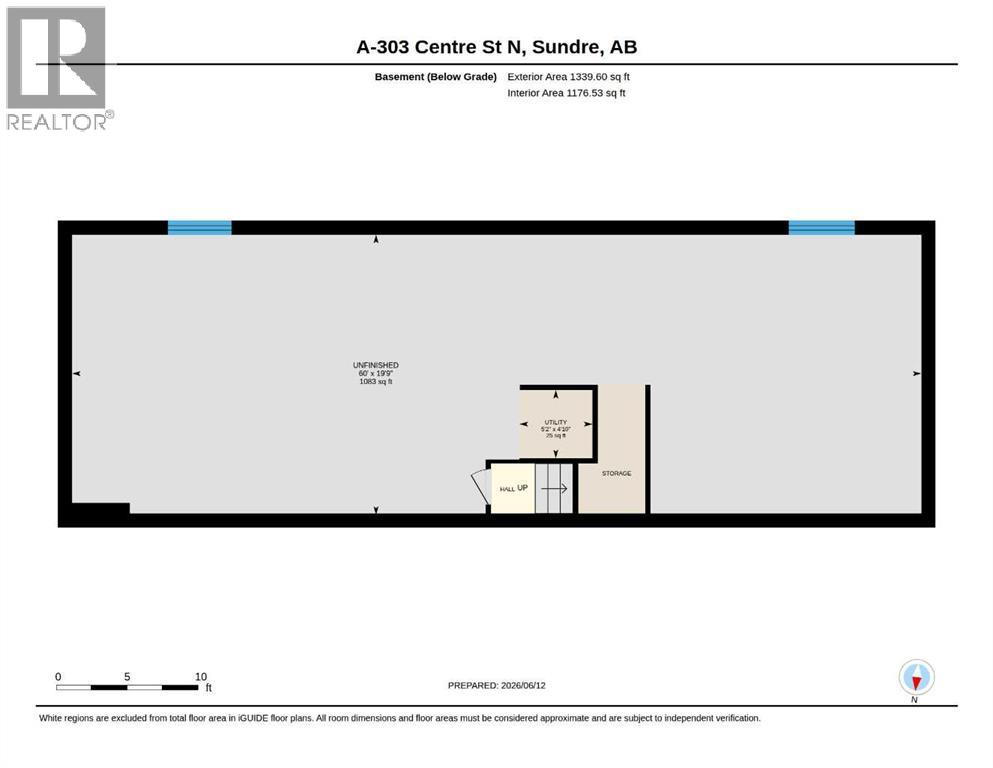
Welcome to this beautifully maintained 2-bedroom, 2-bathroom duplex located in the heart of Sundre. Offering comfortable one-level living, this home features an inviting open-concept design that seamlessly connects the living room, dining area, and kitchen, creating a bright and functional space for everyday living and entertaining.The spacious primary bedroom includes a private ensuite and direct access to the backyard, providing a peaceful retreat. You'll appreciate the convenience of main-floor laundry and the cozy gas fireplace that adds warmth and charm to the living room. The second bathroom features a relaxing jetted tub, perfect for unwinding at the end of the day.The undeveloped basement offers excellent potential for future development and is already drywalled on three sides, providing a great head start for additional living space.Outside, enjoy a fully grassed backyard, a detached double garage, and attractive front landscaping with a flower garden that adds curb appeal. Located close to schools, shopping, the community centre, and recreation facilities, this home offers exceptional convenience for a variety of lifestyles.Whether you're looking to downsize, retire, or simply enjoy low-maintenance living in a welcoming community, this move-in-ready property is one you won't want to miss. (id:58070)

10:00 am
12:00 pm
| Bathroom Total | 2 | Bedrooms Above Ground | 2 |
| Bedrooms Total | 2 | Appliances | Washer, Refrigerator, Dishwasher, Stove, Dryer, Microwave Range Hood Combo, Window Coverings, Garage Door Opener |
| Architectural Style | Bungalow | Basement Development | Unfinished |
| Basement Type | Full (unfinished) | Constructed Date | 1997 |
| Construction Material | Poured Concrete | Construction Style Attachment | Semi-detached |
| Cooling Type | None | Exterior Finish | Concrete, Stucco |
| Fireplace Present | Yes | Fireplace Total | 1 |
| Flooring Type | Carpeted, Ceramic Tile, Linoleum | Foundation Type | Poured Concrete |
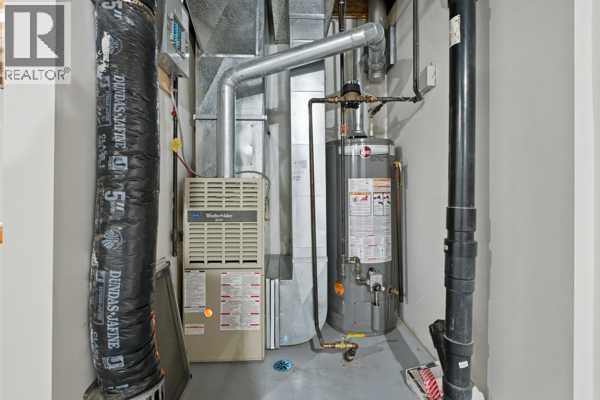
| Heating Fuel | Natural Gas | Heating Type | Other, Forced Air |
| Stories Total | 1 | Size Interior | 1319 Sqft |
| Total Finished Area | 1319.06 Sqft | Type | Duplex |
| Detached Garage | 2 |
| Other |
| Acreage | No | Fence Type | Partially Fenced |
| Land Amenities | Park, Playground, Recreation Nearby, Schools, Shopping | Landscape Features | Landscaped, Lawn |
| Size Depth | 45.72 M | Size Frontage | 7.62 M |
| Size Irregular | 3750.00 | Size Total | 3750 Sqft|0-4,050 Sqft |
| Size Total Text | 3750 Sqft|0-4,050 Sqft | Zoning Description | R-2 |
| Level | Type | Dimensions |
|---|---|---|
| Main Level | Primary Bedroom | 12.50 Ft x 16.17 Ft |
| Main Level | Bedroom | 8.17 Ft x 13.42 Ft |
| Main Level | 3pc Bathroom | 8.25 Ft x 5.42 Ft |
| Main Level | 3pc Bathroom | 8.25 Ft x 8.17 Ft |
| Main Level | Living Room | 20.08 Ft x 13.67 Ft |
| Main Level | Kitchen | 8.42 Ft x 12.92 Ft |
| Main Level | Dining Room | 11.75 Ft x 6.00 Ft |

