Request a Showing

    Description

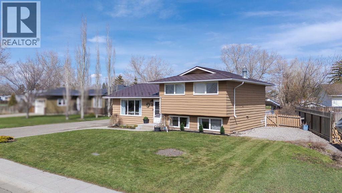
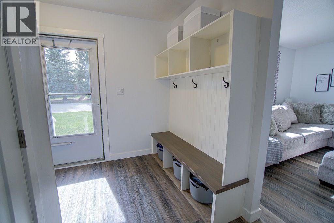
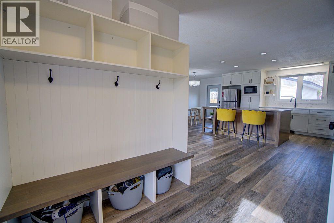
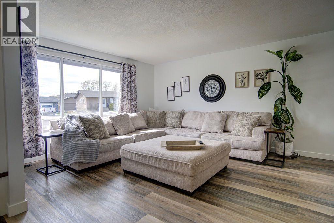
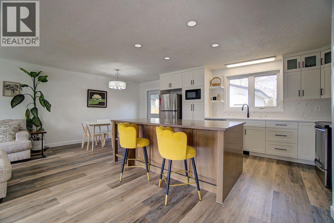
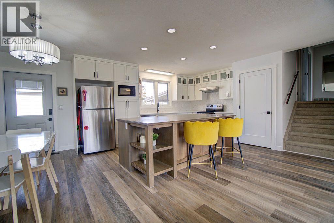
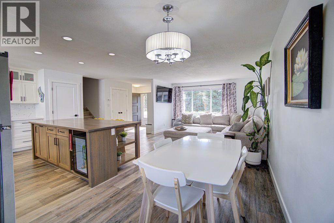
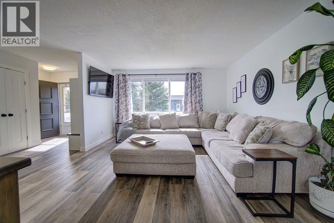
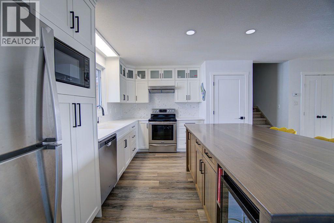
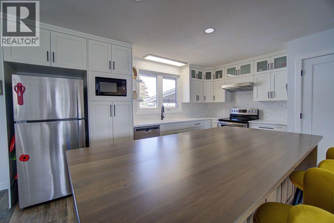
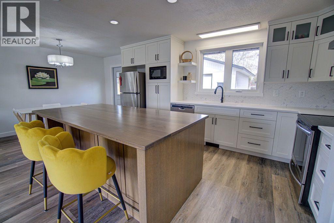
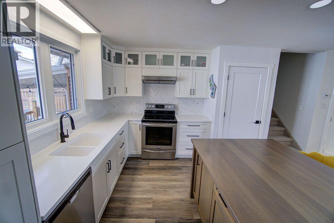
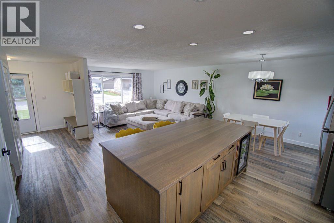
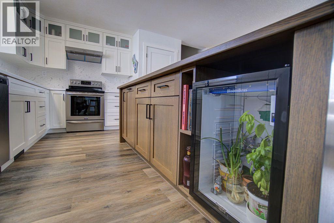
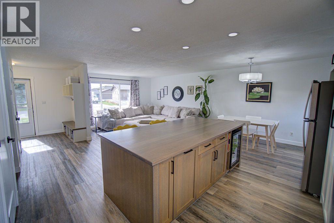
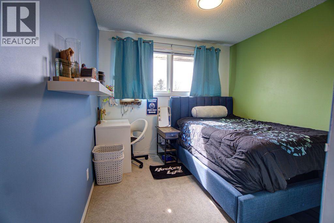
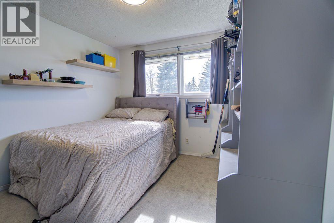
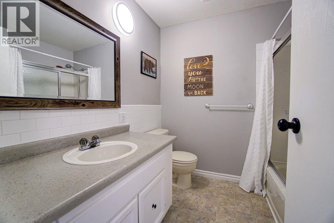
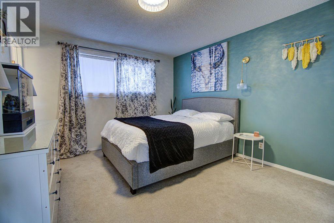
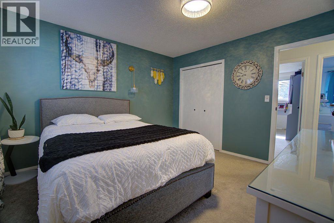
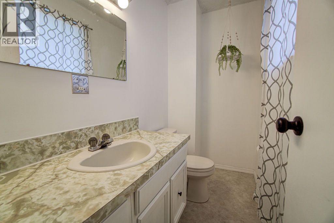
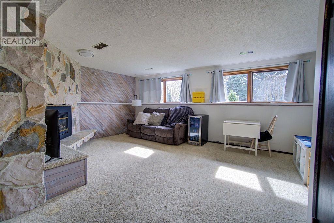
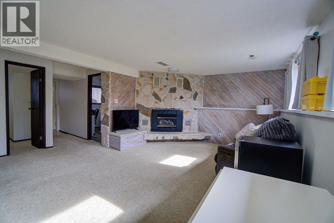
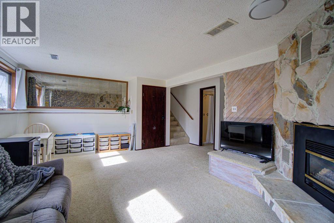
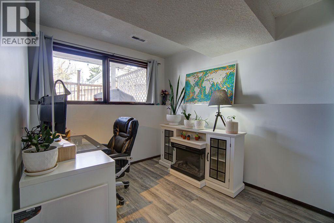
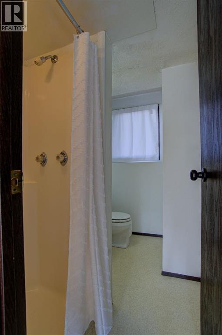
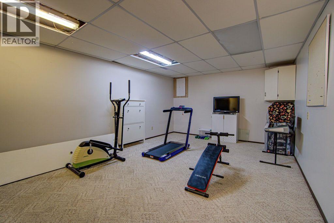
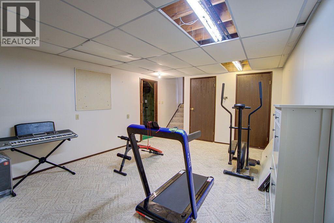
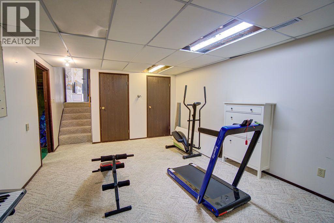
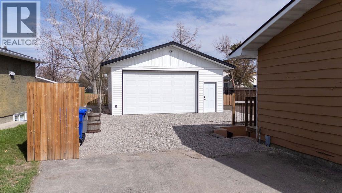
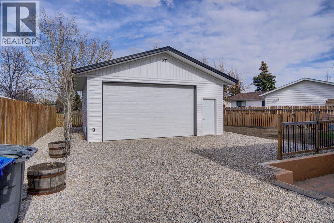
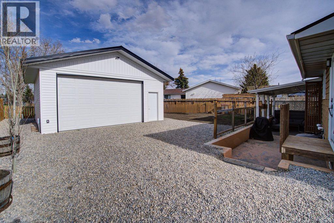
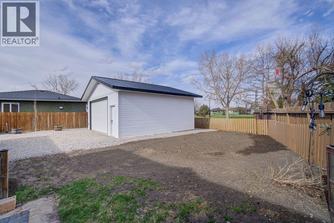
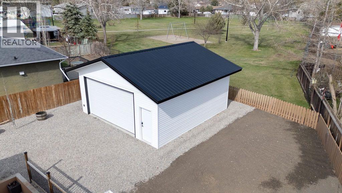
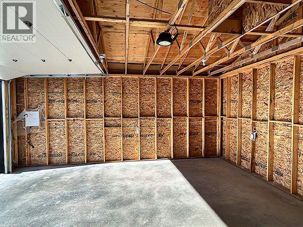
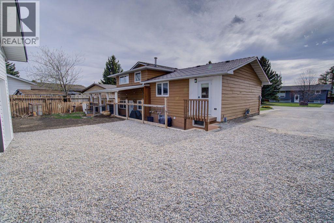
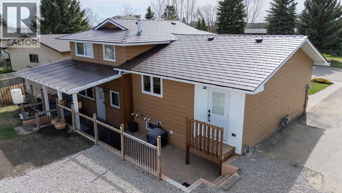
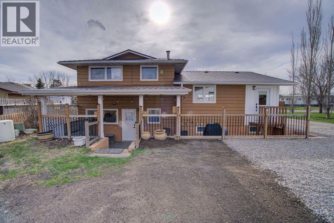
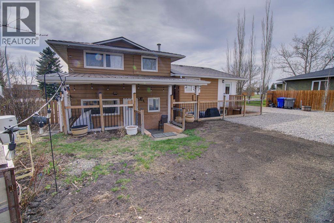
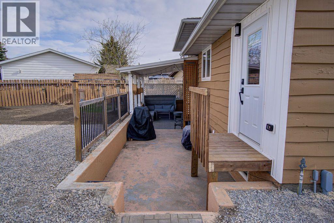
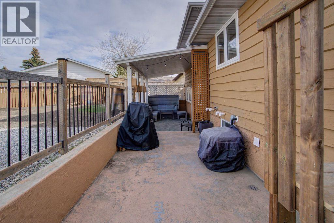
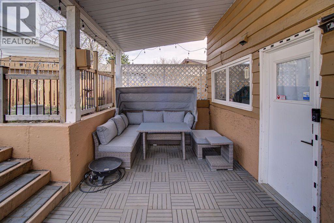
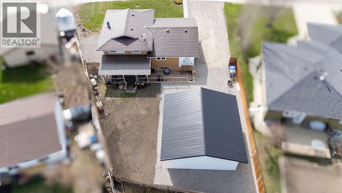
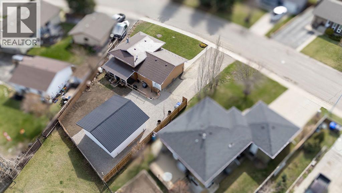
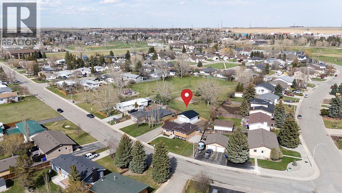
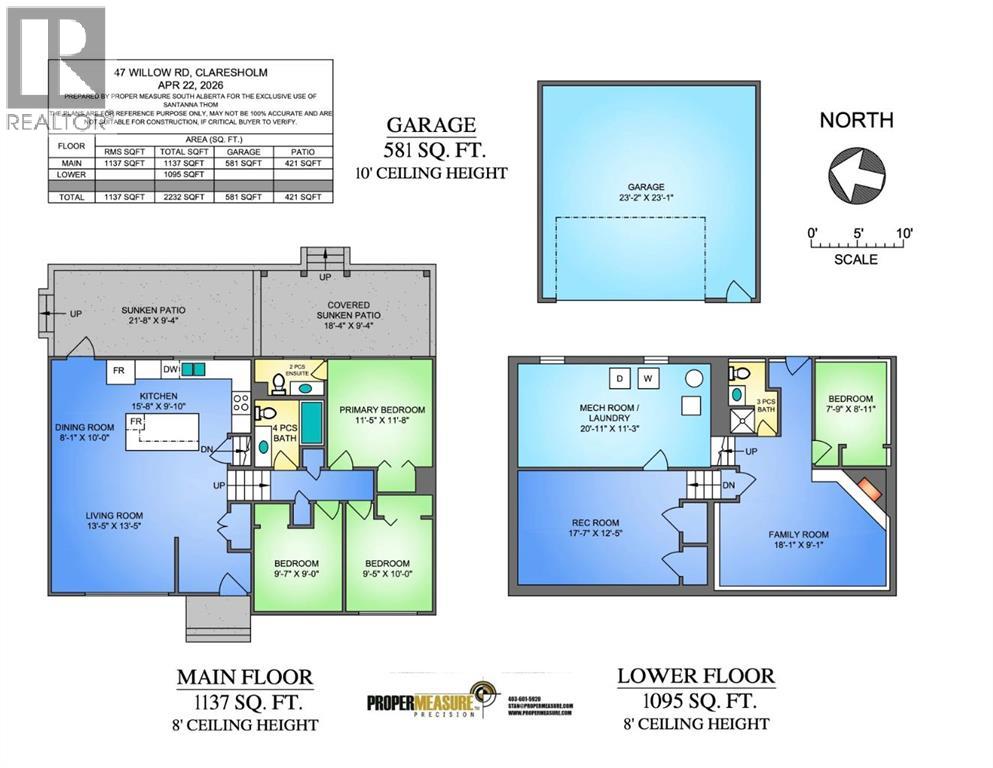
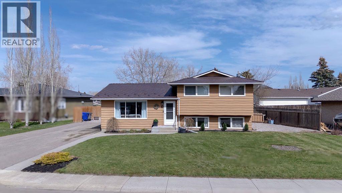
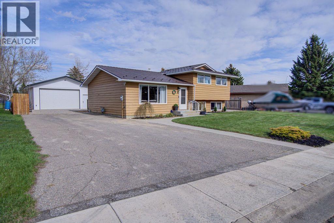
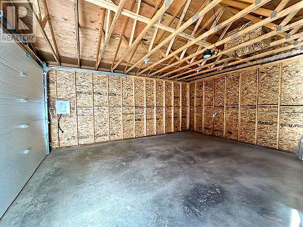
    Welcome to this fantastic family home backing onto a park and located just a block from the golf course with a bus stop for the kids close by, an ideal setting for both relaxation and recreation. This beautifully 4-level split features a brand new double detached garage and a thoughtfully renovated main floor with a bright, open-concept design. Enjoy stylish vinyl plank flooring and a modern kitchen complete with Corian countertops and sink, a large white oak eat-up island with convenient pullouts, and a clear view of the backyard. The seamless layout keeps the kitchen, dining, and living areas connected—perfect for everyday living and entertaining. Patio doors off the dining area lead directly to the back deck, extending your living space outdoors. Upstairs, you’ll find three bedrooms, including a spacious primary suite overlooking the backyard with a private 2-piece ensuite. A full 4-piece bathroom completes this level. The third level offers a warm and inviting family room with a gas fireplace and large windows for plenty of natural light. This level also includes a versatile office or potential fourth bedroom, a 3-piece bathroom, and a second entrance to the backyard and ground-level patio—ideal for guests or a home-based workspace. The lower level provides additional flex space perfect for a playroom, home gym, office, or games area—tailored to suit your lifestyle. Outside, you’ll love the multiple patio spaces, including one covered area and one open-air retreat. The backyard has been freshly reseeded and offers a great space to enjoy throughout the seasons. The new garage is an added bonus, already plumbed for gas and ready for your finishing touches. This move-in-ready home offers space, style, and an unbeatable location—come see it for yourself! (id:58070)
    Property Features

    • MLS® Number A2304338
    • Price $467,000
    • Bedrooms: 4
    • Bathrooms: 3
    • Square Footage: 1136 sqft
    • Property Type: House
    • Amenities Near By Golf Course, Park, Playground, Recreation Nearby, Schools, Shopping
    • Community Features Golf Course Development
    • Features See Remarks, No Neighbours Behind
    • Parking Space Total 4
    • Plan 7410893

    Buildings

    Bathroom Total 3 Bedrooms Above Ground 3
    Bedrooms Below Ground 1 Bedrooms Total 4
    Appliances Refrigerator, Dishwasher, Stove, Microwave, Washer & Dryer Architectural Style 4 Level
    Basement Development Partially Finished Basement Features Separate Entrance
    Basement Type Full (partially Finished) Constructed Date 1976
    Construction Material Wood Frame Construction Style Attachment Detached
    Cooling Type Central Air Conditioning Fireplace Present Yes
    Fireplace Total 1 Flooring Type Carpeted, Laminate
    Foundation Type Poured Concrete Half Bath Total 1
    Heating Type Forced Air Size Interior 1136 Sqft
    Total Finished Area 1136 Sqft Type House

    Parking

    Detached Garage 2
    Other

    Land

    Acreage No Fence Type Partially Fenced
    Land Amenities Golf Course, Park, Playground, Recreation Nearby, Schools, Shopping Size Depth 34.28 M
    Size Frontage 28.22 M Size Irregular 69.74
    Size Total 69.74 M2|0-4,050 Sqft Size Total Text 69.74 M2|0-4,050 Sqft
    Zoning Description R1

    Rooms

    Level Type Dimensions
    Lower Level Family Room 18.08 Ft x 9.08 Ft
    Lower Level Recreational, Games Room 17.58 Ft x 12.42 Ft
    Lower Level Bedroom 7.75 Ft x 8.92 Ft
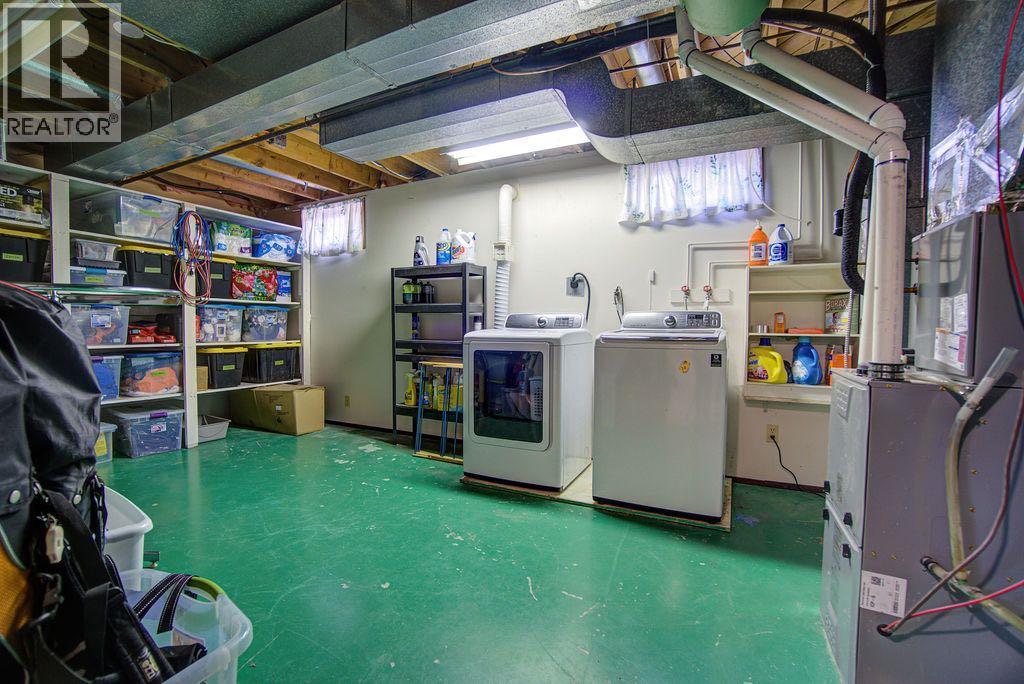
    Lower Level Furnace 20.92 Ft x 11.25 Ft
    Lower Level 3pc Bathroom 4.00 Ft x 7.75 Ft
    Main Level Kitchen 15.67 Ft x 9.83 Ft
    Main Level Dining Room 8.08 Ft x 10.00 Ft
    Main Level Living Room 13.42 Ft x 15.25 Ft
    Main Level Primary Bedroom 11.42 Ft x 11.67 Ft
    Main Level 2pc Bathroom 7.50 Ft x 3.92 Ft
    Main Level Bedroom 9.58 Ft x 9.00 Ft
    Main Level Bedroom 9.42 Ft x 10.00 Ft
    Main Level 4pc Bathroom 7.50 Ft x 7.25 Ft
    Address
    Scroll to Top