 Calgary


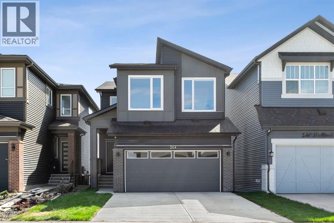
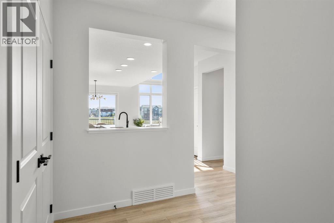
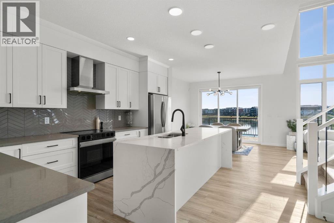
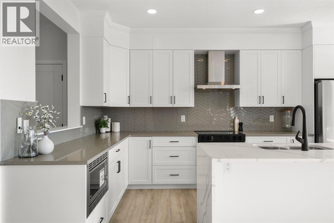
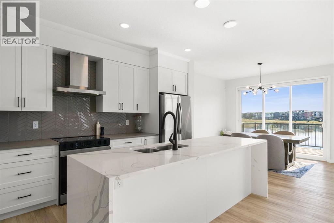
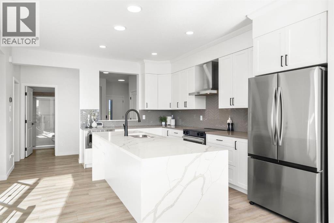
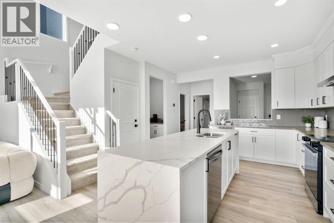
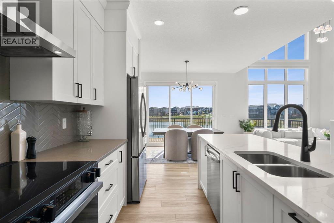
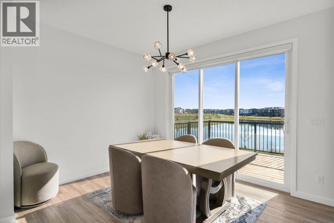
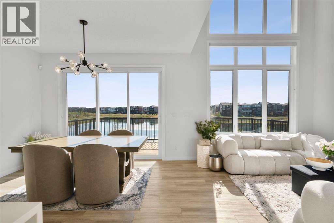
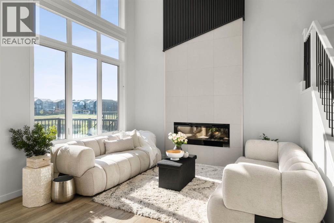
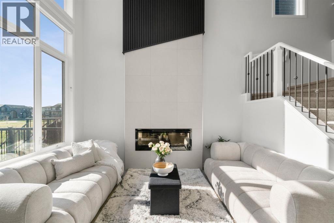
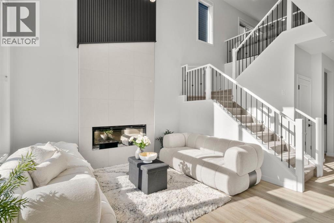
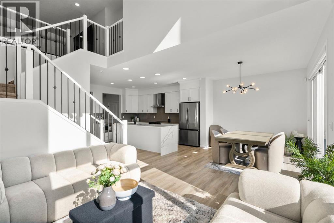
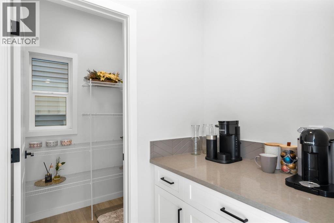
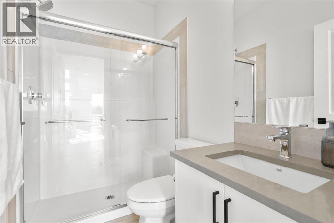
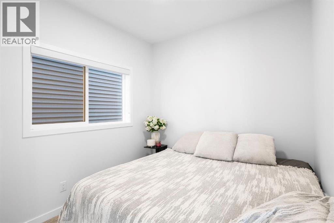
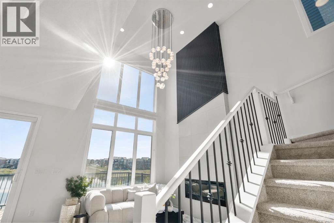
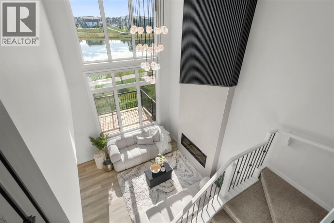
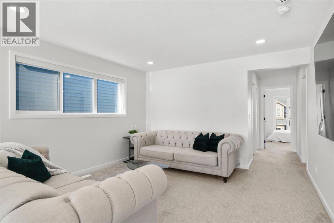
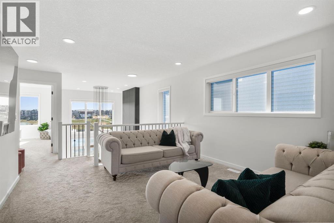
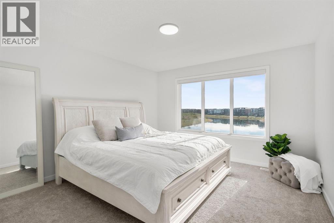
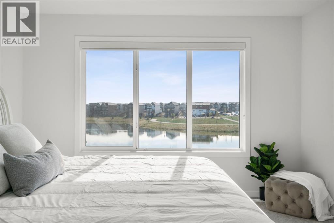
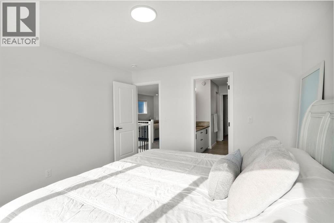
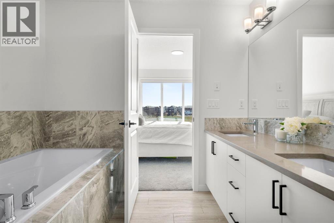
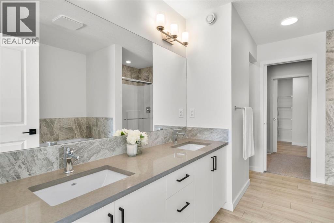
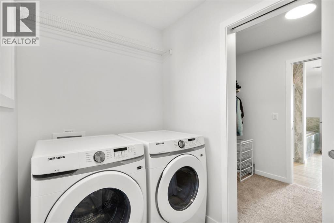
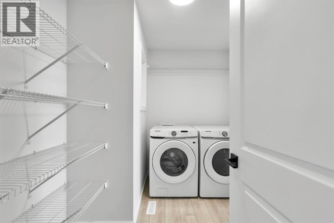
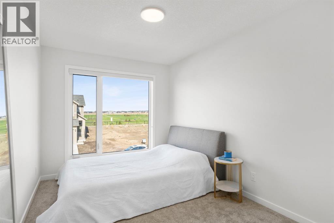
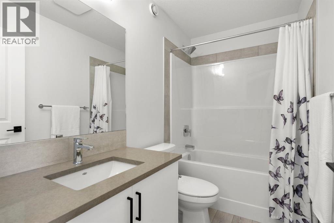
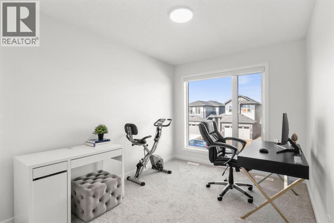
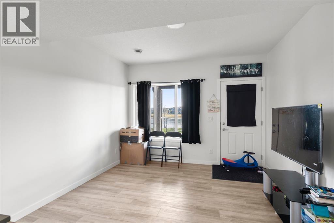
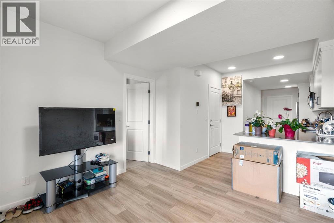
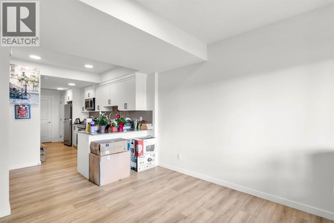
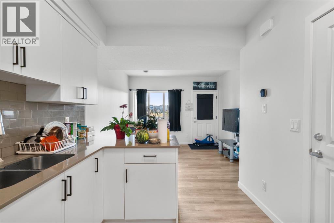
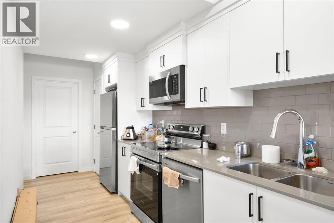
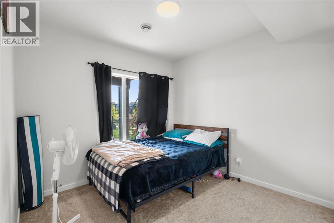
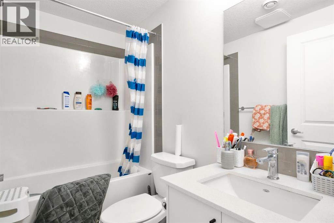
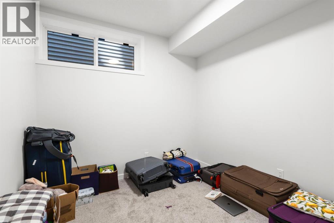
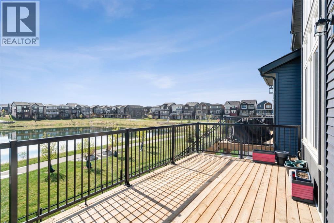
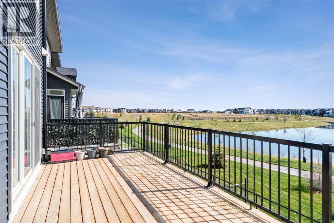
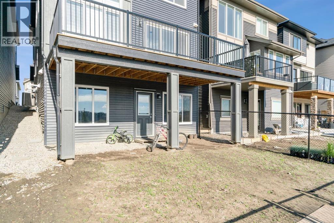
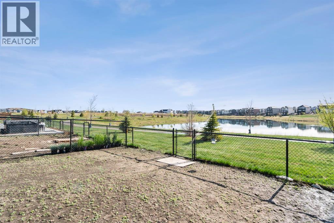
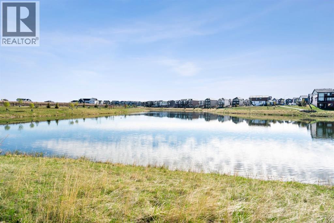
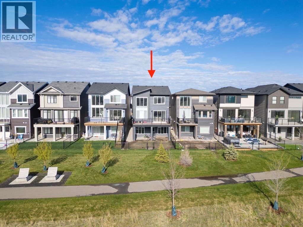
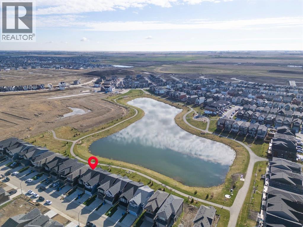
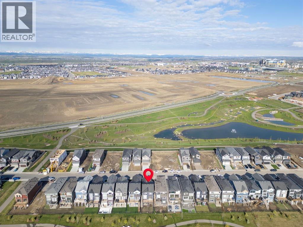
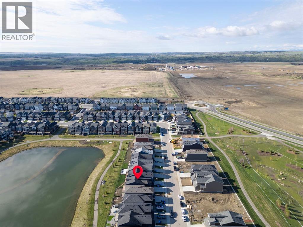
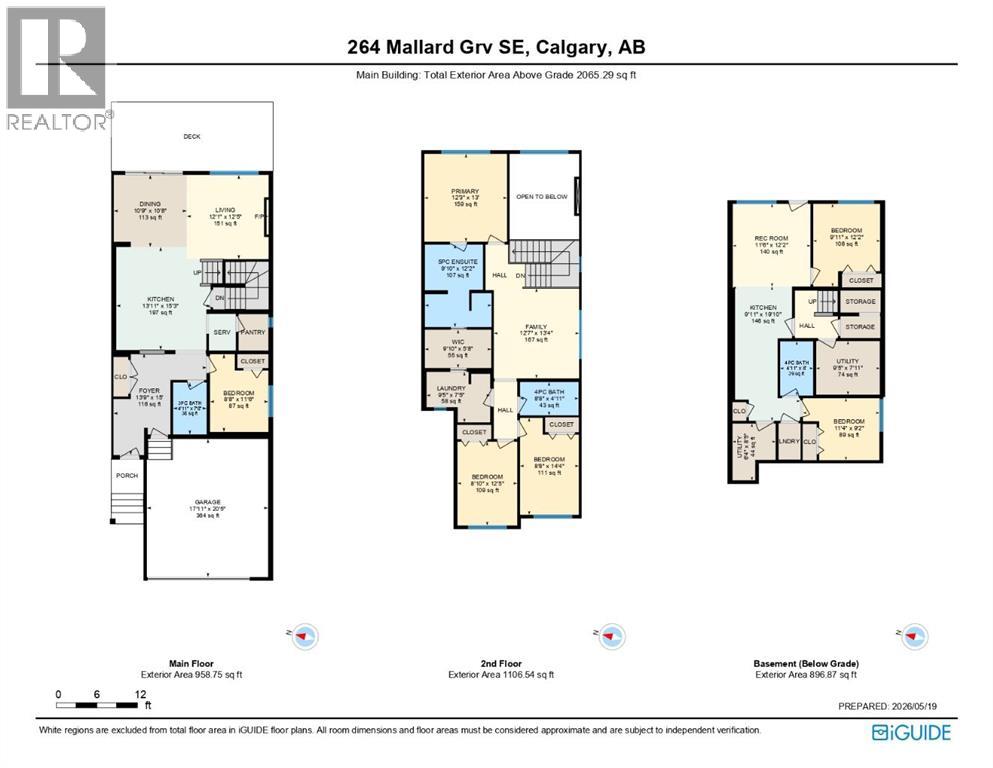
**Open Houses Sat and Sun 12-4 May 23/24** Experience elevated living in visionary agri-urban community of Rangeview. Stunning 6 BEDROOM WALKOUT home backing directly EAST onto pond & pathway system. Situated on a PREMIUM lot. Enjoy peaceful sunrise views & beautiful natural setting every day! Unlike competing new builds in community, this home is MOVE IN READY w/extensive upgrades finished for you! No waiting, construction delays, landscaping costs or renovation stress. Simply move in & enjoy. Offering over 2962 sq. ft. of professionally developed living space, this home combines showhome-level finishings & thoughtful functionality for modern family living. Bright open-concept mn floor is anchored by a chef-inspired kitchen featuring quartz countertops, oversized island, upgraded appliance package, built-in coffee/tea bar - connected to large pantry, soft-close cabinetry & premium lighting. The adjacent dining area & spacious great room with VAULTED ceilings, statement fireplace & chandlier create an ideal space for entertaining & everyday living. Flex room & full 3 piece bathroom on mn level provide additional versatility for a home office, guest space or multigenerational living. Transition directly outside to continue enjoying your view on the expanisve deck - entire width of home! Upstairs, bonus room separates primary retreat from secondary bedrooms, creating privacy & functionality for families. Spacious primary suite captures stunning pond views & features luxurious 5-piece ensuite w/dual sinks, freestanding soaker tub, tiled shower & oversized walk-in closet w/dual sections for organization. Convenient upper laundry connects directly to the primary suite! TWO additional bedrooms with West views of green space and mountains PLUS full 4 piece bath complete upper level. Fully finished WALKOUT basement has been professionally developed into LEGAL 2-bedroom suite w/kitchen, living room, dining space, laundry & full bathroom. Perfect for extended family, guests, multigenerational living or generating rental income to help offset your mortgage. Premium upgrades include AC, dual-zone furnace, triple pane Low-E windows, tankless hot water, HRV system, smart home technology package, upgraded lighting, custom fireplace, custom window coverings. Built Green certified with energy-efficient features throughout, this home offers both luxury & long-term value. Living in Rangeview means enjoying one of Calgary’s most innovative new communities. Designed around gardens, orchards, greenhouses, pathways & future urban village amenities, all while being mins to schools, shopping, restaurants, YMCA & South Health Campus. Rare opportunity to own a fully upgraded, move-in ready walkout home - on a premium WATER VIEW lot. 30 min drive downtown. 30 min drive to airport. Sellers hate leaving this dream home they built with love & detail...but their loss is your gain! (id:58070)

12:00 pm
4:00 pm
12:00 pm
4:00 pm
| Bathroom Total | 4 | Bedrooms Above Ground | 4 |
| Bedrooms Below Ground | 2 | Bedrooms Total | 6 |
| Appliances | Washer, Refrigerator, Dishwasher, Stove, Dryer, Microwave, Window Coverings, Garage Door Opener | Basement Development | Finished |
| Basement Features | Separate Entrance, Walk Out, Suite | Basement Type | Full (finished) |
| Constructed Date | 2024 | Construction Style Attachment | Detached |
| Cooling Type | Central Air Conditioning | Exterior Finish | Brick, Vinyl Siding |
| Fireplace Present | Yes | Fireplace Total | 1 |
| Flooring Type | Carpeted, Vinyl Plank | Foundation Type | Poured Concrete |
| Heating Fuel | Natural Gas | Heating Type | Forced Air |
| Stories Total | 2 | Size Interior | 2065 Sqft |
| Total Finished Area | 2065.29 Sqft | Type | House |
| Attached Garage | 2 |
| Acreage | No | Fence Type | Fence |
| Land Amenities | Park, Playground, Schools, Shopping | Size Depth | 33.5 M |
| Size Frontage | 8.93 M | Size Irregular | 298.00 |
| Size Total | 298 M2|0-4,050 Sqft | Size Total Text | 298 M2|0-4,050 Sqft |
| Zoning Description | R-g |
| Level | Type | Dimensions |
|---|---|---|
| Second Level | 4pc Bathroom | 8.67 Ft x 4.92 Ft |
| Second Level | 5pc Bathroom | 9.83 Ft x 12.17 Ft |
| Second Level | Bedroom | 8.67 Ft x 14.33 Ft |
| Second Level | Bedroom | 8.83 Ft x 12.42 Ft |
| Second Level | Bonus Room | 12.58 Ft x 13.33 Ft |
| Second Level | Laundry Room | 9.42 Ft x 7.42 Ft |
| Second Level | Primary Bedroom | 12.25 Ft x 13.00 Ft |
| Second Level | Other | 9.83 Ft x 5.67 Ft |
| Basement | 4pc Bathroom | 4.92 Ft x 8.00 Ft |
| Basement | Bedroom | 9.92 Ft x 12.17 Ft |
| Basement | Bedroom | 11.33 Ft x 9.17 Ft |
| Basement | Kitchen | 9.92 Ft x 19.83 Ft |
| Basement | Living Room | 11.50 Ft x 12.17 Ft |
| Basement | Furnace | 9.42 Ft x 7.92 Ft |
| Basement | Furnace | 6.33 Ft x 8.42 Ft |
| Main Level | 3pc Bathroom | 4.92 Ft x 7.67 Ft |
| Main Level | Bedroom | 8.67 Ft x 11.50 Ft |
| Main Level | Dining Room | 10.75 Ft x 10.67 Ft |
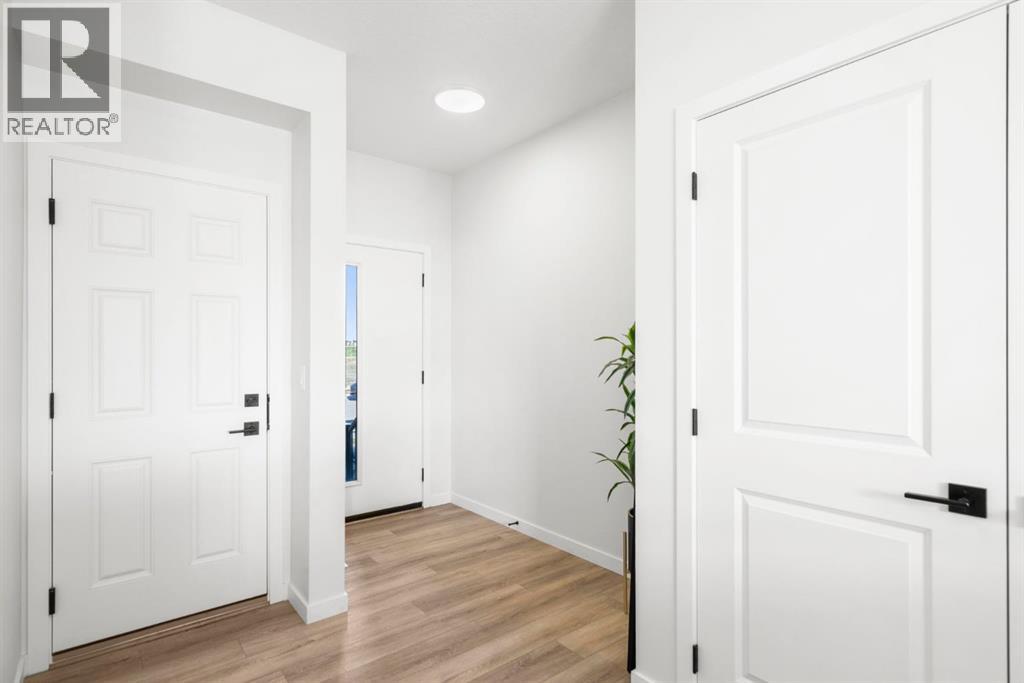
| Main Level | Foyer | 13.75 Ft x 15.00 Ft |
| Main Level | Kitchen | 13.92 Ft x 15.25 Ft |
| Main Level | Living Room | 12.08 Ft x 12.42 Ft |



