Request a Showing

    Description

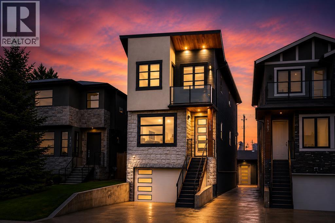
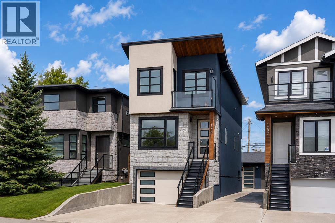
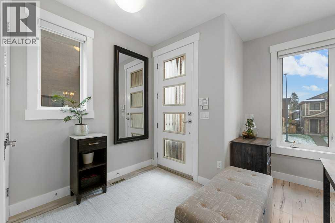
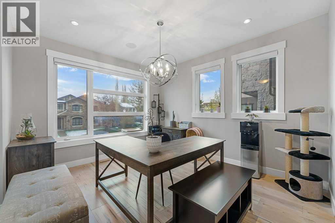
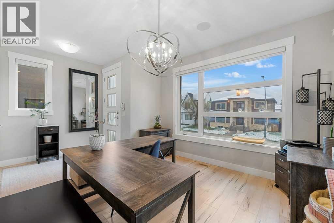
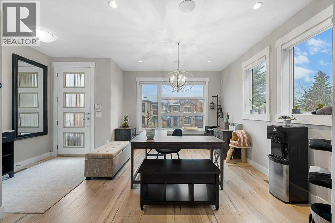
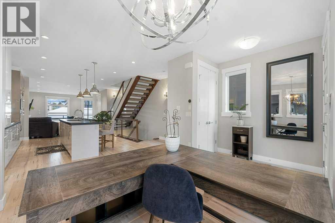
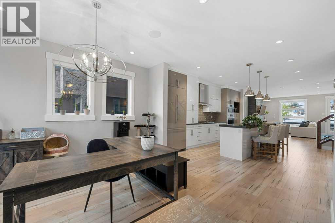
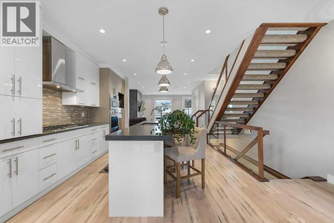
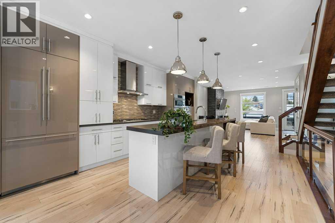
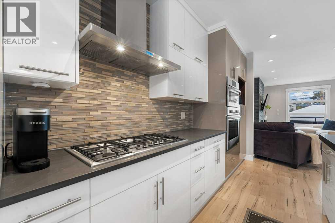
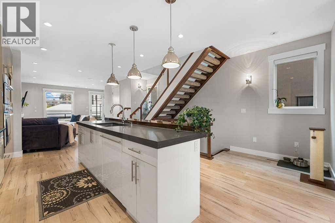
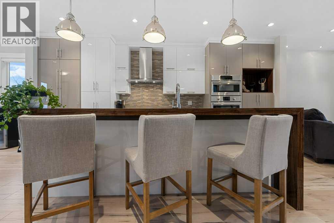
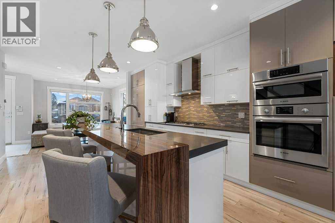
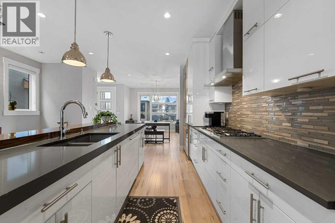
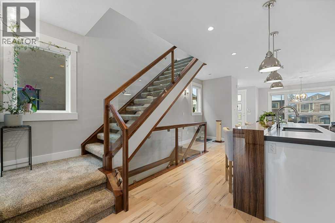
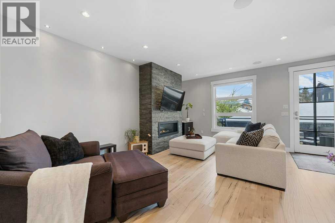
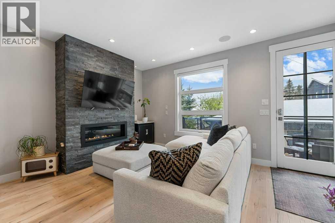
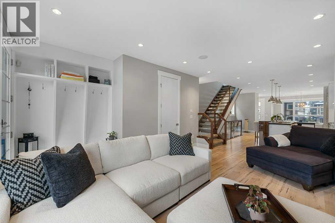
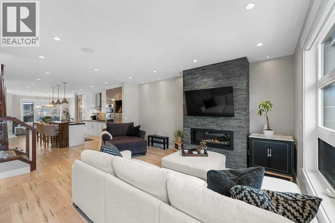
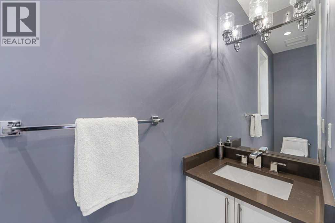
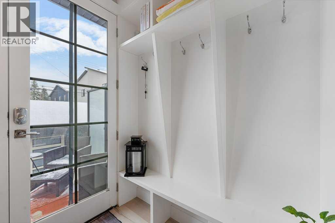
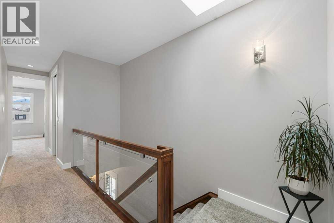
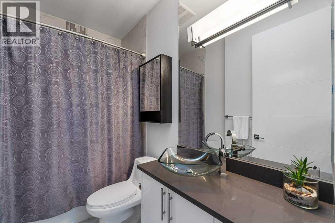
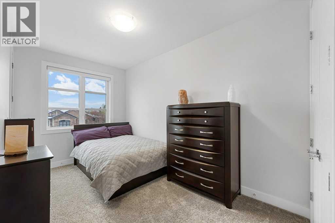
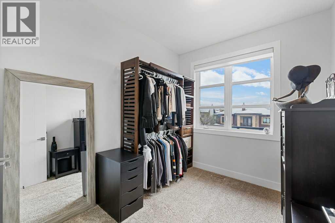
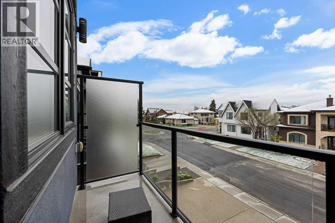
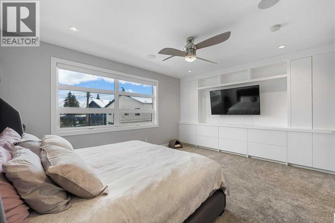
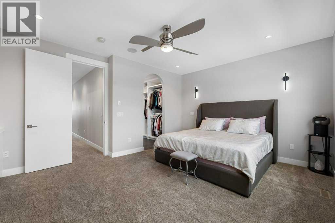
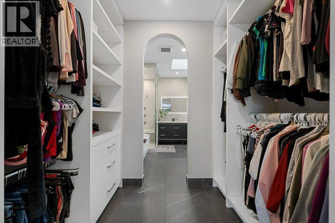
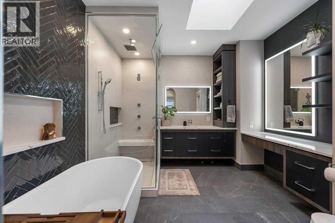
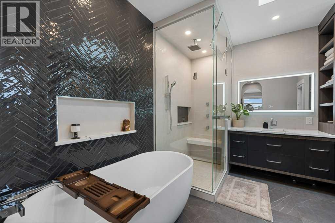
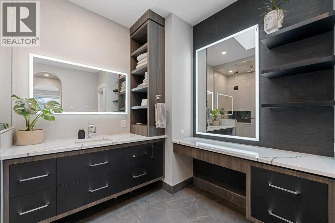
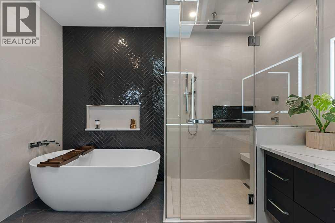
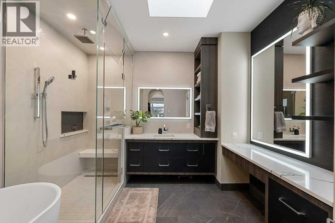
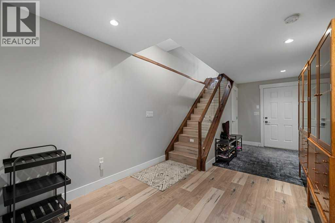
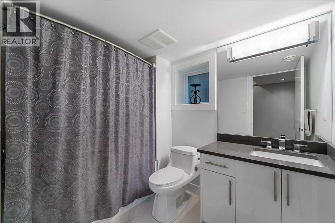
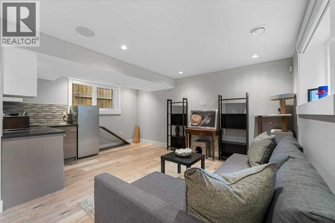
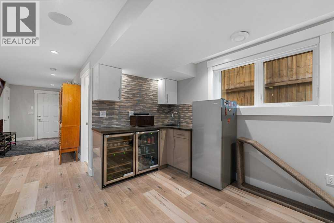
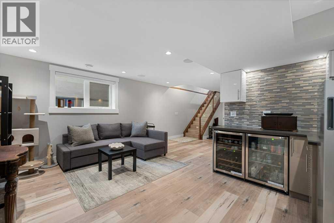
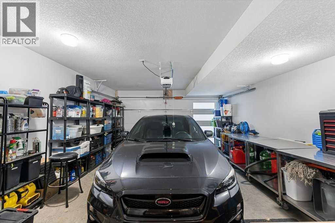
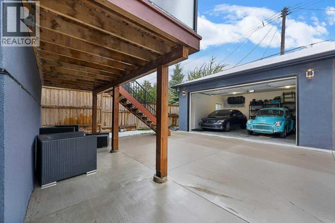
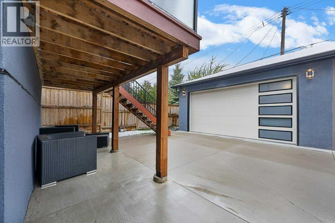
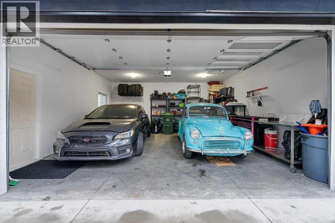
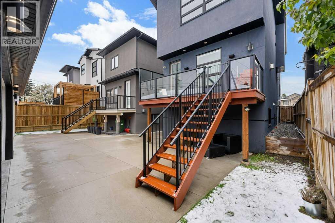
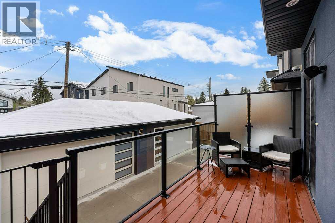
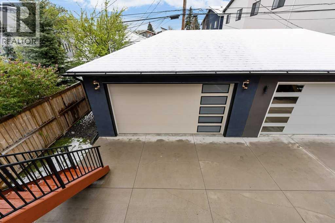
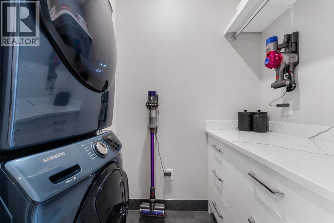
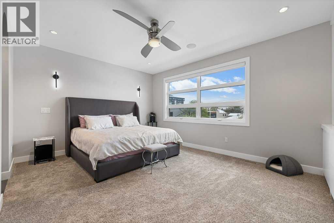
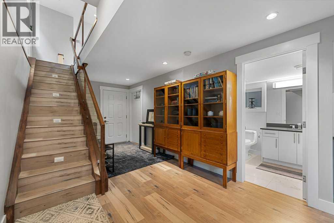
    BACKING ONTO ASPEN FOREST | WALKOUT BASEMENT WITH IN-FLOOR HEAT | TRIPLE HEATED ATTACHED GARAGE | 4 BEDROOMS | 3 1/2 BATHROOMS | OVER 4,200 SQFT OF LIVING SPACE | Welcome to this exceptional 2 storey walkout estate home in the community of Aspen Cliff Estates, offering over 4,200 sqft of beautiful living space with 4 bedrooms and 3.5 bathrooms. Perfectly positioned on a quiet cul-de-sac backing onto a peaceful Aspen forest, this one-owner home offers incredible privacy, breathtaking sunrise views, and direct access to some of Calgary’s top-rated schools including Webber Academy just steps away. As you enter the home, you’ll be impressed by the spacious foyer, soaring open-to-above design, solid walnut hardwood flooring, granite counters, and custom window coverings throughout. Large rear windows capture panoramic forest views from the living area while filling the home with natural light. The thoughtfully designed main floor features a private office with 8-foot French doors, a large mudroom with built-in cabinetry and dual closets connecting to the heated triple attached garage, and a convenient powder room. The living room is centred around a beautiful gas fireplace and seamlessly connects to the dining area and chef-inspired kitchen, complete with natural wood cabinetry, built-in oven, gas cooktop, large island with breakfast bar seating, and a spacious walkthrough pantry. The dining area opens onto the upper deck where you can enjoy peaceful forest views. Upstairs, the large bonus room with built-in speakers creates the ideal space for movie nights or relaxing with the family. The primary retreat offers stunning forest views, a luxurious 5-piece ensuite with heated floors, steam shower, stand-alone soaker tub, dual vanities, and an expansive walk-in closet with custom built-ins. Two additional spacious bedrooms, a full 5-piece bathroom, and a large laundry room with sink and cabinetry complete the upper level. The walkout basement is designed for entertaining wi th a large family room, a wet bar, granite counters, built-in cabinetry, full-size fridge, and bar seating. The dedicated media room with custom lighting, blackout blinds, and sliding French doors can easily be converted into additional living space or a hobby room. A fourth bedroom and full 4-piece bathroom complete this level. Outside, the professionally landscaped backyard is a true oasis featuring underground irrigation, in-ground lighting, mature landscaping, fruit trees, aggregate walkways and patios, BBQ gas line, and a custom-built matching 8x12 shed. Enjoy three separate outdoor seating areas including a covered lower patio. Additional upgrades: dual furnaces, boiler system for in-floor heating, dual AC units, central vacuum, and built- in speakers throughout. Located close to top-rated schools, Westside Recreation Centre, shopping, LRT, downtown Calgary and quick access to the Rocky Mountains, this home offers the perfect blend of luxury, comfort and convenience! (id:58070)
    Property Features

    • MLS® Number A2312253
    • Price $1,850,000
    • Bedrooms: 4
    • Bathrooms: 4
    • Square Footage: 3175 sqft
    • Property Type: House
    • Community Name: Aspen Woods
    • Amenities Near By Park, Playground, Schools, Shopping
    • Features Cul-de-sac, See Remarks, Other, Wet Bar, French Door, Closet Organizers, Gas Bbq Hookup
    • Parking Space Total 6
    • Plan 0810400
    • Structure Deck

    Buildings

    Bathroom Total 4 Bedrooms Above Ground 3
    Bedrooms Below Ground 1 Bedrooms Total 4
    Appliances Washer, Refrigerator, Water Softener, Cooktop - Gas, Dishwasher, Dryer, Microwave, Oven - Built-in, Humidifier, Hood Fan, Window Coverings, Garage Door Opener Basement Development Finished
    Basement Features Walk Out Basement Type Full (finished)
    Constructed Date 2010 Construction Material Wood Frame
    Construction Style Attachment Detached Cooling Type Central Air Conditioning
    Exterior Finish Stone, Stucco Fireplace Present Yes
    Fireplace Total 1 Flooring Type Carpeted, Hardwood, Tile
    Foundation Type Poured Concrete Half Bath Total 1
    Heating Type Forced Air, In Floor Heating Stories Total 2
    Size Interior 3175 Sqft Total Finished Area 3174.99 Sqft
    Type House

    Parking

    Garage
    Heated Garage
    Attached Garage 3

    Land

    Acreage No Fence Type Fence
    Land Amenities Park, Playground, Schools, Shopping Landscape Features Fruit Trees, Landscaped, Underground Sprinkler
    Size Depth 39.01 M Size Frontage 13.69 M
    Size Irregular 590.00 Size Total 590 M2|4,051 - 7,250 Sqft
    Size Total Text 590 M2|4,051 - 7,250 Sqft Zoning Description R-g

    Rooms

    Level Type Dimensions
    Basement Recreational, Games Room 15.33 Ft x 15.17 Ft
    Basement Family Room 14.08 Ft x 24.67 Ft
    Basement Bedroom 14.67 Ft x 15.58 Ft
    Basement 4pc Bathroom 4.92 Ft x 9.58 Ft
    Basement Other 9.83 Ft x 7.67 Ft
    Main Level Foyer 9.58 Ft x 5.50 Ft
    Main Level Living Room 17.58 Ft x 15.50 Ft
    Main Level Kitchen 14.08 Ft x 14.50 Ft
    Main Level Pantry 8.17 Ft x 7.50 Ft
    Main Level Dining Room 14.08 Ft x 11.42 Ft
    Main Level Office 11.58 Ft x 10.17 Ft
    Main Level 2pc Bathroom 6.25 Ft x 7.50 Ft
    Main Level Other 9.08 Ft x 10.08 Ft
    Upper Level Primary Bedroom 16.58 Ft x 15.67 Ft
    Upper Level 5pc Bathroom 14.08 Ft x 15.50 Ft
    Upper Level Other 14.00 Ft x 12.00 Ft
    Upper Level Bedroom 14.50 Ft x 12.25 Ft
    Upper Level Bedroom 15.08 Ft x 10.33 Ft
    Upper Level 5pc Bathroom 11.17 Ft x 5.00 Ft
    Upper Level Bonus Room 21.17 Ft x 15.58 Ft
    Upper Level Laundry Room 11.17 Ft x 9.08 Ft
    Address
    Scroll to Top