Description
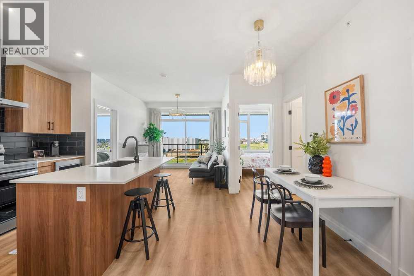
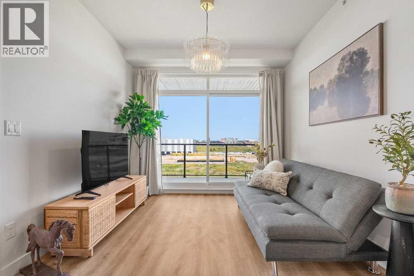
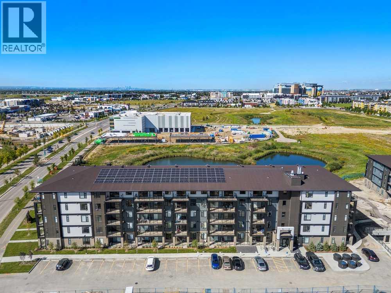
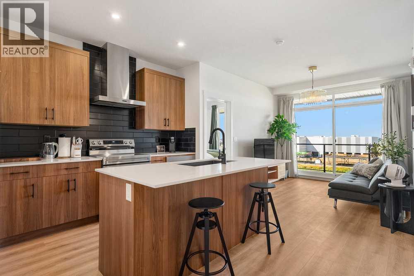
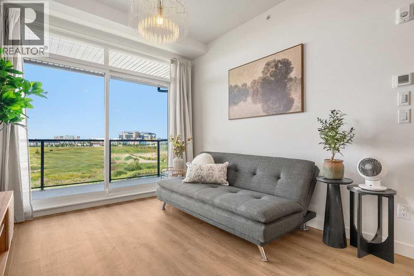
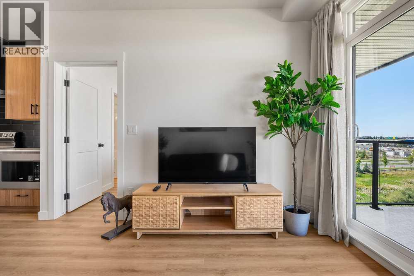
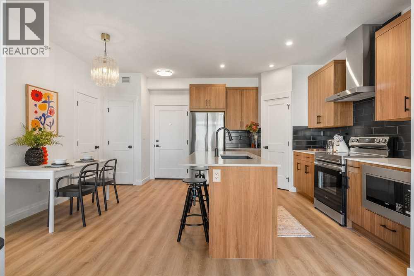
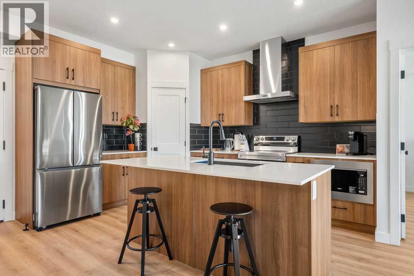
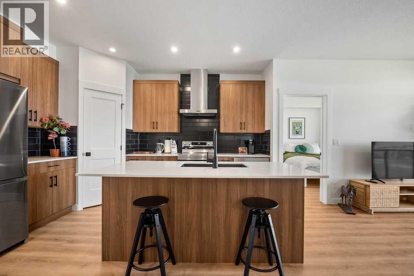
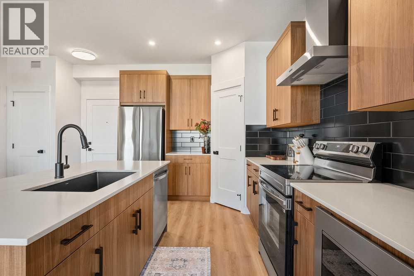
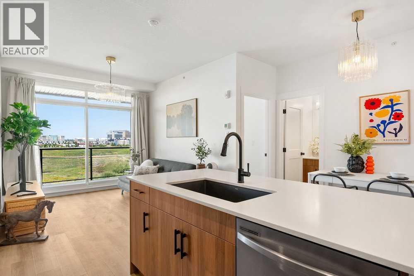
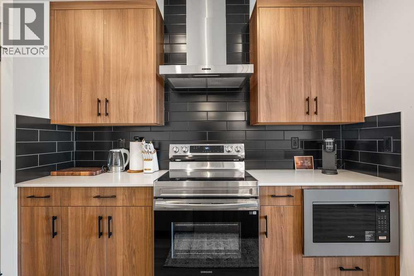
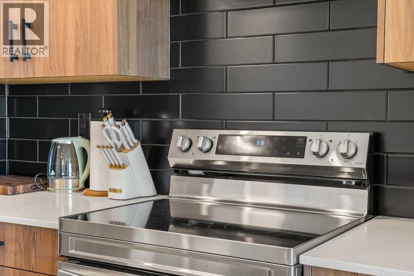
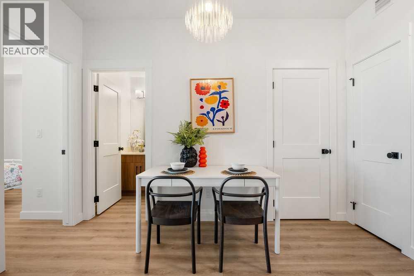
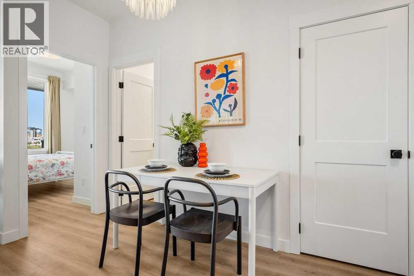
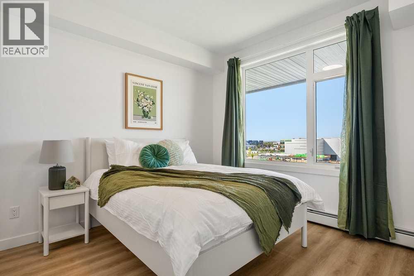
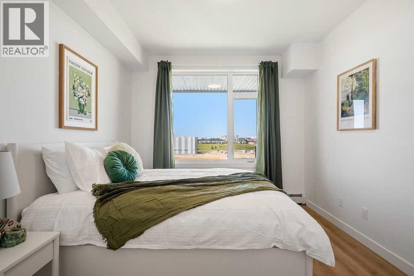
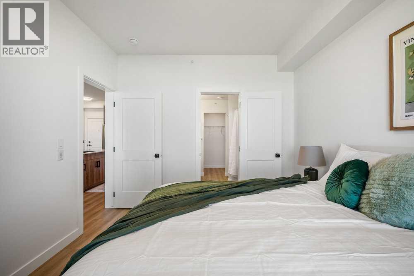
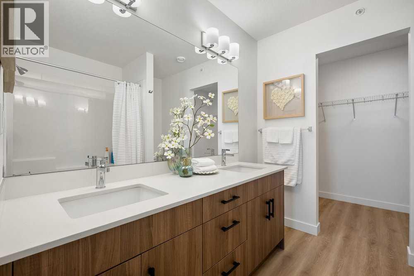
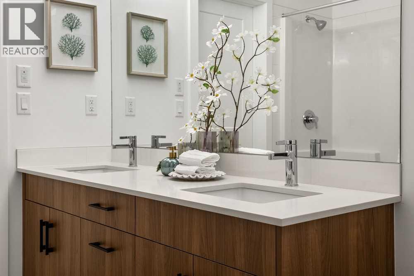
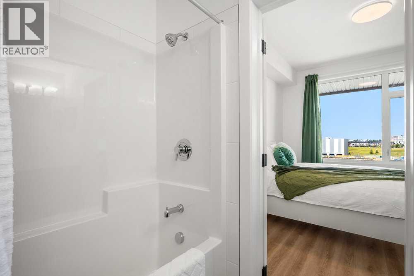
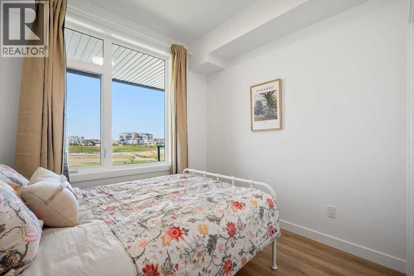
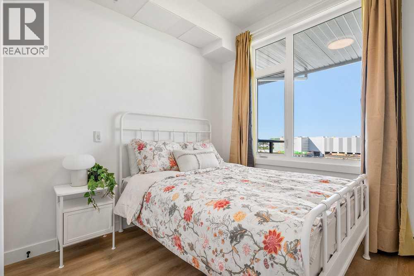
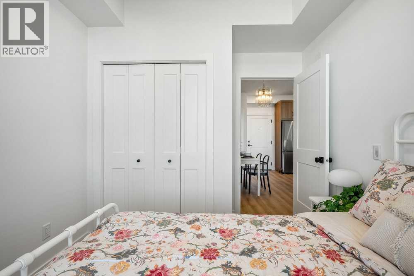
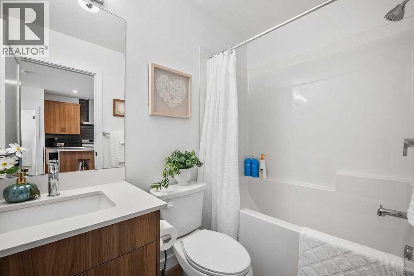
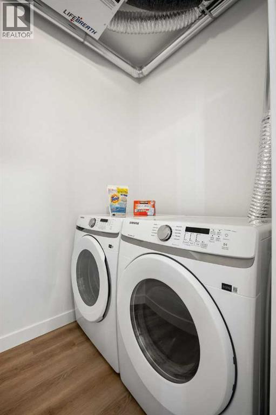
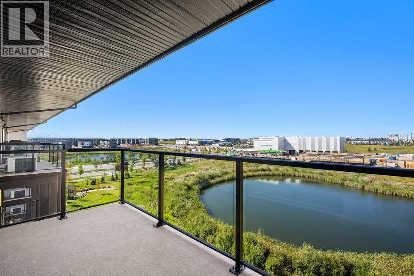
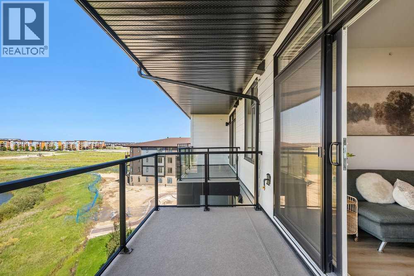
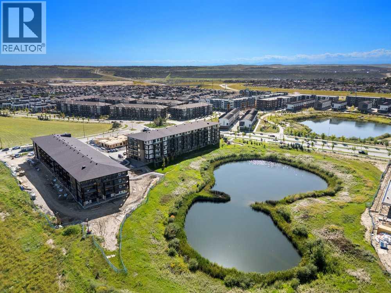
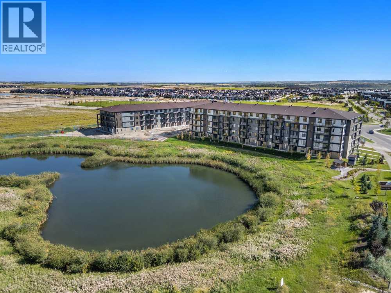
Beautifully maintained TOP FLOOR 2 BEDROOM, 2 BATHROOM condo situated in the vibrant and fast-growing community of Seton! Offering 762 sq. ft. of thoughtfully designed living space, this bright and modern unit features 9 ft ceilings, large windows with abundant natural light, durable vinyl flooring, and a private balcony with open views. The stylish kitchen is beautifully finished with quartz countertops, stainless steel appliances, pantry storage flowing seamlessly into the open-concept living and dining areas, perfect for everyday living and entertaining. The spacious primary bedroom includes a private ensuite with dual vanities, while the second bedroom provides flexibility for guests, a home office, or additional living space. A second full bathroom and convenient in-suite laundry complete this functional layout. Perfectly situated in a highly sought-after pond-facing location, this home offers a peaceful setting while remaining close to everyday conveniences. Enjoy being just minutes from grocery stores, cafes, restaurants, boutique shopping, a movie theatre, South Health Campus, the world-class YMCA, parks, off-leash areas, and extensive walking and biking pathways. With easy access to major roadways and all the amenities Seton has to offer, this is an exceptional opportunity for first-time buyers, investors, or those looking to downsize in one of Calgary’s most dynamic communities. (id:58070)



 Calgary





