 Calgary


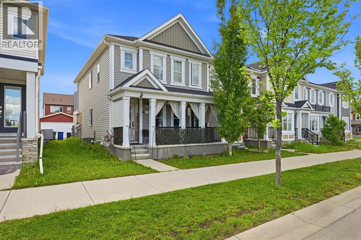
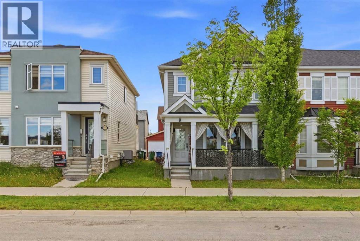
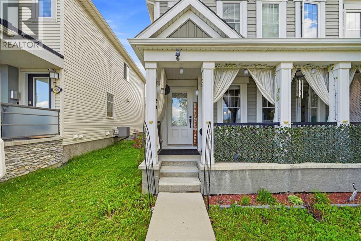
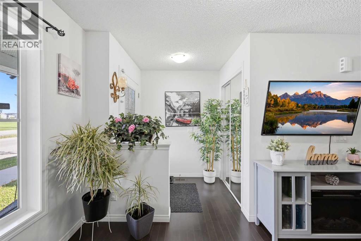
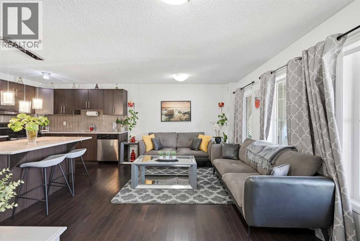
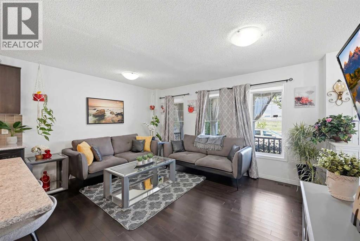
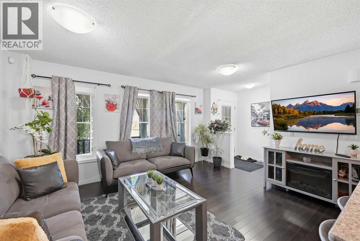
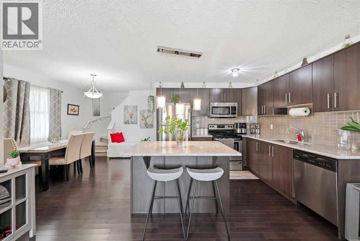
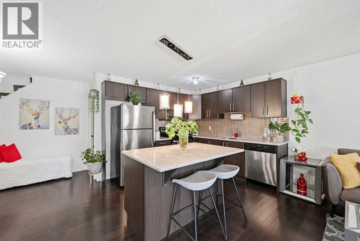
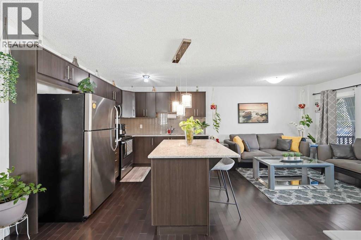
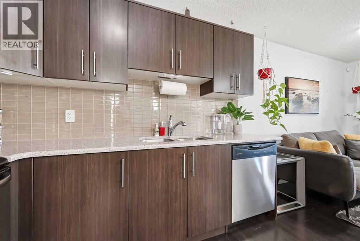
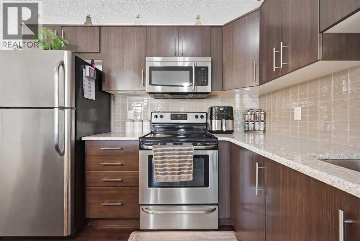
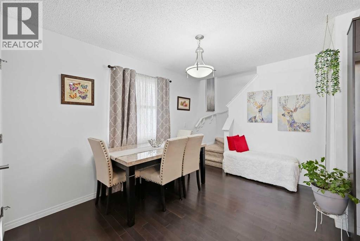
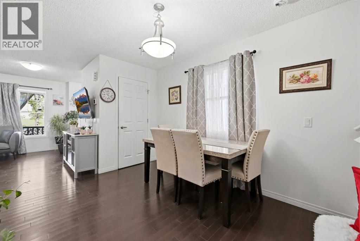
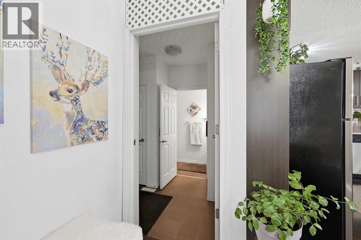
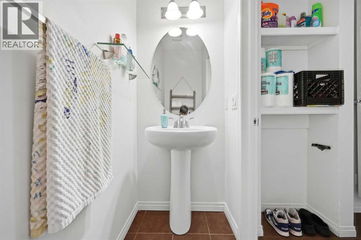
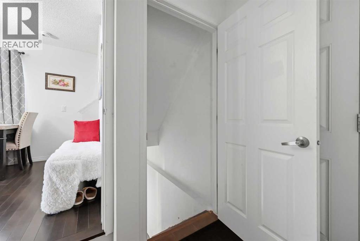
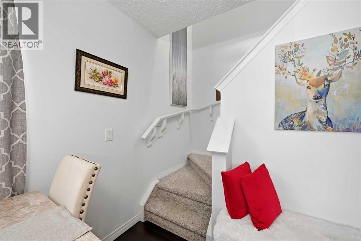
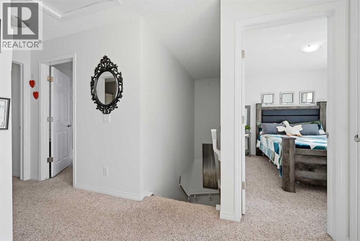
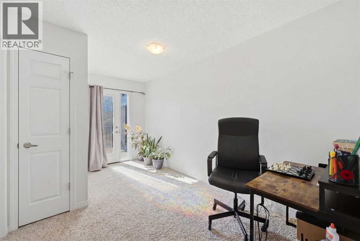
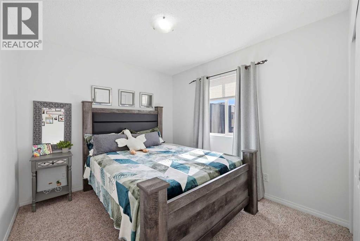
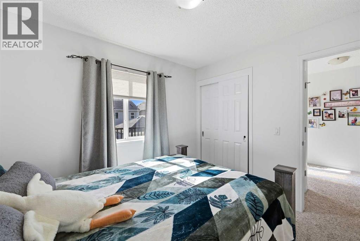
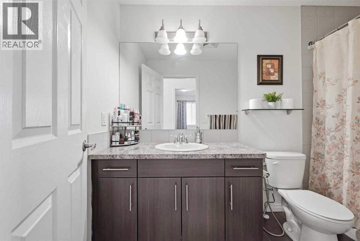
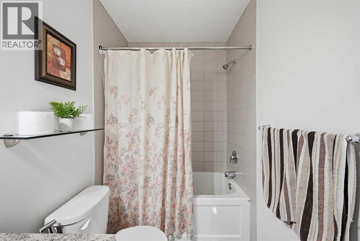
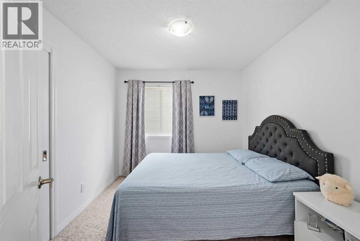
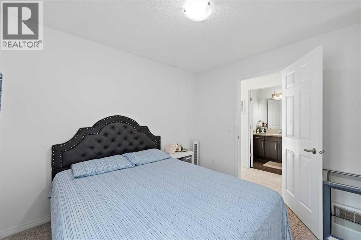
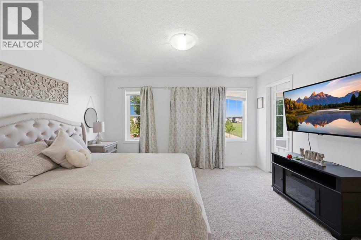
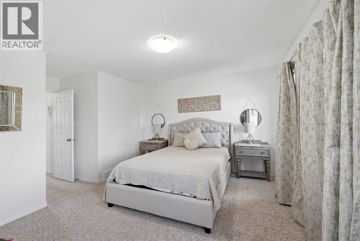
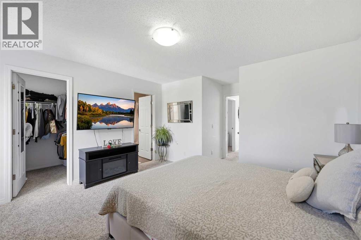
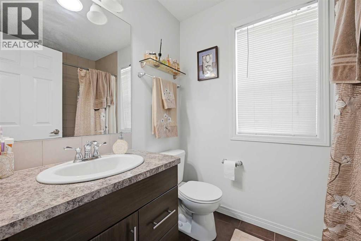
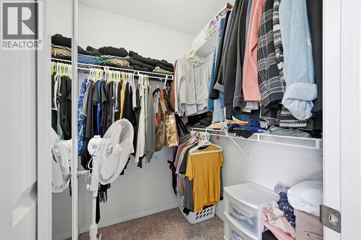
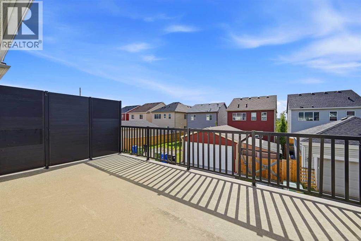
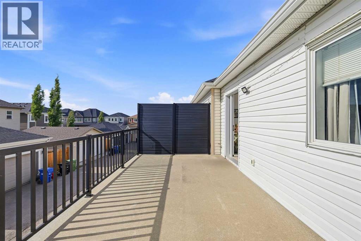
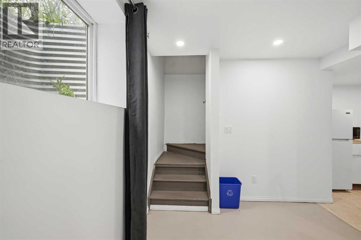
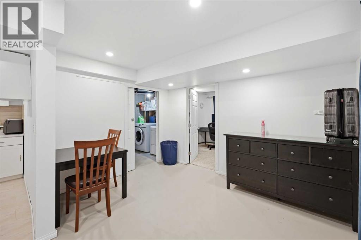
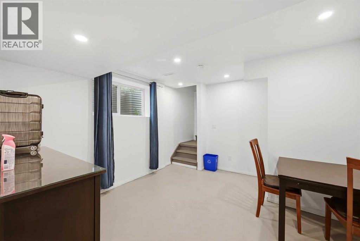
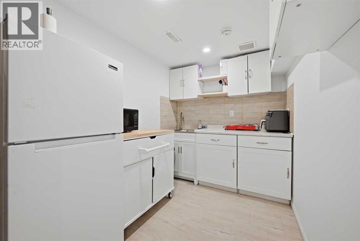
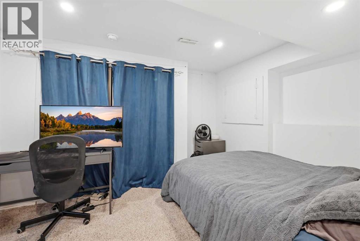
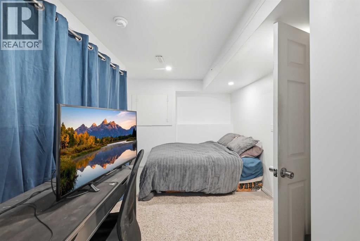
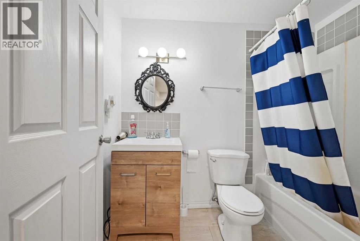
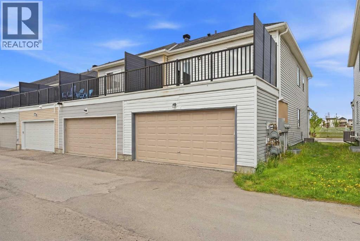
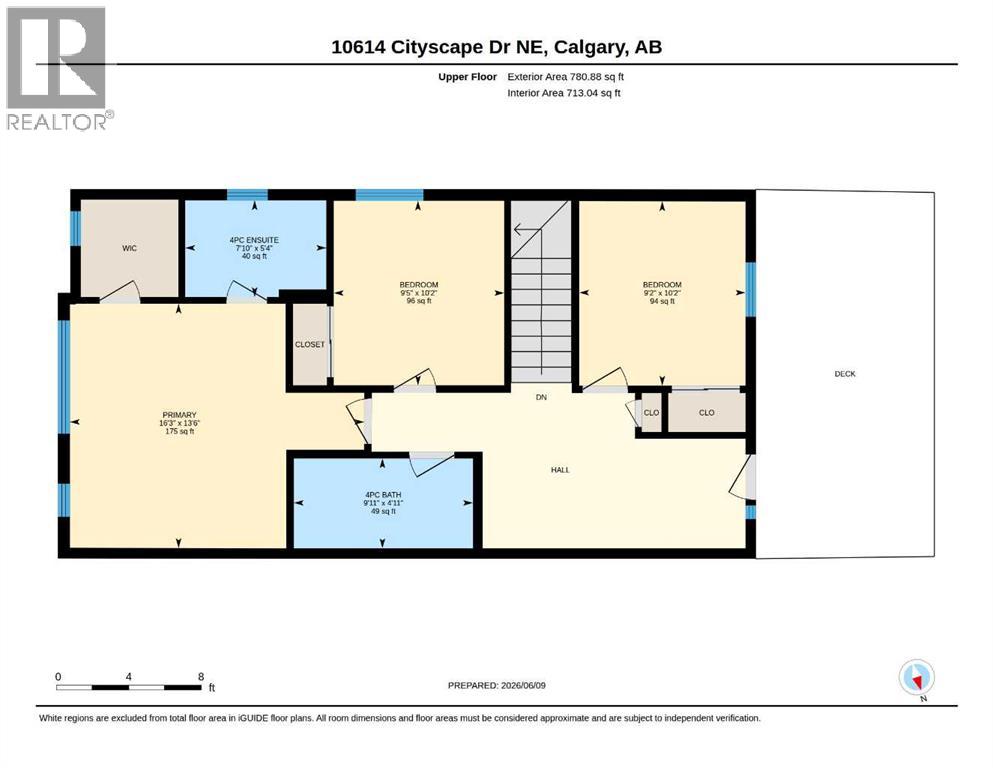
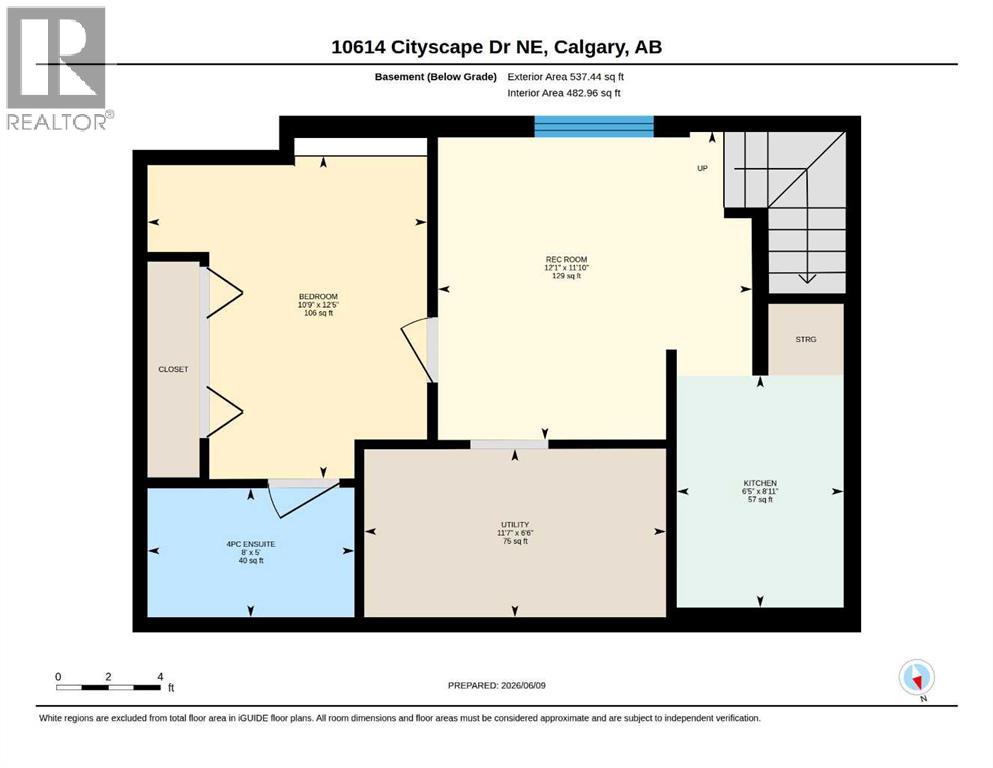
Welcome to this stunning East facing corner unit townhouse in the highly sought-after community of Cityscape, perfectly situated directly across from a playground and offering the rare advantage of NO CONDO FEES! Combining comfort, functionality, and investment potential, this beautifully maintained home features a double attached garage and a fully developed basement with an illegal suite. The bright and inviting main floor boasts an open concept layout highlighted by large windows that flood the living room with natural light, a spacious dining area ideal for family gatherings, and a well appointed kitchen complete with ample cabinetry, a central island, and generous workspace. A convenient 2 piece bathroom and mudroom with direct access to the garage complete the main level. Upstairs, you'll find three generously sized bedrooms, including a spacious primary retreat featuring a walk in closet and private 4 piece ensuite. An additional full bathroom, versatile loft area perfect for a home office or study space, and a large west facing balcony provide exceptional everyday living. The fully developed basement offers added flexibility featuring its own kitchen, living area, full bathroom, and additional living space ideal for extended family. Located close to parks, playgrounds, walking paths, schools, shopping, transit, and major roadways, this home delivers outstanding value in one of Calgary’s fastest growing communities. A fantastic opportunity for families, first-time buyers, and investors alike. Book your private showing today before this exceptional property is gone! (id:58070)
| Bathroom Total | 4 | Bedrooms Above Ground | 3 |
| Bedrooms Below Ground | 1 | Bedrooms Total | 4 |
| Appliances | Washer, Refrigerator, Dishwasher, Stove, Dryer, Microwave Range Hood Combo | Basement Development | Finished |
| Basement Features | Separate Entrance, Walk-up, Suite | Basement Type | Full (finished) |
| Constructed Date | 2014 | Construction Material | Wood Frame |
| Construction Style Attachment | Attached | Cooling Type | Central Air Conditioning, Fully Air Conditioned, See Remarks |
| Exterior Finish | Vinyl Siding | Flooring Type | Carpeted, Ceramic Tile, Hardwood |
| Foundation Type | Poured Concrete | Half Bath Total | 1 |
| Heating Type | Forced Air | Stories Total | 2 |
| Size Interior | 1368 Sqft | Total Finished Area | 1368.07 Sqft |
| Type | Row / Townhouse |
| Attached Garage | 2 |
| Other |
| Acreage | No | Fence Type | Not Fenced |
| Land Amenities | Park, Playground, Shopping | Size Depth | 20.49 M |
| Size Frontage | 7.74 M | Size Irregular | 1711.46 |
| Size Total | 1711.46 Sqft|0-4,050 Sqft | Size Total Text | 1711.46 Sqft|0-4,050 Sqft |
| Zoning Description | Dc |
| Level | Type | Dimensions |
|---|---|---|
| Basement | 4pc Bathroom | 5.00 Ft x 8.00 Ft |
| Basement | Bedroom | 12.42 Ft x 10.75 Ft |
| Basement | Kitchen | 8.92 Ft x 6.42 Ft |
| Basement | Recreational, Games Room | 11.83 Ft x 12.08 Ft |
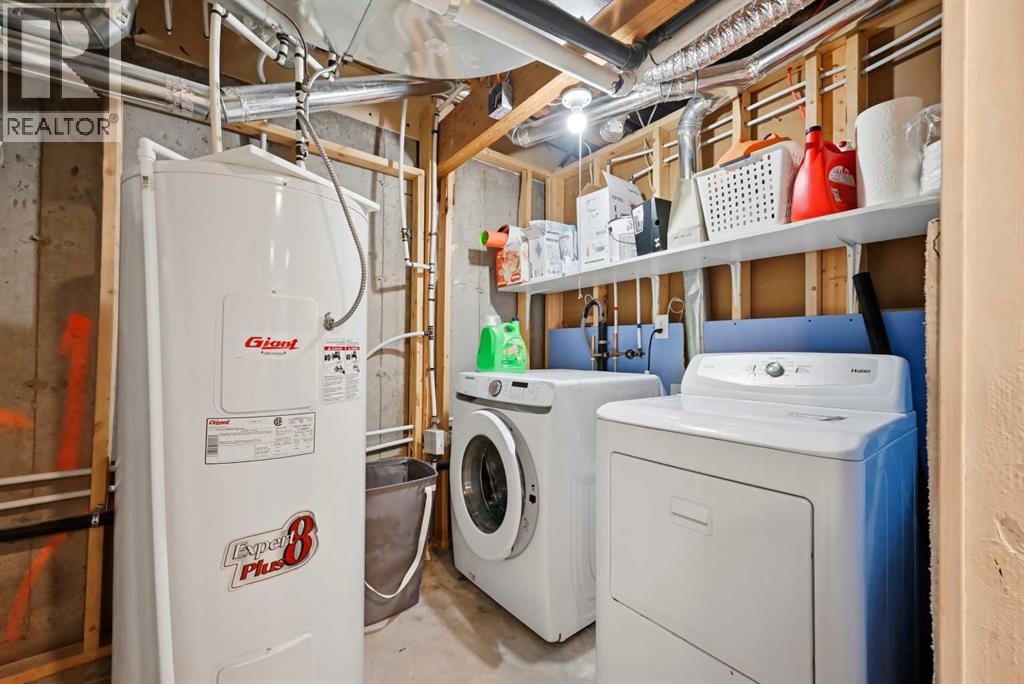
| Basement | Furnace | 6.50 Ft x 11.58 Ft |
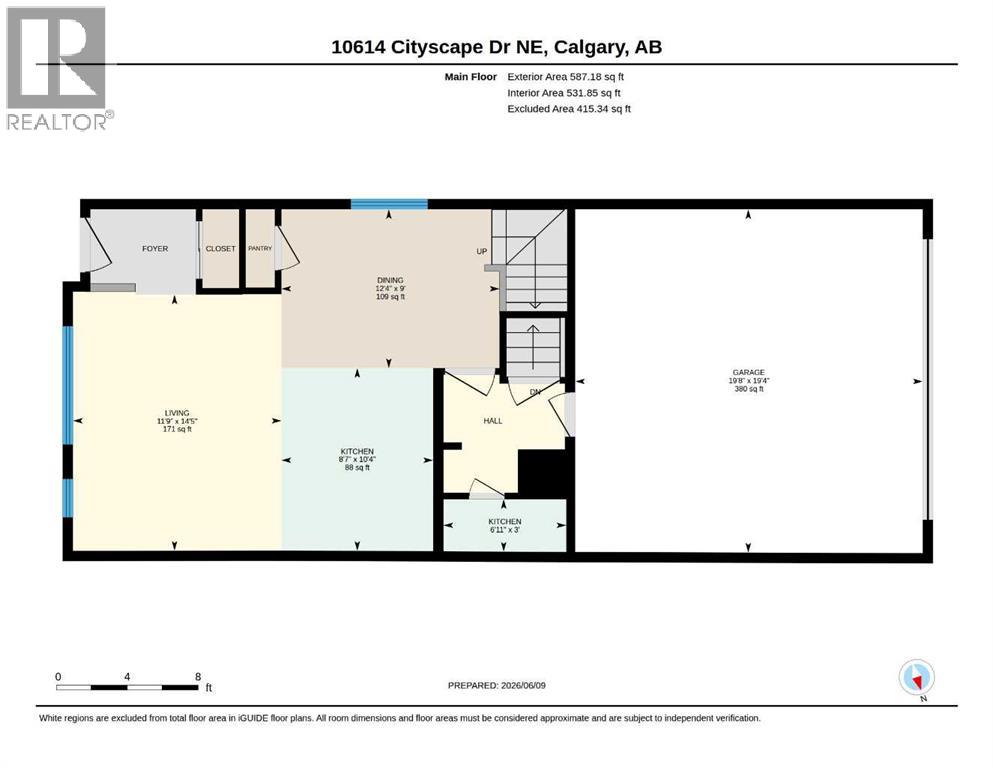
| Main Level | Dining Room | 9.00 Ft x 12.33 Ft |
| Main Level | Kitchen | 10.33 Ft x 8.58 Ft |
| Main Level | Kitchen | 3.00 Ft x 6.92 Ft |
| Main Level | Living Room | 14.42 Ft x 11.75 Ft |
| Main Level | 2pc Bathroom | 3.00 Ft x 6.92 Ft |
| Upper Level | 4pc Bathroom | 4.92 Ft x 9.92 Ft |
| Upper Level | 4pc Bathroom | 5.33 Ft x 7.83 Ft |
| Upper Level | Bedroom | 10.17 Ft x 9.42 Ft |
| Upper Level | Bedroom | 10.17 Ft x 9.17 Ft |
| Upper Level | Primary Bedroom | 13.50 Ft x 16.25 Ft |



