 Beiseker


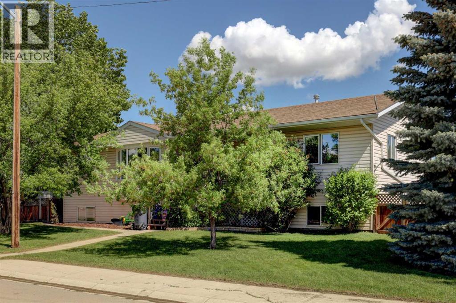
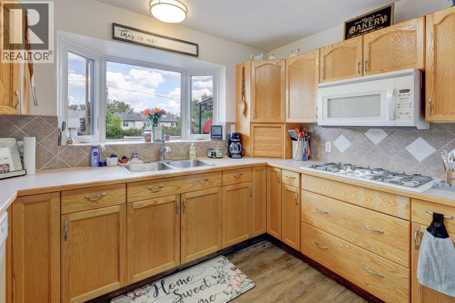
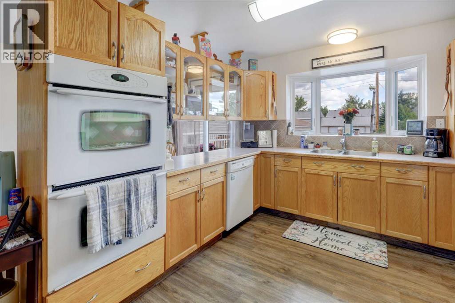
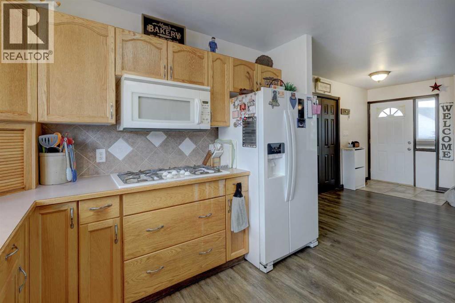
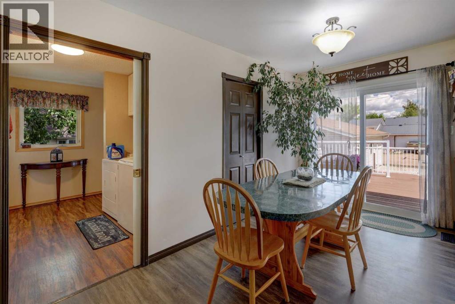
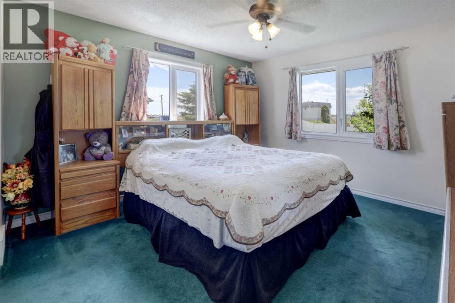
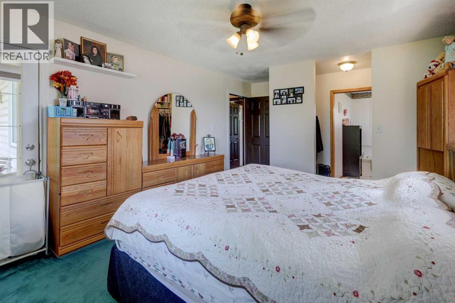
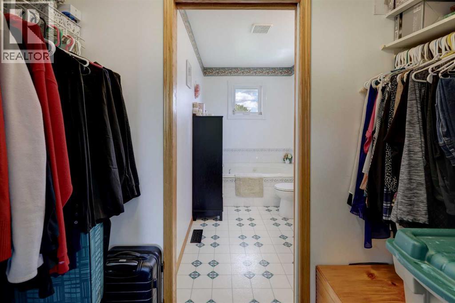
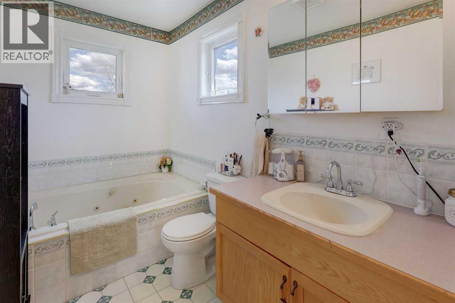
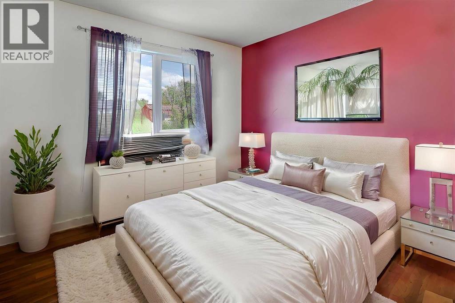
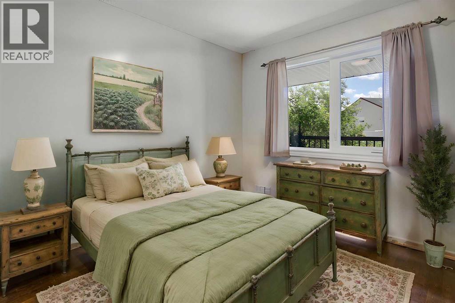
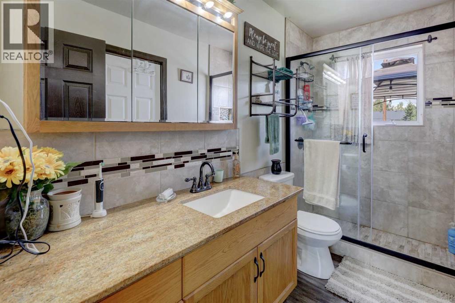
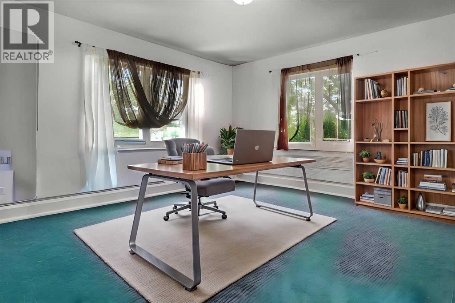
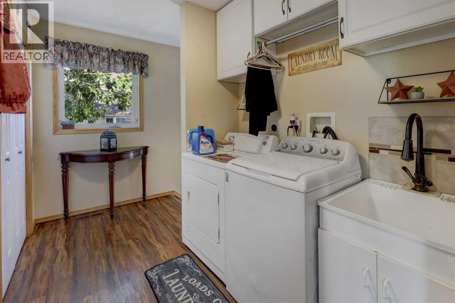
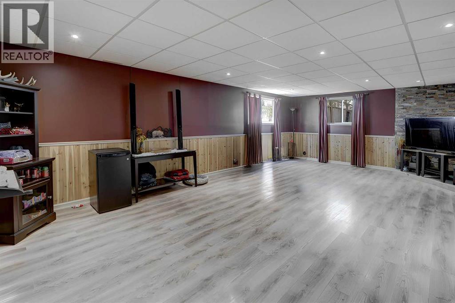
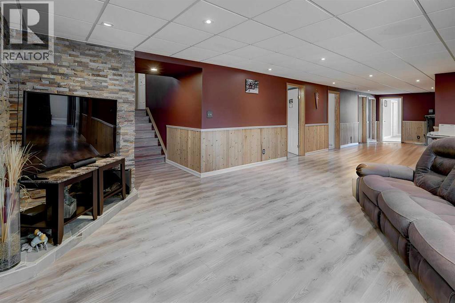
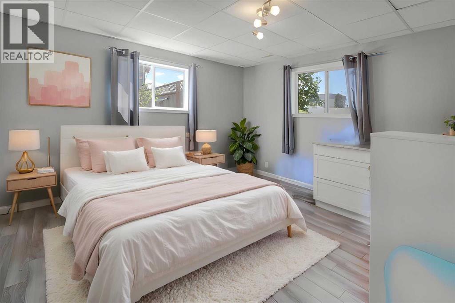
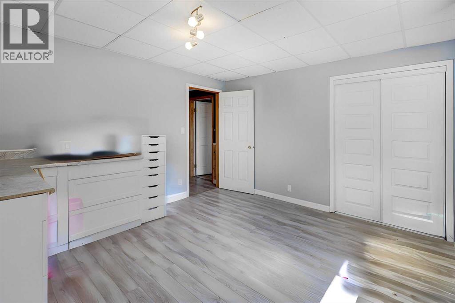
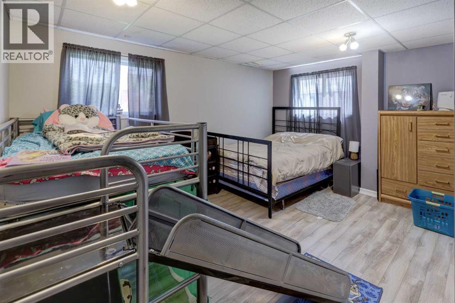
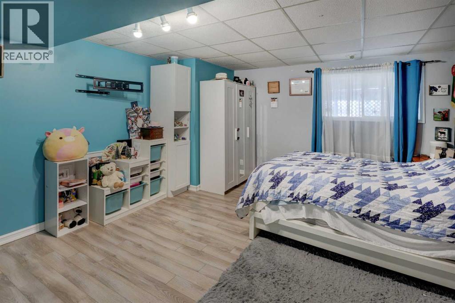
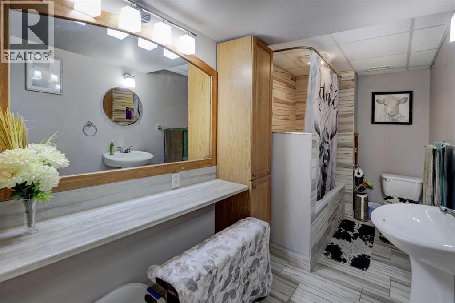
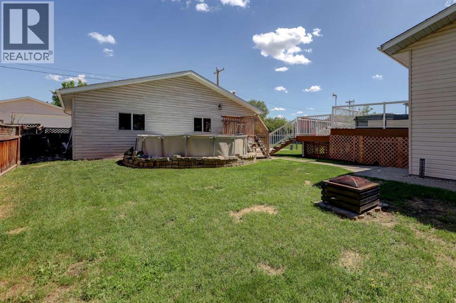
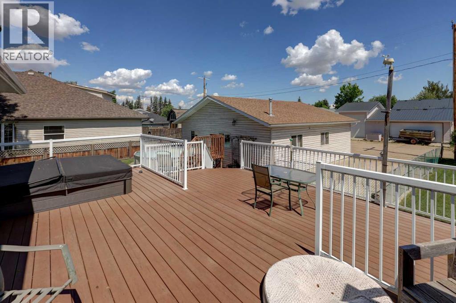
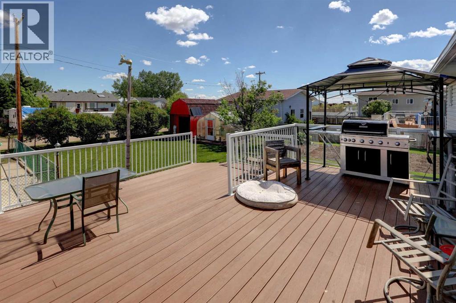
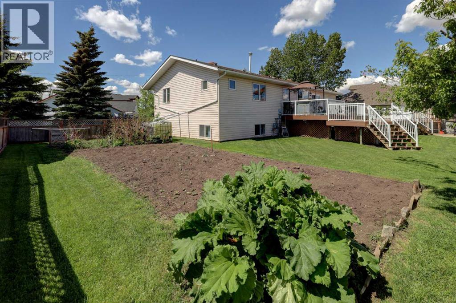
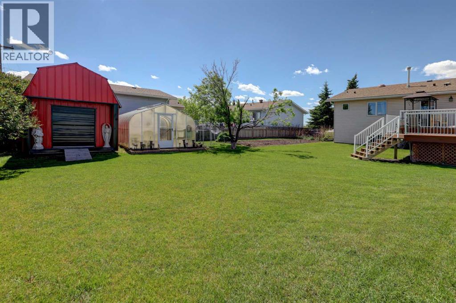
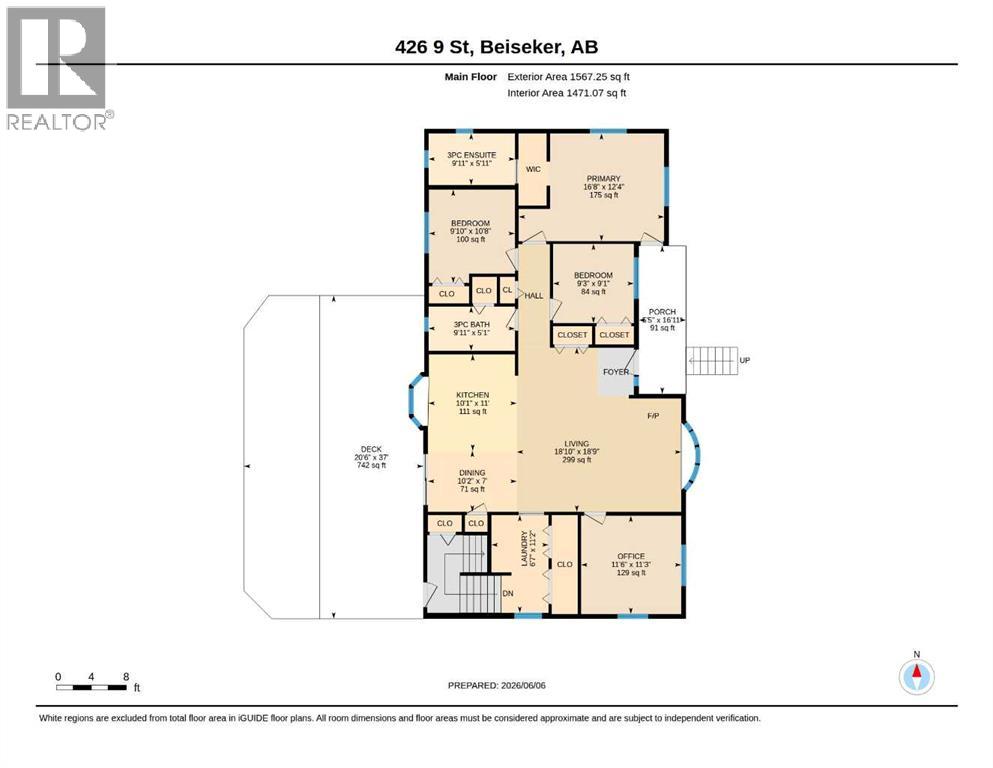
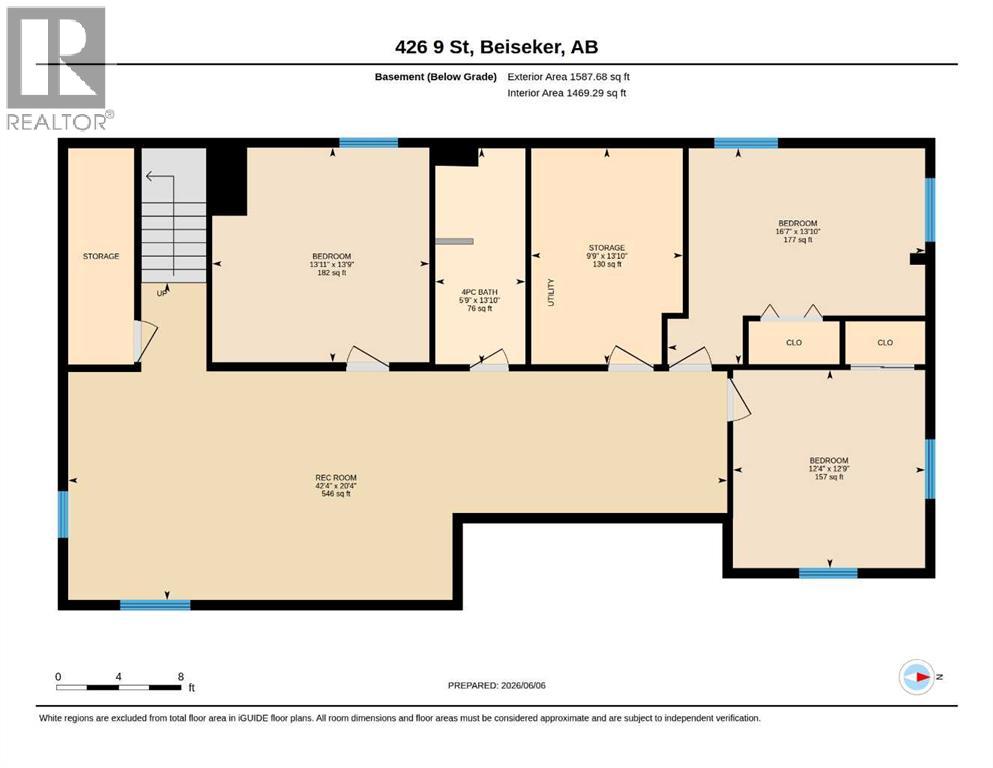
Lots of space for a large family, for entertaining and for working on the toys. Massive yard and deck with a huge garage with 220 power. The greenhouse stays. The pool stays. The hot tub stays. This 1500 plus square foot home is ready for summer and ready for you. 6 bedrooms, 3 full baths, main floor laundry, and a fully finished basement create a home that you and your family will enjoy for years. The friendly village of Beiseker has a K-12 school, hockey arena, doctor's office, excellent shopping and wonderful parks and trails. (id:58070)
| Bathroom Total | 3 | Bedrooms Above Ground | 3 |
| Bedrooms Below Ground | 3 | Bedrooms Total | 6 |
| Appliances | Refrigerator, Range - Gas, Dishwasher, Microwave Range Hood Combo, Washer & Dryer | Architectural Style | Bungalow |
| Basement Development | Finished | Basement Type | Full (finished) |
| Constructed Date | 1995 | Construction Style Attachment | Detached |
| Cooling Type | None | Exterior Finish | Vinyl Siding |
| Flooring Type | Carpeted, Vinyl Plank | Foundation Type | Wood |
| Heating Type | Central Heating | Stories Total | 1 |
| Size Interior | 1567 Sqft | Total Finished Area | 1567 Sqft |
| Type | House |
| Detached Garage | 2 |
| Acreage | No | Fence Type | Fence |
| Land Amenities | Playground, Schools | Landscape Features | Fruit Trees, Landscaped |
| Size Depth | 36.57 M | Size Frontage | 39.62 M |
| Size Irregular | 15600.00 | Size Total | 15600 Sqft|10,890 - 21,799 Sqft (1/4 - 1/2 Ac) |
| Size Total Text | 15600 Sqft|10,890 - 21,799 Sqft (1/4 - 1/2 Ac) | Zoning Description | R1 |
| Level | Type | Dimensions |
|---|---|---|
| Lower Level | 4pc Bathroom | 13.83 Ft x 5.75 Ft |
| Lower Level | Bedroom | 13.83 Ft x 16.58 Ft |
| Lower Level | Bedroom | 13.75 Ft x 13.92 Ft |
| Lower Level | Bedroom | 12.75 Ft x 12.33 Ft |
| Lower Level | Recreational, Games Room | 20.33 Ft x 42.33 Ft |
| Lower Level | Storage | 13.83 Ft x 9.75 Ft |
| Main Level | 3pc Bathroom | 9.92 Ft x 5.08 Ft |
| Main Level | 3pc Bathroom | 9.92 Ft x 5.92 Ft |
| Main Level | Bedroom | 9.83 Ft x 10.67 Ft |
| Main Level | Bedroom | 9.25 Ft x 9.08 Ft |
| Main Level | Dining Room | 10.17 Ft x 7.00 Ft |
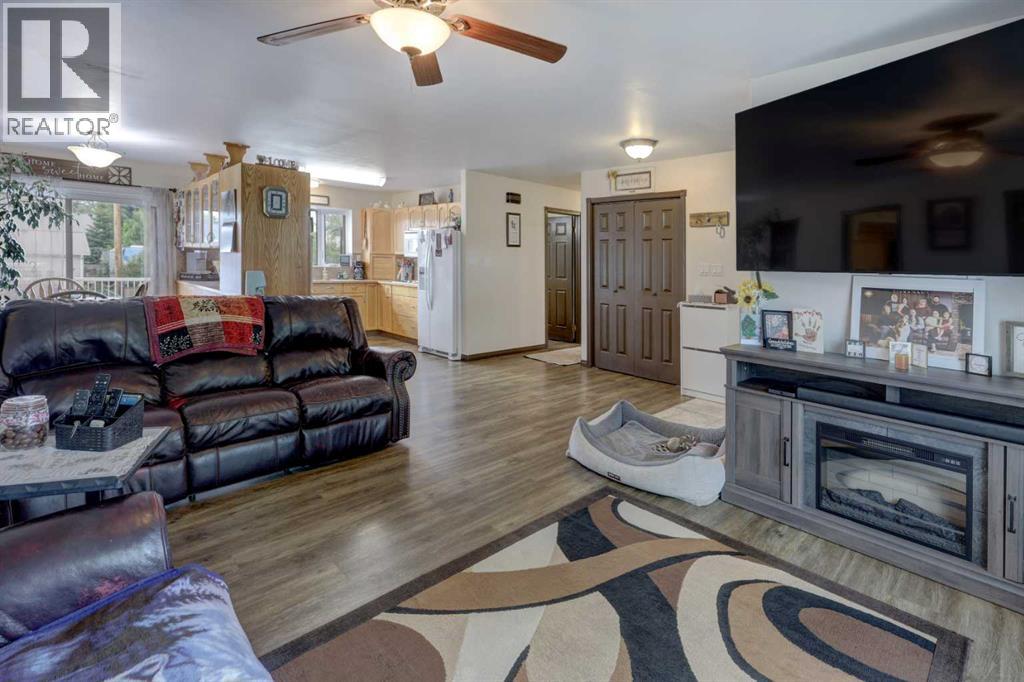
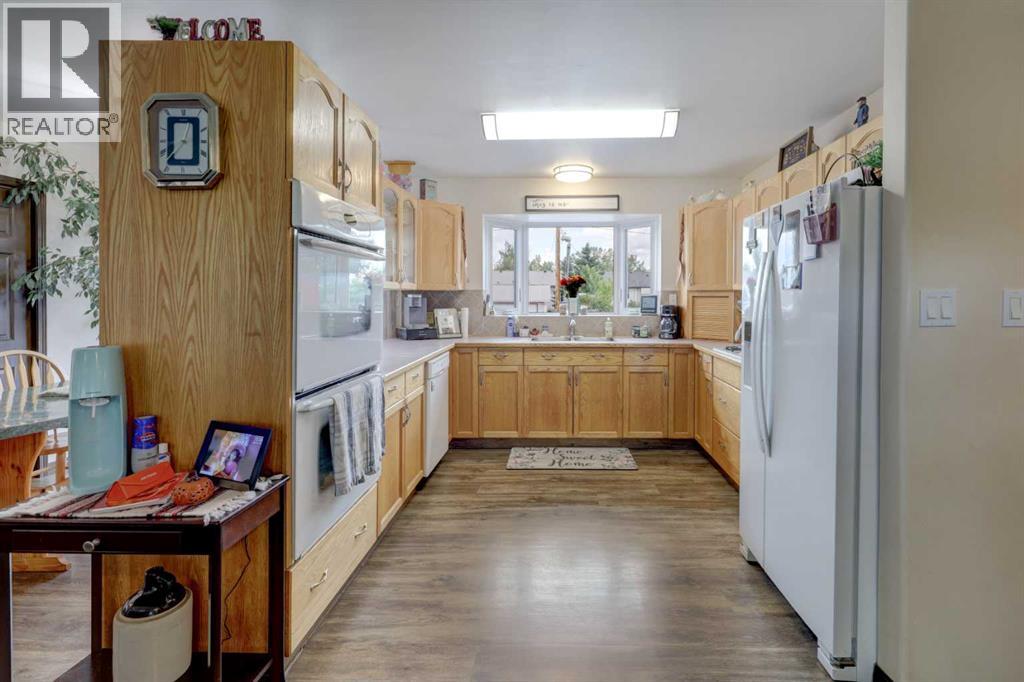
| Main Level | Kitchen | 10.08 Ft x 11.00 Ft |
| Main Level | Laundry Room | 6.58 Ft x 11.17 Ft |
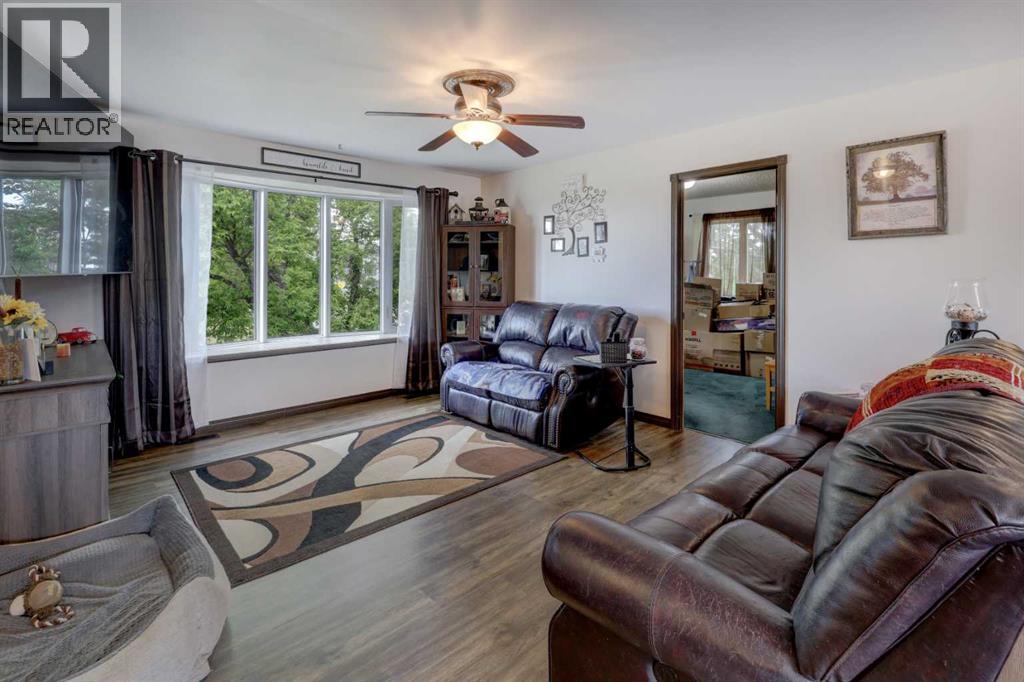
| Main Level | Living Room | 18.83 Ft x 18.75 Ft |
| Main Level | Office | 11.50 Ft x 11.25 Ft |
| Main Level | Primary Bedroom | 16.67 Ft x 12.33 Ft |

